
The space between aluminum fence slats determines far more than appearance. It controls how clearly neighbors can see through the fence, how much air and light reach the yard, how much material the project requires, and how the completed boundary responds to wind.
A wide gap can create an open architectural screen that defines the property without making it feel enclosed. A narrow gap can soften direct views while preserving ventilation. A tongue-and-groove or cladding-style panel can eliminate sightlines completely, while angled louvers can provide privacy without creating a fully solid wall.
This guide explains aluminum fence slat spacing, privacy levels, horizontal and vertical layouts, fence height, viewing angles, wind exposure, cost, wall-top applications, gates, installation, and long-term maintenance.
Understanding Aluminum Fence Slat Spacing
Slat spacing is the clear opening between adjacent aluminum profiles after installation. It should not be confused with the center-to-center distance between profiles or the overall pitch of the system.
A fence made with four-inch slats and a half-inch opening has a different visual rhythm and material quantity than a fence made with two-inch slats and the same half-inch opening. The clear gap is identical, but the narrower profile creates more horizontal lines and uses more individual pieces across the same height.
Gap Size Is Only One Part of Privacy
Privacy is created by the relationship between profile width, gap size, fence height, orientation, distance, and viewing angle. A small opening can appear nearly closed when viewed straight on from across the street and remain visible when someone stands close to the fence and looks diagonally through it.
Dark colors can make openings appear more pronounced because the bright background is visible between the slats. Woodgrain and lighter finishes can create a softer visual transition, but color does not physically change the sightline.
Landscaping also changes the result. A semi-private slat fence with shrubs behind it may feel more enclosed than a solid fence positioned against an open, bright background.
A photograph cannot confirm privacy by itself. The same aluminum fence can appear closed or open depending on the camera angle, lighting, background, and distance. A full-size sample or viewing-angle mockup provides a more reliable comparison.
Slat Width, Panel Height, and Repeating Lines
Narrow profiles create a refined pattern with more repeated lines. Wider profiles create a heavier architectural surface and require fewer individual pieces to build the same panel height.
Increasing the gap reduces the number of slats required and creates a lighter appearance. Reducing the gap adds material and visual density. A zero-gap interlocking panel uses the greatest material coverage but provides complete screening.
Consistent spacing is especially important on long horizontal runs. Small differences become visible when several panels are aligned across walls, gates, and changes in grade. Spacer systems, channels, precise fabrication, and controlled post elevations help maintain the pattern.
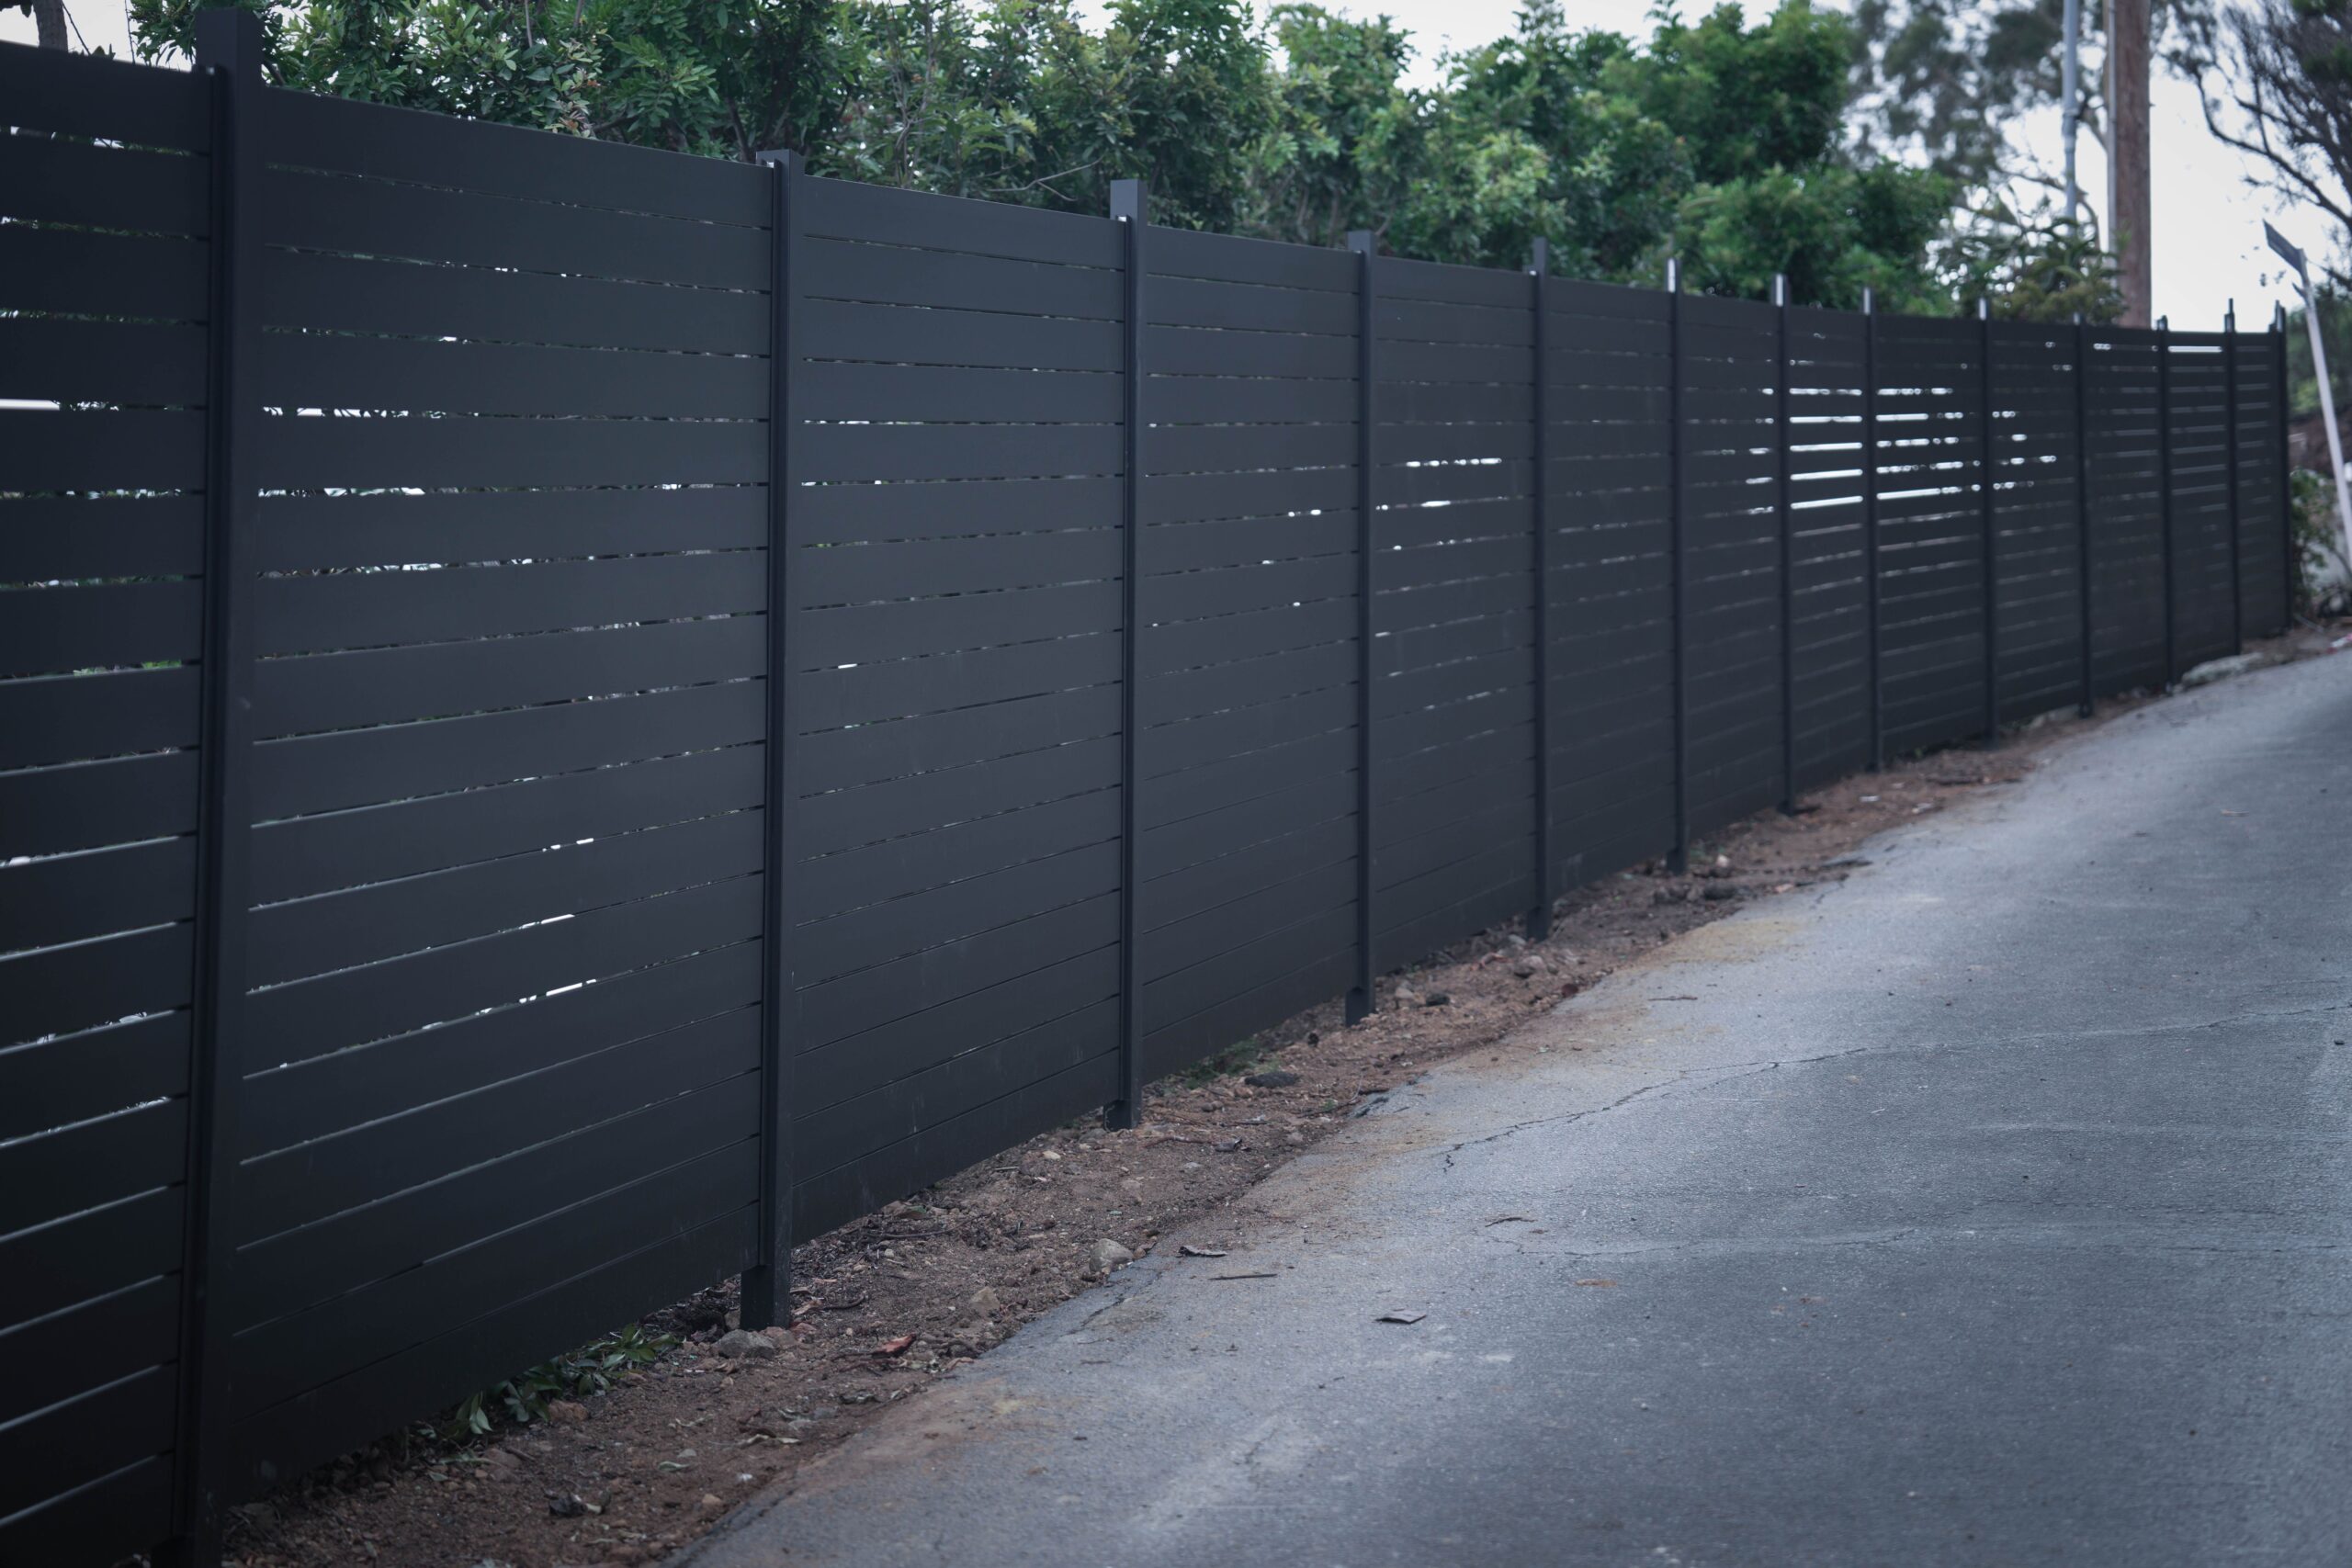
Aluminum Fence Privacy Levels by Gap Size
There is no universal gap that guarantees privacy for every property. The ranges below are practical design categories rather than building-code specifications.
Before choosing a spacing category, identify where privacy matters. A front boundary viewed from the sidewalk may require a different layout than a side yard beside a neighboring window or a backyard seating area viewed from an upper floor.
Open and Semi-Private Slat Spacing
Open Architectural Boundary
Wider gaps define the property while preserving strong visibility, natural light, and airflow. This layout works best where curb appeal and openness are more important than screening.
It may suit front yards, garden divisions, decorative wall toppers, landscape zones, and locations where the fence should not hide the architecture.
Filtered View
This range creates a noticeable screen while retaining a deliberately open design. People and movement remain visible, but direct views are visually broken by the repeated slats.
The result depends heavily on slat width. A one-inch gap between wide profiles can feel more private than the same gap between narrow profiles.
Balanced Semi-Privacy
A narrow controlled gap limits casual views from a distance while allowing light and air through the panel. It is a common design direction for side yards, front entries, pool-adjacent screens, and backyard boundaries.
Close side-angle visibility remains possible, so this range should not be described as full privacy without checking the actual sightlines.
Near-Private Slat Layout
Very tight gaps create a dense surface that blocks most straight-on views. They preserve a small amount of airflow and daylight but may still reveal movement or bright objects when viewed from close range.
Installation tolerances become more important because even small variations are visible. Debris, coating buildup, and thermal movement must also be considered in the profile and channel design.
Zero-Gap and Angled Privacy Systems
Tongue-and-Groove Full Privacy
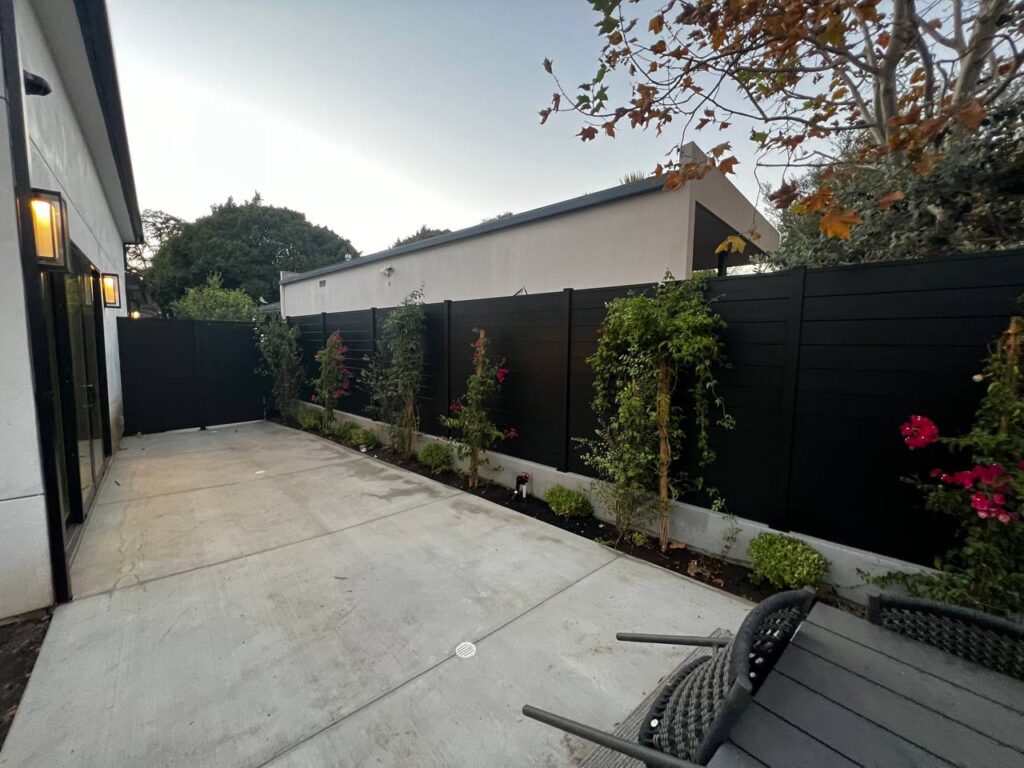
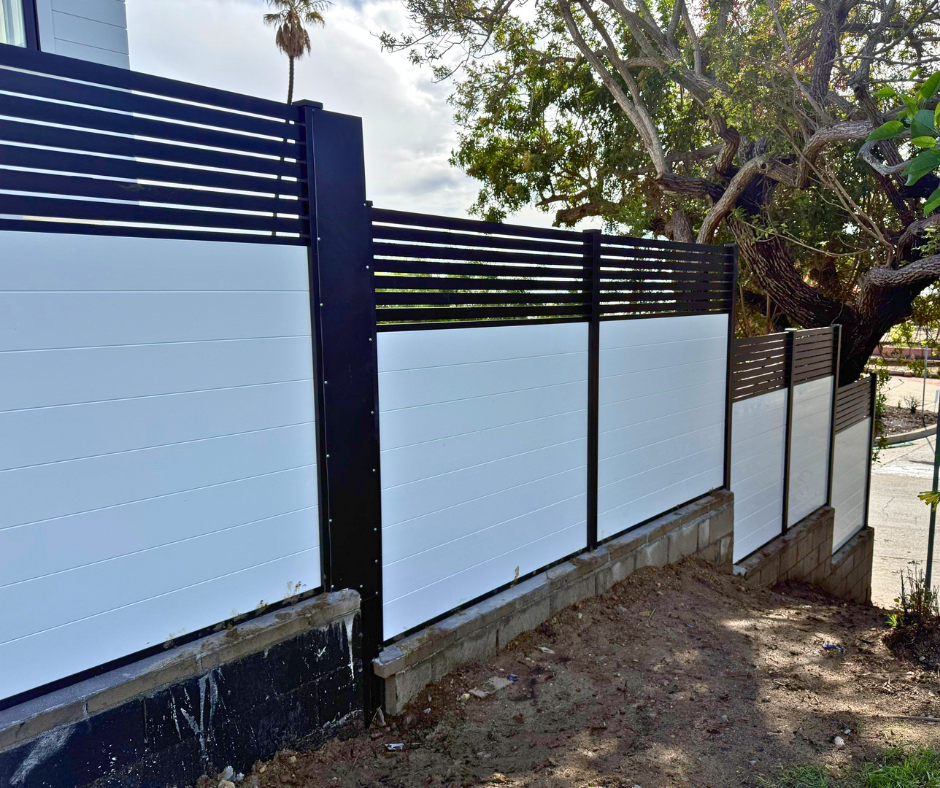
Interlocking profiles form a continuous panel with no direct openings. The design blocks sightlines and creates a clean architectural surface for backyards, side yards, equipment screens, and private outdoor rooms.
Because the panel does not allow wind to pass through, the posts, rails, anchors, and foundations must resist the resulting pressure.
Louvered Privacy With Airflow
A louvered fence uses overlapping angled blades rather than a simple straight gap. The profile geometry blocks the direct viewing path while allowing air to move through the panel.
Blade angle and orientation must match the direction from which privacy is needed. A poorly oriented louver can provide excellent privacy from one side and a more open view from another.

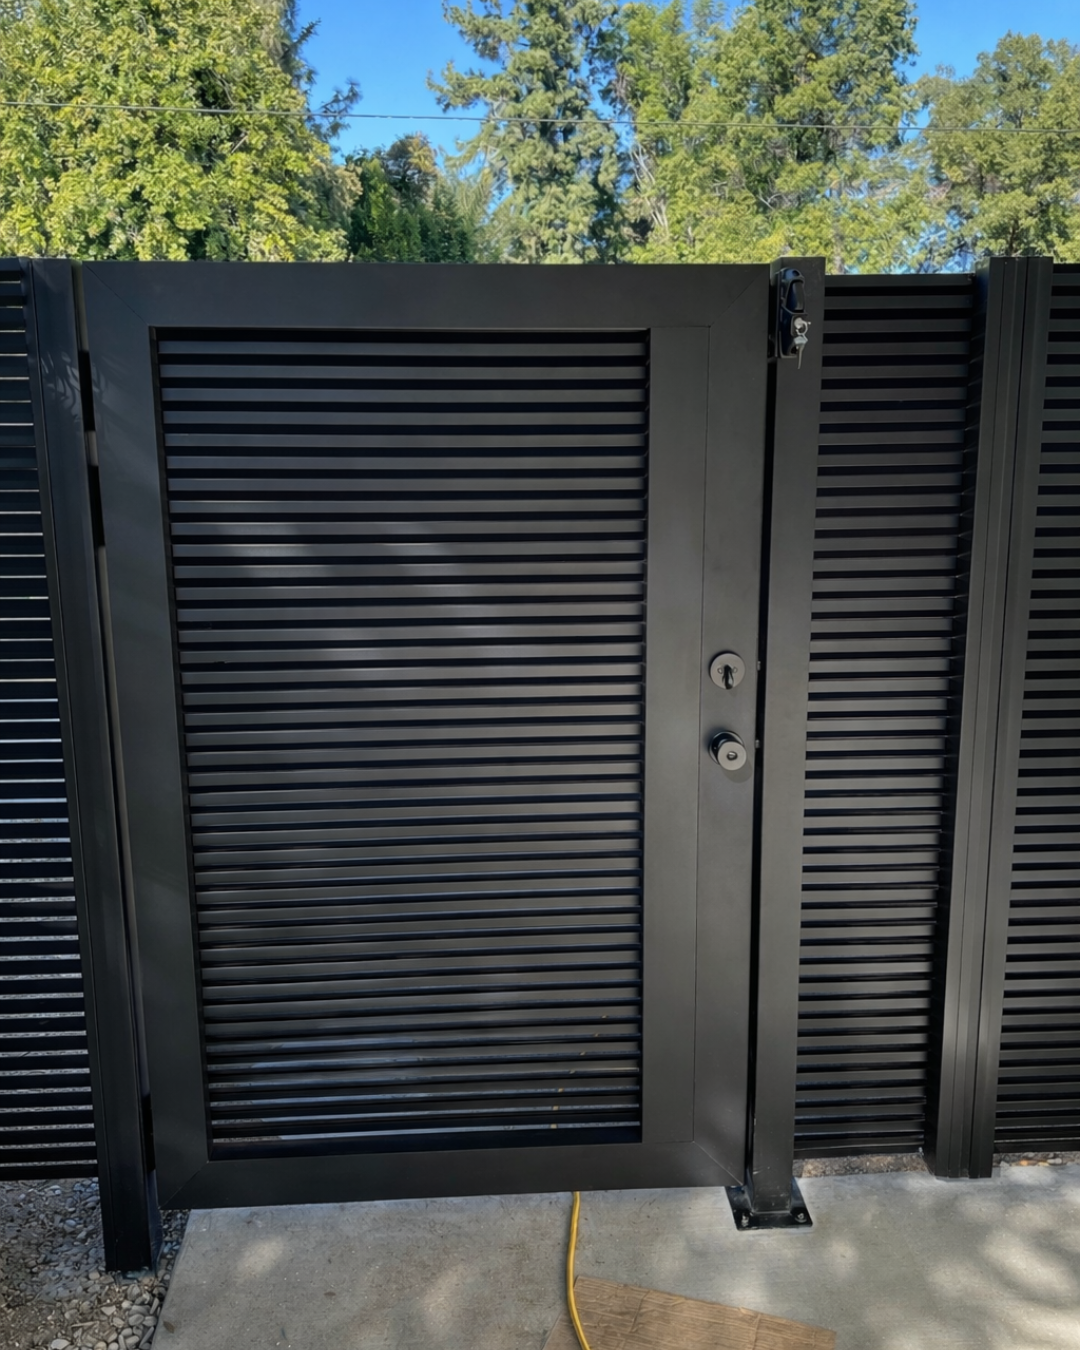
Horizontal, Vertical, and Louvered Fence Layouts
The orientation of the profiles changes the way the fence relates to the house, landscape, grade, and human sightlines. It also affects how installation variations become visible.
Privacy is not automatically higher with horizontal or vertical slats. The profile width, clear opening, overlap, height, and viewing angle remain the controlling factors.
Horizontal Aluminum Fence Spacing
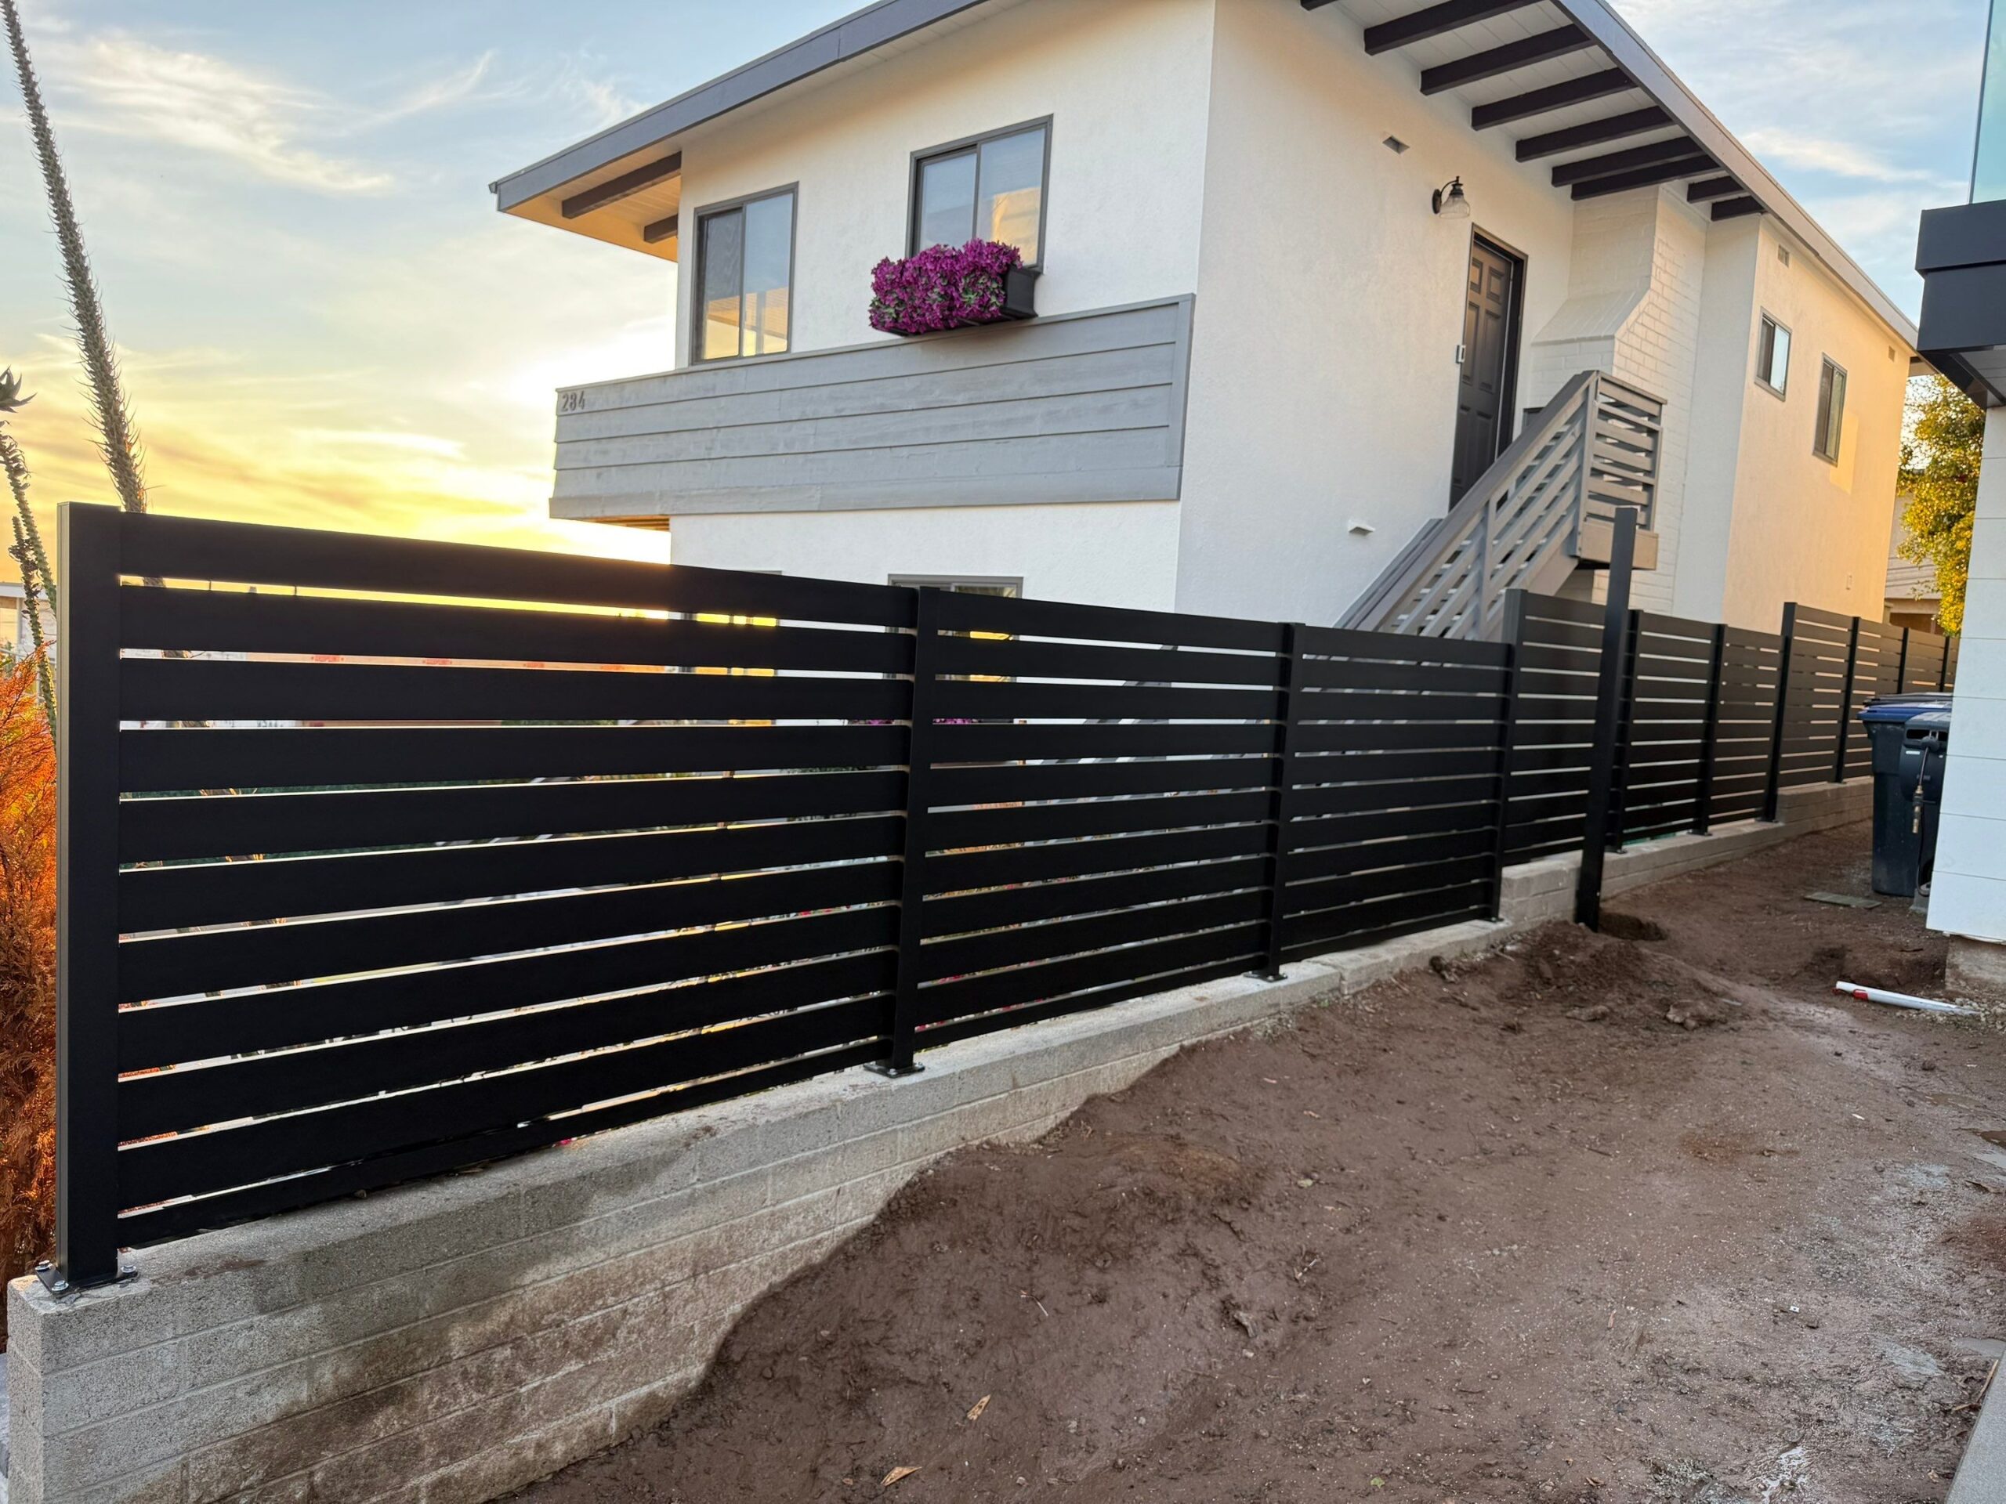
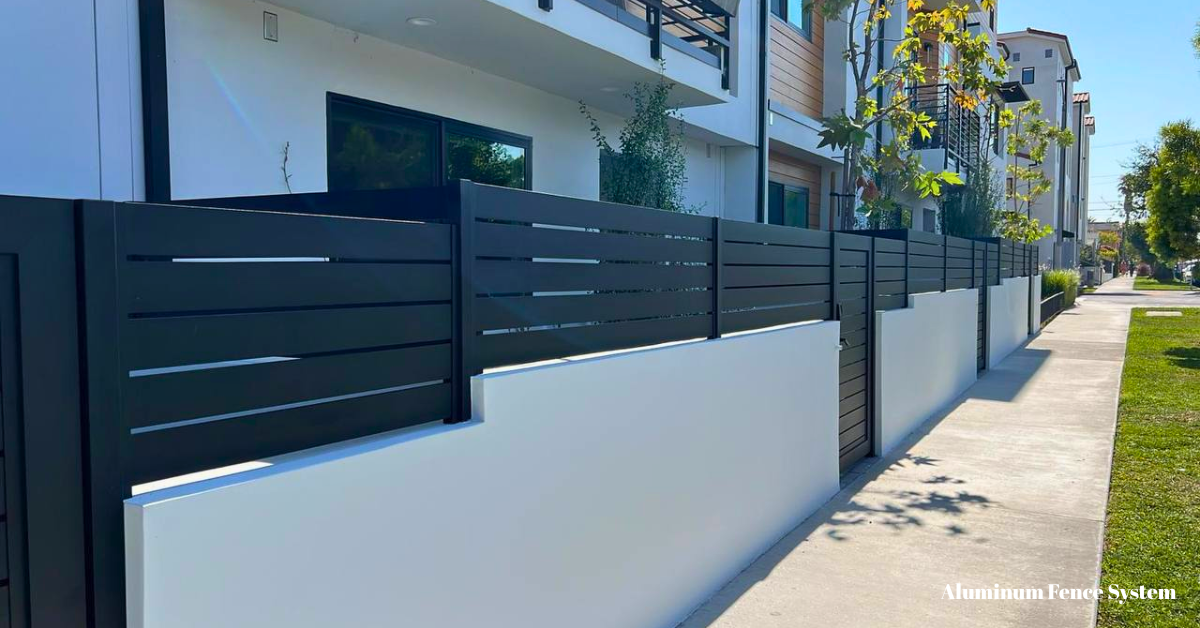
Horizontal slats visually widen a property and complement modern architecture, long rooflines, horizontal siding, garage doors, and matching driveway gates.
The repeating lines make changes in grade easy to see. On a slope, the panels may be stepped, custom fabricated at different heights, or intentionally divided at walls and posts. Random field cuts can disrupt the rhythm.
Horizontal gaps also create directional sightlines. A person standing at the same elevation as the fence may see less through the panel than a person looking downward from a balcony or neighboring hillside.
Wide horizontal profiles with a small gap create a heavier, more private surface. Narrow slats create more lines and can feel visually lighter even when the opening is the same.
Vertical Slats and Angled Louvers
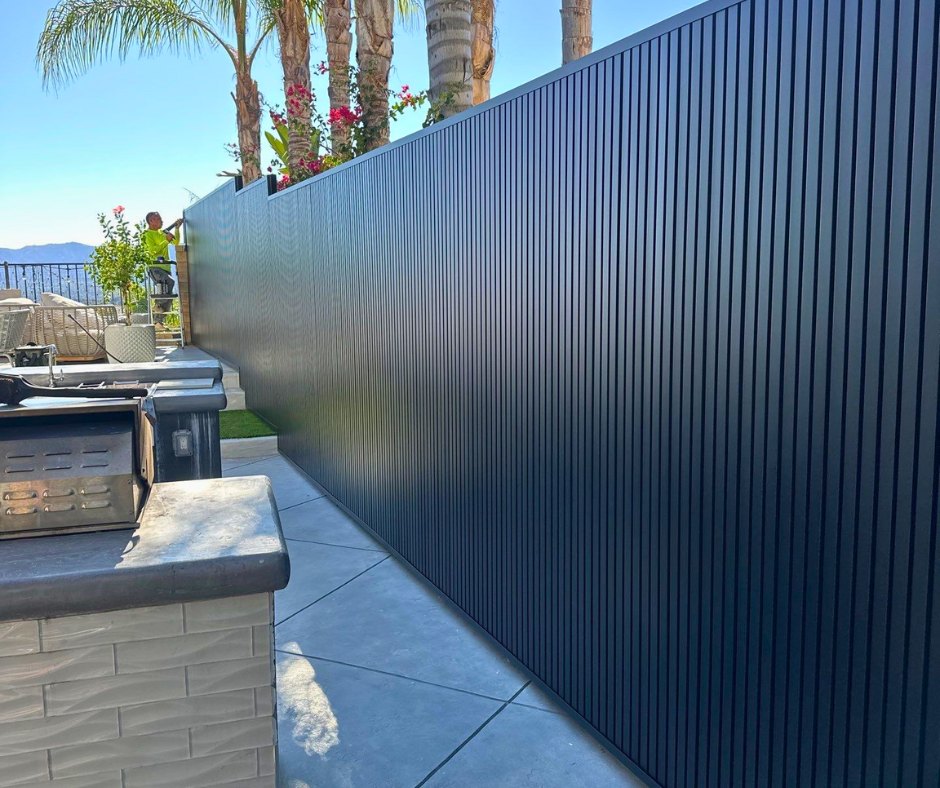
Vertical profiles emphasize height and can follow gradual grade changes more naturally. They work well for front yards, modern picket fencing, pool boundaries, gates, and architectural wall toppers.
Close vertical spacing can screen side-to-side views while maintaining a slim profile. Open vertical fences preserve visibility and may provide a less enclosed feeling around gardens and pools, subject to applicable barrier rules.
Louvers use profile angle rather than a direct open gap. They are useful where privacy and ventilation are both priorities, but they require careful orientation, fabrication, and consistent frame alignment.
For gates, the infill should coordinate with the stationary fence while the gate frame, hinges, latch, clearances, and movement loads are addressed separately. Matching slat spacing does not make a standard fence panel suitable as a gate leaf.
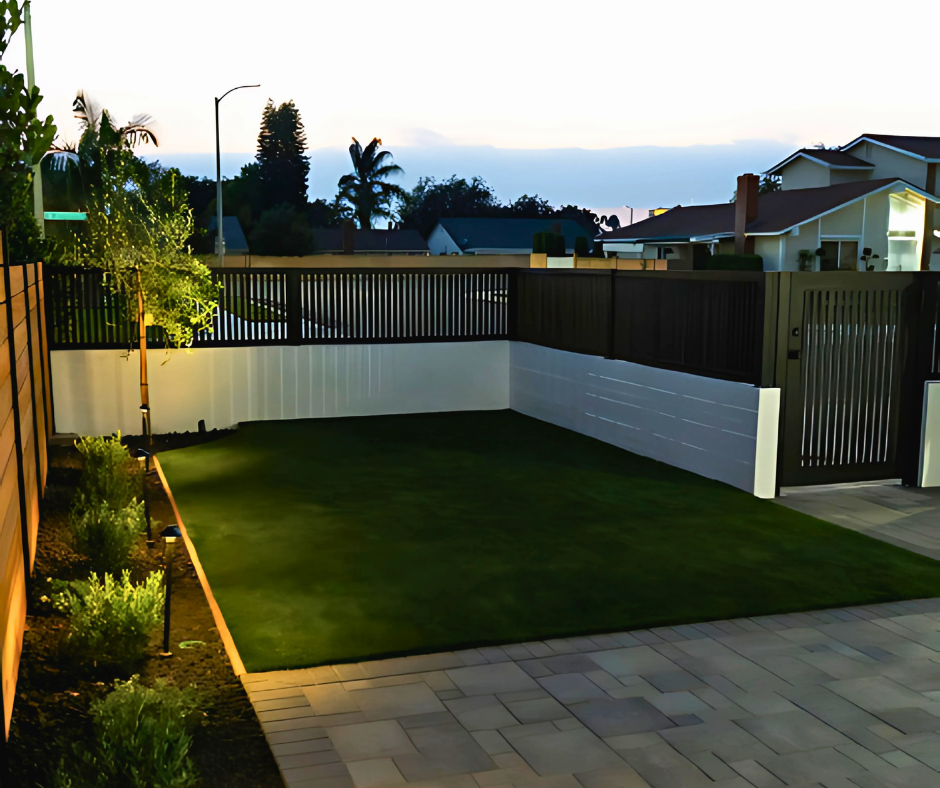
Fence Height, Viewing Distance, and Real Privacy
Slat spacing controls visibility through the panel, while fence height controls whether the panel reaches the important sightline. A zero-gap fence can still fail to provide privacy if it is too low for the neighboring elevation.
Privacy planning should identify the observer, the protected activity, and the elevation difference between them. A sidewalk, neighboring patio, second-story window, hillside home, pool deck, and raised interior floor each create different viewing conditions.
Plan for Eye Level and Elevation Changes
A front-yard fence may need to preserve visibility near a driveway or street corner. A backyard fence may need to screen seated guests rather than standing adults. A side-yard panel may only need to block a direct window-to-window sightline.
Retaining walls change the effective height. A six-foot fence measured from the lower side can appear much shorter from the higher property. Local rules may define the measurement point differently, so the visible result and legal height should both be confirmed.
Upper-story privacy cannot always be solved by making the fence taller. Pergolas, angled screens, trees, landscaping, window treatments, or localized privacy panels may address elevated views without creating an oversized boundary around the entire property.
Narrow gaps often appear more private from across a sidewalk or street than they do at close range.
A person close to the fence may see through a straight gap at an angle even when the panel looks closed from the front.
Balconies, hillsides, and upper windows may look over a fence regardless of how tightly the slats are spaced.
Privacy Where It Is Needed Most
A single spacing does not have to be used throughout the property. An open front-yard fence can transition to close slats along the side yard and full-privacy panels around a patio or pool lounge.
Hybrid panels can use solid tongue-and-groove profiles at eye level with open slats above for light and ventilation. Wall toppers can add screening above an existing masonry wall without making the complete panel solid.
Localized privacy is often more effective than treating every fence run identically. It also allows the project to preserve views, landscaping, airflow, and curb appeal in areas where full screening is unnecessary.
Aluminum Fence Cost and Budgeting by Privacy Level
Tighter spacing generally increases material quantity because more profiles are required to fill the same fence height. Full-privacy and louvered systems can also require heavier posts, rails, frames, anchors, and foundations.
Fence cost should be evaluated as a complete installed system rather than a price for slats alone. Length, height, profile width, spacing, post layout, finish, gates, demolition, concrete, walls, slopes, access, freight, permits, and engineering can all change the final number.
How Slat Spacing Changes Material and Labor
A wide-open layout uses fewer slats per panel. A half-inch gap requires more slats, and a near-zero gap requires more again. Tongue-and-groove panels cover the full surface and normally use the greatest amount of infill material.
Narrow gaps can take more time to align because small variations are visible. Long horizontal runs, stepped walls, corners, matching gates, and transitions between profile sizes add layout and fabrication work.
Solid panels create higher wind pressure than open slats. Depending on the project, that may require larger posts, closer post spacing, deeper footings, reinforcement, or project-specific engineering. The added structural cost can be more important than the difference in slat quantity.
Building a Complete Fence Budget
A useful budget separates fence materials, fabrication, coating, freight, demolition, post foundations, wall repair, installation, gates, access control, electrical work, permits, engineering, landscape protection, and final cleanup.
Gates should be priced separately. Pedestrian, swing, sliding, and automated gates use reinforced frames, dedicated support posts, hinges or rollers, locks, operators, safety devices, electrical work, and precise alignment.
The broad planning ranges below reflect common U.S. installed-fence references and premium modern aluminum privacy work. They are not quotations and can vary substantially by region and project conditions.
| Fence Configuration | Typical Privacy | Material Use | Broad Installed Planning Range | Major Cost Drivers |
|---|---|---|---|---|
| Open picket or wide-gap slat fence | Low | Lower | Approximately $25 to $55 per linear foot | Height, posts, rail count, finish, grade, and decorative details |
| 3/4-to-1-inch slat spacing | Low to moderate | Moderate | Approximately $40 to $75 per linear foot | Profile width, orientation, panel height, post spacing, finish, and access |
| 3/8-to-1/2-inch semi-private spacing | Moderate to high | Moderate to high | Approximately $50 to $90 per linear foot | Additional slats, alignment, profile thickness, walls, slopes, and matching gates |
| Near-private 1/8-to-1/4-inch spacing | High | High | Approximately $65 to $110+ per linear foot | Dense material coverage, precision spacing, posts, rails, foundations, and height |
| Tongue-and-groove full-privacy fence | Full | Highest coverage | Approximately $75 to $130+ per linear foot | Full panel coverage, wind load, heavy posts, footings, height, and engineering |
| Louvered aluminum privacy fence | High to full | Premium system | Usually custom-priced, often $85 to $150+ per linear foot | Angled profiles, custom frames, orientation, fabrication, post system, and installation |
| Aluminum wall topper | Based on selected infill | Variable | Approximately $45 to $100+ per linear foot | Existing wall condition, core drilling, base plates, reinforcement, access, and profile type |
Budget note: These ranges are intended for early comparison only. Local labor, aluminum grade, height, post design, custom finish, gates, concrete, demolition, freight, permits, engineering, and site access can move actual costs outside the listed ranges.
Wind, Slopes, Walls, Gates, and Property Conditions
A privacy decision changes the way the fence interacts with the site. Closing the gaps increases screening, but it can also increase wind pressure and reduce the ability of air to pass through the boundary.
The correct panel should be selected together with the post system, foundations, wall condition, terrain, gate layout, and local exposure.
Airflow and Wind Exposure
Open slats allow wind to pass through the panel. A smaller gap reduces that airflow, while a solid tongue-and-groove or cladding-style fence acts more like a continuous surface.
This does not mean an open fence can use any post spacing or that a solid fence is unsuitable. It means the structure must be designed for the selected porosity, height, span, exposure, and site conditions.
Corner lots, hillsides, coastal properties, open canyons, and elevated walls may experience greater wind exposure than sheltered backyards. Marketing terms such as heavy duty should not replace project-specific structural review when loads are significant.
Louvers can preserve airflow while blocking direct views, but the frame and blade system must still resist wind and daily use. Blade orientation should not create a view into the private side from the primary approach.
Slopes, Masonry Walls, and Matching Gates
Horizontal fence lines can be stepped down a slope, divided into custom-height sections, or transitioned at walls and posts. The design should avoid narrow filler pieces and abrupt changes that make the panel look improvised.
Vertical profiles can follow some grade changes more naturally, while solid panels may need custom fabrication to maintain a controlled bottom gap. Ground clearance should be planned around drainage, soil movement, pets, pool rules, and maintenance.
Wall toppers transfer wind and fence loads into the existing masonry. The wall condition, reinforcement, cap, waterproofing, anchor location, edge distance, and height must be evaluated before drilling or fabrication.
Matching gates should use the same visible slat spacing, but the gate frame and support structure require separate design. Swing direction, hinges, latch, clear opening, operator, slope, ground clearance, and adjacent posts must be resolved before the fence panels are finalized.
Professional Installation, Permits, and Long-Term Maintenance
A precise privacy design can lose its effect if posts are out of alignment, gaps vary between panels, gates sag, or the finished height does not address the intended sightline.
Site verification, fabrication, structural support, coating protection, and installation tolerances are therefore as important as the selected slat spacing.
Measurements, Approvals, and Installation Accuracy
Measurements should include total fence length, finished grade, wall elevations, corners, property lines, setbacks, gates, driveways, slopes, utilities, landscaping, drainage, and possible post or footing locations.
Local regulations may control fence height, front-yard openness, driveway visibility, corner sight triangles, retaining-wall measurements, pool barriers, gate behavior, and work near public property. Homeowners associations may also regulate color, orientation, profile type, and visible design.
Panels should be checked for square, consistent slat spacing, clean transitions, proper post embedment or anchoring, and adequate clearance above finished surfaces. Horizontal lines should align across adjacent panels and gates unless a deliberate change is shown in the design.
Solid and tall privacy systems may require engineering or reinforced foundations. Existing slabs and walls should not automatically be assumed suitable for every fence height and wind condition.
Cleaning, Inspections, and Maintaining Consistent Gaps
Powder-coated aluminum normally requires washing with water, mild soap, and non-abrasive tools. Coastal salt, irrigation deposits, dust, leaves, and pollutants should be removed before they accumulate around channels, fasteners, and drainage points.
Inspect posts, anchors, rails, channels, caps, fasteners, hinges, locks, rollers, gate stops, and coating damage. Movement should be corrected before it changes the slat alignment or causes the gate to rub against the frame or ground.
Keep soil, mulch, vines, and standing water away from the bottom of the panels and posts. Landscaping should not push against the fence or conceal attachment problems.
Aluminum profiles do not expand and contract like moisture-sensitive wood boards, so the planned gap is generally more stable over time. Thermal movement, frame movement, loose connections, impact, and foundation settlement can still affect alignment and should be addressed when observed.
- Confirm the privacy sightline from the actual observer location
- Review gap size with the selected slat width and finish
- Coordinate fence height with grade, walls, neighbors, and local rules
- Design posts, foundations, and anchors for the selected wind exposure
- Plan matching gates as structural moving assemblies, not fence panels
- Clean coatings and inspect alignment, drainage, hardware, and anchors
Choose Aluminum Fence Spacing From the Sightline Out
The correct aluminum fence slat spacing begins with a specific privacy goal. Wide gaps define a boundary while preserving views. Medium gaps filter visibility and maintain airflow. Tight gaps provide strong screening, while tongue-and-groove and cladding systems create complete visual separation. Louvers offer another path by blocking the viewing angle instead of closing every opening.
Spacing should never be selected in isolation. Slat width, fence height, profile orientation, observer distance, elevation, wall height, landscape, wind exposure, posts, foundations, gates, finish, and local requirements all affect the finished result.
A successful design starts at the actual sightline. Stand where the neighbor, pedestrian, driver, or guest will view the property, identify what must be screened, and then select the gap, height, orientation, and structural system that solve that condition without unnecessarily closing the entire yard.