

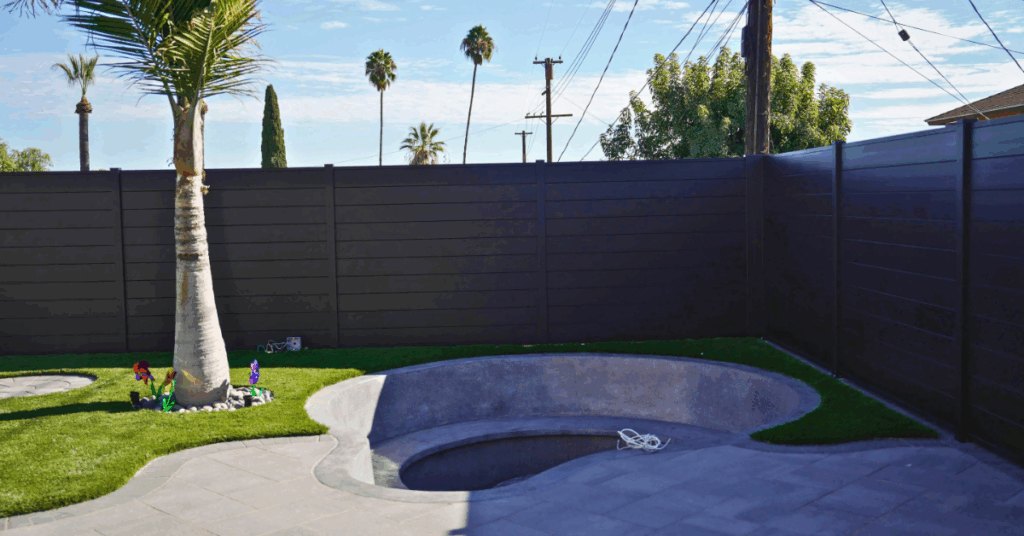
Choosing noncombustible materials for California properties is not limited to replacing one wood fence or adding gravel beside a wall. A wildfire-conscious exterior is a connected system that includes the first five feet around the structure, fences that meet the house, gates, wall finishes, eaves, patio covers, decks, hardscape, vents, windows, stored items, landscaping, drainage, and maintenance.
Metal, concrete, masonry, stone, stucco, fiber cement, mineral products, and glass can reduce the amount of material available to ignite near a building. However, the visible material does not automatically make the complete assembly approved, code compliant, ember resistant, or suitable for every Wildland-Urban Interface project. Coatings, backings, membranes, gaskets, fasteners, gaps, debris traps, attachments, and the adopted local code still matter.
This guide compares common noncombustible and ignition-resistant choices, explains California’s current Zone 0 status, and shows how homeowners, contractors, architects, and property managers can plan fences, gates, cladding, patio systems, hardscape, and exterior transitions without relying on misleading product labels.
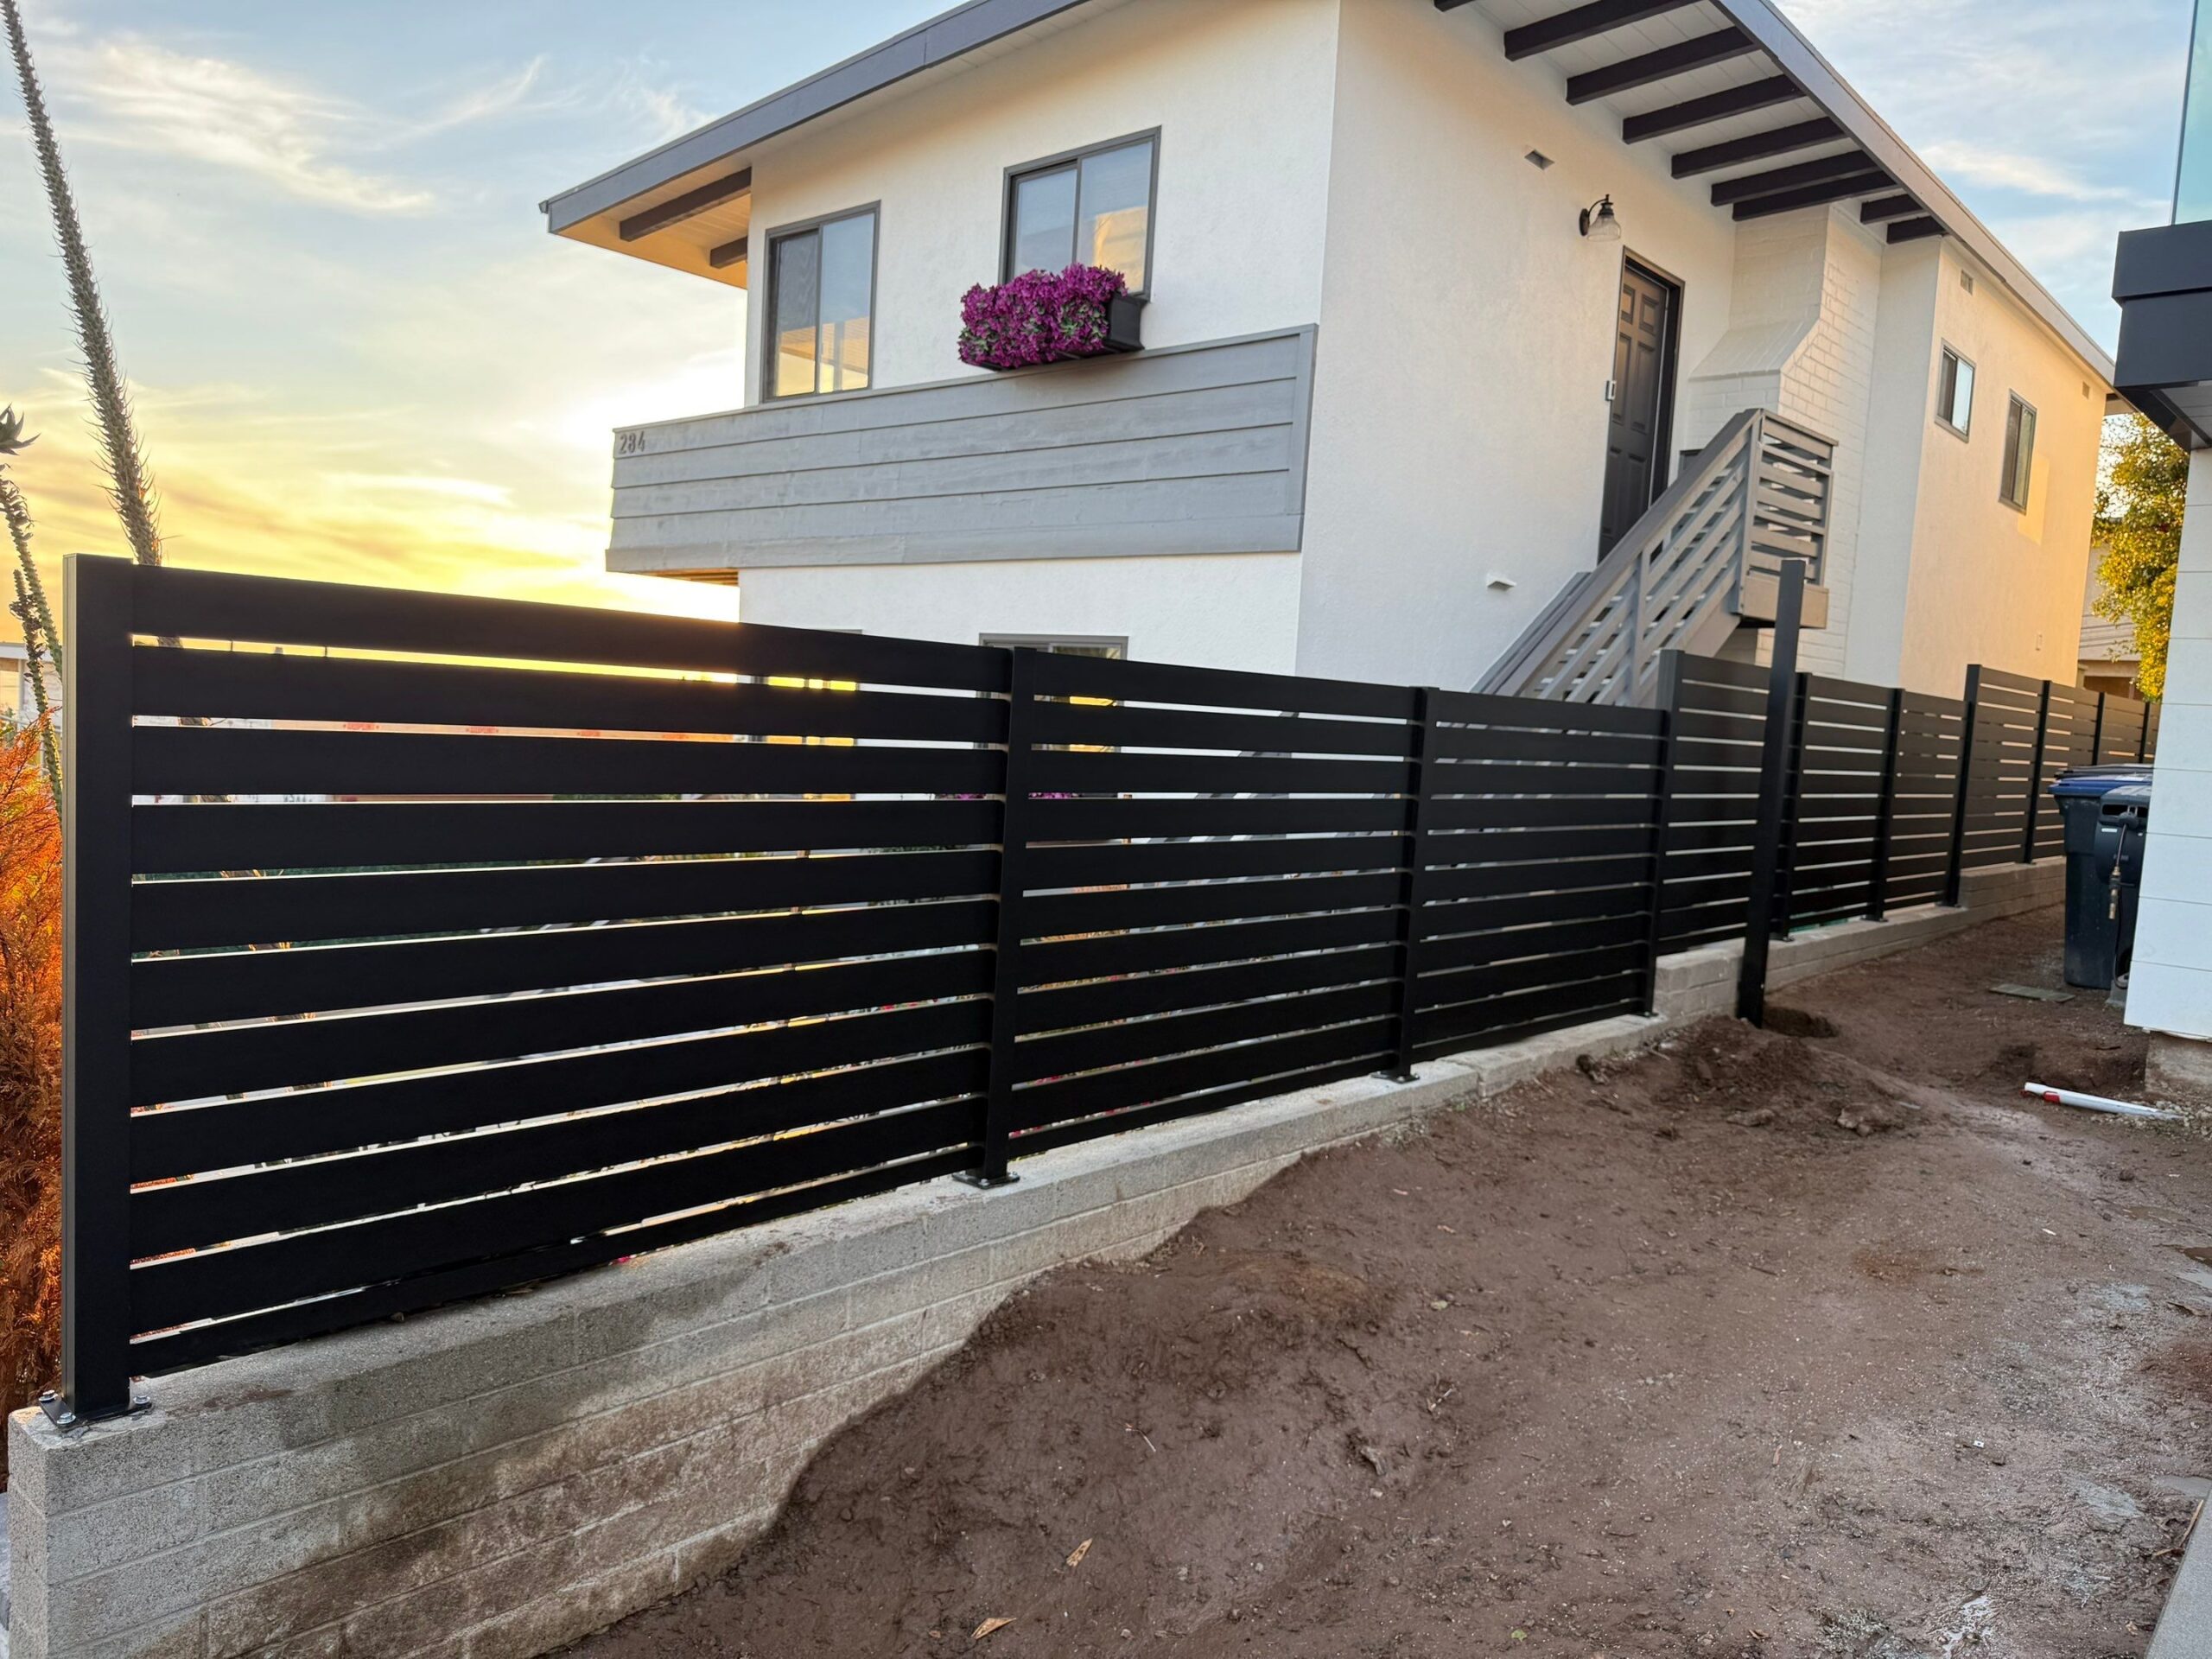
Noncombustible, Ignition-Resistant, Fire-Resistant, and Ember-Resistant Are Not the Same
Wildfire terminology is often used loosely in product advertising. California property owners should understand what each term does and does not mean before selecting an exterior material.
What Noncombustible Means
A noncombustible material does not contribute meaningful fuel when evaluated under the applicable building-code definition or test method. Common examples include aluminum, steel, concrete, masonry, stone, three-coat stucco, fiber cement, and glass.
Noncombustible describes the material, not every component surrounding it. An aluminum panel may be noncombustible while the foam core, plastic spacer, wood backing, sealant, decorative film, insulation, or stored debris behind it remains combustible.
Material thickness and geometry also affect performance. A thin metal sheet can deform under heat even though it does not become fuel. A glass panel can crack if the glass type, frame, edge condition, or heat exposure is unsuitable. A concrete paver is noncombustible, but dry leaves trapped between the paver and siding can still ignite.
For that reason, the question should not stop at “Is the panel metal?” It should continue with “What is the complete assembly, how is it attached, what is behind it, and what maintenance does the detail require?”
Ignition-Resistant and Fire-Resistant Materials
Ignition-resistant materials are designed or treated to resist ignition and continued burning under specified exposure and testing. They may include products that are not technically noncombustible.
Fire-resistant usually describes a tested ability to resist fire exposure for a period of time, limit flame spread, or meet a specific standard. The phrase is incomplete unless the test, rating, assembly, and application are identified.
Ember-resistant describes a design that reduces the chance of wind-driven embers entering, accumulating, or igniting nearby fuel. Tight metal mesh, listed vents, clean transitions, sealed gaps, and debris-free hardscape can contribute to ember resistance.
A product can be noncombustible without creating an ember-resistant detail. For example, two metal panels can leave an opening that collects leaves or gives embers access to combustible framing. Good wildfire design requires material selection and correct detailing.
Avoid unsupported labels such as “fireproof,” “Zone 0 approved,” or “insurance approved.” Ask for the product data, test standard, listing, assembly detail, and written confirmation from the authority reviewing the project.
California Zone 0 Rules and the Current 2026 Status
Zone 0 is the ember-resistant area extending from the structure to five feet outward. California law directs the Board of Forestry and Fire Protection to establish regulations for this area, but statewide rulemaking and local implementation must be distinguished.
The California Board of Forestry and Fire Protection continues to publish the statewide Zone 0 language as draft rulemaking material. The Board’s July 2026 page lists a draft summary, rule plead, and clarification memo rather than final statewide regulations. Some cities, counties, fire districts, insurers, HOAs, and rebuilding programs already apply separate or more restrictive requirements. Verify the rules for the property address before design, ordering, or construction.
Where State Defensible-Space Requirements Apply
California defensible-space statutes address structures in the State Responsibility Area and structures in designated fire-hazard areas under local jurisdiction. The adopted Fire Hazard Severity Zone map, local ordinances, and the type of work determine which rules apply to a specific parcel.
The statutory framework calls for an ember-resistant zone within five feet of a structure based on regulations promulgated by the Board. Attached decks are included in the structure for this purpose.
The Office of the State Fire Marshal also administers Wildland-Urban Interface building requirements for qualifying new construction and exterior components. These building-code requirements are related to, but not identical with, defensible-space maintenance rules.
A property can therefore face several overlapping layers: state defensible-space law, the California Wildland-Urban Interface Code, city or county ordinances, fire-district standards, planning and zoning rules, HOA design restrictions, insurer mitigation requests, and project-specific permit conditions.
Why Local Verification Is Essential
Local jurisdictions can adopt requirements that take effect before statewide Zone 0 rulemaking is complete. The City of San Diego, for example, announced Zone Zero requirements for qualifying new structures in designated Very High Fire Hazard Severity Zones in February 2026.
Other jurisdictions may regulate combustible fences connected to buildings, vegetation near exterior walls, mulch, decks, accessory structures, storage, address visibility, driveway access, and exterior products used during a rebuild.
Permit reviewers may request product listings or construction details even when the base material is noncombustible. A fence permit, patio permit, wall-cladding permit, electrical permit, grading approval, or HOA application may each review a different part of the project.
The safest publishing and project language is “supports a noncombustible or wildfire-conscious design direction,” followed by verification with the local building and fire officials. Do not promise universal compliance from the material name alone.
Focus on ember resistance, removal of readily ignitable fuels, noncombustible transitions, and debris control closest to the structure.
Reduce fuel continuity, maintain vegetation, separate planting groups, remove dead material, and protect areas beneath decks.
Reduce fuel density and ladder fuels while maintaining access, vegetation spacing, and defensible working areas where applicable.
Common Noncombustible Materials for California Properties
The best material depends on the component being built. Hardscape, fencing, wall cladding, a gate, a soffit, a roof, and a vent cannot be selected from one universal list.
Metals: Aluminum, Steel, and Corrosion-Resistant Mesh
Fences, gates, cladding, patio structures, railings, and screens
Aluminum is noncombustible, corrosion resistant, lightweight compared with steel, and available as extruded structural profiles, slats, panels, posts, gate frames, cladding, louvers, beams, and trims.
Architectural powder coating provides color and exterior durability. The coating is a thin finish over the metal and should not be confused with a fire-resistance rating for the complete assembly.
Structural frames, posts, gates, railings, and hardware
Steel is noncombustible and provides high strength, making it useful for structural frames, posts, security gates, reinforcement, brackets, and connections.
Exterior steel needs a corrosion-control system appropriate for the environment. Galvanizing, zinc-rich primers, powder coating, stainless grades, drainage, and isolation from dissimilar metals may be required.
Vents, screens, openings, and ember-resistant detailing
Noncombustible corrosion-resistant metal mesh can reduce ember entry at vents and openings when the mesh size, free area, frame, and ventilation requirements are appropriate.
Ready for Wildfire recommends corrosion-resistant metal mesh rather than fiberglass or plastic mesh for ember protection. Listed flame- and ember-resistant vents may provide a more complete solution.
Roof edges, gutters, drip edges, transitions, and drainage
Metal roofing, gutters, drip edges, flashings, and caps can reduce exposed combustible edges and help control water and debris.
Roof assemblies still require an approved roof covering, underlayment, deck, vents, eaves, and penetrations. A metal top surface does not automatically classify every hidden layer as noncombustible.
Concrete, Masonry, Stone, Gravel, Stucco, and Fiber Cement
Walkways, walls, pads, curbs, pavers, and foundations
Concrete, concrete block, brick, and many masonry systems are noncombustible. They can create hardscape separation, equipment pads, wall systems, steps, pathways, and durable attachment surfaces.
Cracks, drainage, reinforcement, wall caps, weep paths, coatings, and adjacent materials still require design. A masonry wall covered with combustible vines or stored lumber does not remain a low-fuel condition.
Mulch replacement, drainage bands, and landscape separation
Gravel, crushed stone, river rock, decomposed granite, flagstone, and natural-stone paving can replace combustible bark mulch and create a cleanable surface around a building.
The area must still be maintained. Windblown leaves, needles, weeds, and dry grass can accumulate between stones and become fuel even though the stone itself does not burn.
Exterior wall finish and protected architectural surfaces
Traditional three-coat stucco is commonly identified as a noncombustible exterior wall material. It can protect wall surfaces and coordinate with metal gates, fences, cladding accents, and concrete hardscape.
Cracks, vents, joints, windows, doors, trim, and the base of the wall remain potential weak points. The wall needs maintained flashing and sealed transitions.
Siding, panels, soffits, enclosures, and trim
Fiber-cement products are commonly used for noncombustible or ignition-resistant exterior wall and enclosure applications. They can provide a wood-like or panel appearance without relying on exposed timber.
The product, thickness, fastener schedule, joints, backing, paint system, and Chapter 7A or WUI documentation should be reviewed for the specific application.
Glass and Mineral-Based Components
Glass is noncombustible, but wildfire performance depends on glass type, pane configuration, frame, seals, size, edge conditions, and exposure. Ready for Wildfire recommends dual-pane windows with at least one tempered pane as a home-hardening strategy.
Tempered glass or suitable glazing can also be used in railings and screens, but the complete guard or enclosure must meet structural, impact, fall-protection, and local code requirements.
Mineral wool, gypsum products, cement board, and other mineral-based materials may be used within exterior assemblies. Their role depends on the tested wall, soffit, roof, or fire-resistance design. Hidden products should not be substituted without confirming the assembly requirements.
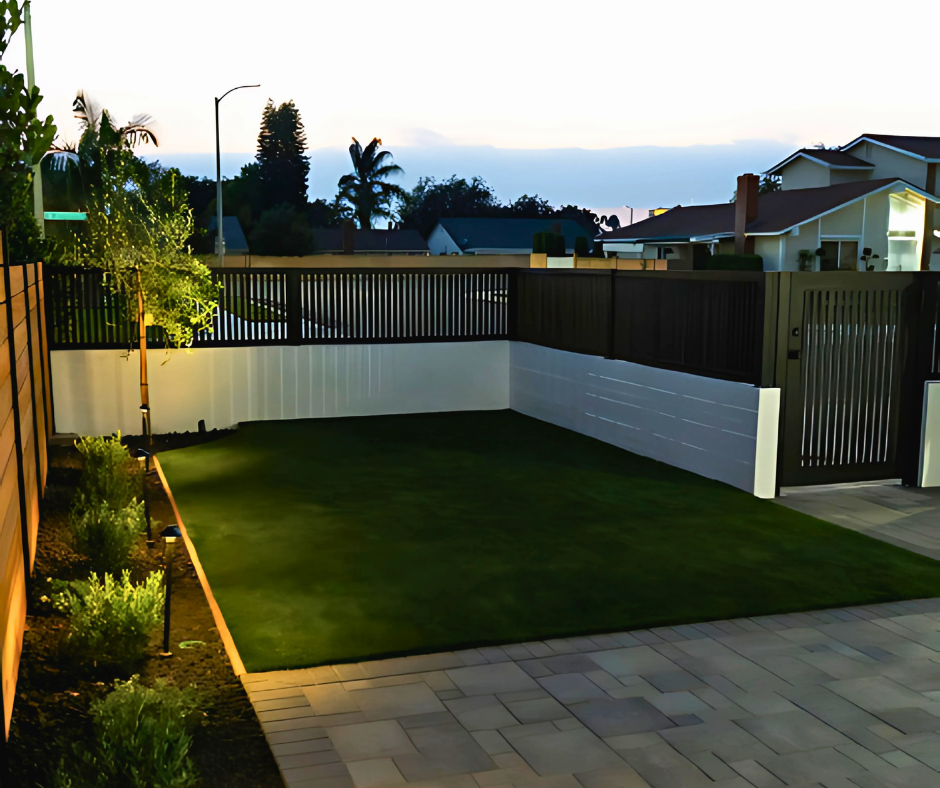
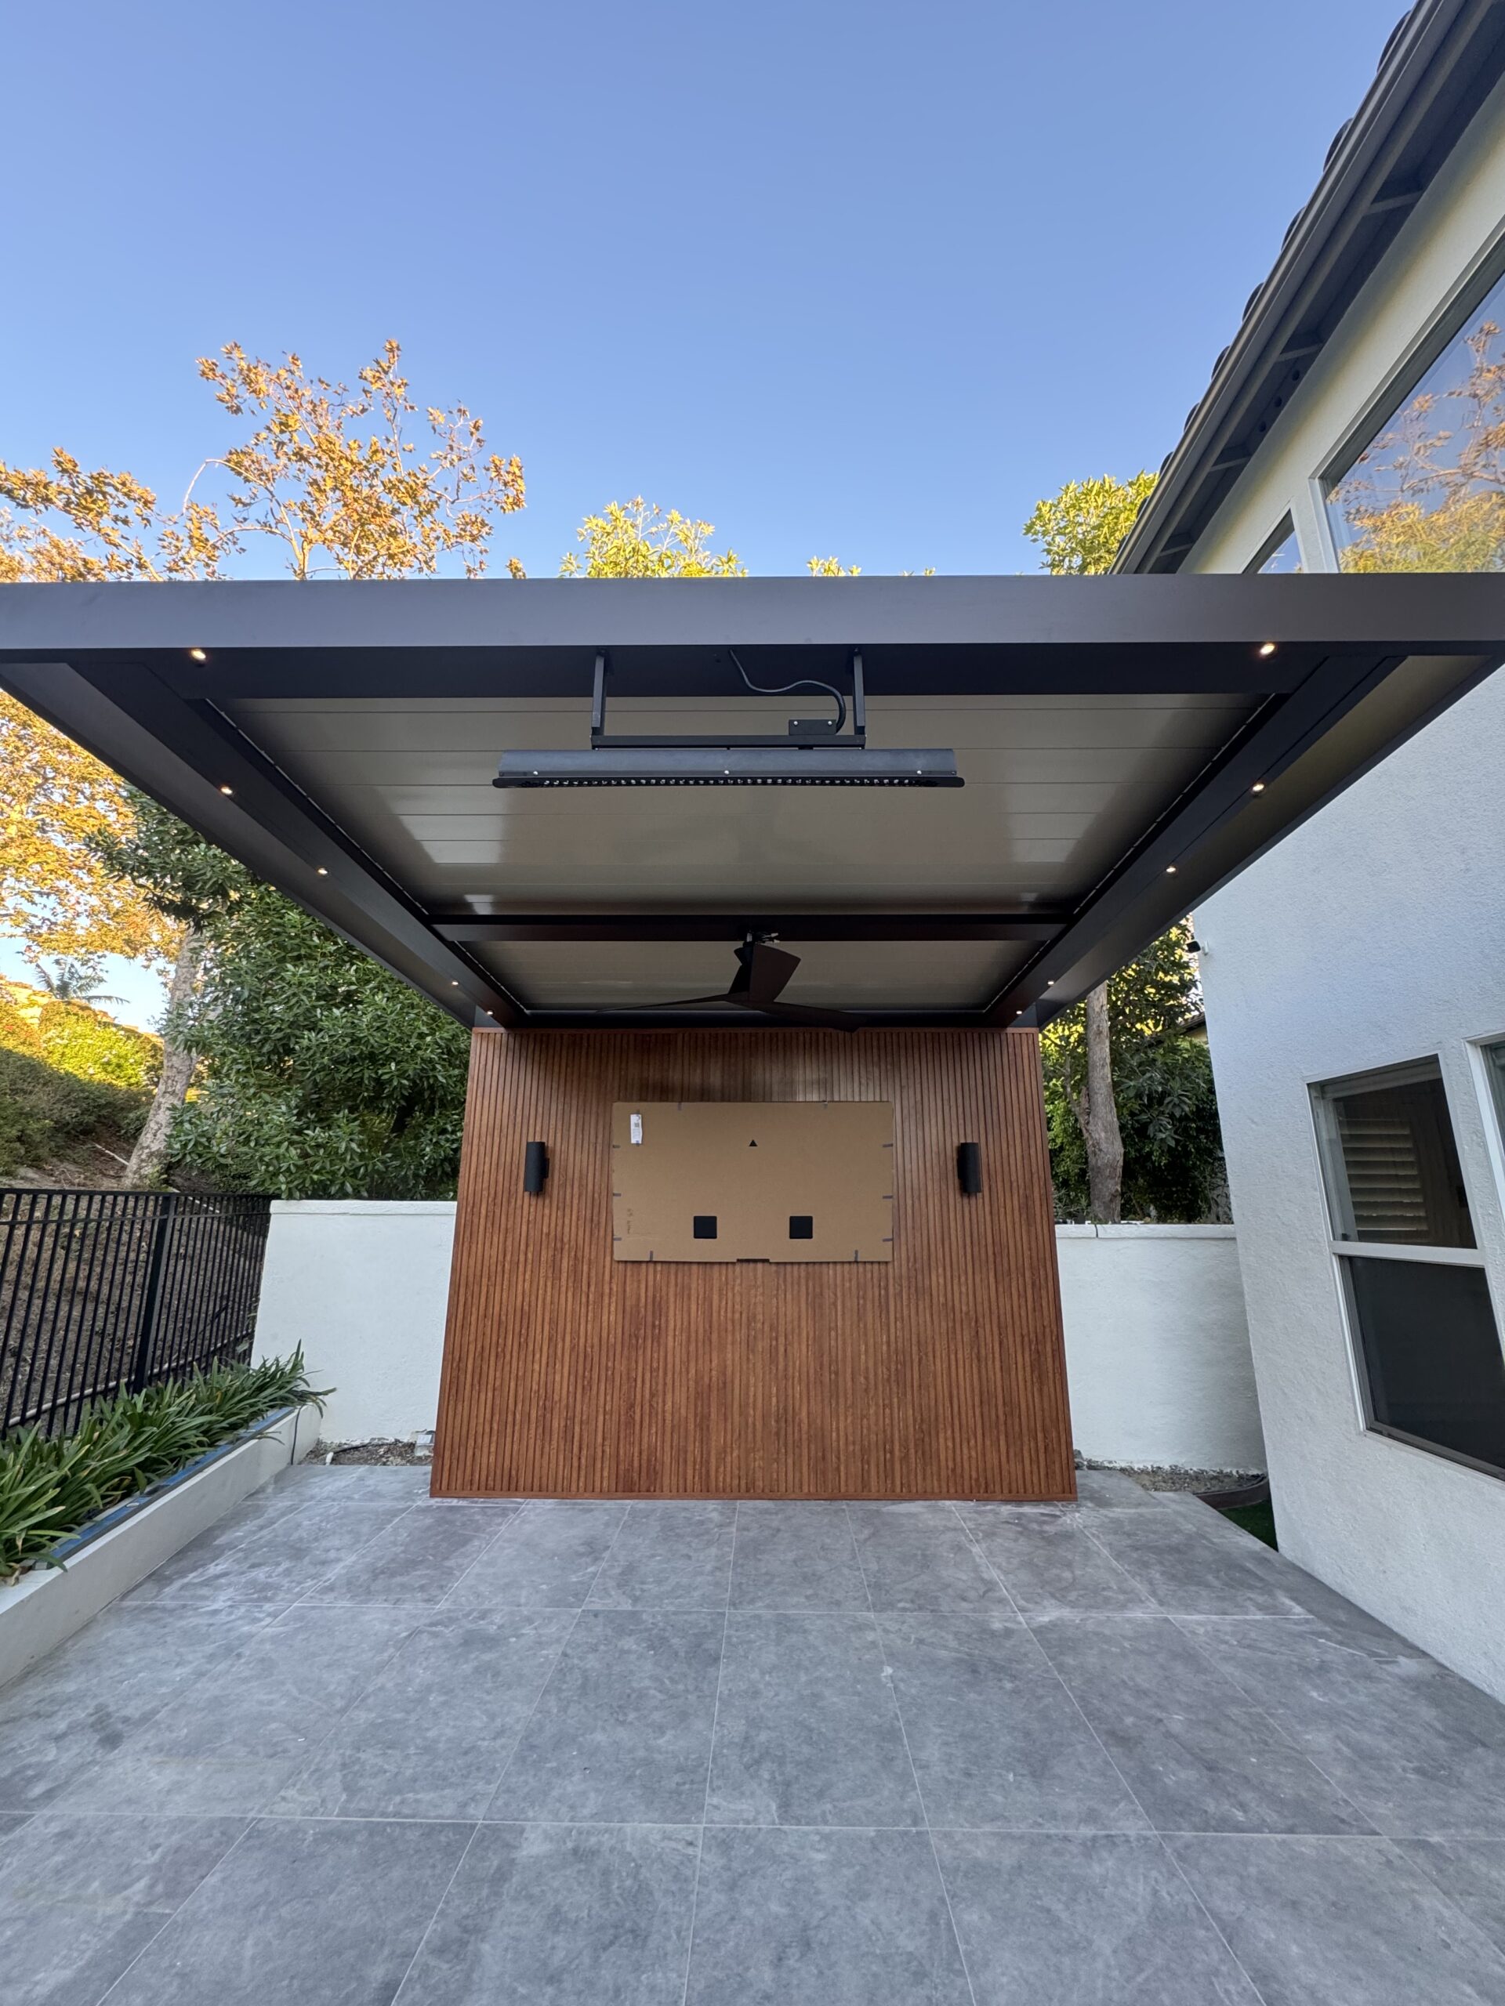
Materials That Are Combustible or Need Closer Product Review
Some materials are clearly combustible. Others can meet an ignition-resistant standard in one tested product but should not be described as noncombustible as a general category.
Wood, Vinyl, Plastics, and Organic Mulch
Untreated wood fencing, wood gates, trellises, arbors, lattice, planter boxes, siding, and decks can ignite when exposed to embers or flame. A wood fence attached directly to a building can create a path for fire to reach the wall or eave.
Vinyl and other plastics can melt, deform, ignite, or expose hidden components under heat. The material may pull away and leave openings even when it does not sustain the same type of flame as wood.
Bark, shredded wood, pine needles, dry leaves, dead vegetation, lumber, firewood, cardboard, wicker, and natural-fiber mats provide readily ignitable fuel near the building.
Artificial turf contains polymer components and should not automatically be treated as noncombustible hardscape. Its placement, infill, backing, edge detail, and proximity to walls require review.
Composite, Treated Wood, and Tested Products
Composite decking, fire-retardant-treated wood, ignition-resistant lumber, and proprietary exterior products may meet specific tests. They are not automatically noncombustible.
A tested product should be installed within the scope of its listing. Changing the thickness, spacing, support, fasteners, coating, substrate, or joint can create an assembly that has not been evaluated in the same way.
California’s OSFM Building Materials Listing program publishes WUI-listed products that have been reviewed for applicable Chapter 7A requirements. A listing should be checked by manufacturer, model, category, and expiration or revision status.
When a product sheet uses terms such as flame retardant, Class A, low flame spread, ignition resistant, or fire resistant, ask what test was used and whether the result applies to the exact installation being proposed.
Coatings, Sealants, Gaskets, and Hidden Backing
Paint, powder coat, decorative film, sealant, weather stripping, rubber gaskets, foam closure strips, membranes, adhesives, and plastic clips can be part of an otherwise metal system.
These materials may be necessary for corrosion protection, drainage, movement, acoustics, air sealing, or water management. Their presence does not automatically disqualify the system, but the complete design should be reviewed rather than represented as “all metal” when it is not.
Wood furring behind metal cladding, combustible sheathing behind a panel, or leaves collected in a hollow post can create hidden fuel. Installation drawings should show what exists behind and around the visible finish.
Noncombustible Fences and Gates Near California Homes
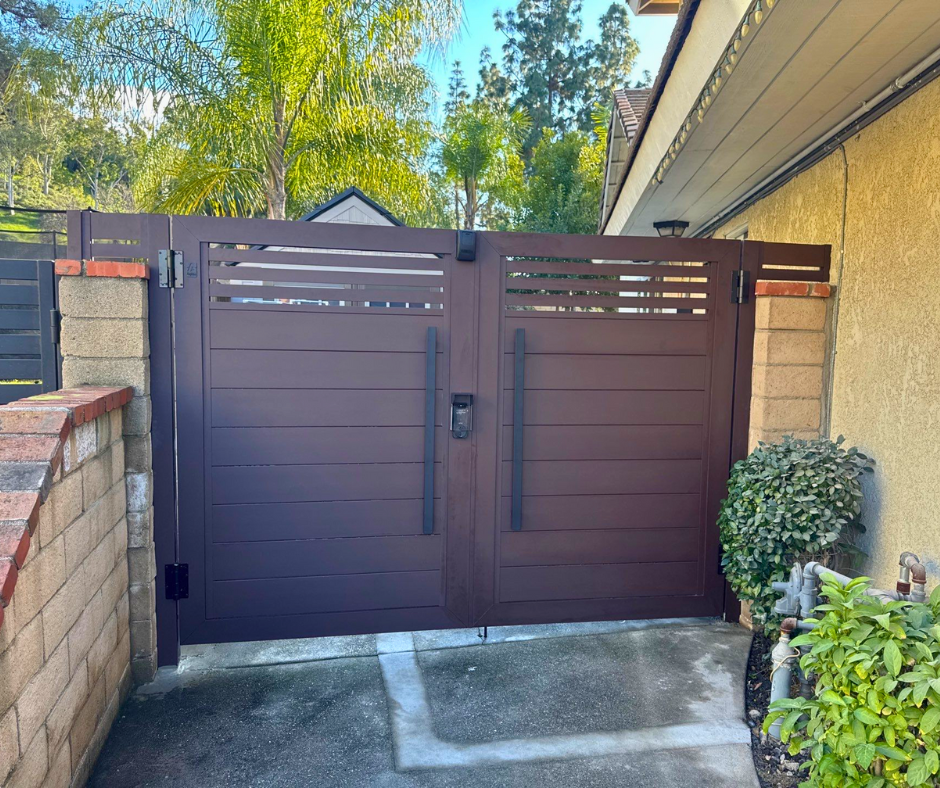
Fences and gates are important because they can connect an exterior fuel source directly to the building. CAL FIRE and UC guidance recommend using a noncombustible fence section or gate where fencing attaches to the structure.
Replace the Combustible Connection Point
A complete property does not always need one material from boundary to boundary. A practical retrofit may replace the portion of a combustible fence closest to the house with aluminum, steel, masonry, or another verified noncombustible system.
The transition should extend far enough to reduce the chance that flame traveling along the combustible fence reaches the structure. The required length may depend on local rules, slope, prevailing wind, vegetation, adjacent buildings, and the design of the connection.
Posts, caps, brackets, fasteners, hinges, locks, gate frames, infill, automation equipment, electrical components, and any decorative insert should be identified. A metal frame filled with wood remains a mixed-material assembly.
Keep the area around the attachment clean. Dry leaves trapped between a post and the wall can ignite even when both visible surfaces are noncombustible.
Open Slats, Privacy Panels, and Wind
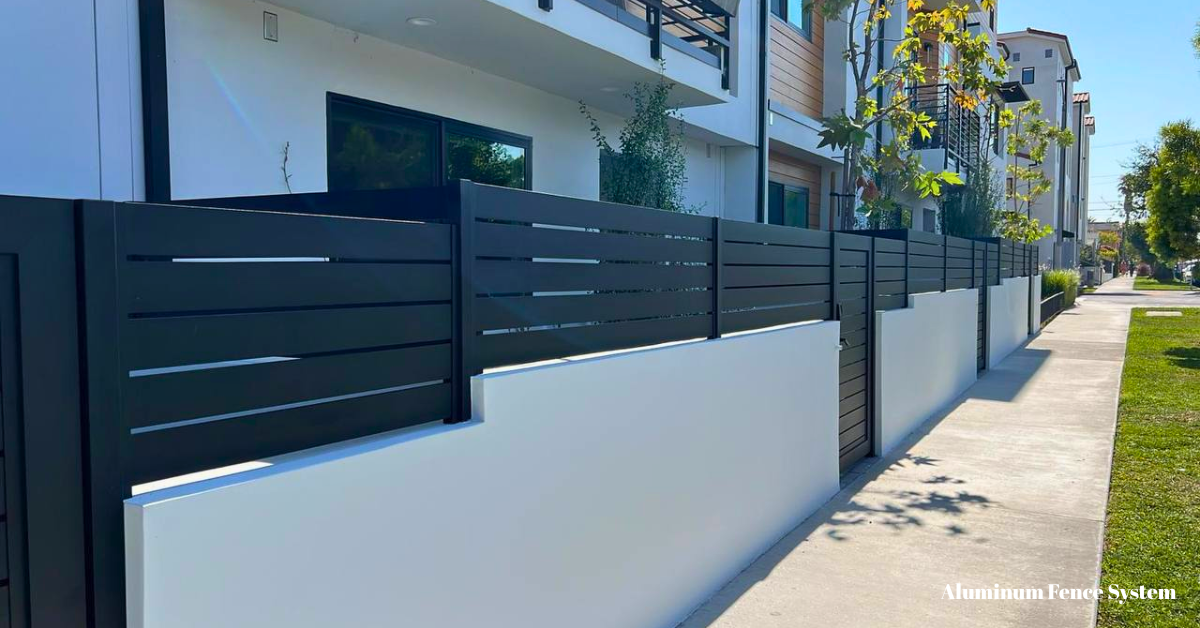
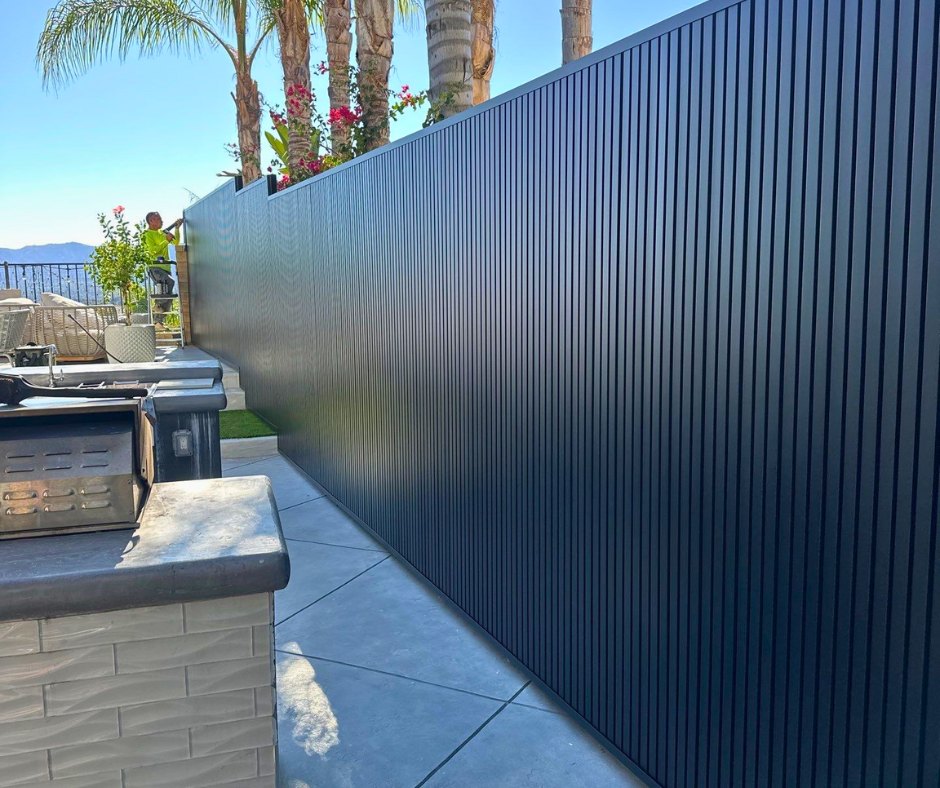
Open aluminum slats allow air through the panel and use less material. Close slats, tongue-and-groove profiles, louvered panels, and cladding-style infill provide more privacy but create a larger wind surface.
Noncombustibility does not replace structural design. Tall solid panels require posts, foundations, anchors, walls, and gate frames suitable for the height, wind exposure, soil, and span.
Horizontal and vertical slats can both work in wildfire-conscious projects. The selection should address privacy, climbability, pets, pool rules, grade, drainage, cleaning access, and the sightline from neighboring properties.
Wood-look aluminum can coordinate with warm architectural finishes while keeping the base profiles metal. The finish should not be described as natural wood, and all accessory components should still be documented.
Gate Operation and Emergency Access
Driveway gates should not obstruct emergency access. Local fire requirements may regulate clear width, opening direction, emergency release, access-control devices, address visibility, and vegetation near the approach.
Automatic gates require power, safety devices, loops or sensors, clear movement zones, and a manual or emergency-release procedure. A wildfire-related power outage can affect gate operation, so backup and responder access should be considered.
Pedestrian gates should have hardware appropriate for the use. Pool gates, egress gates, and accessible routes have separate requirements that should not be replaced by a general Zone 0 discussion.
Wall Cladding, Siding, Eaves, Soffits, Vents, and Openings
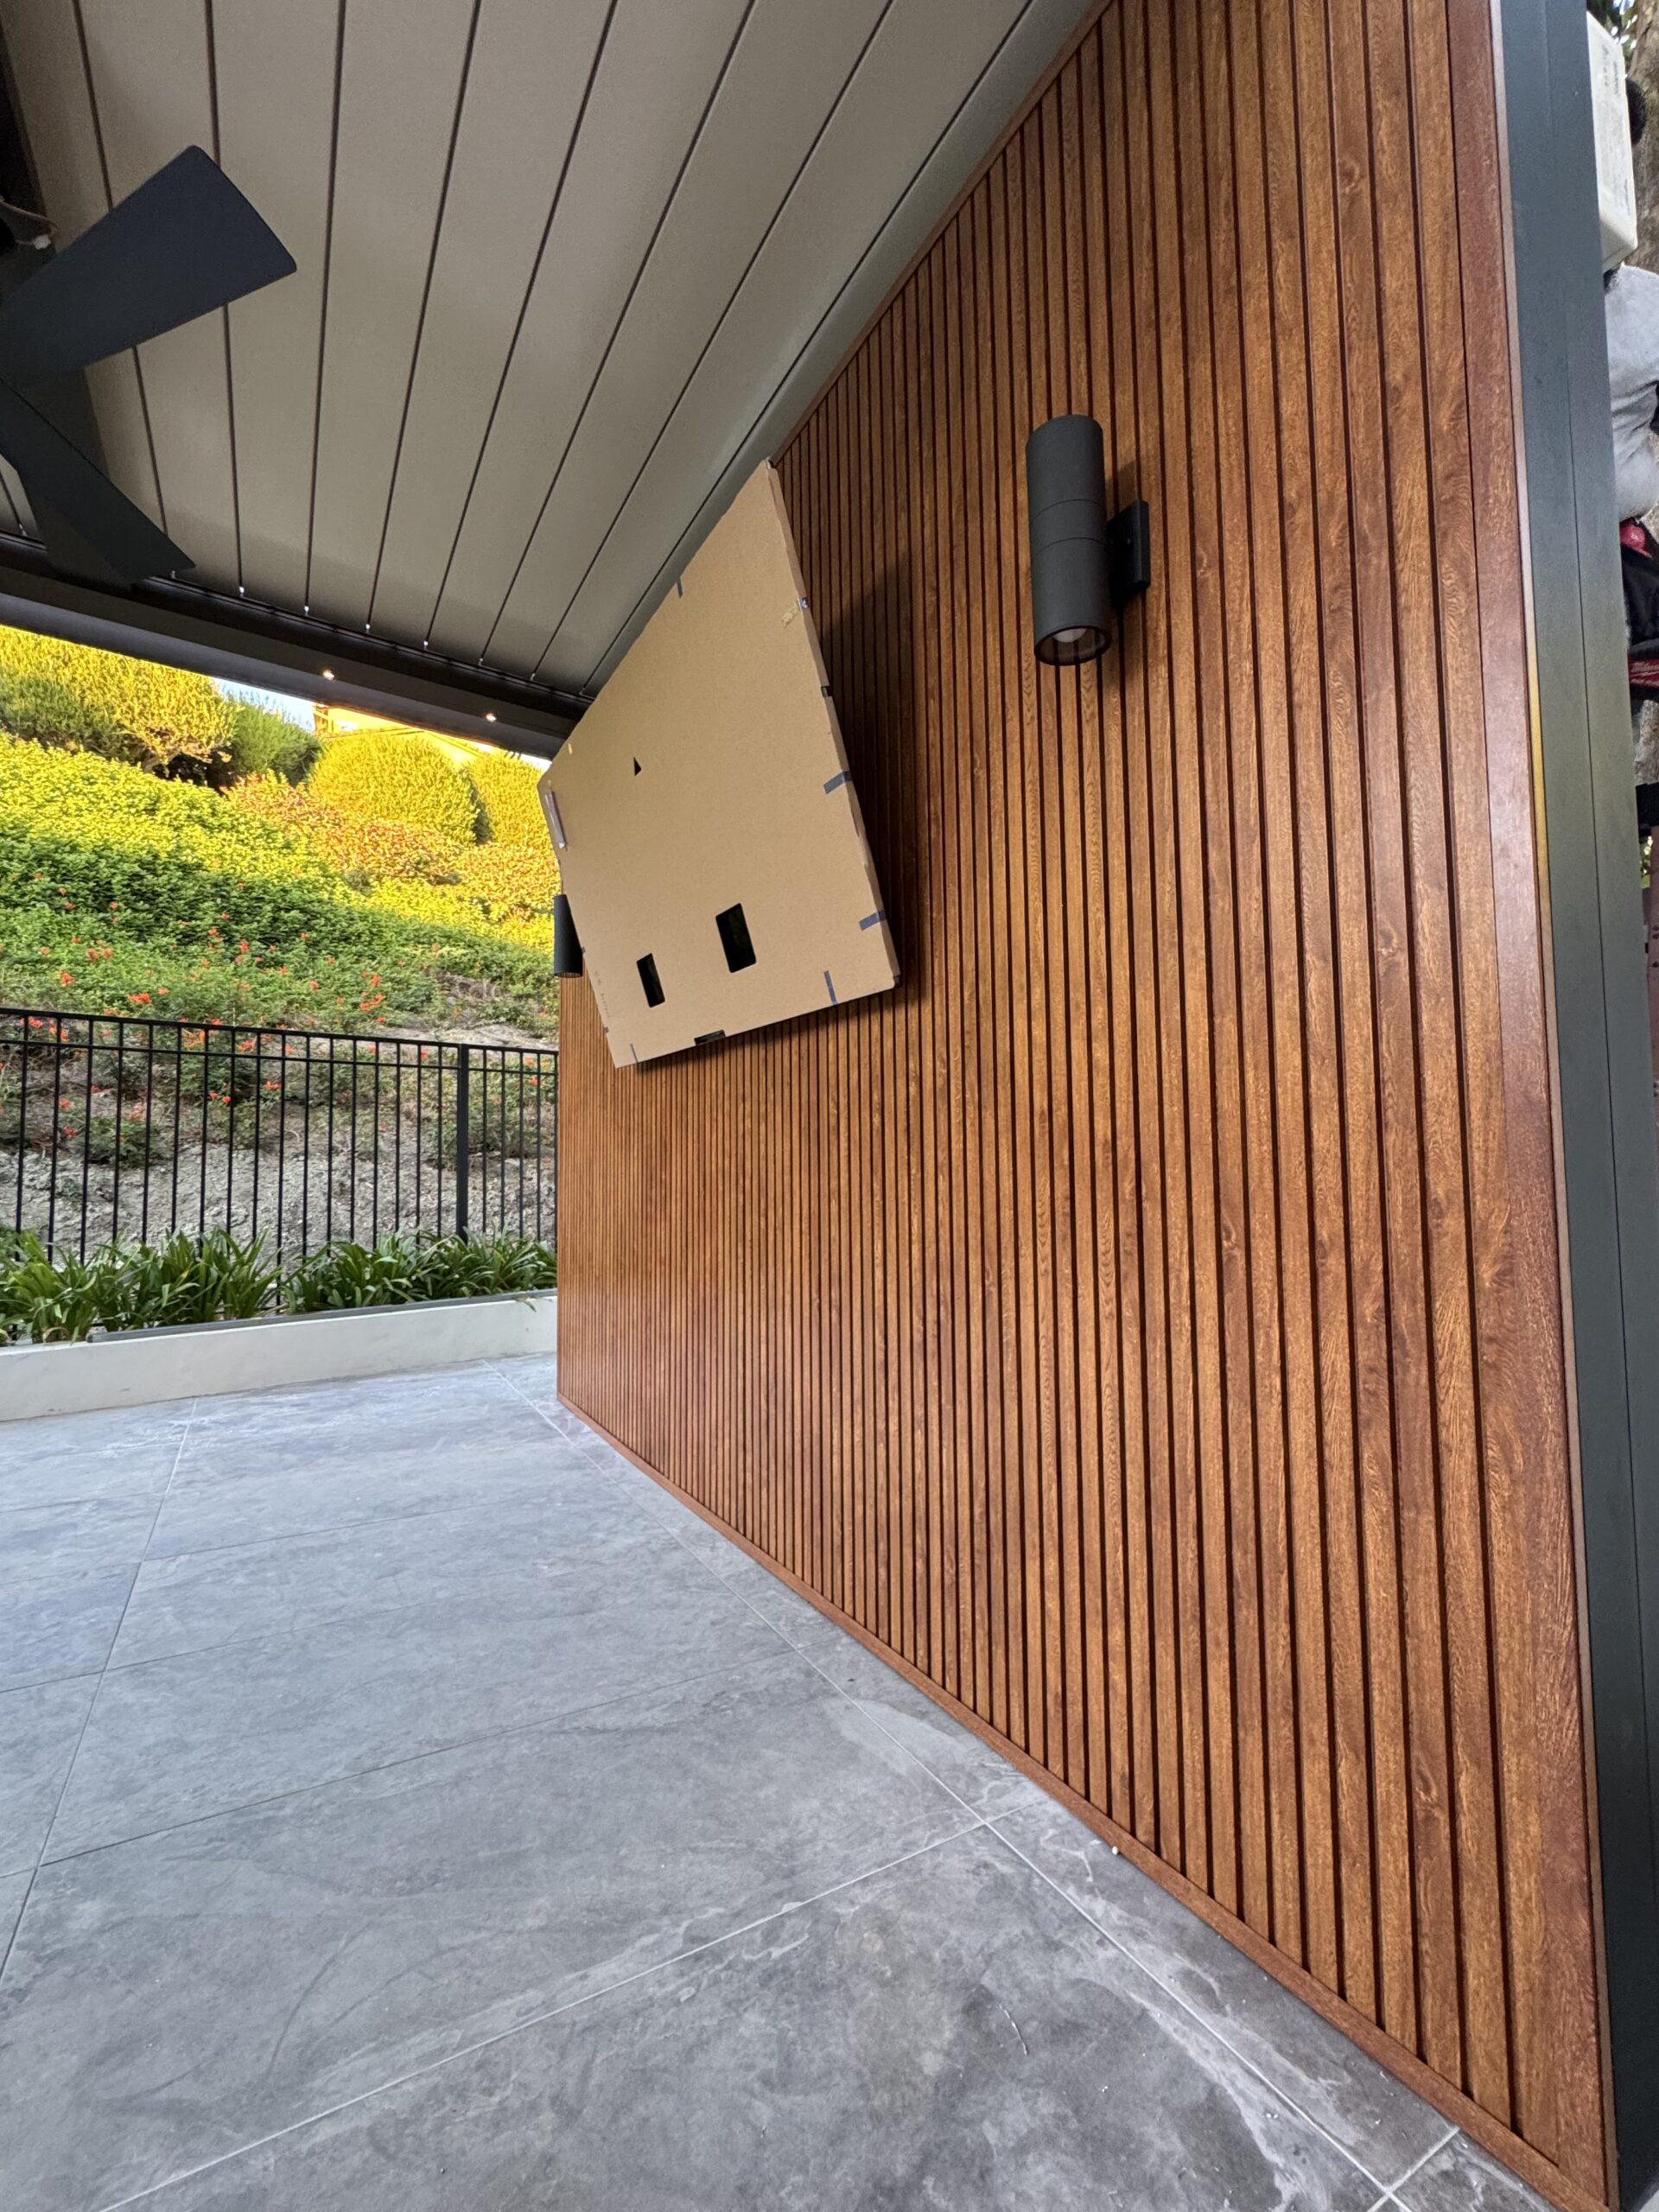
The exterior wall is a system. Siding or cladding should be evaluated with the weather barrier, sheathing, framing, windows, vents, eaves, trim, flashing, penetrations, and foundation transition.
Noncombustible and Ignition-Resistant Wall Finishes
Common wildfire-conscious wall finishes include three-coat stucco, fiber cement, metal siding, and architectural aluminum cladding. Each can reduce exposed combustible surface compared with untreated wood siding.
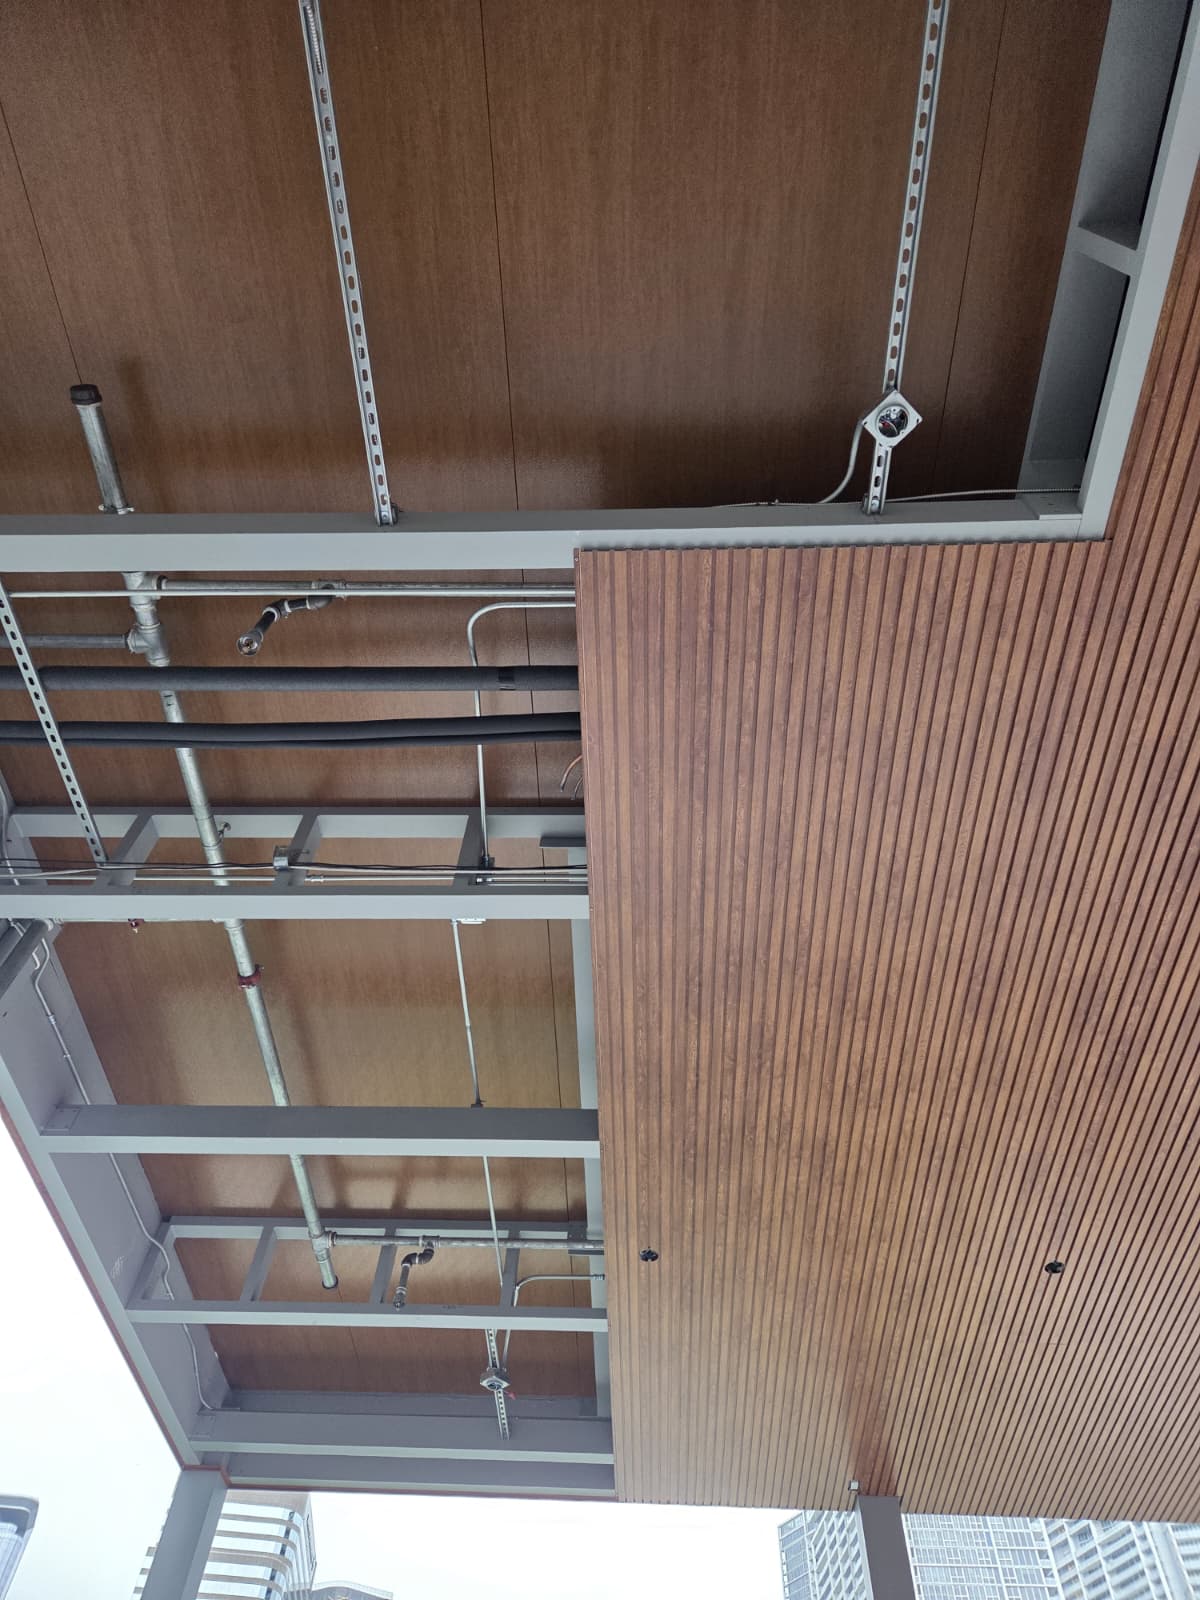
Metal cladding can create a continuous architectural surface, but the panel joints, corners, bottom edge, top termination, backing, membrane, fasteners, and ventilation cavity must be detailed correctly.
A rainscreen cavity can improve drainage while also creating an opening if the bottom and top are not screened or protected. Noncombustible insect or ember screens may be needed where approved by the wall design.
Cladding should not cover unknown moisture damage, deteriorated stucco, unprotected sheathing, or electrical problems. The wall must be evaluated and prepared before the finish is installed.
Windows, Doors, Vents, and Eaves
Wind-driven embers can enter through vents and gaps. Ready for Wildfire recommends noncombustible corrosion-resistant mesh and State Fire Marshal-listed flame- and ember-resistant vents where appropriate.
Reducing the opening size can change required ventilation. A building official or qualified contractor should confirm attic and underfloor ventilation when vents are replaced or screened.
Dual-pane windows with at least one tempered pane can improve resistance to fire-induced breakage. Window frames, screens, shutters, sealants, and surrounding siding also affect performance.
Boxed eaves and soffits using ignition-resistant or noncombustible materials can reduce ember entry. Gaps at fascia, roof intersections, light fixtures, cameras, speakers, and vents should be detailed and maintained.
Patio Covers, Pergolas, Decks, Railings, and Noncombustible Hardscape
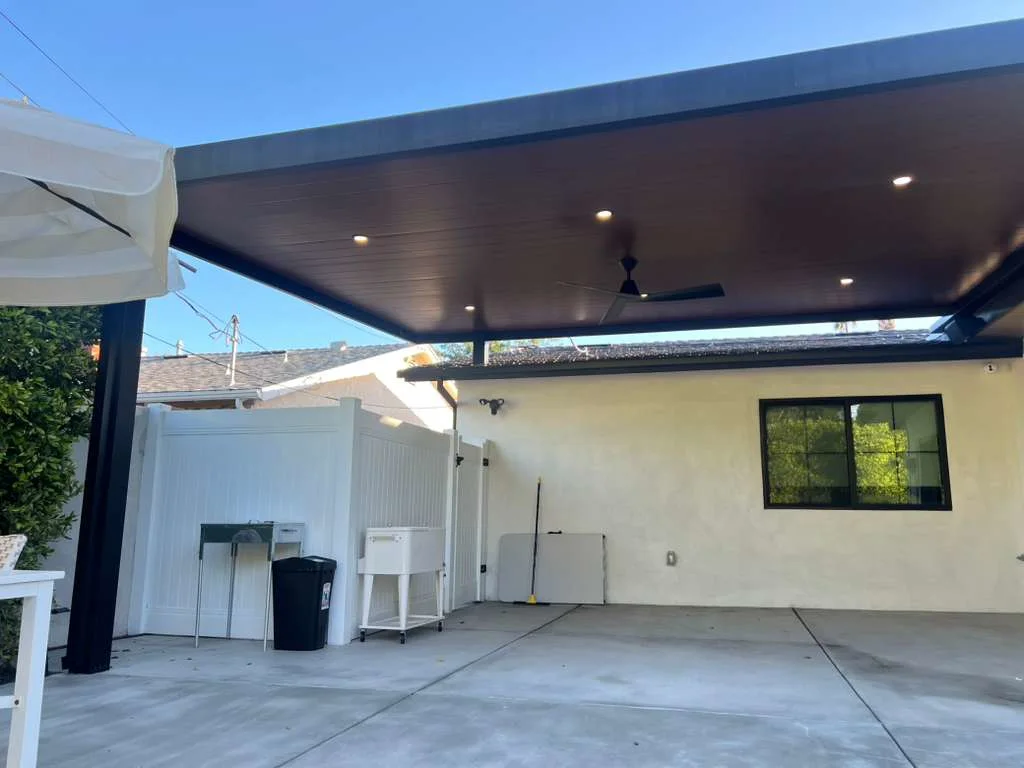
Outdoor living systems combine structural materials, roof components, furniture, lighting, electrical work, landscaping, and stored items. The structure can be metal while the space beneath it still contains substantial combustible fuel.
Aluminum Patio and Pergola Structures
Aluminum posts, beams, slats, louvers, gutters, and roof framing are noncombustible base components. They can support open shade, fixed slat roofs, insulated panels, or motorized louver systems.
The roof assembly must be reviewed separately. Insulated panels may contain a core, seals, wiring, motors, lighting, fans, membranes, or closure materials that affect the complete specification.
Ready for Wildfire recommends using the same ignition-resistant materials on patio covers as those used on the roof. An attached patio cover also creates wall, eave, gutter, flashing, and drainage connections that must be coordinated.
Keep leaves and needles out of gutters, louver channels, beam pockets, and roof-to-wall intersections. A noncombustible frame does not prevent debris from becoming fuel.
Decks, Railings, and Under-Deck Areas
Deck boards can be noncombustible, ignition resistant, treated, composite, or combustible depending on the product. Do not classify all composite decking as noncombustible.
Embers can ignite debris beneath any deck, including a deck with ignition-resistant boards. Remove combustible storage, leaves, needles, mulch, and vegetation from beneath attached decks and stairs.
Aluminum railings and guards reduce exposed wood compared with timber rails, but guard height, opening limitations, structural loading, glass, hardware, and connection details remain governed by the building code.
Skirting or enclosing the underside of a deck can reduce ember entry when designed with suitable noncombustible or ignition-resistant materials and required ventilation or drainage.
Hardscape, Drainage, and Landscape Edges
Concrete, pavers, stone, gravel, and other noncombustible hardscape can create the low-fuel band closest to the building. The design should direct water away from foundations and preserve access to weep screeds, drains, vents, and inspection areas.
Rock mulch should be deep and stable enough to control weeds, but it still needs periodic cleaning. Fine debris can accumulate between stones and around drip irrigation.
Do not place firewood, plastic bins, fuel containers, cushions, wicker furniture, cardboard, propane equipment, or dry planters against the building simply because the ground surface is concrete.
How to Plan the First Five Feet Around a California Structure
A practical Zone 0 plan begins with the building perimeter, not a shopping list. Walk every side of the structure and document what can ignite, trap embers, block access, or carry flame toward the wall.
Start With the Wall and Move Outward
Inspect siding, cladding, foundation vents, crawl-space openings, windows, doors, garage doors, eaves, soffits, roof edges, gutters, downspouts, decks, stairs, utilities, meters, hose bibs, and wall penetrations.
Then identify the surface from the building to five feet outward. Record bark mulch, turf, shrubs, vines, planters, doormats, furniture, garbage containers, stored lumber, firewood, barbecue equipment, propane cylinders, fencing, gates, trellises, sheds, and decorative features.
Mark the places where materials meet. Common transition points include a wood fence attached to stucco, a deck connected to siding, a planter touching a window, mulch under a gate, or patio furniture beneath an eave.
Photograph every elevation and create a simple dimensioned plan. The plan should show walls, attachments, hardscape, drainage, grade, utilities, property lines, and the proposed replacement materials.
Create Priority Levels
Immediate housekeeping actions include removing leaves, needles, dead plants, cardboard, lumber, combustible mulch, and stored items from the building perimeter.
Short-term retrofits may include replacing a combustible fence attachment, changing a wood gate to metal, moving bins, adding gravel or pavers, replacing a natural-fiber mat, screening an approved vent, or repairing a gap.
Larger construction projects may include new siding or cladding, boxed eaves, window replacement, deck modifications, a metal patio cover, drainage reconstruction, or a complete fence and gate system.
Prioritize details that can allow fire into the building before purely decorative upgrades. Roofs, vents, eaves, windows, decks, and combustible items against the wall can be more urgent than a distant boundary fence.
- Walk every exterior wall and attached deck
- Remove accumulated leaves, needles, dry vegetation, and stored fuel
- Identify wood fencing, gates, trellises, or arbors connected to the structure
- Review vents, windows, doors, eaves, gutters, and roof-to-wall intersections
- Plan concrete, pavers, gravel, stone, or other cleanable hardscape where appropriate
- Confirm drainage, utilities, access, property lines, and local approvals before construction
Cost and Budgeting for Noncombustible Property Upgrades
The material price is only part of the budget. Demolition, disposal, wall preparation, foundations, drainage, access, engineering, permits, electrical work, finish selection, and restoration can determine the final cost.
Broad California Planning Ranges
The following ranges are broad early-planning references in U.S. dollars. They are not quotations, statewide averages, guarantees, or a substitute for a measured scope.
| Upgrade Category | Broad Planning Range | What the Range May Cover | Primary Cost Drivers |
|---|---|---|---|
| Gravel, rock, or decomposed-granite band | $3–$15+ per sq. ft. | Removal of mulch, weed barrier where appropriate, edging, aggregate, placement, and cleanup | Excavation, drainage, depth, access, stone type, hauling, and weed control |
| Broom-finish concrete | $8–$15+ per sq. ft. | Basic slab or walkway with subgrade preparation and standard finish | Demolition, reinforcement, thickness, drainage, pumping, access, and permits |
| Concrete, porcelain, or natural-stone pavers | $18–$45+ per sq. ft. | Base preparation, pavers, edge restraint, cutting, installation, and joint material | Material, pattern, excavation, drainage, borders, steps, slopes, and site access |
| Fiber-cement or stucco exterior upgrade | $9–$25+ per sq. ft. | Wall finish, basic trim, standard installation, and surface preparation | Demolition, sheathing, weather barrier, openings, scaffolding, paint, and repairs |
| Architectural aluminum wall cladding | $25–$75+ per sq. ft. | Extruded profiles, trims, backing, membrane, professional installation, and typical access | Woodgrain, custom color, corners, ceilings, openings, height, freight, and subframe |
| Open or semi-private aluminum fence | $40–$100+ per linear ft. | Profiles, posts, standard powder coat, footings, and professional installation | Height, slat spacing, profile size, slopes, walls, demolition, and custom finish |
| Full-privacy architectural aluminum fence | $85–$175+ per linear ft. | Heavy privacy profiles, posts, channels, foundations, finish, and installation | Wind load, height, T&G or louver system, engineering, access, and gates |
| Pedestrian or driveway aluminum gate | $1,500–$25,000+ | Gate frame, infill, posts, hardware, installation, and possible automation | Opening size, swing or sliding movement, operator, safety system, concrete, and electrical work |
| Aluminum patio or pergola system | $35–$175+ per sq. ft. | Open slat, insulated, or motorized louver structure with installation | Roof type, spans, attachment, engineering, motors, drainage, electrical, lighting, and foundations |
| Whole-property Zone 0 planning and retrofit | Project specific | Assessment, demolition, hardscape, fence transitions, wall work, vents, decks, and cleanup | Property size, local requirements, construction scope, access, existing conditions, and permits |
Budget note: California labor markets and site conditions vary considerably. Obtain written quotes that define dimensions, materials, finish, demolition, disposal, freight, permits, engineering, exclusions, and warranty.
Prioritize Risk Reduction Before Cosmetic Scope
A complete façade remodel may create the strongest visual transformation, but smaller actions can address immediate fuel near the building first. Removing mulch and debris, relocating storage, replacing the fence attachment, and correcting an ember-prone opening may provide a more urgent benefit.
Bundle work where it improves efficiency. A fence replacement may be coordinated with gates, masonry repair, drainage, and hardscape. A cladding project may be coordinated with vents, lights, cameras, windows, and soffits.
Do not reduce structural or waterproofing scope to afford a decorative finish. A noncombustible panel attached to a weak wall or installed over failed flashing can create a different property problem.
Product Documentation, WUI Listings, Permits, and Approval
Documentation should match the exact product, assembly, and installation. A generic material statement is not the same as an approved construction detail.
What to Request From a Manufacturer or Contractor
Request the product name, manufacturer, alloy or material composition, profile dimensions, finish, installation instructions, fastener requirements, substrate requirements, testing, listing, warranty, maintenance instructions, and limitations.
For WUI-regulated exterior components, check the OSFM Building Materials Listing or WUI Products Handbook where the code or permit reviewer requires a listed product.
Ask whether the listing applies to the panel alone or the complete wall, deck, vent, door, or roof assembly. Confirm that the proposed orientation, backing, spacing, and fasteners are included.
Keep approved submittals, invoices, product labels, photographs, inspection reports, permits, and maintenance records. These documents can assist future owners, inspectors, contractors, and insurers.
Do Not Assume Aluminum Equals Automatic Approval
Aluminum is a noncombustible base material, but an aluminum system can include combustible infill, plastic spacers, foam cores, wood framing, wiring, rubber seals, or decorative inserts.
A fence or gate may be exempt from one permit and still subject to zoning, height, pool, driveway-visibility, or fire-access rules. A patio cover may require structural engineering, electrical review, and building permits.
Exterior cladding may require Chapter 7A or Wildland-Urban Interface documentation, depending on location and project scope. A building official may also review water management, structural attachment, energy requirements, and fire separation.
The authority having jurisdiction makes the final project determination. Marketing language, a supplier’s verbal statement, or a social-media post does not replace that review.
Installation Details That Prevent Ember and Debris Traps
Wildfire-conscious construction needs clean, inspectable details. Small gaps and hidden ledges can collect fuel even when the surrounding materials do not burn.
Bottom Edges, Corners, Cavities, and Transitions
Keep the bottom of fences, cladding, siding, and screens detailed so leaves can be removed. Avoid inaccessible pockets between a post, wall, and planter.
Inside corners collect windblown debris. Use sealed or screened details where required and maintain enough access for cleaning and inspection.
Hollow posts and beams may need caps, drainage, or protected openings. A missing cap can allow embers, nests, and leaves to enter the cavity.
Transitions between aluminum and masonry, stucco, roofing, wood, or glass should accommodate drainage, movement, and corrosion control while avoiding open fuel traps.
Fasteners, Dissimilar Metals, and Coating Protection
Use fasteners compatible with aluminum, steel, masonry, the coating, and the environmental exposure. Dissimilar metals in wet conditions can cause galvanic corrosion.
Field cuts and drilled holes should be cleaned and protected according to the manufacturer’s instructions. Metal shavings can stain surfaces or corrode around fasteners.
Do not bury aluminum posts or panels in wet soil unless the system is designed for that condition. Provide drainage and keep irrigation from constantly spraying gates, hardware, walls, and cladding joints.
Powder-coated finishes should be protected during transport and installation. A scratch does not turn aluminum into combustible fuel, but repairing coating damage preserves appearance and corrosion performance.
Utilities and Service Access
Do not conceal electrical junction boxes, shutoffs, meters, vents, drainage cleanouts, or inspection points behind permanent cladding without approved access.
Lighting, motors, heaters, fans, access control, cameras, and sensors introduce wiring, transformers, seals, and service requirements. Coordinate them before the metal systems are fabricated.
Maintain required clearances around gas equipment, vents, generators, condensers, and utility components. Noncombustible construction does not remove equipment-specific clearance requirements.
Maintenance and Seasonal Inspection
Noncombustible materials reduce fuel, but maintenance keeps the surrounding area ember resistant. Rock, concrete, metal, masonry, and glass can all collect combustible debris.
Clean the First Five Feet Regularly
Sweep or blow leaves, needles, flowers, seed pods, grass clippings, and trash away from walls, fences, gates, decks, planters, gutters, drainage channels, and corners.
Remove weeds growing through gravel and paver joints. Cut vines before they climb metal fences or cladding and create a combustible bridge to the building.
Keep garbage, recycling, cushions, furniture covers, cardboard, firewood, lumber, fuel containers, and portable propane equipment away from the structure according to current guidance and local rules.
Before high-risk weather, inspect the roof, gutters, vents, fence attachments, gates, patio channels, and under-deck areas.
Inspect the Systems, Not Only the Finish
Check fence posts, wall anchors, gate hinges, wheels, tracks, latches, operators, safety devices, panel fasteners, cladding trims, sealants, flashing, and drainage.
Wash powder-coated aluminum with water, mild soap, and non-abrasive tools. Coastal and high-pollution locations may need more frequent cleaning.
Inspect masonry and concrete for cracks or movement that affect posts, gates, wall caps, and drainage. Repair leaks that direct water behind cladding or into foundations.
Update the property plan when landscaping, furniture, equipment, fences, decks, or building additions change. A compliant or low-fuel condition can be lost over time when new combustible items are placed against the home.
California Noncombustible Materials Project Checklist
Use this checklist to organize an assessment, design meeting, contractor quote, permit package, or homeowner retrofit plan.
- Confirm the property’s Fire Hazard Severity Zone and local jurisdiction
- Ask the building and fire departments which current rules apply to the proposed work
- Map the first five feet around every wall and attached deck
- Remove dead vegetation, combustible mulch, debris, and stored fuel
- Identify combustible fence and gate sections that connect to the structure
- Review roofs, gutters, eaves, soffits, vents, windows, doors, and wall openings
- Select noncombustible hardscape that preserves drainage and foundation access
- Verify the complete fence, gate, cladding, patio, or deck assembly
- Request material data, test reports, WUI listings, and installation instructions where applicable
- Coordinate structural engineering, foundations, wind exposure, and attachment details
- Coordinate electrical, gas, access control, lighting, cameras, fans, and heaters
- Confirm permits, HOA approval, setbacks, height, pool rules, and emergency access
- Define demolition, disposal, freight, storage, equipment, and site restoration
- Photograph the completed installation and retain invoices and approved submittals
- Create a recurring cleaning and inspection schedule
- Recheck current rules before future additions or property sale work
Official California Resources to Check Before Construction
Use current government sources and the local authority having jurisdiction. Blog articles and product pages can explain the process, but they cannot issue project approval.
Frequently Asked Questions About Noncombustible Materials in California
The following answers summarize the most common questions about Zone 0, aluminum systems, hardscape, product approval, and existing California homes.
Which materials are considered noncombustible for California properties?
Common noncombustible materials include aluminum, steel, concrete, masonry, brick, stone, gravel, three-coat stucco, fiber cement, glass, and certain mineral-based products. The complete assembly still needs review because backing, coatings, seals, insulation, fasteners, and adjacent materials can affect the project. The local building or fire official determines what documentation and construction are acceptable.
Are California Zone 0 regulations currently final statewide?
As of July 27, 2026, the California Board of Forestry and Fire Protection continues to publish statewide Zone 0 language as draft rulemaking material. Some local jurisdictions have already adopted or begun enforcing their own requirements, and existing defensible-space, building-code, insurer, HOA, and rebuilding-program rules may still apply. Property owners should verify current requirements for the exact address before construction.
Is every aluminum fence, gate, cladding panel, or patio cover automatically Zone 0 compliant?
No. Aluminum is a noncombustible base material, but the complete system may include coatings, wood infill, foam cores, plastic spacers, rubber seals, wiring, membranes, or combustible backing. Compliance also depends on placement, attachments, gaps, debris control, structural design, local rules, and any required product listing or permit approval.
What should replace a wood fence where it connects to the house?
CAL FIRE and University of California guidance recommend using a noncombustible fence section or gate at the building connection. Common choices include aluminum, steel, or masonry. The length of the transition, posts, hardware, wall attachment, drainage, and local approval should be determined for the property rather than assumed from one standard detail.
Can gravel, concrete, or pavers make the first five feet maintenance free?
No. These surfaces are noncombustible, but leaves, needles, weeds, mulch, furniture, planters, cardboard, firewood, and other fuel can accumulate on or beside them. The first five feet still needs routine cleaning, drainage maintenance, vegetation control, and seasonal inspection.
What documents should I request for a wildfire-conscious exterior product?
Request the manufacturer and model, material composition, profile dimensions, installation instructions, substrate and fastener requirements, test reports, applicable OSFM or WUI listing, finish data, warranty, maintenance instructions, and assembly limitations. Confirm that the documentation matches the exact orientation, backing, spacing, and installation proposed for the project.
Build a Low-Fuel Exterior as One Connected System
Noncombustible materials for California properties can reduce the amount of fuel near a structure, but the strongest result comes from combining the materials with defensible space, home hardening, correct installation, drainage, structural support, product documentation, and regular maintenance.
Aluminum, steel, concrete, masonry, stone, stucco, fiber cement, glass, and mineral products each solve different parts of the property. A metal fence can improve the connection to the home. Hardscape can replace combustible mulch. Cladding can reduce exposed combustible siding. An aluminum patio can reduce structural fuel while still requiring review of the roof panels, wiring, seals, furniture, and wall connection.
California’s rules continue to develop, and local jurisdictions may act on different timelines. Start with the exact property address, confirm the applicable fire-hazard zone and local requirements, document the first five feet, and then select complete systems rather than relying on one material label.