
Do you need a permit for a pergola in Los Angeles? For most attached, motorized, solid-roof, oversized or professionally installed patio-cover projects, the practical answer is yes. A small detached structure may qualify for a building-permit exemption, but that exemption does not erase zoning, setback, fire, electrical, historic, coastal, hillside or HOA requirements.
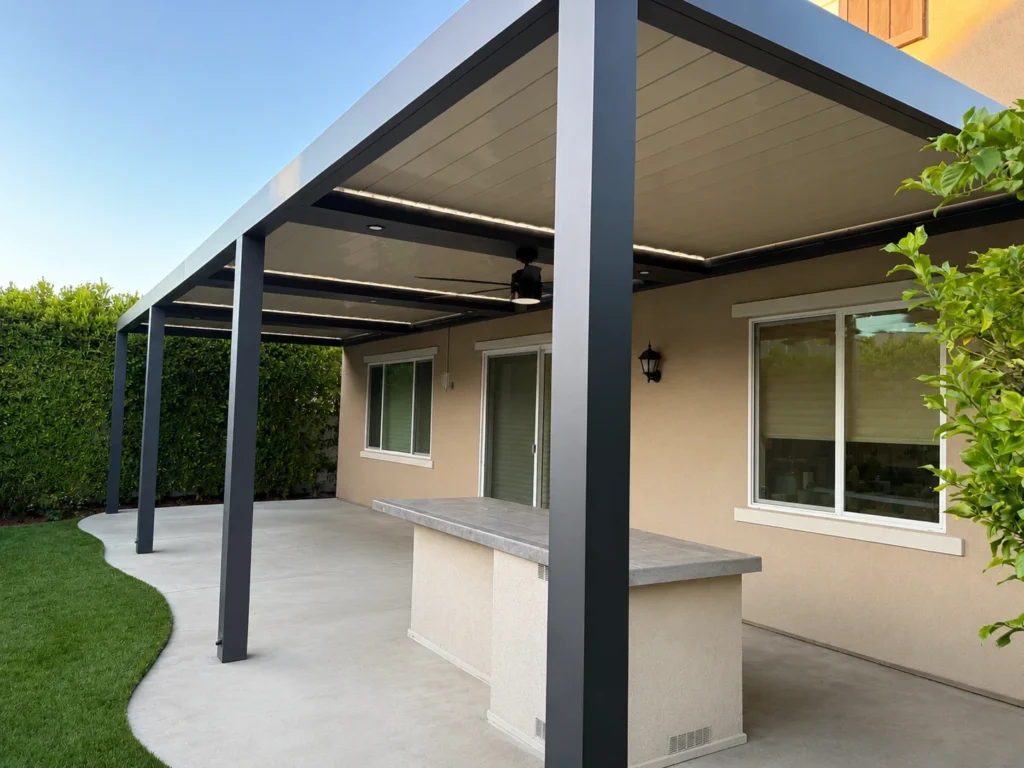
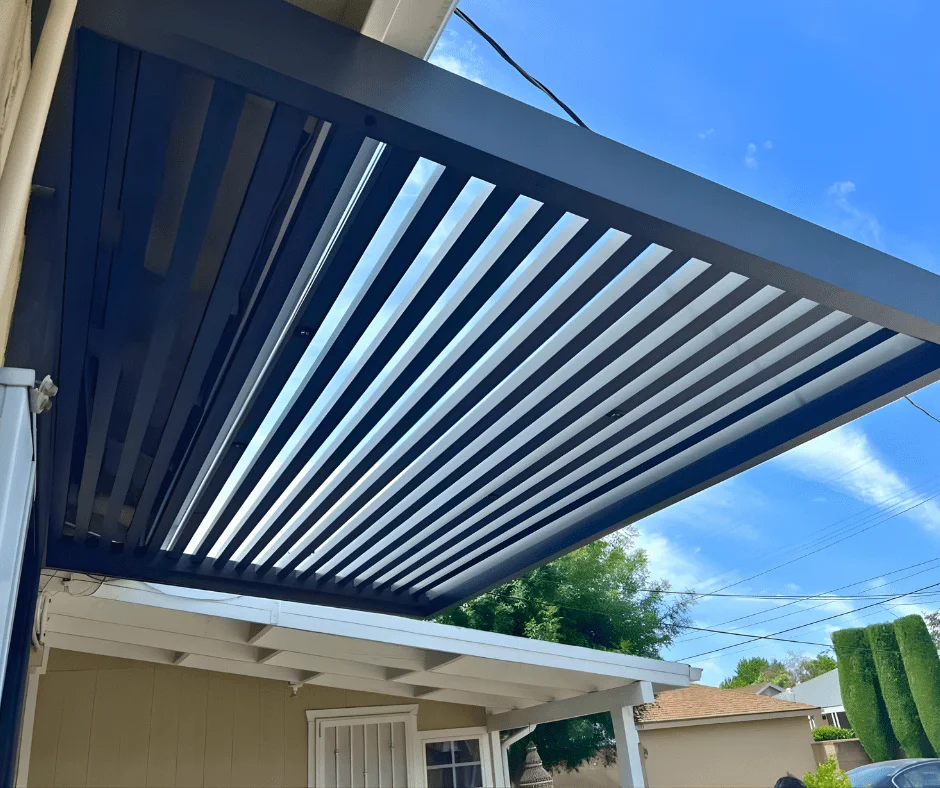
The word pergola can describe an open slat shade structure, a fixed lattice roof, a solid insulated patio cover or a motorized louvered system that closes against rain. Building officials classify the project from its actual construction and use, not from the marketing name on the proposal.
This guide explains the 2026 permit process for the City of Los Angeles, the difference between city and county jurisdiction, the 120-square-foot detached-structure exemption, attached and freestanding systems, electrical permits, setbacks, special overlays, plan requirements, inspections, fees, timelines and the problems caused by building first and asking for approval later.
Do You Need a Permit for a Pergola in Los Angeles?
In the City of Los Angeles, a building permit is generally expected when the pergola or patio cover attaches to the house, exceeds the small detached-accessory-structure exemption, uses a solid or operable roof, includes structural site work or requires electrical, mechanical or plumbing connections.
Plan on obtaining a permit for most full-size residential pergolas and patio covers. A detached one-story accessory structure with floor area not exceeding 120 square feet may qualify for a building-permit exemption under the applicable residential code. The exemption is narrow, property-specific and does not authorize zoning violations, utility work or construction in a restricted location.
Projects That Usually Require a Building Permit
An attached pergola creates a structural connection to the existing home. Review may include the ledger or beam connection, wall framing, roof edge, waterproofing, lateral loads, foundations, doors, windows and required light or ventilation for adjacent rooms.
A freestanding pergola over 120 square feet generally falls outside the small detached-structure exemption. Most practical dining, poolside and outdoor-kitchen covers exceed that area.
A motorized louvered roof introduces motors, wiring, controls and drainage while also functioning more like a roof when the blades close. It commonly requires building and electrical permits.
A solid insulated roof, metal roof, fixed waterproof panel or any cover that collects and directs rainwater normally requires structural and drainage review.
Permit Exempt Does Not Mean Rule Exempt
A project can be exempt from a building permit and still violate required yards, lot coverage, height, fire separation, drainage, historic-preservation rules, coastal rules, easements or HOA restrictions.
Separate electrical, plumbing or mechanical work may require permits even when the shade structure itself is exempt.
The only reliable answer comes from the property address, jurisdiction, zoning record and final design. A contractor cannot confirm the permit path from dimensions alone.
First Confirm Which Los Angeles Jurisdiction Controls the Property
“Los Angeles” can mean the City of Los Angeles, unincorporated Los Angeles County or one of many independent cities. These locations use different planning departments, permit portals, local amendments and review procedures.
An address that says Los Angeles, CA is not automatically regulated by LADBS. Confirm the city boundary and building authority before using any permit checklist, setback or application form.
City of Los Angeles
The Los Angeles Department of Building and Safety, commonly called LADBS, handles building permits, plan review and inspections for property inside the City of Los Angeles.
Los Angeles City Planning handles zoning and property-specific planning information. ZIMAS can display the parcel’s zone, overlays, planning cases, permit history and other land-use information.
City properties can also be subject to Historic Preservation Overlay Zones, Specific Plans, Community Plan Implementation Overlays, Coastal Zone procedures, hillside regulations and fire-hazard requirements.
Unincorporated Los Angeles County
Unincorporated communities are generally reviewed through Los Angeles County Public Works Building and Safety and LA County Planning. County Title 22 zoning standards, community standards districts and local development rules can differ from City of Los Angeles requirements.
County Planning identifies unpermitted patio additions and accessory structures built into required setbacks as common zoning violations. A county address should therefore be checked through county systems rather than LADBS.
Independent Cities Inside Los Angeles County
Pasadena, Beverly Hills, Santa Monica, Burbank, Glendale, Long Beach, Culver City, West Hollywood, Malibu, Calabasas, Torrance and other incorporated cities operate their own building and planning departments.
A design permitted in the City of Los Angeles may require different setbacks, documents or product approvals in a neighboring city. Do not submit LADBS forms to another jurisdiction unless that city specifically uses them.
Use LADBS permit services and ZIMAS for City of LA parcels.
Use county building-safety and Title 22 zoning resources.
Use the building and planning department for that incorporated city.
Pergola, Patio Cover, Trellis and Gazebo: The Name Does Not Decide the Permit
Building officials review the physical structure, not only the product label used by the homeowner or manufacturer.
Open-Roof Pergola
A traditional pergola has posts, beams and open slats or lattice. It provides filtered shade but does not form a continuously weatherproof roof.
An open roof may reduce rain load and drainage requirements compared with a solid cover, but the structure still resists wind, seismic forces and its own weight. Foundations and connections remain important.
A freestanding open pergola may qualify for the small detached-structure exemption when all conditions are met. An attached open pergola still creates a connection to the dwelling and should be treated as permit work unless LADBS confirms otherwise for the exact design.
Patio Cover
California’s residential-code patio-cover provisions address one-story structures used only for recreational outdoor living. A patio cover cannot become a garage, carport, storage room or habitable room merely because the walls are later enclosed.
Patio-cover rules include limitations on height, permitted use, wall openness, light, ventilation, emergency escape, structural design and attachment to the dwelling.
A cover that is enclosed beyond the allowed configuration can be reclassified as a room addition, triggering different building, energy, egress and planning requirements.
Motorized Louvered Pergola
A motorized louvered system is open when the blades rotate and roof-like when they close. It includes structural beams, blade pivots, motors, controls, drainage and often lighting or fans.
Because it can shed rain and uses electrical equipment, it should not be treated as a decorative garden trellis for permitting purposes.
Gazebo, Trellis and Canopy
A gazebo is usually freestanding and roofed. A trellis is commonly more open and may support vegetation. A canopy can be fabric, metal, retractable or permanent.
Permanent footings, structural posts, attachment to a building, utilities, size, height and use matter more than the name. Temporary fabric products can also be regulated when large, commercial or installed for extended periods.
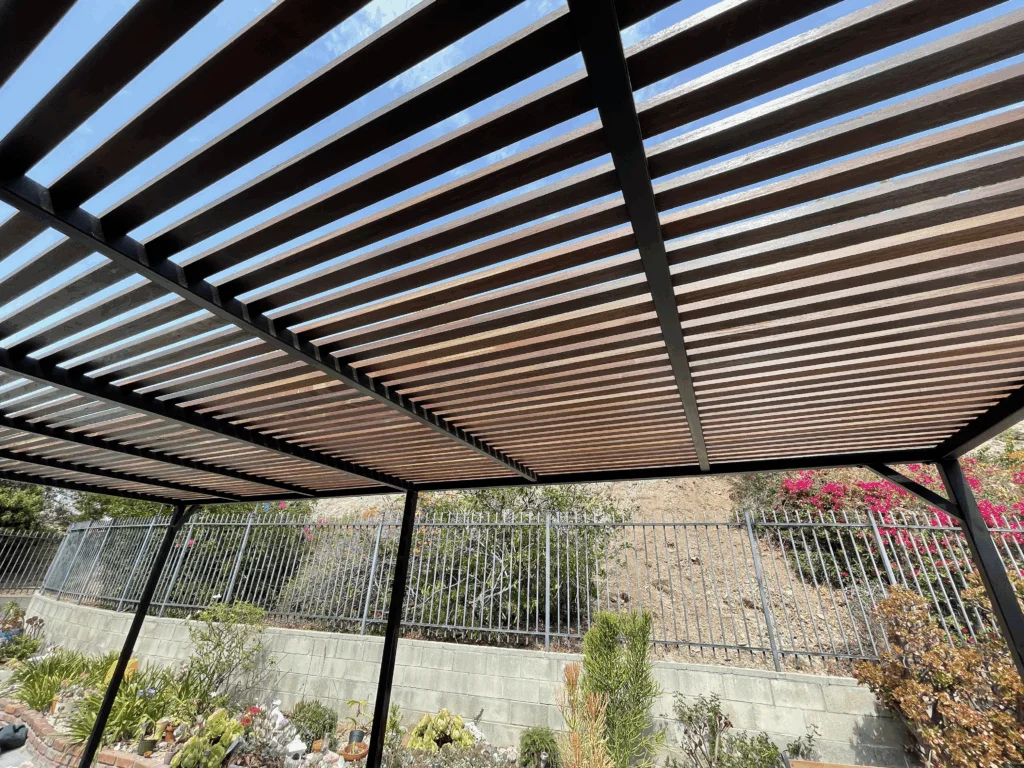
Los Angeles Pergola Permit Decision Table
This table is an early screening tool, not an approval. A local reviewer can reach a different decision after checking the parcel and plans.
| Project Scenario | Building Permit | Other Permits or Reviews | Why | Next Step |
|---|---|---|---|---|
| Attached open-slat pergola | Generally required | Zoning, possible electrical, historic or coastal review | Structural connection affects the existing dwelling and exterior wall | Prepare site, foundation and attachment plans |
| Attached solid or insulated patio cover | Required in normal practice | Electrical, drainage, planning and possible energy review | Creates a roof, wall connection, runoff and loading conditions | Submit a complete patio-cover plan package |
| Attached motorized louvered pergola | Required in normal practice | Electrical permit and possible mechanical or plumbing work | Structural attachment, operable roof, motor, controls and drainage | Coordinate structural and electrical plans together |
| Freestanding pergola over 120 sq. ft. | Generally required | Zoning, fire, electrical and special-overlay review | Exceeds the small detached accessory-structure exemption | Confirm zoning and submit building plans |
| Freestanding one-story pergola at or below 120 sq. ft. | May be exempt | Zoning, setbacks, HOA, fire and separate utility permits still apply | May fall within the detached accessory-structure permit exception | Obtain written jurisdiction confirmation before construction |
| Small pergola with lights, outlets or motor | Structure may be exempt | Electrical permit generally required | Utility work is regulated separately from the structure exemption | Separate the building and electrical permit questions |
| Pergola in an HPOZ or on a historic property | Depends on size and attachment | Planning review may be required | Exterior site changes can need historic review even without a building permit | Contact City Planning before final design |
| Pergola in the Coastal Zone | Depends on structure | Coastal review may be required | Coastal development procedures can apply to new structures | Check ZIMAS and Coastal Zone requirements |
| Pergola on a hillside or retaining-wall site | Usually requires review | Grading, geology, structural or fire-access review may apply | Slope, foundations and drainage create additional risk | Complete site and geotechnical review before ordering |
| Commercial restaurant patio cover | Required | Planning, accessibility, fire, electrical and operational approvals | Commercial occupancy and public use trigger broader code requirements | Use a commercial design and permit team |
Important: A building-permit exception is not a zoning clearance, electrical permit or HOA approval. Ask the reviewing agency to confirm the complete permit path in writing.
When a Los Angeles Pergola Permit Is Normally Required
The Pergola Attaches to the House
Attached covers transfer gravity, wind and seismic loads into the existing dwelling. The plans must show how the beam or ledger connects to framing rather than only stucco, fascia or decorative finish.
The reviewer may examine waterproofing, flashing, roof drainage, existing wall openings, fire-resistance requirements and whether adjacent rooms continue to receive required light, ventilation and emergency escape.
A patio cover can also change where rainwater lands. Gutters and downspouts must discharge without damaging foundations, neighboring property or public areas.
The Structure Exceeds 120 Square Feet
The residential-code exemption applies to certain one-story detached accessory structures whose floor area does not exceed 120 square feet. A larger footprint generally requires a building permit.
Common pergola sizes such as 12 by 16 feet, 14 by 20 feet and 16 by 20 feet exceed 120 square feet. Dividing one large structure into several smaller structures does not automatically create a valid exemption when the structures function as one project.
The Roof Is Solid, Insulated or Operable
A solid roof collects rain, supports roof loads and creates drainage requirements. Insulated panels may include internal cores, seams and longer spans that require an approved system or project-specific engineering.
Operable louvers create changing load paths and need verified motors, pivots, blades, beams, seals and drainage. Product evaluation reports or engineered calculations may be part of the submittal.
The Project Includes Structural Site Work
Large concrete footings, connections to retaining walls, roof decks, balconies, elevated slabs, pools or existing structures can require review even when the visible shade area seems small.
A pergola installed on an existing slab does not prove the slab can carry the post reactions. The engineer may require new isolated footings, grade beams, thickened pads or verified reinforcement.
The Use Is Commercial or Multi-Family
Restaurant, apartment, condominium, hotel, retail and shared amenity projects can require accessibility, egress, fire, occupancy, lighting and property-management approvals beyond residential patio-cover rules.
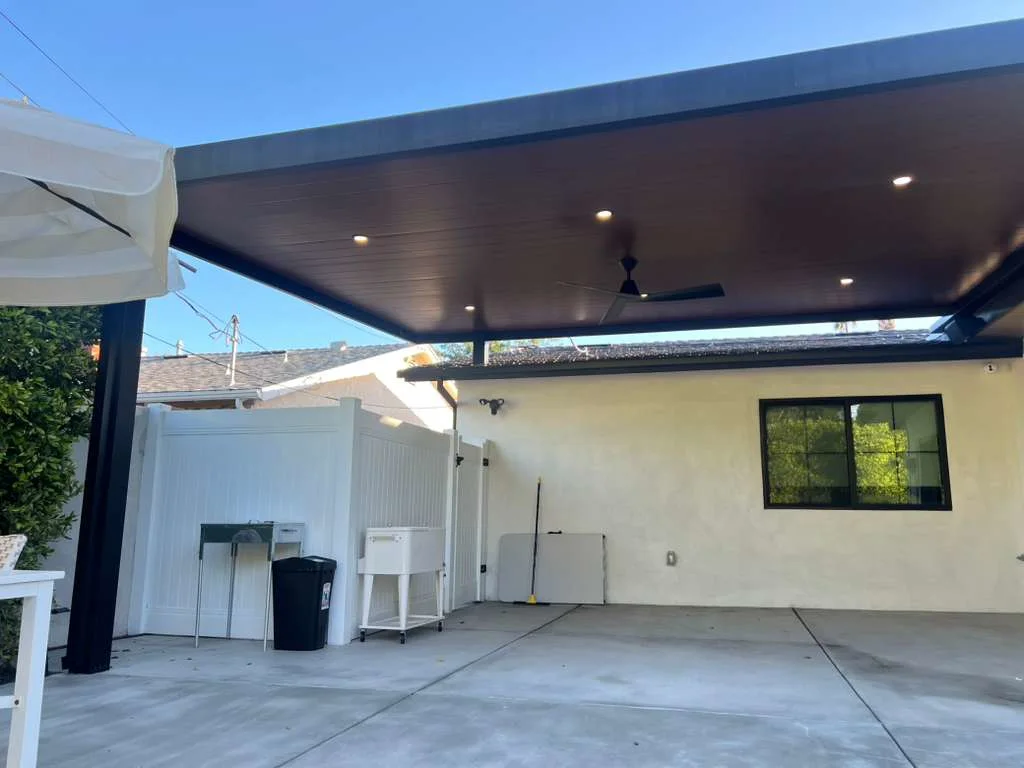
Can a Small Freestanding Pergola Be Built Without a Permit?
Possibly, but the exception should be confirmed before ordering materials or pouring footings.
The 120-Square-Foot Exception
The California Residential Code and Los Angeles residential code include a building-permit exception for certain one-story detached accessory structures when the floor area does not exceed 120 square feet.
This language is commonly associated with small sheds and similar accessory structures. Whether a specific open pergola qualifies depends on the local interpretation, actual design, attachment, height, roof projection, foundations and use.
A 10-by-12-foot footprint equals 120 square feet. Dimensions should be calculated from the code-defined area, not only the space between posts or furniture beneath the roof.
Conditions That Can Remove the Simple Exception
The structure is no longer detached when a beam, ledger, flashing or other structural component connects it to the house.
Electrical wiring, outlets, lights, fans, motors or heaters can require separate permits even when the frame is exempt.
Construction in a required setback, easement, fire-access area, drainage path, HPOZ, Coastal Zone or other special area can require planning approval or make the location prohibited.
A tall, unusual, heavily roofed or combined structure may receive a different interpretation from the building official.
Get Written Confirmation
Provide the jurisdiction with the property address, site-plan location, overall dimensions, total covered area, height, roof type, distance from buildings and lot lines, foundation method and utility scope.
Save the written response with the project records. Verbal advice without the final dimensions or property information is less reliable.
Do not build to the maximum exemption dimensions without tolerance. Finished roof edges, trim, gutters and field changes can increase the measured area beyond the planned footprint.
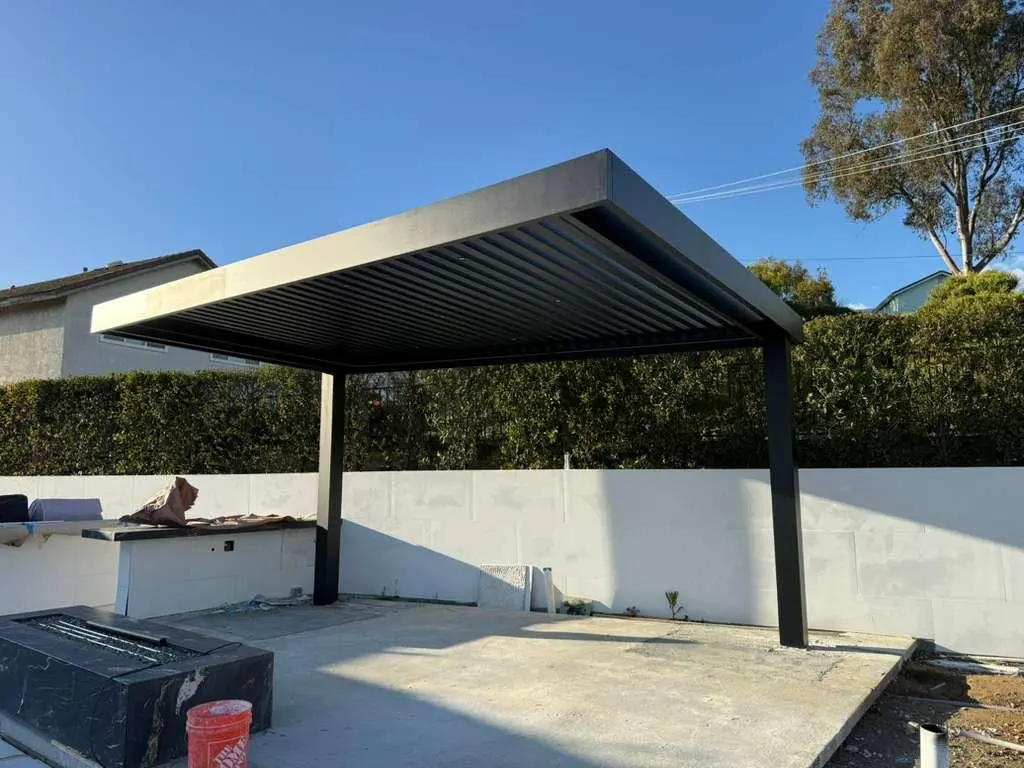
Zoning, Setbacks, Height, Lot Coverage and Property Lines
A building permit confirms construction compliance. Zoning determines whether the structure is allowed in the proposed location and form.
There Is No Universal Los Angeles Pergola Setback
Required front, side and rear yards depend on the parcel’s zone, lot type, community plan, overlay, specific plan, hillside status, Coastal Zone status and existing development.
Some covered patios can project into required yards when specific conditions are met. Other structures must remain outside the setback. The answer should come from the applicable zoning rules for the address.
Distance from the property line can also affect fire-resistance and opening requirements. A structure near a dwelling, garage, wall or neighboring building may require additional analysis.
Lot Coverage and Residential Floor Area
A pergola or patio cover can affect lot coverage, open-space calculations or residential floor-area treatment depending on whether it is attached, detached, solid roofed, lattice roofed, enclosed and located in a hillside or coastal area.
The fact that an open patio does not feel like indoor space does not guarantee that every planning calculation excludes it.
Easements and Utilities
Do not locate footings over sewer, drainage, electrical, gas or access easements without written approval. Utility easements may prohibit permanent structures even when zoning setbacks are satisfied.
Call for utility locating before excavation. Private lines for pools, landscape lighting, irrigation and outdoor kitchens may not be included in public utility markings.
Use ZIMAS and a Current Survey
ZIMAS provides zoning and planning information for City of Los Angeles parcels, but it is not a boundary survey. A licensed survey may be needed when posts are close to a lot line, easement or retaining wall.
Old fences and walls do not always sit on the legal boundary. Measuring the pergola from an assumed fence line can create an encroachment.
Hillside, Coastal, Historic, Fire-Zone and HOA Properties
Hillside Lots
Hillside properties can require additional review for slope stability, grading, retaining walls, foundation depth, drainage, access and fire-department requirements.
A post near the top of a slope or retaining wall can create loads that a simple prescriptive footing does not address. Geotechnical or structural engineering may be required.
Delivery access, concrete pumping and crane or lift use should be planned before the permit drawings are completed.
Coastal Zone
Construction in the Coastal Zone can require a Coastal Development Permit or other coastal review in addition to the building permit. The definition of coastal development includes the placement or erection of structures.
Venice, Pacific Palisades, Playa del Rey, San Pedro and other coastal areas can have property-specific procedures. Confirm the parcel in ZIMAS and with City Planning.
Historic Preservation Overlay Zones and Historic Resources
Exterior work in an HPOZ can require review even when the work does not need a building permit. Review can cover location, visibility, material, color, design and the relationship to contributing historic features.
A pergola behind the house may still be visible from a street or affect the historic site. Contact the HPOZ planner before purchasing a custom structure.
Wildland-Urban Interface and Fire Hazard Areas
Fire-hazard locations can require ignition-resistant or noncombustible materials, protected roof assemblies, ember-resistant details, defensible space and fire-department access.
Aluminum is noncombustible as a base material, but insulated panels, wiring, gaskets, furniture, vegetation and adjacent construction remain part of the complete project.
HOA and Condominium Approval
An HOA approval is separate from the city permit. The association can regulate color, height, roof type, visibility, drainage, noise, equipment and installation hours.
A condominium patio may be common area or exclusive-use common area. Structural attachment to shared walls or slabs can require association engineering and legal approval before the city submittal.
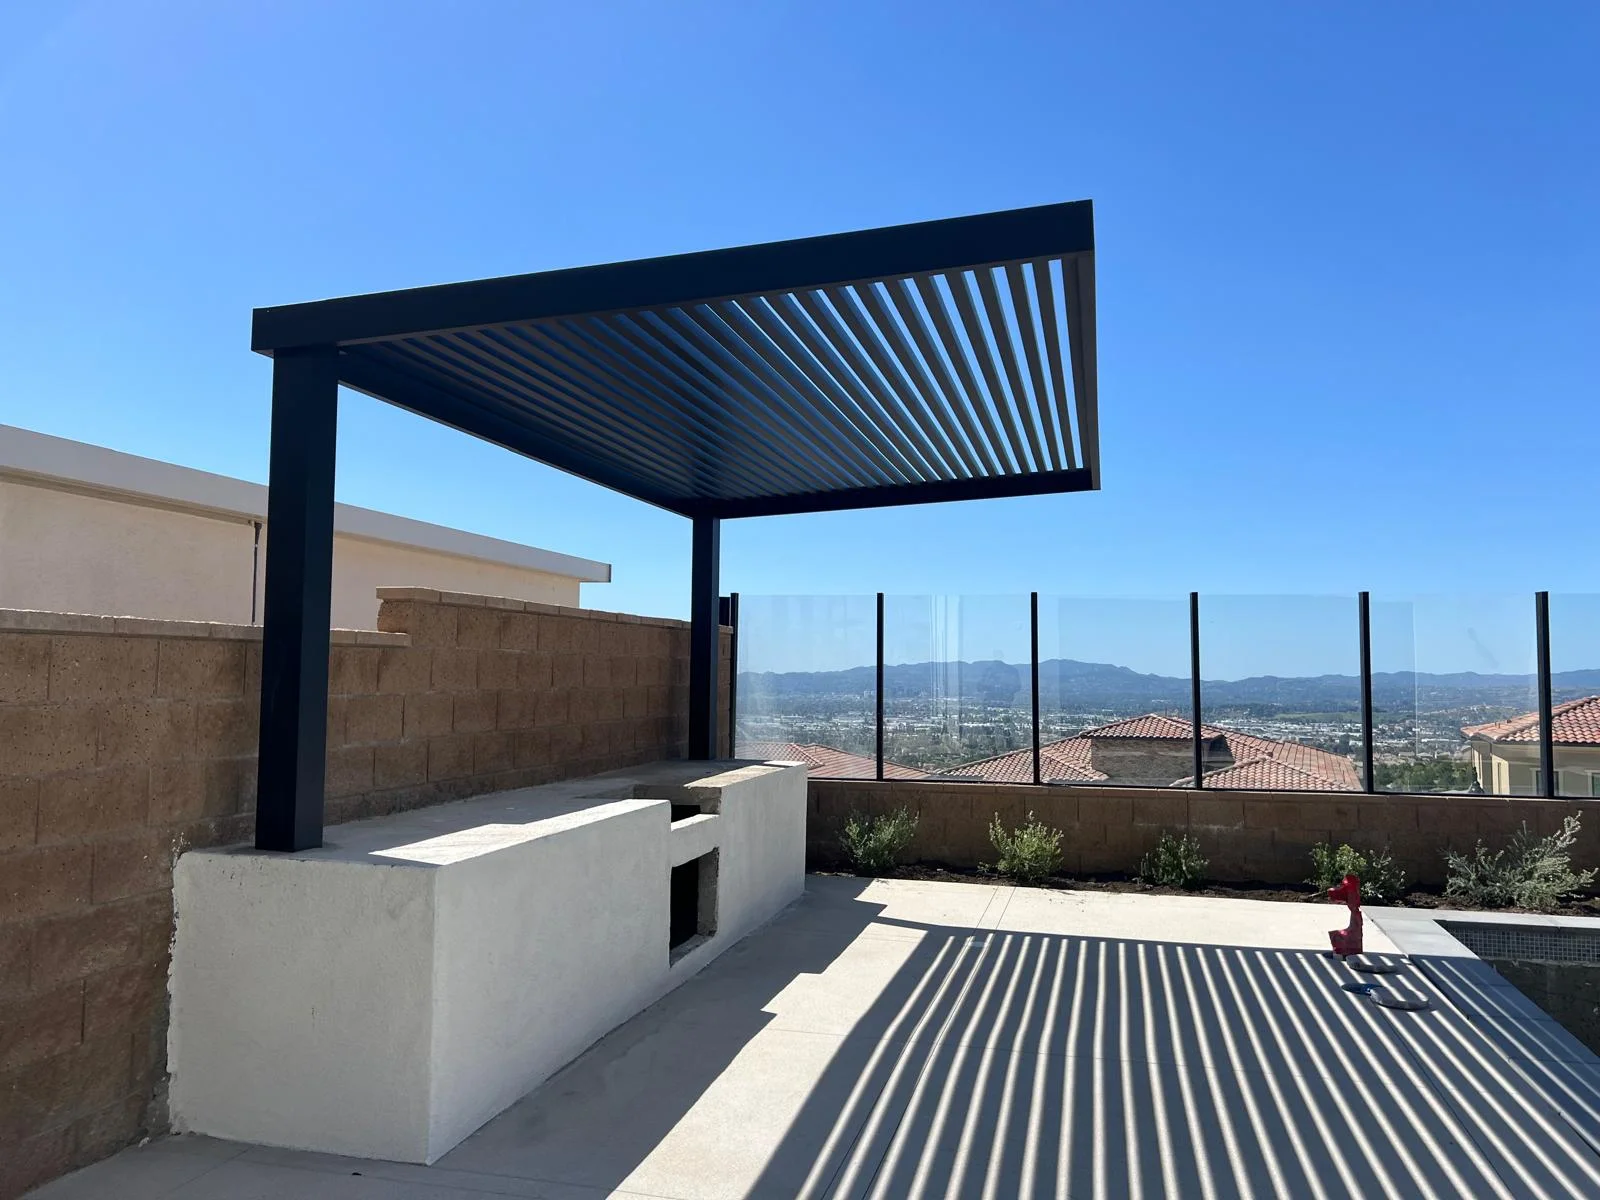
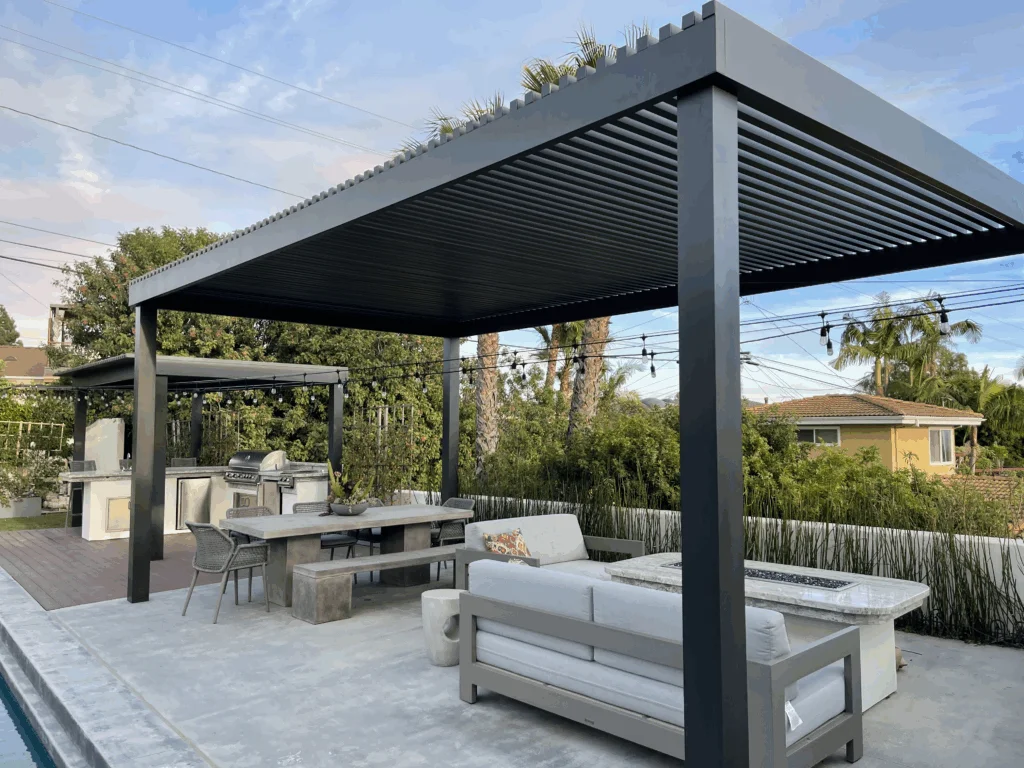
Motorized Louvered Pergolas, Lighting, Fans and Heaters
Utility permits are separate from the question of whether the pergola frame qualifies for a building-permit exemption.
Motorized Louvers
A louver motor requires power, controls, weather protection, service access and a listed installation method. The motor bracket and blade system should be part of the approved structural package.
Rain sensors, transformers, control boxes and smart modules should be located where they can be maintained without removing structural components.
LED Lighting and Receptacles
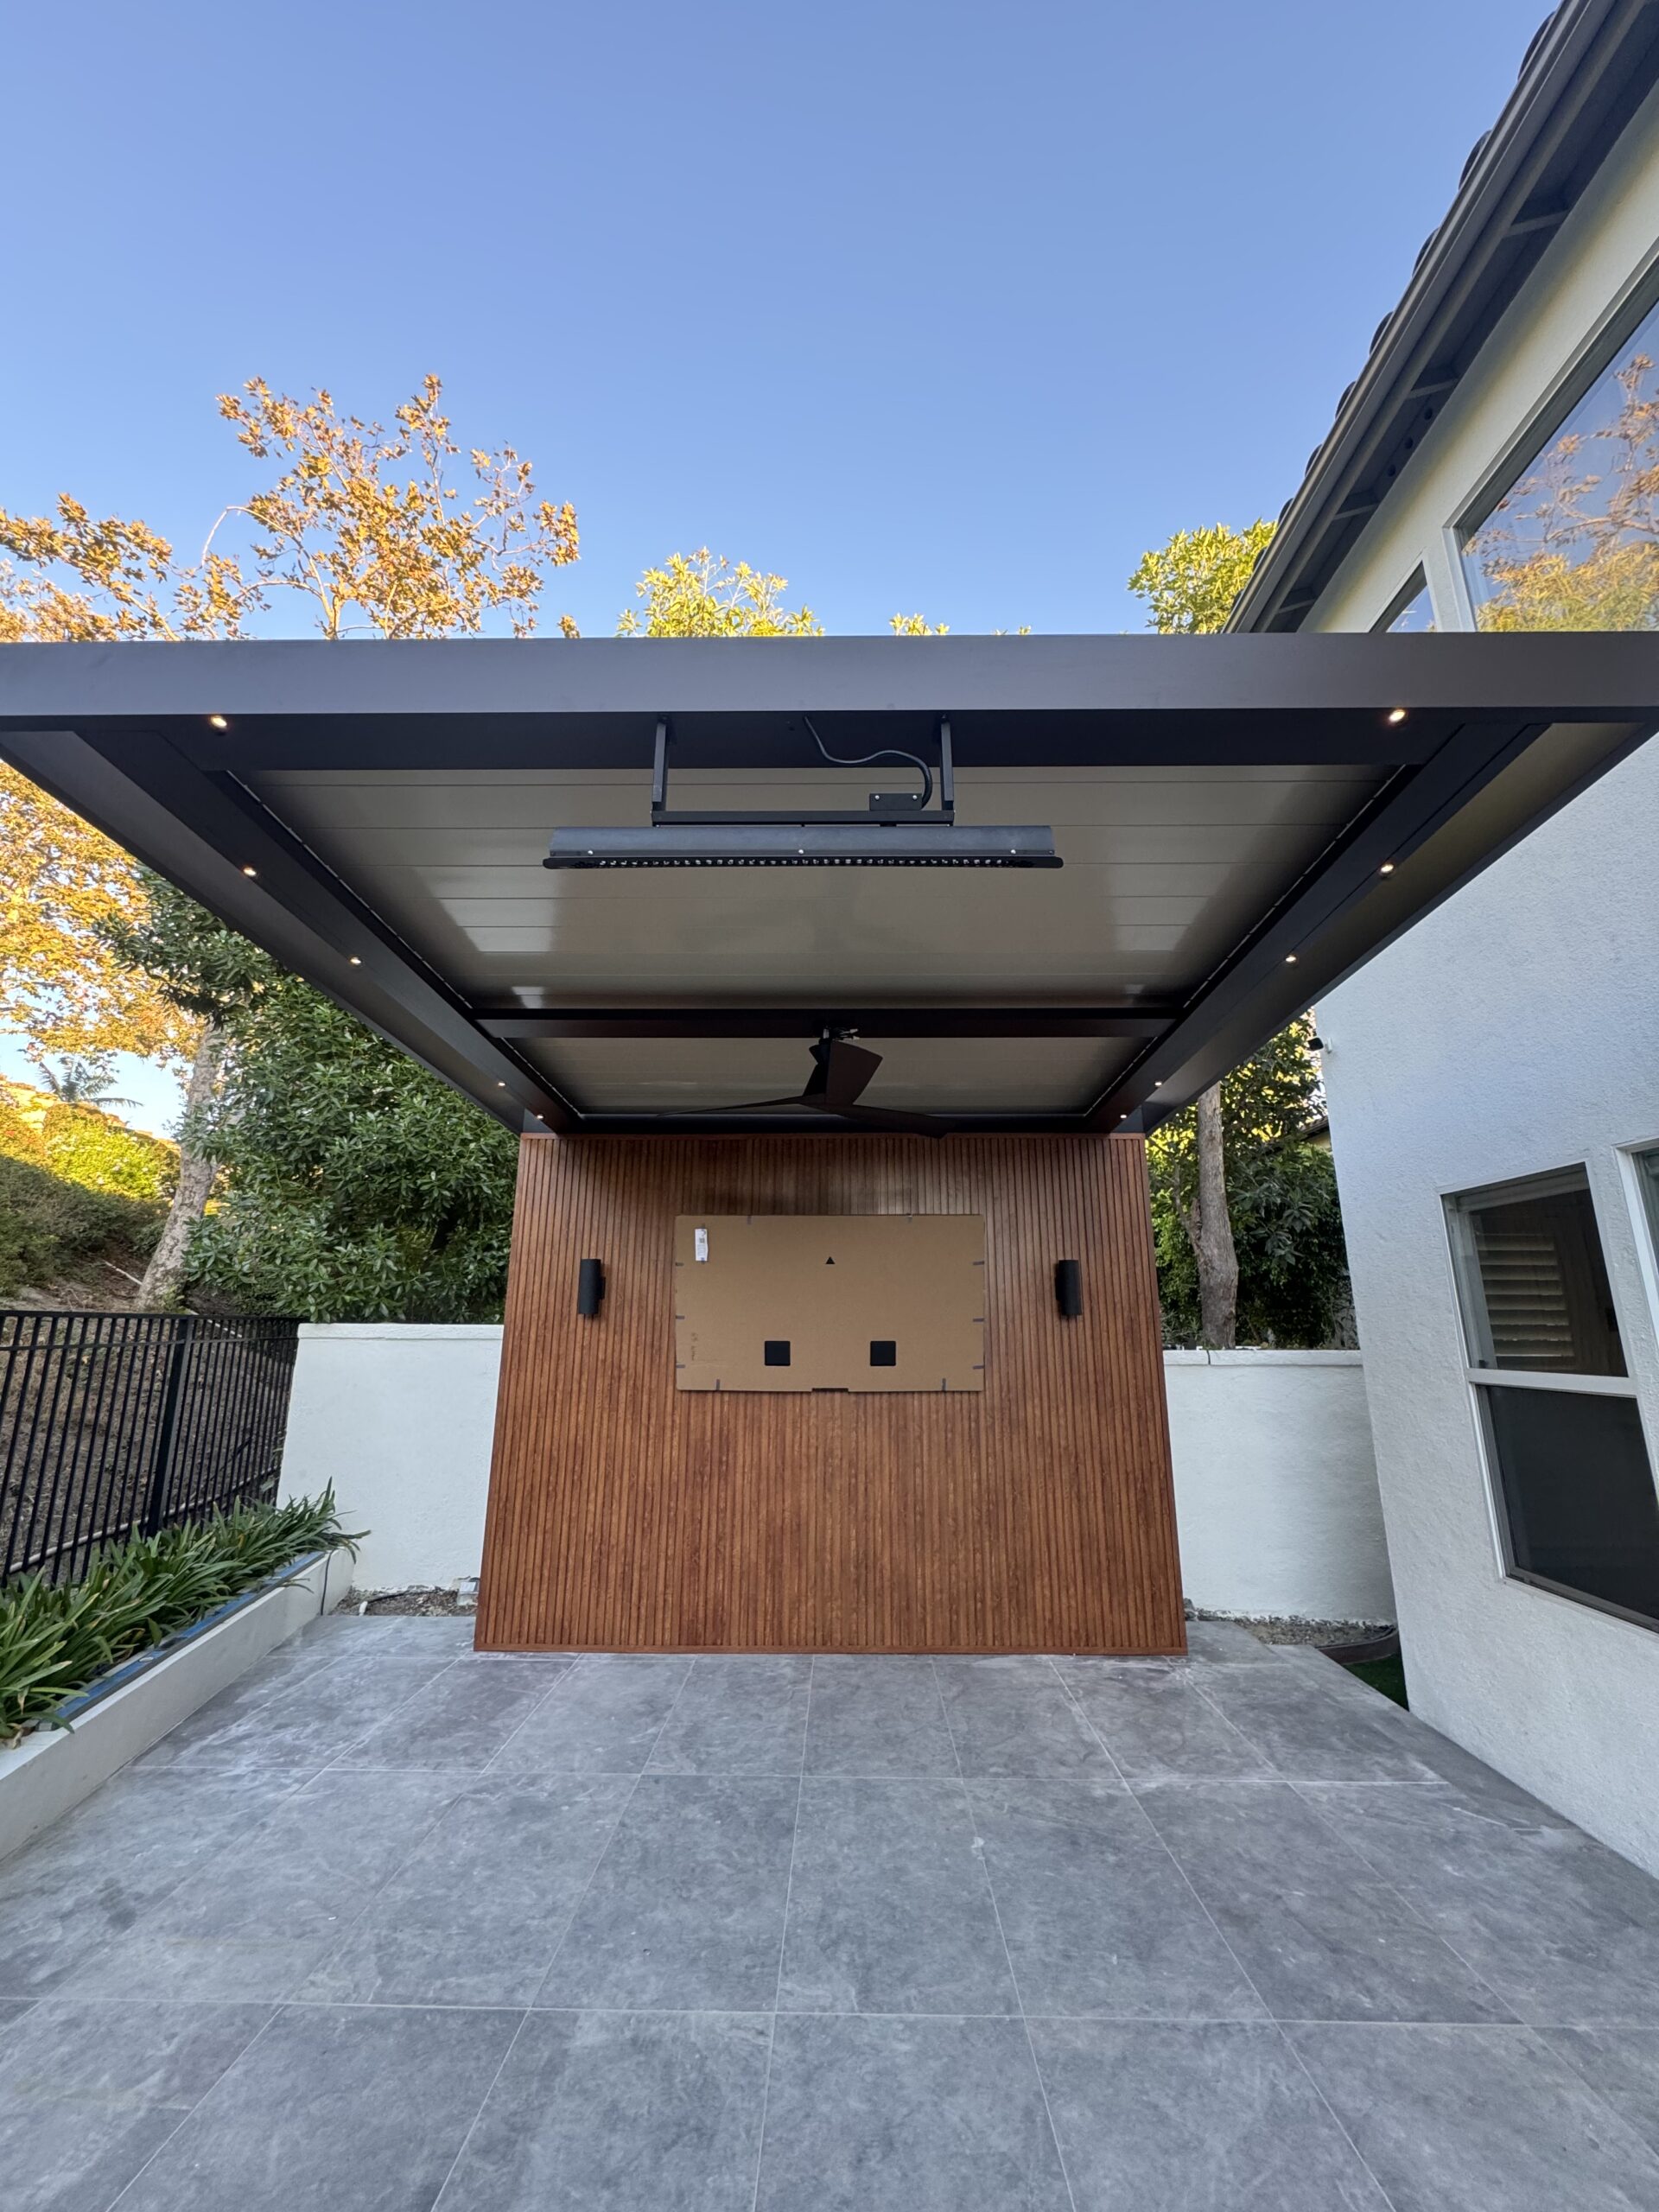
Integrated LED strips, downlights, switches and outlets require electrical planning. Exterior equipment must be suitable for wet or damp locations as applicable.
Conduit paths should be coordinated before posts and footings are poured. Drilling structural posts after installation can damage the frame or violate the approved detail.
Ceiling Fans
A fan creates dynamic loading and needs a rated mounting point. The beam or fan bracket should be designed for the fixture rather than relying on a decorative panel.
Clearance from louvers, heaters, lights and the finished floor should be shown on the plans.
Electric and Gas Heaters
Electric heaters add electrical load and manufacturer clearances. Gas heaters can involve plumbing or mechanical permits, combustion-air rules, clearances and fuel shutoffs.
A heater should not be added after approval without checking the roof system, nearby combustible materials and the applicable permit requirements.
Outdoor Kitchens and Plumbing
Sinks, drains, gas appliances and water lines create plumbing and possibly mechanical work. The pergola permit does not automatically cover an outdoor kitchen.
What Plans Are Needed for a Los Angeles Pergola Permit?
The required documents depend on whether the system uses a pre-approved plan, evaluation report or custom engineering.
Site Plan
The site plan should show property lines, existing buildings, proposed pergola footprint, setbacks, post locations, driveways, pools, walls, slopes, easements and north direction.
Dimensions should be tied to legal property lines or verified reference points, not only landscaping or fences.
Floor or Patio Plan
Show overall roof dimensions, post spacing, beams, drainage, doors, windows, outdoor kitchen, stairs and equipment beneath or adjacent to the cover.
For attached patio covers, identify the rooms and openings along the covered wall. Required light, ventilation and emergency escape can affect the design.
Foundation Plan
Show footing dimensions, depth, reinforcement, anchors, post bases and connection to existing slabs or walls.
A note saying “attach to existing concrete” is not enough when the slab thickness and reinforcement are unknown.
Elevations and Sections
Elevations should show finished height, roof slope, beam depth, posts, walls, openings, gutters and relationship to the house.
Sections should explain the wall attachment, roof buildup, flashing, drainage, footing and structural connections.
Structural Details and Calculations
Custom systems can require calculations for gravity, wind and seismic loads. The engineer should use the actual profile properties, spans, post heights, roof type and site conditions.
Manufacturer standard plans or evaluation reports can reduce custom calculation when the project stays within the approved limitations.
Electrical, Mechanical and Plumbing Plans
Show motors, lights, outlets, fans, heaters, panels, circuits, controls, conduit, gas and water where applicable.
Coordinate penetrations through beams and posts with the structural drawings.
- Property address, assessor parcel number and project description
- Site plan with property lines, setbacks and existing structures
- Overall pergola dimensions, roof area and finished height
- Attached or freestanding classification
- Foundation, post, beam, roof and connection details
- Existing doors, windows and rooms along an attached cover
- Drainage, gutters and downspout discharge
- Structural calculations or approved manufacturer documents
- Electrical, motor, lighting, fan, heater and control information
- Special-zone, historic, coastal, hillside or HOA approvals
Los Angeles Pergola Permit Process
A well-planned permit sequence prevents the product order from getting ahead of zoning, engineering or site approval.
Identify City of LA, unincorporated county or another city.
Check zoning, overlays, permit history, lot lines and special conditions.
Finalize size, attachment, roof, drainage, utilities and foundations.
Create site, structural and utility documents for submission.
Planning and Zoning Review
Confirm that the proposed location meets the zoning rules before completing detailed engineering. A structural design cannot solve a prohibited setback or planning overlay.
Building Plan Check
Submit the plans through the applicable LADBS process. Simple projects that do not require plan check can use Express Permit procedures, but permanent pergolas with structural plans commonly require review.
LADBS also maintains pre-approved standard-plan programs for structures such as metal patio covers. A standard plan can speed the process when the installation follows its approved conditions.
Corrections and Resubmittal
Plan-check comments may address zoning, foundations, attachment, product reports, drainage, wall openings, electrical work, dimensions or missing details.
Respond to every comment and cloud revisions. Do not order custom dimensions until corrections that could change the structure have been resolved.
Permit Issuance
After approval and payment, the permit identifies the authorized scope. Review the issued plans, inspection requirements, expiration and contractor information before construction.
Construction and Inspections
Build from the approved plans. Field changes should be documented and approved when required rather than hidden until final inspection.
Common Pergola and Patio Cover Inspections
The exact sequence appears on the issued permit and depends on the project scope.
Footing or Foundation Inspection
The inspector may need to see excavation depth, width, soil condition, reinforcement, anchors and setbacks before concrete is placed.
Do not pour footings before the required inspection. Finished concrete hides the conditions the inspector must verify.
Structural Framing Inspection
The inspector can review posts, beams, attachment hardware, fasteners, roof framing, approved profiles and required clearances.
Product labels and approved plans should be available at the jobsite.
Electrical Rough Inspection
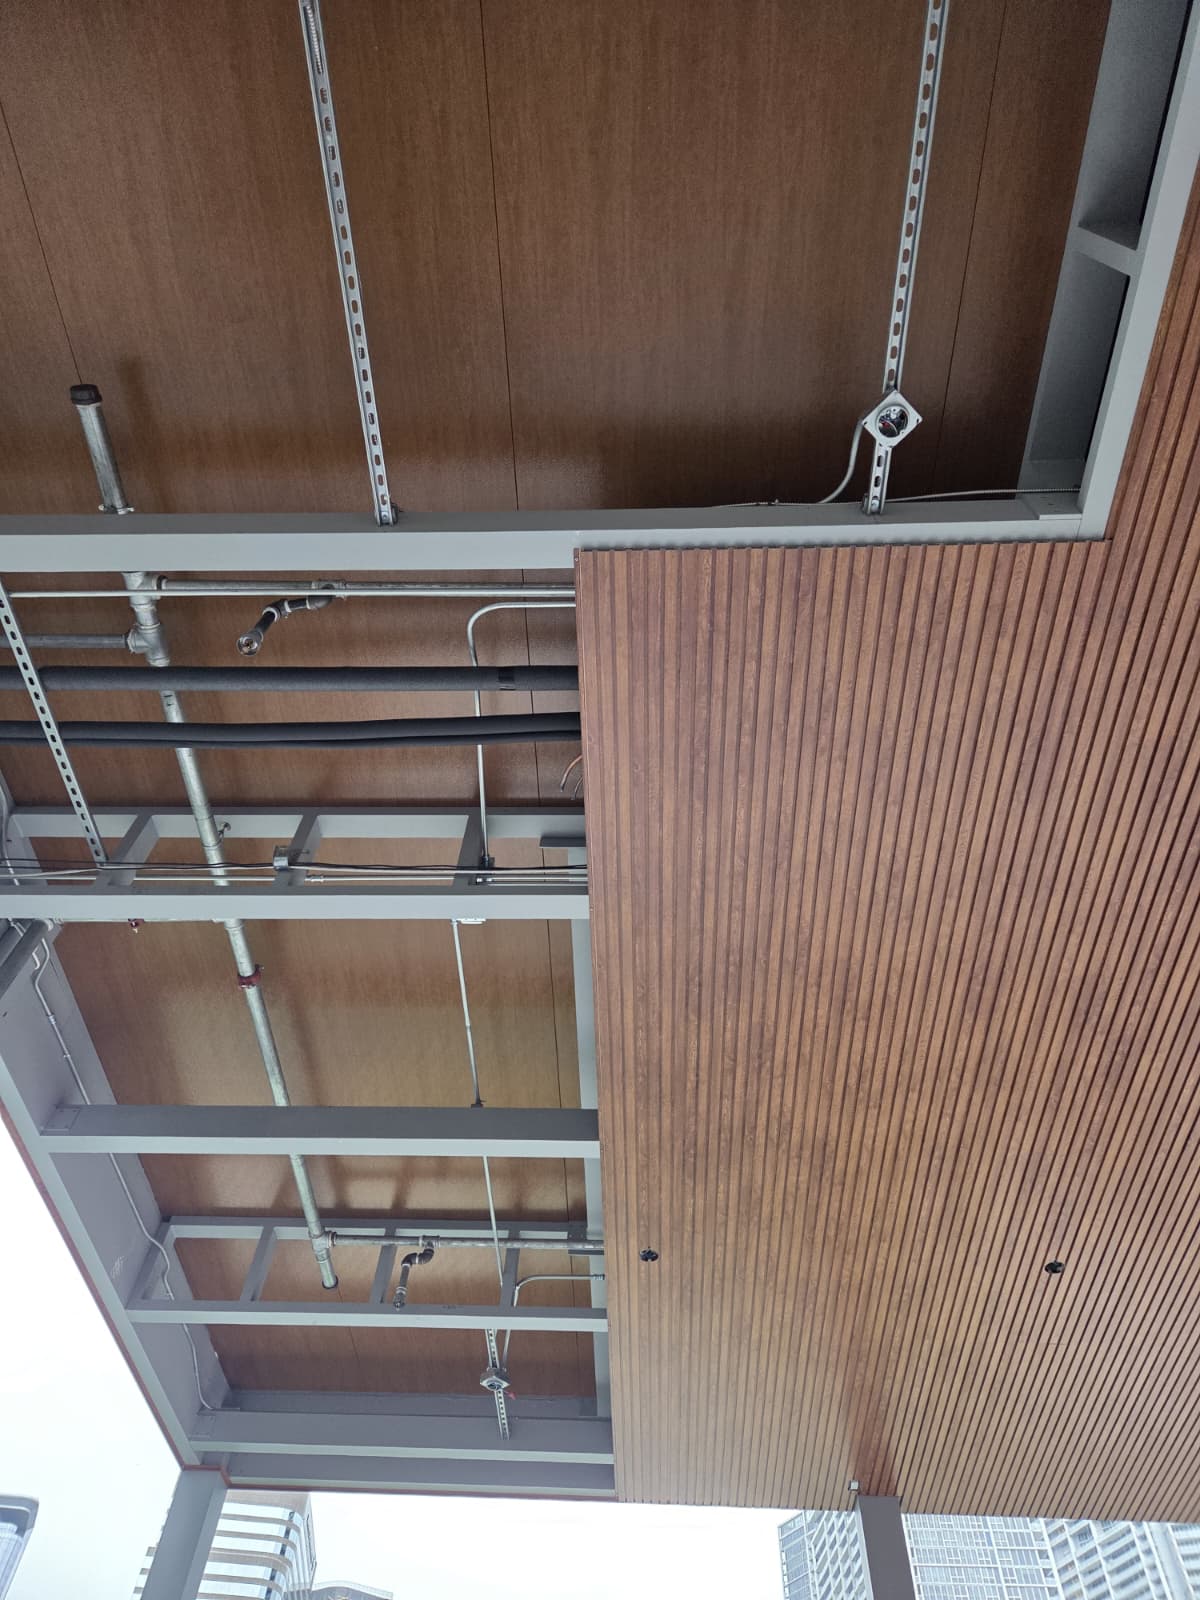
Conduit, boxes, grounding and wiring can require inspection before they are concealed inside posts, beams or ceiling panels.
Roof, Flashing and Drainage Review
Attached and solid-roof covers may be checked for flashing, gutters, downspouts, sealants and discharge location.
Final Inspection
The final inspection verifies the completed structure and approved utility work. Motors, lights, fans, outlets, guards and equipment should operate safely.
Keep the signed permit record, approved plans and product documents after final approval.
Permit Fees, Plan-Check Cost and Timeline
Los Angeles does not use one universal pergola permit price or guaranteed approval timeline.
How LADBS Calculates Fees
LADBS states that building-permit fees are based on project valuation. Plan-check, building, electrical, mechanical, plumbing and other fees can be added according to the submitted scope.
The LADBS Permit Fee Calculator provides an estimate based on the current fee ordinance, but the city notes that calculated amounts are estimates and can change.
Professional Costs Outside the Permit Fee
The total preconstruction budget may include site measurement, architectural drafting, structural engineering, survey work, geotechnical review, permit coordination, HOA submittals and correction responses.
A standard flat-lot project using an approved system normally requires less design work than a custom cantilever cover on a hillside retaining wall.
What Controls the Timeline?
Timeline depends on jurisdiction, planning clearances, completeness, plan-check workload, correction cycles, engineering complexity and special reviews.
HPOZ, Coastal Zone, hillside, fire-zone, multi-family, commercial and unpermitted-existing-condition projects can take longer than a standard residential backyard cover.
Product lead time should begin after the permit dimensions are stable. Ordering a custom pergola before plan approval can create expensive modifications if the reviewer changes the post locations, height or attachment.
| Budget or Schedule Item | How It Is Determined | Common Variables | Planning Advice |
|---|---|---|---|
| Building permit fee | Project valuation and current fee schedule | Structure size, valuation, jurisdiction and permit type | Use the official calculator after defining the scope |
| Electrical permit | Equipment and electrical scope | Motor, lights, outlets, fan, heater and panel work | Include every electrical component in the initial plan |
| Plans and engineering | Professional proposal | Standard plan, custom spans, hillside, attachment and calculations | Compare deliverables, revisions and permit support |
| Planning review | Property overlays and zoning procedure | HPOZ, Coastal Zone, Specific Plan, hillside and variances | Confirm before structural design is finalized |
| Plan-check duration | Agency workload and review path | Completeness, corrections, special clearances and resubmittals | Do not promise a fixed issuance date |
| Construction inspections | Issued permit and project scope | Footings, framing, electrical, drainage and final | Schedule before work is concealed |
What Happens if a Pergola Was Built Without a Permit?
An existing unpermitted cover should be evaluated before it is enclosed, motorized, sold with the property or modified.
Possible Consequences
The city can issue a correction notice or stop-work order. The owner may need to prepare as-built plans, obtain retroactive permits, expose concealed work and complete inspections.
Existing footings, ledger connections, anchors or electrical wiring may not be verifiable after construction. The reviewing engineer can require testing, selective demolition or replacement.
A structure built in a prohibited setback or easement may need modification or removal even when it is structurally sound.
Unpermitted work can create questions during sale, refinancing, insurance review, HOA enforcement or a later remodel.
How to Start a Legalization Review
Collect photographs, dimensions, invoices, product documents and any old plans. Search the property’s permit history and determine which parts were approved.
Have a qualified professional inspect the structure before assuming it can be permitted as built.
Contact the jurisdiction to identify the required code edition and submittal path. Existing work may need to comply with requirements determined by the building official.
Do Not Hide the Structure in a New Permit
A new lighting, enclosure or outdoor-kitchen permit does not automatically legalize the existing pergola. The application should accurately describe the existing and proposed work.
Los Angeles Pergola Permit Checklist
- Confirm whether the address is in the City of LA, unincorporated county or another city
- Search zoning, overlays and permit history before designing
- Confirm property lines and easements with reliable records or a survey
- Choose attached, freestanding, cantilever or mixed support
- Calculate the complete roof or floor area, not only the clear space between posts
- Define open slat, fixed lattice, insulated, solid or motorized louver roof
- Show overall height, post locations, beams and roof projection
- Review setbacks, lot coverage, residential floor area and fire separation
- Identify HPOZ, Coastal Zone, hillside, WUI, Specific Plan and HOA requirements
- Verify existing slab, retaining wall and foundation conditions
- Coordinate doors, windows, egress, light and ventilation under attached covers
- Design gutters, downspouts and stormwater discharge
- Include motors, lighting, fans, outlets, heaters and outdoor kitchens in the permit scope
- Use approved manufacturer reports or project-specific structural calculations
- Submit site, foundation, framing, elevation, section and utility plans
- Do not order custom dimensions until plan corrections are resolved
- Schedule footing, framing, rough utility and final inspections before concealment
- Retain the final permit record, approved plans and product documentation
Official Los Angeles and California Permit Resources
Use current government resources and ask the authority having jurisdiction to confirm how they apply to the property and final design.
Frequently Asked Questions About Pergola Permits in Los Angeles
Do I need a permit for an attached pergola in Los Angeles?
In normal practice, yes. An attached pergola transfers loads into the existing home and can affect the wall, roof edge, flashing, drainage, doors, windows, light and ventilation. LADBS should review the structural attachment and the property’s zoning conditions before construction.
Can I build a freestanding pergola under 120 square feet without a permit?
A one-story detached accessory structure with floor area not exceeding 120 square feet may qualify for a building-permit exemption. The exemption is not automatic for every pergola and does not remove zoning, setback, easement, fire, electrical, historic, coastal or HOA requirements. Obtain confirmation from the authority having jurisdiction for the exact address and design.
Does a motorized louvered pergola require a permit in Los Angeles?
Most motorized louvered pergolas require building review because they are permanent structural systems and often exceed 120 square feet or attach to a home. The motor, controls, lighting, outlets and other powered features generally require electrical permits. Drainage and product engineering are also part of the review.
How close can a pergola be to a property line in Los Angeles?
There is no one setback that applies to every Los Angeles property. The required distance depends on the jurisdiction, zoning, yard type, lot configuration, structure height, roof type, fire separation, hillside or coastal status and special planning rules. Use ZIMAS or the applicable county or city planning system and confirm the proposed location with a planner.
Do pergola lights, fans or outlets need a separate permit?
Electrical work is regulated separately from the pergola frame. Motors, lights, outlets, ceiling fans, controls and heaters generally require an electrical permit and inspection. Gas heaters, sinks or outdoor-kitchen utilities can also require mechanical or plumbing permits.
Can a pre-engineered aluminum pergola skip the Los Angeles permit process?
No. A pre-engineered or pre-approved system can simplify structural review, but it does not eliminate property-specific zoning, foundations, attachment, drainage, electrical work or inspections. The project must stay within the approved system limitations and still receive the permits required for its location and scope.
Confirm the Permit Path Before Ordering the Pergola
Most full-size pergolas and patio covers in Los Angeles should be planned as permitted structures. Attached systems affect the home. Large freestanding systems exceed the small detached-structure exception. Motorized louvers, lighting, fans and heaters introduce utility permits. Solid roofs create drainage and roof-load requirements.
A small detached pergola may qualify for a building-permit exemption, but that does not make every backyard location legal. Zoning, setbacks, easements, fire requirements, HPOZ review, coastal procedures, hillside conditions and HOA rules can still control the project.
The correct process begins with the property address and jurisdiction. Research the parcel, confirm the proposed location, define the complete roof and utility scope, prepare the required plans and resolve corrections before custom fabrication begins.
A permit is not only paperwork added after the design. It is the process that confirms the pergola, foundations, house connection, drainage and electrical systems were planned for the actual property.