
Motorized Louvered Pergola Installation in California: Complete 2026 Guide
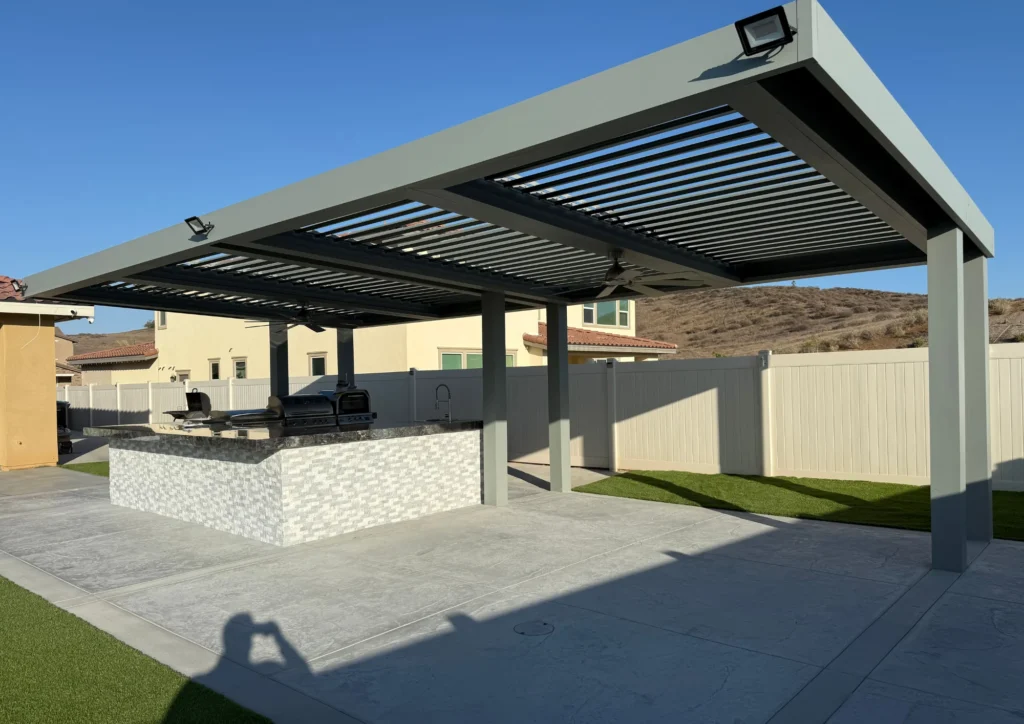
Motorized louvered pergolas have become one of the strongest premium outdoor-living upgrades in California because the roof can change with the way the patio is being used. Open the louvers for daylight and airflow, angle them for shade, or close them for a more protected roof condition. The product is sophisticated, but the finished result still depends on site planning, engineering, foundations, drainage, electrical coordination and precise installation.
Why motorized louvered pergolas are one of California's hottest exterior upgrades in 2026
Houzz's 2026 U.S. Outdoor Trends Study found that shade structures were added by 35% of homeowners upgrading outdoor structures, a 15-percentage-point increase from 2024. The same research found that 83% of renovated outdoor spaces include a lounge or seating area and that professional involvement in outdoor renovations reached 71%.
That combination fits California particularly well. Patios are increasingly used as dining rooms, lounges, outdoor kitchens and poolside gathering spaces, but the same patio can need full sun in the morning, shade in the afternoon and lighting at night. A motorized louver roof solves a different problem from a fixed pergola because the homeowner is not locked into one amount of overhead coverage.
Across California, fresh 2026 project pages and installation guides show active homeowner interest in motorized louver systems from Los Angeles and Orange County to San Diego and the Bay Area. Globus Gates installs this same premium product category with custom aluminum systems and professional field installation.
A motorized louver pergola is a structure, moving roof and control system at the same time
The visible blades are only one part of the system. A Globus Gates automatic-louver patio cover can include structural aluminum posts and beams, adjustable roof blades, pivots and linkage, a motor, controls, gutters, drainage components, building or foundation connections and optional lighting or fan provisions.
The current Globus Gates patio-cover system lists 6-inch, 7-inch and 8-inch post families, 2-by-8-inch and 2-by-10-inch beam options, and an 8-inch automatic louver blade. Those dimensions are available system components, not automatic selections for every property. Final member sizes depend on span, height, support conditions, site exposure and project engineering.
This is why the roof should not be installed like a decorative kit. The frame has to hold its geometry accurately enough for every louver to rotate without binding, while controls and drainage remain serviceable after the project is complete.
Structural frame
Posts, beams, anchors and footings transfer loads into the building or ground.
Moving roof
Louvers, pivots and drive hardware need accurate alignment and clear operating space.
Control + water system
Motor, remotes, optional sensors, gutters, outlets and wiring need planned routes and service access.
The best installation work starts before the first anchor hole is drilled
Once a custom aluminum pergola is fabricated, moving a post or changing a roof bay becomes difficult. That is why the planning stage should resolve measurements, intended use, attachment conditions, post locations, sun direction, drainage, access and accessories.
The patio should be designed around furniture and circulation. A dining table needs chair clearance. An outdoor kitchen needs working space around appliances. A pool deck needs safe circulation. A sliding door needs a clear path. The structurally convenient post position is not always the best position for the finished outdoor room.
Electrical and lighting decisions belong here too. If a fan, LED channel or motor wire will pass through a structural member, the route should be coordinated before finished aluminum arrives.
What the installer needs to measure on a California property
| Field condition | What to record | Why it matters |
|---|---|---|
| Width and projection | Overall roof outline and clear space between supports | Controls coverage, bay layout and spans |
| Finished heights | Patio surface, door thresholds, eaves and desired underside height | Prevents conflicts with windows, gutters and rooflines |
| Ground condition | Concrete, pavers, soil, deck, wall or raised slab | Changes foundation and anchoring strategy |
| House connection | Stucco, fascia, masonry, framing and roof-edge conditions | Determines whether an attached layout is practical |
| Drainage | Existing drains, slopes, downspouts and discharge locations | Gives collected roof water somewhere appropriate to go |
| Access | Side-yard width, stairs, gates, trees, pool edge and staging area | Controls how long finished components reach the work zone |
Attached or freestanding should be decided before the roof is finalized
An attached louvered pergola can extend directly from the house and preserve more open floor area near the wall. The connection, however, has to reach suitable structure behind the exterior finish, and penetrations through stucco, siding or roofing need durable weather-management details.
A freestanding pergola carries loads through its own posts and foundations. This can be useful when the house is difficult to attach to or when the covered area should sit away from the building.
Neither configuration is automatically easier. A freestanding system can require more posts and footings. An attached system can require structural investigation, flashing and restoration of the house finish.
Engineering and permit review belong before fabrication
California's 2025 Building Standards Code became effective January 1, 2026. Cities and counties administer permits and can apply local requirements, so a project in Los Angeles, Costa Mesa, San Diego or San Jose should not be assumed to follow the same review path.
A permanent motorized louver patio cover can involve structure, foundations, building attachment and electrical work. Permit requirements depend on the local jurisdiction, size, location and scope. A manufacturer's structural information does not by itself authorize construction at a specific property.
Where engineering is required, the approved layout should coordinate beam and post sizes, foundations, attachment details and the actual site conditions before production or installation proceeds.
Existing concrete is not automatically a structural footing
A patio slab can look solid while still being designed only as a walking surface. A pergola post concentrates loads and can also experience wind uplift. The installation team needs to determine whether the existing concrete and proposed anchor detail are appropriate for the structural demand.
Cracks, slab edges, control joints, decorative toppings, pavers and unknown reinforcement can change the available options. When the existing surface is unsuitable, the project may need localized openings and new footings.
Pavers are a finish surface, not a substitute for a structural foundation. Likewise, an existing retaining wall or masonry cap should not be treated as an approved post support without understanding how it was built.
Posts and beams establish the geometry the louvers depend on
Once foundations and attachments are ready, the crew lays out posts, installs bases according to the project details and assembles the perimeter and internal beam lines.
Level, square and consistent dimensions matter more on a moving louver roof than on a simple decorative frame. Small alignment errors can accumulate across a bay and affect how blades sit, seal or move. Geometry should be checked continuously rather than only after every member is fixed.
Finished powder-coated aluminum also needs protection during assembly. Members should be staged away from abrasive debris, and lifting methods should protect visible faces.
Installing the louvers requires alignment, clearance and service access
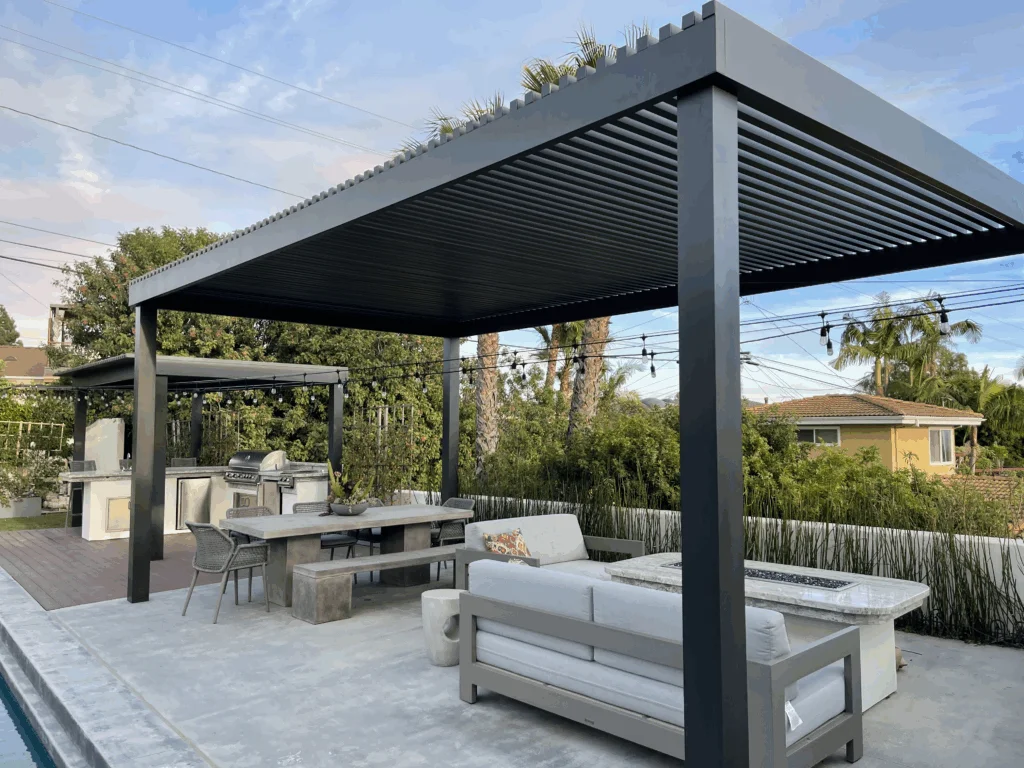
The louver blades are installed into the roof structure through the system's pivots and drive components. Each blade has to move through its operating range without contacting the frame, lighting, fans or nearby building features.
The linkage must move the roof consistently. A bay that binds or moves unevenly should be corrected before handover. Service access should also remain possible after installation so motors, controllers and moving hardware can be inspected when needed.
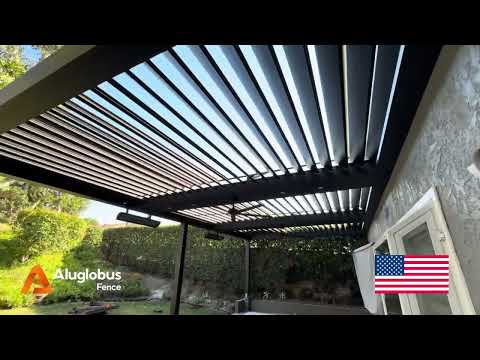
The motor is part of the installation plan, not an accessory for the last day
The motor location affects linkage geometry, wiring, service access and appearance. Controls need a defined power source and a route that keeps finished wiring protected and visually clean. Depending on the selected package, operation may include remote control, wall control, app-connected control or compatible weather sensing.
The installer should verify the exact motor and controller rather than assume every automatic louver system uses the same smart-home protocol. Compatibility belongs to the selected equipment.
At handover, the homeowner should know how to open, stop and close the roof and how grouped zones behave if there is more than one motor.
A rain sensor only helps when the roof and drainage were installed correctly
A compatible rain sensor can trigger a programmed roof action, but the sensor does not make the patio waterproof. Once the blades close, water still has to travel across the roof, into the designed channels or gutters and out to a suitable discharge point.
The installation plan should identify where water leaves the structure and what happens at the ground. An outlet beside a sliding door or across a main walking route can create a new problem even if the roof drains correctly.
Closed louvers provide overhead weather protection, but moving joints, open sides and wind-driven rain are different from an enclosed interior roof.
Power routes should be coordinated before the structure is closed out
Motorized louvers need power, and many projects add LED lighting, fans, heaters, outlets or smart controls. Waiting until the structure is complete usually creates more visible conduit and unnecessary drilling through finished members.
The project should identify motor power, controller locations, switch locations, lighting zones and accessory loads before final assembly. Electrical work should be completed by the appropriate qualified trade and follow the requirements of the local jurisdiction.
Lighting and fans should work with the moving roof, not compete with it
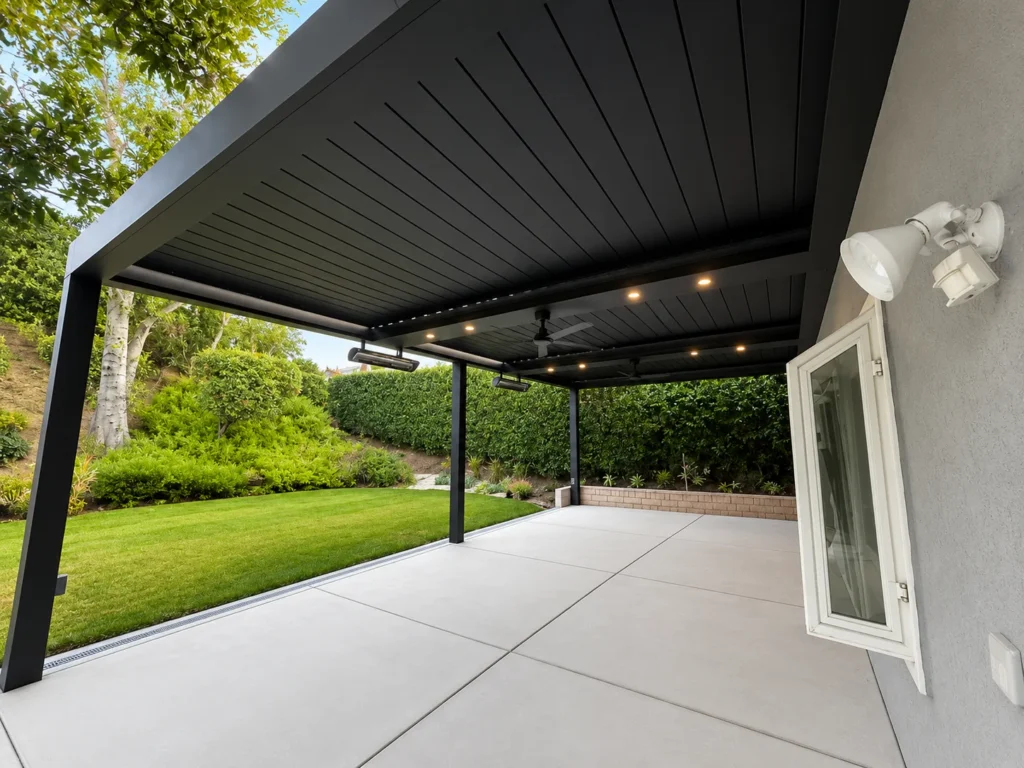
Globus Gates patio systems can be planned with LED channels, recessed-light provisions and ceiling-fan support. These features should be located around the full louver movement and the way the outdoor room will be used.
A fan needs structural support and blade clearance. Lighting should support the activity below, with stronger task light over an outdoor kitchen and softer illumination over dining and lounge areas.
The cleanest result comes from deciding these locations before fabrication rather than surface-mounting accessories after the pergola is finished.
Coastal, inland, hillside and wildfire-conscious projects need different planning
A California installation should respond to the actual exposure. Coastal properties face salt, moisture and wind. Inland properties can experience intense sun and heat. Hillside locations can have greater wind exposure, difficult access and more complicated foundations.
Globus Gates positions its patio-cover systems around architectural aluminum and exterior powder-coat finishes. Finish quality helps durability, but cleaning and inspection still matter, particularly near salt exposure.
Aluminum is a noncombustible metal, which can be useful in fire-conscious exterior design. That does not mean every aluminum pergola is automatically approved for every Wildland-Urban Interface or defensible-space condition. Complete assemblies, accessories, surrounding materials and local rules still matter.
Commissioning is part of installation
Before handover, the installer should operate the roof through its range, confirm the controls, review drainage behavior, inspect visible connections and verify that accessories do not conflict with moving components.
The homeowner should receive an explanation of normal operation and maintenance. If the system includes multiple zones, sensors or app-connected controls, each included function should be demonstrated.
Open, angle, stop and close the louver bays using the installed controls.
Confirm gutters, outlets and discharge locations are clear and accessible.
Operate lights, fans, controls and included sensors.
Explain operation, cleaning, service access and when to request service.
Motorized louvers vs insulated roof vs fixed slat pergola
| Roof type | Best reason to choose it | Installation difference |
|---|---|---|
| Motorized louver roof | Adjustable sun, shade, airflow and weather response | Moving roof, motor, controls, gutters, power and commissioning |
| Insulated solid roof | Continuous shade and finished ceiling appearance | Panel joints, slope, drainage and accessory support without moving blades |
| Fixed slat roof | Architectural shadow pattern and permanent open-air character | Slat direction and spacing matter, but no motor or louver linkage is required |
| Cantilever layout | Reduce posts at a view or circulation edge | Support and foundation demands increase because loads are carried through fewer supports |
If you mainly want permanent full shade, a motorized system may be unnecessary. If you want the patio to behave differently in the morning, afternoon, evening and changing weather, automatic louvers are where the additional installation complexity becomes useful.
For a budget-focused discussion, see the Globus Gates louvered patio cover cost guide.
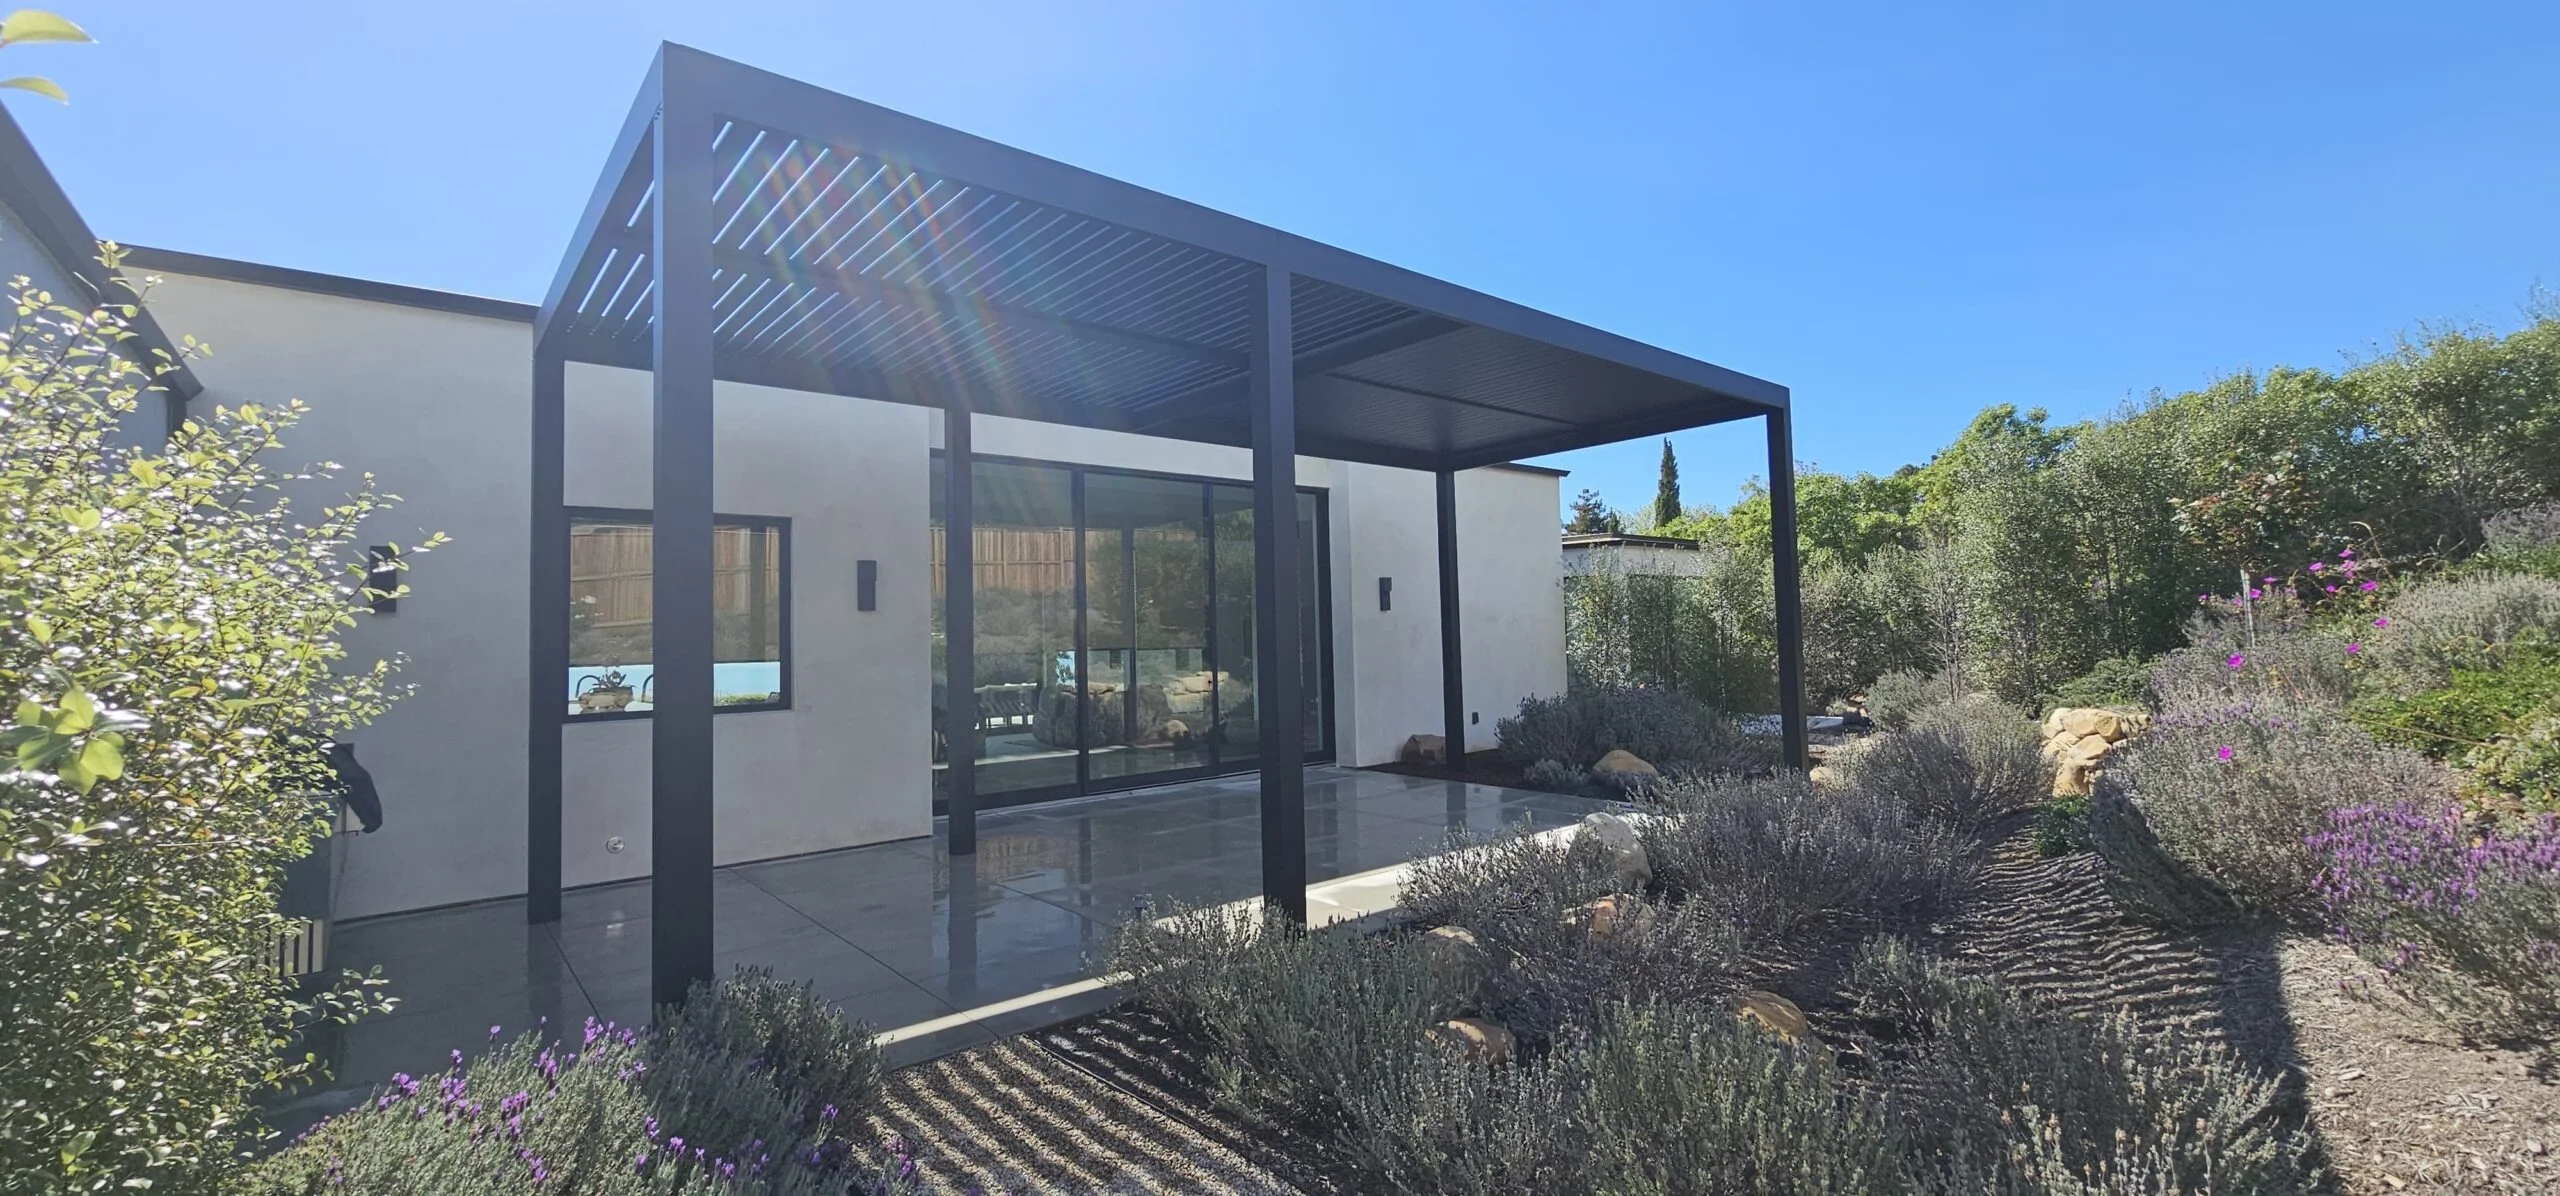
Common motorized pergola installation mistakes
- Ordering before verifying the property. A custom roof should not be released from rough online dimensions alone.
- Assuming the existing slab is a footing. Walking surfaces and structural foundations are different things.
- Leaving electrical decisions until the end. This creates exposed conduit and unnecessary drilling through finished members.
- Ignoring drainage destinations. Collecting water without planning where it exits only relocates the problem.
- Putting fans or fixtures into the louver movement zone. The full blade path must remain clear.
- Using generic engineering assumptions. Wind, span, support conditions and building connections are project-specific.
- Treating a rain sensor as storm protection. It is an automation input, not a guarantee against every weather condition.
- Skipping commissioning. Every installed control and roof zone should be tested before handover.
What to send Globus Gates for a motorized louver pergola quote
Property information
- Project city or ZIP code
- Wide photos of the patio and house
- Approximate width and projection
- Existing slab, pavers, soil or deck condition
- Attached or freestanding preference if known
- Side-yard or delivery access constraints
Outdoor-living goals
- Dining, lounge, pool or outdoor kitchen use
- Motorized louver roof
- Single or multiple roof zones
- Rain sensor or app-control interest
- Lighting, fan or heater plans
- Preferred finish and architecture
Build the pergola around the property, then install the technology into the right structure.
Globus Gates can review the patio, measure the project, help select the roof layout and coordinate a custom aluminum motorized-louver installation around structure, drainage, electrical needs and the way you want to use the outdoor space.
Send photos of the full patio, rough width and projection, your city and whether the roof should cover dining, an outdoor kitchen, poolside seating or a complete outdoor living area.
Motorized louvered pergola installation in California
What is a motorized louvered pergola?
It is an aluminum patio structure with roof blades that rotate using a motor and control system. The louvers can be opened for daylight and airflow, angled for shade or closed for stronger overhead weather protection.
Why are motorized louvered pergolas popular in California?
California patios are used for dining, lounging, pools and outdoor kitchens across long warm seasons. Adjustable louvers allow one roof to provide open-air light, filtered shade or a closed roof condition instead of locking the homeowner into one fixed amount of coverage.
Does a motorized louvered pergola need a permit in California?
It can. Permit requirements depend on the local jurisdiction, size, location, structural attachment, foundations, electrical work and other project conditions. California's 2025 Building Standards Code took effect January 1, 2026, but cities and counties administer local permits and requirements.
Can a motorized pergola be installed on an existing concrete patio?
Sometimes, but the concrete must be evaluated for the proposed structural connection. A patio slab that works as a walking surface should not automatically be assumed to have the thickness, reinforcement or edge conditions needed for pergola anchors.
Can the pergola attach directly to my house?
Attached systems are possible when the building provides a suitable structural connection and the project includes appropriate flashing and weather management. Stucco, siding or decorative fascia alone should not be treated as structural support.
Does a rain sensor make the pergola waterproof?
No. A compatible rain sensor can trigger a programmed roof action, but weather performance also depends on louver alignment, gutters, outlets, installation and wind-driven rain. An open-sided pergola should not be represented as a fully enclosed, weather-sealed indoor room.
Can Globus Gates install lighting and ceiling fans with a louvered pergola?
Yes. Globus Gates patio systems can be planned with LED channels, recessed-light provisions and ceiling-fan support. These accessories should be selected before installation so support, wiring and louver clearances can be coordinated.
Can I control the louvers from a remote or phone?
Motorized systems can be configured with compatible remote and smart-control options depending on the selected motor and control package. App and sensor compatibility should be confirmed for the exact equipment specified on the project.
How long does installation take?
The on-site duration depends on size, foundations, attachment, access, number of roof zones, electrical scope and accessories. The complete project timeline also includes design, engineering or permits where required, fabrication and delivery before field installation begins.
Is aluminum a good material for California pergolas?
Aluminum is durable, does not rot like wood and is a noncombustible metal. Globus Gates uses architectural aluminum systems with exterior powder-coat finishes. The final structure and finish still need to be selected for the project's actual structural and environmental exposure.
Does Globus Gates install motorized louver pergolas outside Los Angeles?
Globus Gates serves multiple California markets, including Los Angeles County, Ventura County, Orange County, San Diego County and other project areas. Contact the team with the project ZIP code to confirm current installation coverage.
What should I send for a free pergola quote?
Send wide photos of the patio, rough width and projection, the project city or ZIP code, existing ground or slab conditions and what you want to cover. Mention whether you are interested in lighting, fans, rain sensing, app control, multiple roof zones or an outdoor kitchen.