
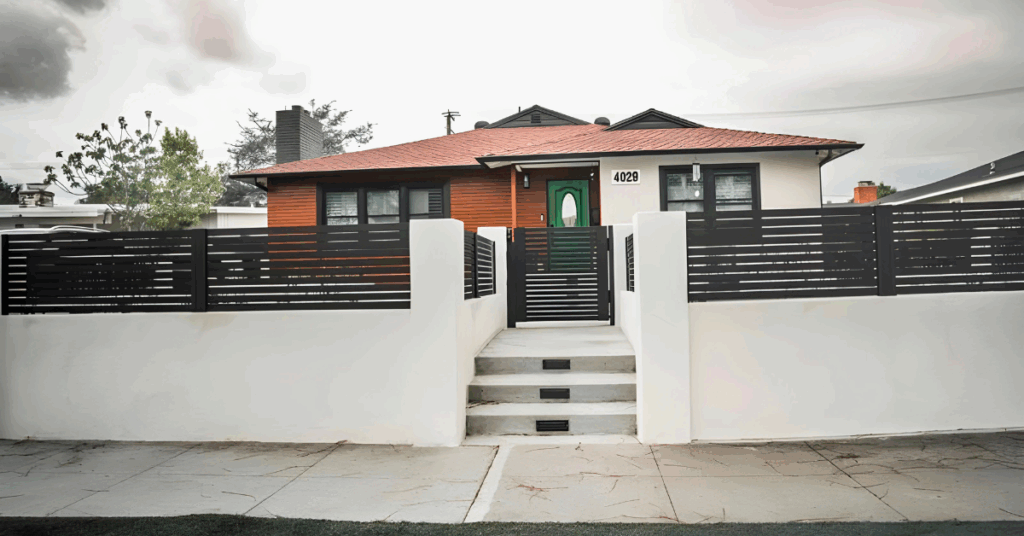
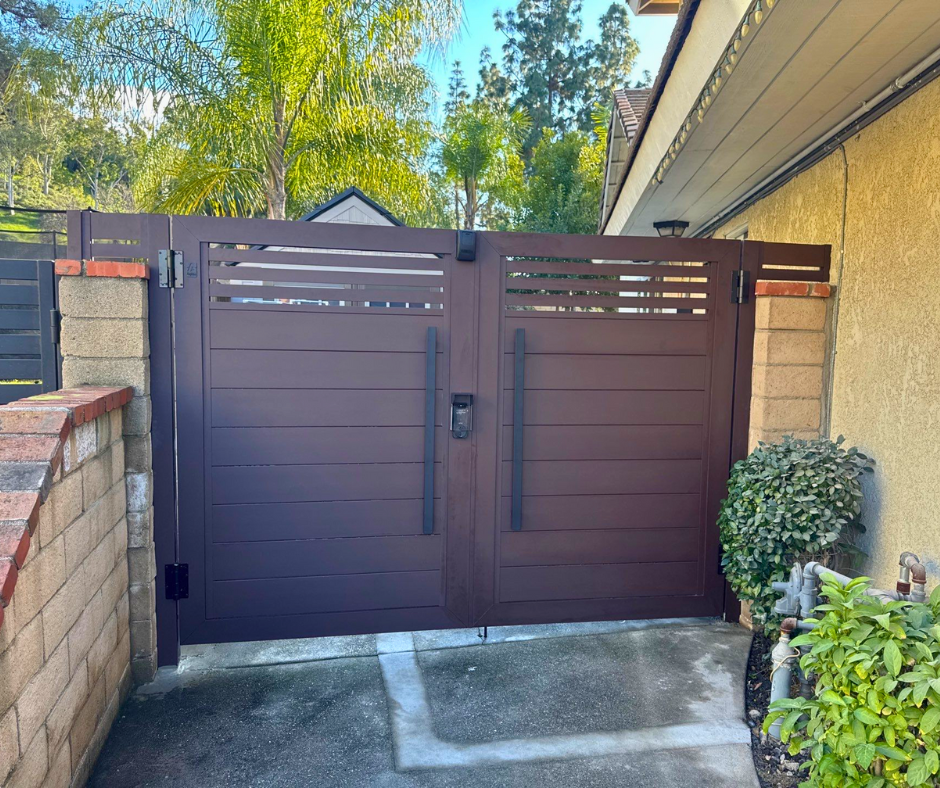
A fence panel and a gate can use the same aluminum slats, color and privacy pattern, but they do not perform the same job. A fence stays fixed between posts. A gate hangs from one side, moves thousands of times, carries locks and hinges, catches wind, and may be pushed or pulled by an automatic operator.
That difference is why the aluminum gate frame matters. The frame carries the moving leaf, keeps the opening square, supports the infill, transfers loads into the hinges or rollers, and gives the lock and motor a structural base.
This 2026 guide explains how a proper aluminum gate frame helps prevent sagging, twisting, rubbing, latch problems and motor strain. It covers pedestrian gates, double-swing driveway gates, sliding gates, full-privacy infill, louvered gates, posts, foundations, hinges, automation, safety standards, installation and quote comparison for Los Angeles and Southern California properties.
Why Does an Aluminum Gate Need a Frame?
The frame converts decorative infill into a moving structural leaf.
An aluminum gate needs a frame because the slats or panels are usually designed as infill, not as the complete moving structure. The frame resists gravity, wind and repeated operation while giving the hinges, lock, rollers or motor bracket a reliable attachment point.
When a gate closes, the frame controls the final shape of the opening. When it opens, the frame keeps the leaf from changing shape under its own weight. When wind pushes on privacy panels, the frame transfers that pressure into the posts and foundations.
A strong frame does not work alone. It must be paired with suitable posts, hinges, anchors, concrete, stops and installation. An oversized gate on a weak post can still move. A rigid leaf with undersized hinges can still drop. A powerful motor can damage a gate that binds or lacks proper stops.
Controls diagonals, corners and slat alignment during movement.
Moves gravity, wind and operator forces into hinges, rollers and posts.
Provides structure for locks, hinges, closers, stops and motor brackets.
A Gate Leaf Is Not a Fence Panel
A Fence Is Supported at Both Sides
A fixed fence panel typically sits between two posts. Both sides support the panel, and the panel does not need to rotate, roll or repeatedly strike a stop.
The posts carry wind and panel weight directly into the ground or wall. Minor movement does not immediately prevent the fence from functioning.
A Swing Gate Hangs From One Side
A swing gate behaves more like a cantilever. The hinge side supports the entire moving leaf while the latch side extends into the opening.
As the gate becomes wider, the center of its weight moves farther from the hinge post. This increases leverage even when the material itself remains relatively lightweight.
A Sliding Gate Moves Through Hardware
A tracked sliding gate transfers weight through bottom wheels and track while guide rollers control the upper frame. A cantilever gate transfers weight through roller carriages and a longer counterbalance section.
Both need a frame that remains straight across a long moving panel. A decorative privacy surface without a proper chassis can bind, drag or move out of the guide system.
A Gate Experiences Repeated Impact and Adjustment
Locks engage, stops receive the leaf, closers apply force and automatic operators cycle the gate. These repeated loads are not present in a fixed fence panel.
The frame and hardware must be designed as one moving system rather than assembled from leftover fence components.
Anatomy of a Structural Aluminum Gate Frame
The loaded vertical side
The hinge stile carries the hinge attachments and transfers the leaf into the post. Its profile, internal support and fasteners must match the leaf and hinge system.
The receiving vertical side
The lock stile supports the latch, mortise lock, strike relationship and closing force. It must remain aligned with the receiver post.
Control the gate width
These members connect the two vertical sides and support the infill. The bottom rail also affects ground clearance and visual alignment.
Keep the frame square
Welded corners, internal brackets, fastened connections or engineered inserts transfer force between the frame members.
Infill Channels and Supports
Horizontal slats need secure termination at both frame sides. Vertical battens need top and bottom support. T&G panels need channels that control the interlocking profiles while allowing the intended material movement.
Specialty infill such as louvers, acrylic, cladding and laser-cut panels requires dedicated attachment details rather than generic screws through a finished face.
Hardware Reinforcement
Hinges, lock bodies, closers and operator brackets create concentrated loads. A thin decorative wall is not the same as a reinforced hardware location.
Hardware preparation should be selected before fabrication. Field drilling can miss internal reinforcement, create exposed metal and damage the finish.
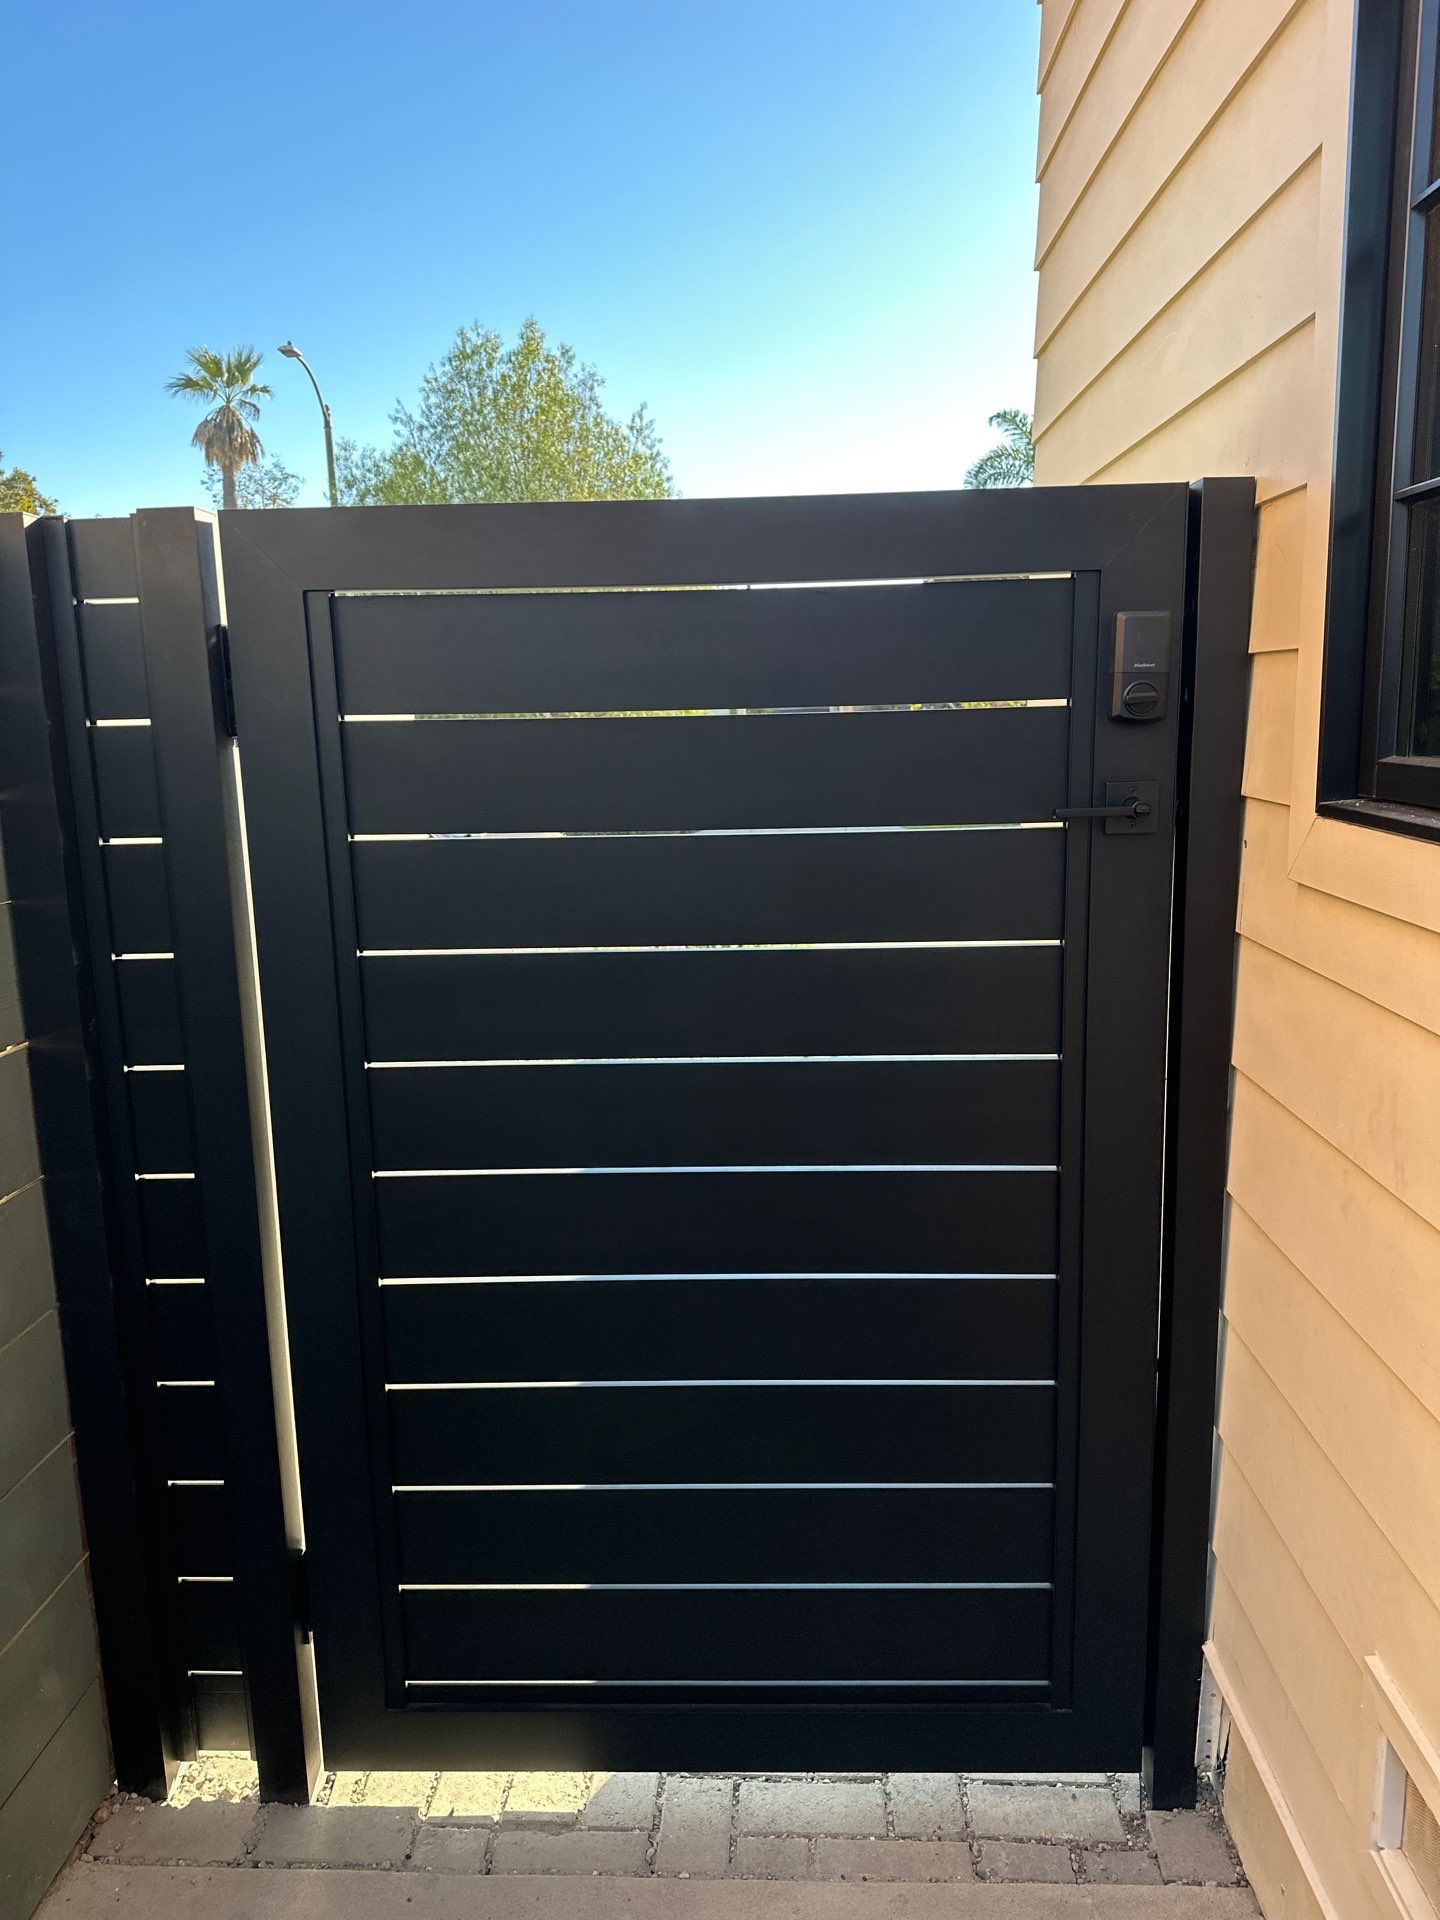
Frameless Appearance Is Not the Same as Frameless Construction
A gate can be designed to look frameless from the front. Cladding, wide slats or continuous panels can cover the structural perimeter so the frame does not dominate the finished appearance.
That visual effect should not be confused with removing the structural frame. A concealed frame, internal chassis or engineered panel assembly can create the clean look while still carrying hinges, rollers, locks and automation.
A true fence-panel-style leaf with hinges attached directly to decorative slats may work temporarily at a very small scale, but it provides limited control over racking, hardware loads and future adjustment.
The design question should be: Where is the structure? A good answer can be visible, concealed or integrated. “There is no structure” is not a premium design feature.
Clean architecture should hide unnecessary visual bulk, not eliminate necessary support. The finished face and the structural frame have different jobs.
Why Aluminum Gates Sag
Weak or Flexible Gate Frame
If the perimeter members or corners cannot resist the leaf’s leverage, the latch side can drop. The opening becomes a parallelogram rather than a rectangle.
Aluminum is lighter than steel, but a wide aluminum gate still produces leverage. Privacy infill, wood-look panels, acrylic and decorative inserts add weight and surface area.
Undersized Hinge Post
A rigid leaf attached to a moving post will appear to sag. The post may lean under the gate weight or move in an inadequate footing.
Wall-mounted posts rely on the structure behind stucco, stone or cladding. Decorative finishes do not confirm that the connection is strong.
Incorrect Hinges
Hinges can wear, flex or pull from the frame when their capacity, spacing or attachment is unsuitable.
Adjustable hinges help align the leaf, but adjustment should not be used to compensate for a failing post or flexible frame.
Loose Corners and Fasteners
Repeated movement can loosen connections that were not locked or installed correctly. Small corner movement becomes larger at the latch side.
Ground Movement
Soil settlement, slab cracking, retaining-wall movement and drainage can shift the posts after the gate is installed.
Sagging should be diagnosed as a system. Raising one hinge may temporarily improve the gap while the actual problem continues below the post.
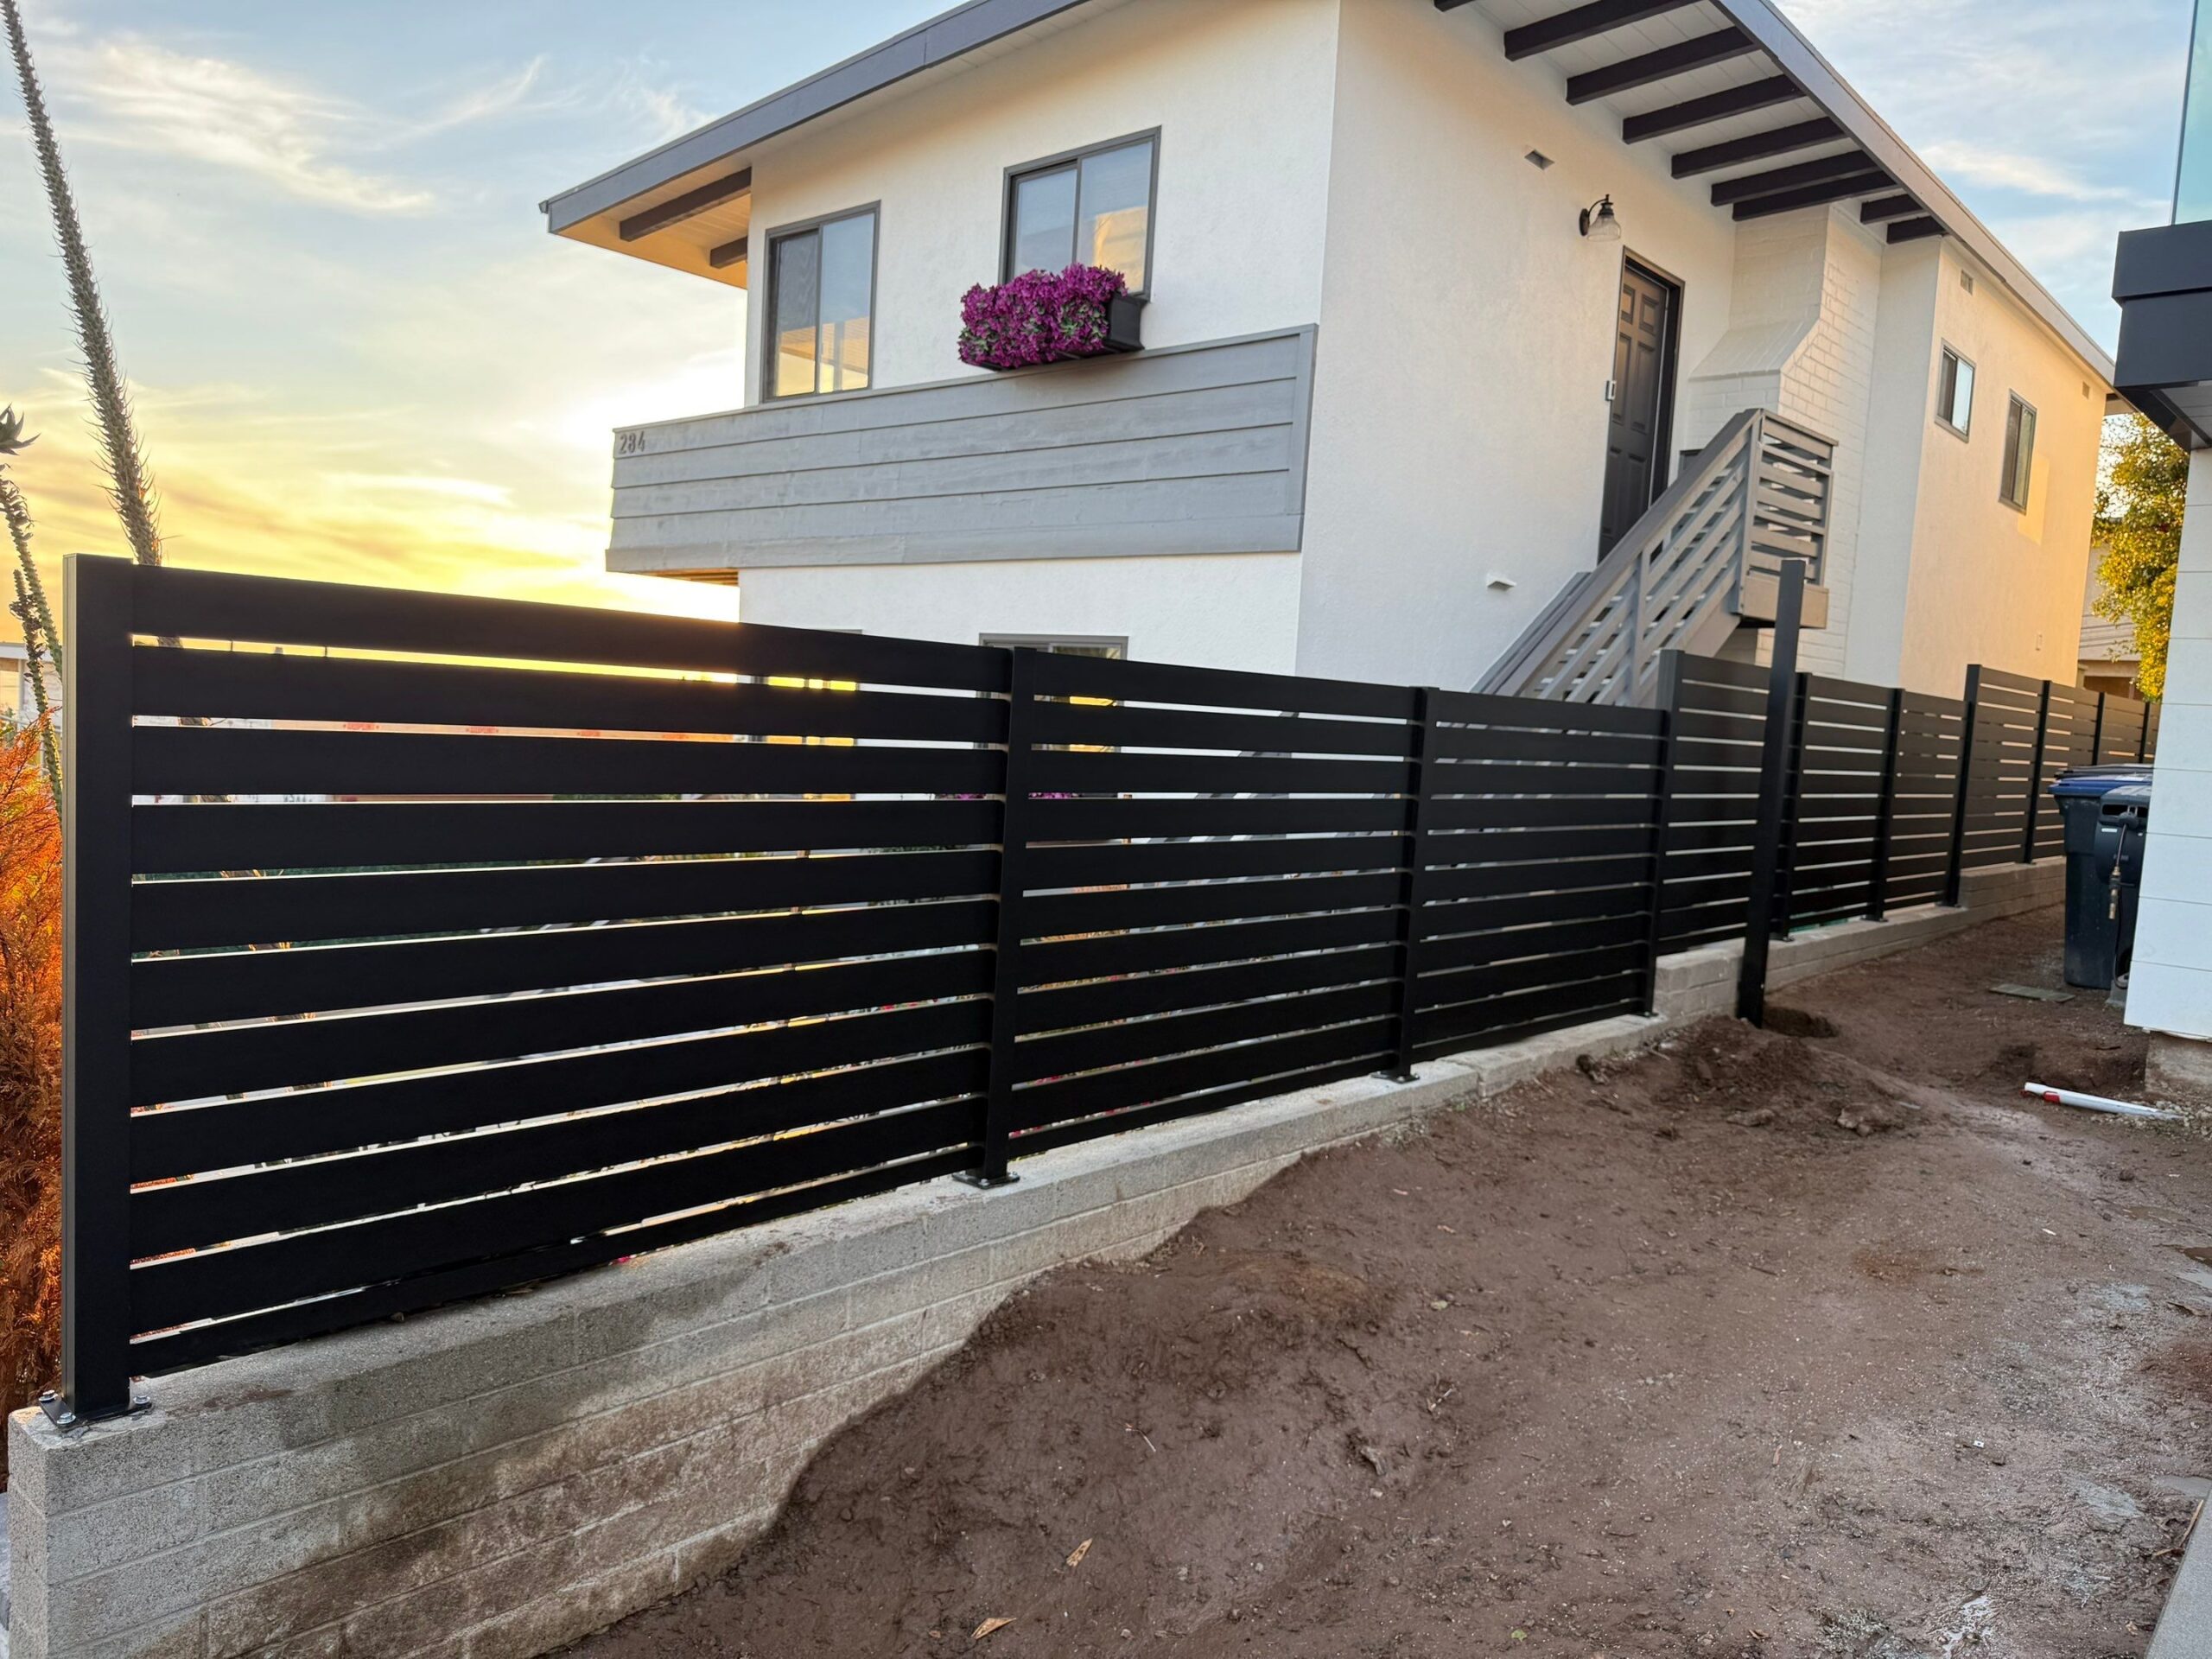
Twisting, Racking and Lost Squareness
What Is Gate Racking?
Racking occurs when the rectangular frame changes diagonally. One corner moves relative to the others, causing the top and bottom rails to lose square alignment.
The gate may still look almost correct when open, then rub, miss the latch or create an uneven center gap when closed.
How to Check Squareness
Measure both frame diagonals before the infill is locked in place. Equal diagonals indicate a square rectangle when the sides are also the intended lengths.
The frame should be assembled on a flat surface and supported during installation. Hanging a twisted frame and forcing it square with hinges stores stress in the system.
Wind-Induced Twisting
Wind does not always push evenly. A tall privacy gate can twist when one side is shielded by a wall and the other is exposed.
The frame, infill attachment and stops should resist the actual site conditions, especially at hillside, coastal and open-corner properties.
Thermal Movement
Aluminum expands and contracts with temperature. Long gates need connections and infill details that permit the intended movement without buckling or rattling.
A black gate exposed to full sun can experience a larger surface temperature change than the same gate in shade. This should be considered in gaps and hardware adjustment.
Privacy Infill, Airflow and Wind Surface
Open Slat Gates
ALU20 and ALU40 slats with a selected gap allow some air through the leaf. The gate still catches wind, but the openings reduce the effective solid surface compared with no-gap panels.
Gap size changes privacy and wind behavior. A smaller gap improves screening while allowing less air to pass.
Tongue-and-Groove Privacy Gates
ALU50-60 and ALU60 T&G panels create a continuous face. They provide full visual privacy and significantly increase the wind surface.
Full privacy can require stronger frame members, posts, hinges, foundations, stops and operators than an open-slat gate of the same dimensions.
Louvered Gates
AeroLouver and fixed louver profiles can block direct sightlines while allowing controlled airflow. Their depth and angle create different forces from flat slats.
Acrylic, Cladding and Laser-Cut Infill
Acrylic adds weight and requires edge support that avoids stress concentration. Cladding creates a continuous architectural face and often conceals the frame. Laser-cut panels can have open areas but still need a supported perimeter.
The frame should be selected from the final infill, not from an empty gate leaf.
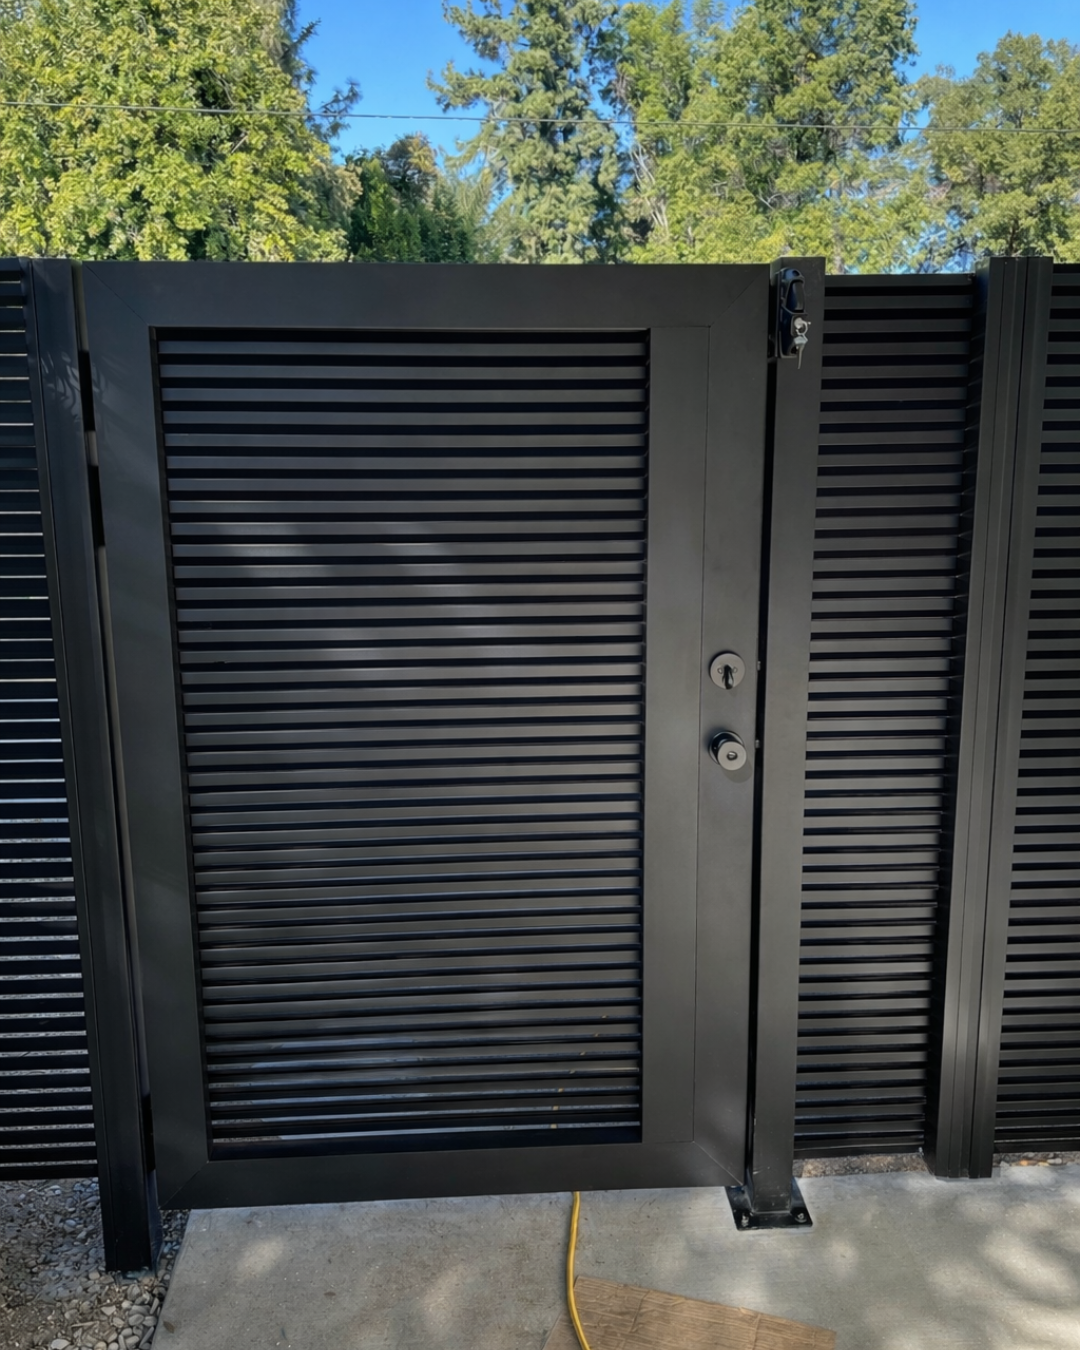
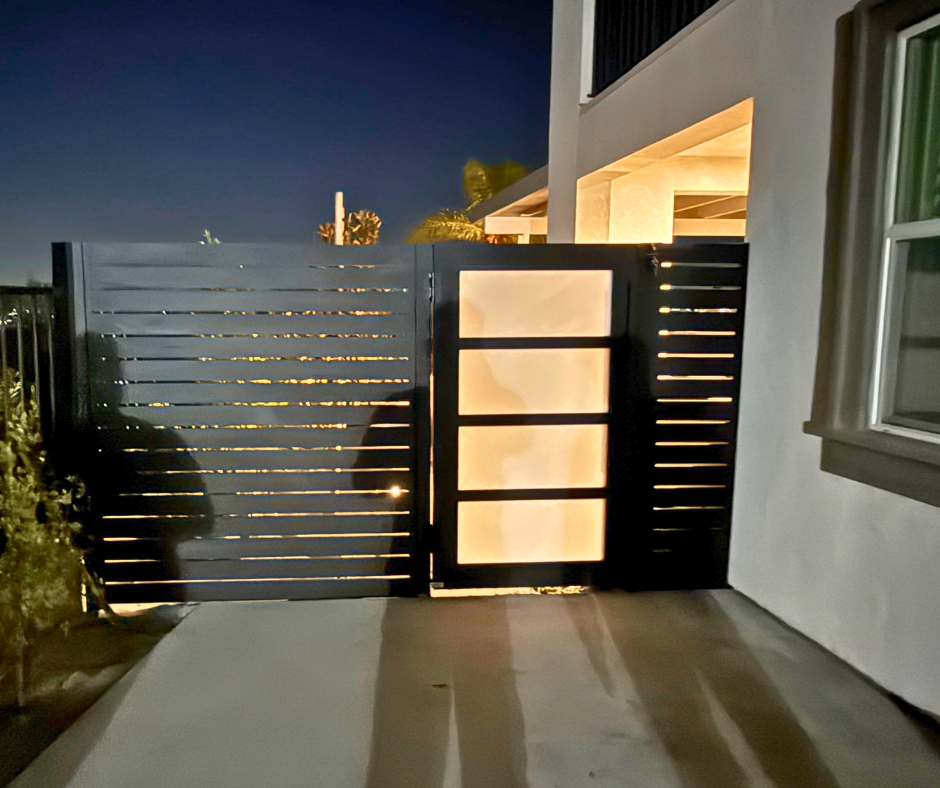
Pedestrian Gate Frames
Standard Side-Yard and Walkway Gates
Pedestrian gates commonly serve openings from approximately three to six feet wide. They may use a single leaf with a keyed lock, latch, closer or self-closing hinges.
A smaller leaf does not eliminate the need for framing. The frame keeps the lock aligned and prevents the slats from carrying hinge forces.
Tall Privacy Pedestrian Gates
A six- or eight-foot-tall privacy gate creates substantial wind surface. The hinge post and receiver post should be selected for the full height and exposure.
The lock stile should support the lock body without cutting away too much structural material.
Pool and Self-Closing Gates
Pool gates can require self-closing, self-latching behavior, controlled openings and non-climbable conditions. The closer or hinge system applies repeated force to the frame.
The project should be reviewed against the local barrier requirements before fabrication.
Wall-to-Wall Versus Freestanding
A controlled wall-to-wall opening may support a lighter gate system when both structural mounting surfaces are verified.
A freestanding pedestrian gate needs dedicated posts and foundations. It should not be priced or built as the same installation simply because the leaf dimensions match.
Double-Swing Driveway Gate Frames
Two Leaves Reduce Individual Span
A double-swing system divides the driveway opening. Each leaf is shorter than one full-width swing gate, reducing the individual cantilever length.
The project still uses two complete frames, two hinge sides and a coordinated center joint.
Center Alignment
The leaves must meet at a consistent height and gap. Post movement, hinge adjustment, frame racking or driveway settlement becomes visible at the center.
Manual systems can use a drop rod, inactive-leaf bolt and center stop. Automated systems require sequencing so the leaves open and close in the correct order where hardware overlaps.
Wind and Stops
Wide privacy leaves can act like sails. Positive stops protect the operators and hinges by receiving the gate at the intended open and closed positions.
The operator should not be used as the only physical stop unless the approved system is specifically designed that way.
Frame Continuity
The top, bottom and infill lines should continue across the center without making one leaf structurally dependent on the other.
Each leaf must remain a complete gate when the opposite leaf is open.
Sliding and Cantilever Aluminum Gate Frames
Tracked Sliding Gate
A tracked sliding gate uses bottom wheels to carry weight and upper guides to control the frame. The frame must remain straight along its full travel.
Wheel locations require reinforcement. The bottom rail should transfer loads into the wheel assemblies without local deformation.
The track needs stable, level concrete and drainage. A rigid gate cannot operate correctly on a track that settles or moves.
Cantilever Sliding Gate
A cantilever gate has no ground track across the vehicle opening. Roller carriages support a longer frame that includes a counterbalance tail.
The frame functions like a moving truss or chassis. The tail, roller spacing, support posts and foundations are central to the design.
Guide Rollers and Catchers
Upper guides control lateral movement. The receiving catcher supports and stabilizes the closed gate where specified.
Exposed rollers, pinch points and openings must be addressed for automated systems.
Sliding Privacy Infill
Long T&G, cladding or louvered sliding gates need frame stiffness across the full panel. The design should not depend on the infill to keep the chassis straight.
What Makes an Aluminum Gate Frame Motor Ready?
Motor ready means the frame, posts, movement, stops and safety layout were planned around automation before the operator was attached.
Operator Bracket Reinforcement
A swing operator applies force at a specific location on the gate. The bracket needs structure behind it, not only a thin infill panel or decorative cover.
The bracket position affects leverage, opening angle and operator travel. It should be coordinated with the chosen model.
Rigid Hinge Geometry
The operator assumes the hinge axis remains stable. A leaning post or flexible hinge stile changes the geometry and increases strain.
Positive Stops
Open and closed stops control the final position and protect the operator from repeatedly forcing the leaf beyond its intended travel.
Manual Movement Before Automation
The gate should move smoothly by hand before the motor is connected. Automation should not be used to overcome dragging, binding, poor balance or an uphill collision.
Wind Surface and Operator Selection
Operator selection should consider gate length, weight, solid surface, wind exposure, opening angle, duty cycle and site class.
A lightweight aluminum gate with full privacy can place more wind demand on an operator than a heavier open gate.
Future Automation
A manual gate that may be automated later should include compatible frame reinforcement, post strength, conduit planning and safe geometry from the beginning.
Retrofitting can require removing panels, welding brackets, replacing posts or modifying the finish.
Gate Posts and Foundations Are Part of the Frame System
Hinge Post
The hinge post receives vertical weight, pullout force and twisting from the gate leaf. Its size, wall thickness, height and footing depend on the complete leaf.
Receiver Post
The receiver post supports the strike, closing stop and visual alignment. It should remain stable under repeated closing force.
Embedded Posts
Embedded posts transfer loads into concrete below grade. Footing depth, width and reinforcement depend on soil, gate dimensions, wind and local requirements.
Surface-Mounted Posts
Base-plated posts rely on the slab or footing. Thin paving, unreinforced caps and cracked concrete may not support a moving privacy gate.
Masonry Columns and Walls
Stucco, stone veneer and decorative block do not prove structural capacity. The attachment needs verified concrete, grout, reinforcement or framing.
Drainage and Soil
Water around footings can contribute to soil movement and corrosion of mixed-metal hardware. Direct irrigation and downspouts away from the gate foundations.
Hinges, Locks, Closers and Stops
Heavy-Duty Hinges
Hinge capacity should match gate width, height, weight, frame and use. Larger gates can use multiple or double-supported hinge arrangements.
The hinge connection should distribute force into the gate stile and post rather than concentrating it in a thin wall.
Adjustability
Adjustable hinges allow the installer to set vertical position, side gap and closing alignment.
Adjustment range should be reserved for commissioning and normal movement, not used to hide incorrect opening dimensions.
Mortise Locks and Latches
The lock stile must have sufficient depth and reinforcement for the selected lock. The strike should align with the receiver without forcing the leaf sideways.
Hydraulic Closers
A closer applies force through every cycle. Its bracket locations need structural support, and the closing speed should be adjusted for the gate.
Stops and Drop Rods
Stops receive the moving leaf and define alignment. Double gates may use center stops and drop rods to stabilize the inactive leaf.
Hardware should not be added as an afterthought after the frame and concrete are complete.
Gate Gaps, Bottom Clearance and Movement
Hinge Gap
The hinge side needs sufficient clearance for the leaf and hardware to rotate without striking the post or wall.
Lock-Side Gap
The receiver gap must accommodate the latch, strike, adjustment and thermal movement without appearing oversized.
Double-Gate Center Gap
The center gap should remain consistent when both leaves are closed. Stops and sequencing hardware can affect the required dimension.
Bottom Clearance
Bottom clearance must account for finished paving, drainage, leaves, gate movement and local safety requirements.
A swing gate can clear the driveway while closed and strike a rising surface during opening. Measure the full swing arc.
Sliding Backrun
A sliding gate needs clear lateral travel. The frame, guides and operator must remain within the property and clear of walls, landscaping and parked vehicles.
Do Not Eliminate Every Gap
Excessively tight clearances can create binding as posts move, hardware wears and aluminum changes temperature.
The goal is controlled clearance, not zero clearance.
Aluminum Frame Material and Powder-Coat Finish
Extruded Aluminum Profiles
Extrusions allow the frame to use consistent shapes, internal walls, screw channels and hardware interfaces.
Profile size alone does not describe strength. Alloy, temper, wall thickness, internal geometry, span and connection details all matter.
Aluminum Versus Steel Frame
Aluminum provides a high strength-to-weight ratio and does not develop red rust. Lower leaf weight can reduce load on hinges, rollers and operators.
Steel can provide high stiffness but adds weight and requires corrosion protection. Mixed-metal connections should be detailed to reduce galvanic corrosion.
Architectural Powder Coating
A complete gate should be coated after fabrication where possible so cuts, welds and frame surfaces receive the intended finish process.
Compare pretreatment, powder standard, color, texture, gloss and warranty rather than only the word powder coated.
Black, Woodgrain and Custom Colors
Black creates a modern architectural frame. Woodgrain can provide a warmer infill while the perimeter remains black or matching wood-look.
Custom colors require exact powder codes and sample approval. Photographs are not reliable for final matching.
Five Aluminum Gate Frame System Examples
These examples show why different openings, infill and movement require different frame planning.
4′ × 6′ Aluminum Gate Frame
A compact framed system for a side yard, courtyard or walkway opening. The frame supports custom infill while providing dedicated hinge and lock sides.
This category is best for controlled pedestrian openings, not as an automatic driveway-gate shortcut.
View system exampleContractor-Line Horizontal Slat Frame
A Heavy-Duty frame supports wider ALU40 slats, upgraded hinges and frequent pedestrian operation.
The slats create partial privacy, while the perimeter carries the leaf and hardware.
View system exampleALU50 Heavy-Duty Full-Privacy Frame
Interlocking T&G infill creates a solid face. The frame, hinges and posts must carry the increased wind surface.
A full-privacy gate should not use the same structural assumptions as a widely spaced slat gate.
View system example12′ × 6′ Heavy-Duty Two-Leaf Frame
Two complete frames meet at the driveway center. The system requires two hinge sides, center alignment, stops and coordinated automation where selected.
The structure behind the infill determines whether the center remains level.
View system exampleHeavy-Duty Frame for Plexiglass or Acrylic Infill
Transparent or translucent panels require edge support, controlled fastening and space for lighting or electrical details where included.
The frame becomes the chassis around a delicate specialty surface, demonstrating why infill and structure should be designed together.
View system exampleDoes a Proper Gate Frame Cost More?
A structural frame adds material, fabrication, corner connections, hardware preparation and finishing compared with attaching hinges directly to a decorative panel.
That additional scope should be compared with the cost of callbacks, realignment, damaged locks, replacement hinges, motor strain, cracked posts and premature gate replacement.
What Affects Frame Cost?
Gate width, height, profile size, wall thickness, reinforcement, infill, swing or sliding movement, finish, custom hardware preparation and quantity all affect price.
Pedestrian Versus Driveway
A pedestrian frame uses less material and smaller hardware than a driveway frame. A double-swing or sliding driveway gate needs more frame length, stronger supports and specialized movement hardware.
Manual Versus Motor Ready
A motor-ready frame can include operator-bracket reinforcement, compatible geometry, stops and conduit planning. Adding these during fabrication is usually more efficient than retrofitting.
Installed Cost
The complete project can include posts, foundations, masonry, demolition, electrical work, operator equipment, access control, safety devices, permits and finish restoration.
The detailed Globus Gates aluminum driveway gate cost guide explains the broader Los Angeles installation budget.
| Cost Category | What It Covers | What a Low Quote May Exclude | Long-Term Effect |
|---|---|---|---|
| Perimeter frame | Hinge stile, lock stile, top and bottom members | Structural profile depth or reinforced hardware zones | Controls squareness and leaf stiffness |
| Corner system | Welds, brackets, inserts or engineered fasteners | Internal reinforcement and finish repair | Resists racking and loose corners |
| Posts and foundations | Hinge support, receiver support and concrete | Excavation, rebar, slab correction or wall reinforcement | Prevents whole-system movement |
| Hardware | Hinges, locks, stops, closers and center hardware | Capacity, adjustability or mounting reinforcement | Controls movement and closing alignment |
| Automation preparation | Bracket support, geometry, stops and conduit planning | Motor, sensors, controls, power and commissioning | Reduces retrofit and operator strain |
Aluminum Gate Frame Installation Workflow
Record width, height, grade, movement path, posts and finished surfaces.
Select frame, infill, posts, hardware, movement and automation.
Square the leaf, set supports, hang or guide the frame and adjust clearances.
Verify manual movement, locks, stops, safety devices and final alignment.
Site Measurement
Measure the finished opening at multiple heights. Record slope through the entire swing arc or sliding path.
Photograph the mounting surfaces, utilities, walls, concrete, drainage and access for equipment.
Fabrication
Build the frame square on a flat surface. Install reinforcement and hardware preparation before coating where practical.
Protect the finished frame during shipping and handling. Long frames need full support to prevent twisting.
Post Installation
Set posts plumb in both directions and maintain the required opening dimensions. Allow concrete to cure as required before loading the posts.
Hanging or Guiding the Gate
Support swing leaves during hinge installation. Align sliding wheels, track, guides and catchers before connecting the operator.
Commissioning
Test the gate manually. Set stops, locks, closers and operators. Confirm safety-device operation and access-control behavior.
Frame Inspection and Maintenance
Watch the Gaps
Changes in hinge, latch, bottom or center gaps can reveal post movement, loose hardware or frame racking.
Inspect Connections
Check corner fasteners, hinges, operator brackets, locks, stops, rollers, guides, anchors and posts.
Clean the Finish
Wash powder-coated aluminum with water, mild soap and non-abrasive tools. Remove salt, irrigation minerals and debris from channels.
Service Automation
Test photo eyes, edges, loops, emergency release, batteries and controls according to the operator instructions.
Correct Problems Early
A gate that rubs or misses the latch should not be forced through repeated cycles. Early adjustment can prevent damage to hardware and operators.
Do not weld, cut or drill a finished automated frame without reviewing the structure, electrical equipment and finish repair.
Automated Gate Construction and Safety Standards
ASTM F2200-24 addresses automated vehicular gate construction, including horizontal swing, horizontal slide, vertical and bifold gate types. UL 325 addresses safety requirements for gate operators and entrapment-protection equipment. Local codes and the operator manufacturer’s instructions determine the required installation.
ASTM F2200 Applies to the Gate Construction
The standard addresses automated vehicular gate construction and hazards such as openings, protrusions, pinch points and exposed moving components.
The physical gate should be evaluated before an operator is attached. A motor cannot make an unsuitable gate safe.
UL 325 Applies to Operators and Safety Functions
Listed operators use monitored entrapment-protection devices appropriate to the identified zones. Photoelectric sensors and sensing edges are common examples.
Operator controls, remote operation and safety-device monitoring must follow the listed product instructions.
Vehicular Gates Are Not Pedestrian Doors
Automated driveway gates are intended to control vehicles. Provide a separate pedestrian gate where people need routine access.
Installation Class Matters
Residential, commercial, industrial and guarded-industrial locations have different use conditions. The operator and safety design should match the site classification.
Standards Are Not a Substitute for Local Approval
Permits, fire access, setbacks, emergency operation and electrical requirements vary by jurisdiction.
How to Compare Aluminum Gate Frame Quotes
Ask for the Frame Profile
Request the perimeter dimensions, wall thickness, alloy, temper, reinforcement and corner method.
Ask Where the Hardware Attaches
The quote should identify hinge, lock, closer and operator-bracket preparation.
Ask About Posts and Concrete
Confirm post dimensions, embedded or surface-mounted construction, footing scope, anchors and wall reinforcement.
Ask About the Infill
Compare slat profile, gap, T&G, louver, cladding, acrylic or laser-cut panels. The frame should match the final surface area and weight.
Ask About Movement
Confirm single swing, double swing, tracked sliding or cantilever operation. List wheels, track, rollers, guides, catchers and stops.
Ask About Automation
List the operator model, bracket reinforcement, safety devices, loops, access control, power, conduit and emergency release.
Ask About Finish and Warranty
Compare powder-coat pretreatment, standard, texture, color, finish warranty, hardware warranty and labor warranty.
Compare the Full System
A quote for slats with hinges is not equivalent to a framed, posted, finished and commissioned gate system.
Aluminum Gate Frame Planning Checklist
- Measure the finished opening at the top, middle and bottom
- Record driveway slope, side slope and complete movement path
- Choose pedestrian, equipment or vehicular use
- Select single swing, double swing, tracked slide or cantilever
- Select open slats, T&G, louvers, cladding, acrylic or another infill
- Calculate the final leaf width, height, weight and wind surface
- Select the perimeter frame and corner reinforcement
- Identify reinforced hinge, lock, closer and operator locations
- Size the hinge post, receiver post and foundations
- Confirm hinges, stops, locks, drop rods and catchers
- Plan bottom, hinge, latch and center clearances
- Confirm wall structure behind stucco, stone or cladding
- Plan drainage around posts, track and foundations
- Plan automation before fabrication, even when added later
- Identify every entrapment zone and safety device
- Provide separate pedestrian access for automated vehicular gates
- Confirm permits, fire access, electrical work and HOA approval
- Compare frame, posts, hardware and installation, not only infill
Technical and Globus Gates Resources
Frequently Asked Questions About Aluminum Gate Frames
Does every aluminum gate need a frame?
Every moving gate needs a structural system that carries the leaf, supports the hardware and keeps the opening aligned. The frame can be visible, concealed or integrated into an engineered panel assembly. Decorative fence slats alone should not be assumed to provide the complete gate structure.
Why do aluminum gates sag if aluminum is lightweight?
Gate sag is caused by leverage and system movement, not only material weight. A wide leaf can rack a flexible frame, move an undersized hinge post, wear unsuitable hinges or settle with the foundation. Privacy infill and wind increase the demand even when the gate is made from lightweight aluminum.
Can an aluminum gate look frameless and still be strong?
Yes. Cladding, wide slats, acrylic or continuous privacy panels can conceal the perimeter structure and create a frameless appearance. The hidden frame or internal chassis still needs to support the hinges, lock, rollers, stops and any automatic operator.
What makes an aluminum gate frame motor ready?
A motor-ready frame has suitable stiffness, reinforced operator-bracket locations, stable hinge or roller geometry, compatible posts and foundations, positive stops, correct clearances and a planned safety layout. The gate should move smoothly by hand before the operator is connected.
Does a full-privacy aluminum gate need a stronger frame?
A full-privacy gate commonly needs stronger structural planning because the solid surface catches more wind than an open slat gate. The final frame, posts, hinges, foundations, stops and operator should be selected from the gate dimensions and site exposure rather than privacy style alone.
What standards apply to an automatic driveway gate?
ASTM F2200 addresses the construction of automated vehicular gates, while UL 325 addresses gate operators and entrapment-protection requirements. Local building, fire and electrical codes, the operator instructions and the property conditions also apply. Automated vehicular gates should have separate pedestrian access where people need routine entry.
The Frame Is the Gate
The slats, T&G panels, louvers, acrylic or cladding create the appearance. The aluminum gate frame creates the moving structure.
A properly designed frame keeps the leaf square, supports the lock and hinges, transfers wind into the posts and gives an automatic operator a stable attachment point. It also allows the installer to set controlled gaps and adjust the gate as the property changes over time.
A frameless appearance can be achieved by concealing the structure. Removing the structure is not the same thing. When decorative fence components are asked to act as the entire gate, sagging, twisting, latch problems and motor strain become more likely.
Compare the complete frame, posts, foundations, hinges, stops, infill, finish and automation system. A gate without a frame is just a fence with hinges, and a premium entrance should be built as a gate from the beginning.