
Aluminum Gate Installation in Altadena, CA
Altadena is moving from recovery planning into active rebuilding, and gates are becoming part of the site package again. This guide explains how to plan modern aluminum driveway and pedestrian gates around driveway geometry, walls, grade, automation, privacy, wildfire-conscious material choices, and the local rules that can affect front-yard design.
Why Aluminum Gate Installation Is Especially Timely in Altadena in 2026
Altadena is in a construction cycle that is very different from a normal home-improvement market. Los Angeles County reported on March 31, 2026 that more than 1,025 homes were under construction across the Eaton Fire burn area, approximately 2,000 building permits had been issued, and more than 3,000 rebuild applications had been received. Those figures were a dated snapshot, not a live counter, but they show the scale of active rebuilding that is now moving through structure, exterior finishes, driveways, walls, landscaping, fencing and controlled access.
A gate is often ordered later than the house framing, but it should not be designed as an afterthought. The driveway opening, finished grade, masonry, utilities, pedestrian access, fence line and power for automation can all be easier to coordinate while the rebuild is still active. When those conditions are ignored until the final week, homeowners can end up choosing a gate movement that conflicts with the driveway slope, placing posts where utilities were just installed, or cutting finished concrete to add conduit that could have been planned earlier.
For Globus Gates, the opportunity is not simply to sell a gate into a rebuilding neighborhood. It is to install a complete moving system that fits the final site. Altadena properties range from narrow side-yard entries to broad driveways, masonry-heavy frontages and foothill lots with grade. A custom aluminum system can adapt to those conditions while maintaining a consistent architectural finish across gates, fences and privacy panels.
Choose the Gate Type Before You Choose the Slat Design
Gate appearance matters, but movement controls installation. A single pedestrian gate needs reliable hinge and latch support. A double-swing driveway gate needs two stable hinge conditions and room for both leaves to travel. A tracked sliding gate needs a straight track and side runback. A cantilever gate needs even more side room plus a rigid support system that carries the leaf without a ground track. Each movement changes the foundations, posts, hardware, operator layout and finished clear opening.
| Gate type | Best fit | Main installation question | Common Altadena issue |
|---|---|---|---|
| Pedestrian swing gate | Side yards, walk entries, pool access | Where can hinges and latch load transfer? | Narrow openings, walls, uneven walkways |
| Single driveway swing | Moderate driveway openings with depth | Is there a clear swing arc? | Rising grade and parked vehicles |
| Double-swing driveway gate | Wide residential driveways | Can both hinge posts stay stable and aligned? | Different elevations at each side |
| Tracked sliding gate | Driveways with side runback | Can a straight, drainable track foundation be built? | Debris, driveway crown, utility conflicts |
| Cantilever sliding gate | Openings where ground track is undesirable | Is there enough runback and support structure? | Limited side yard and retaining conditions |
The Site Survey Before an Altadena Gate Is Fabricated
A useful gate survey records more than width and height. The installer should measure the finished clear opening at multiple elevations, check walls and columns for plumb, identify grade change through the gate path, document the driveway crown, locate drain lines, understand the available swing or runback area, and note where power, low-voltage wiring or access-control equipment can be routed. Photos should show both sides of the opening and enough surrounding area to understand vehicle movement.
Rebuild properties deserve extra attention because the site may still be changing. A driveway can be waiting on its final top layer. Masonry columns may be framed but not capped. Landscape walls may still change. Electrical conduit may be planned but not pulled. Fabricating too early can lock a gate into dimensions that are no longer accurate by installation day. The cleanest process defines which dimensions are final enough to build from and which conditions must wait for field verification.
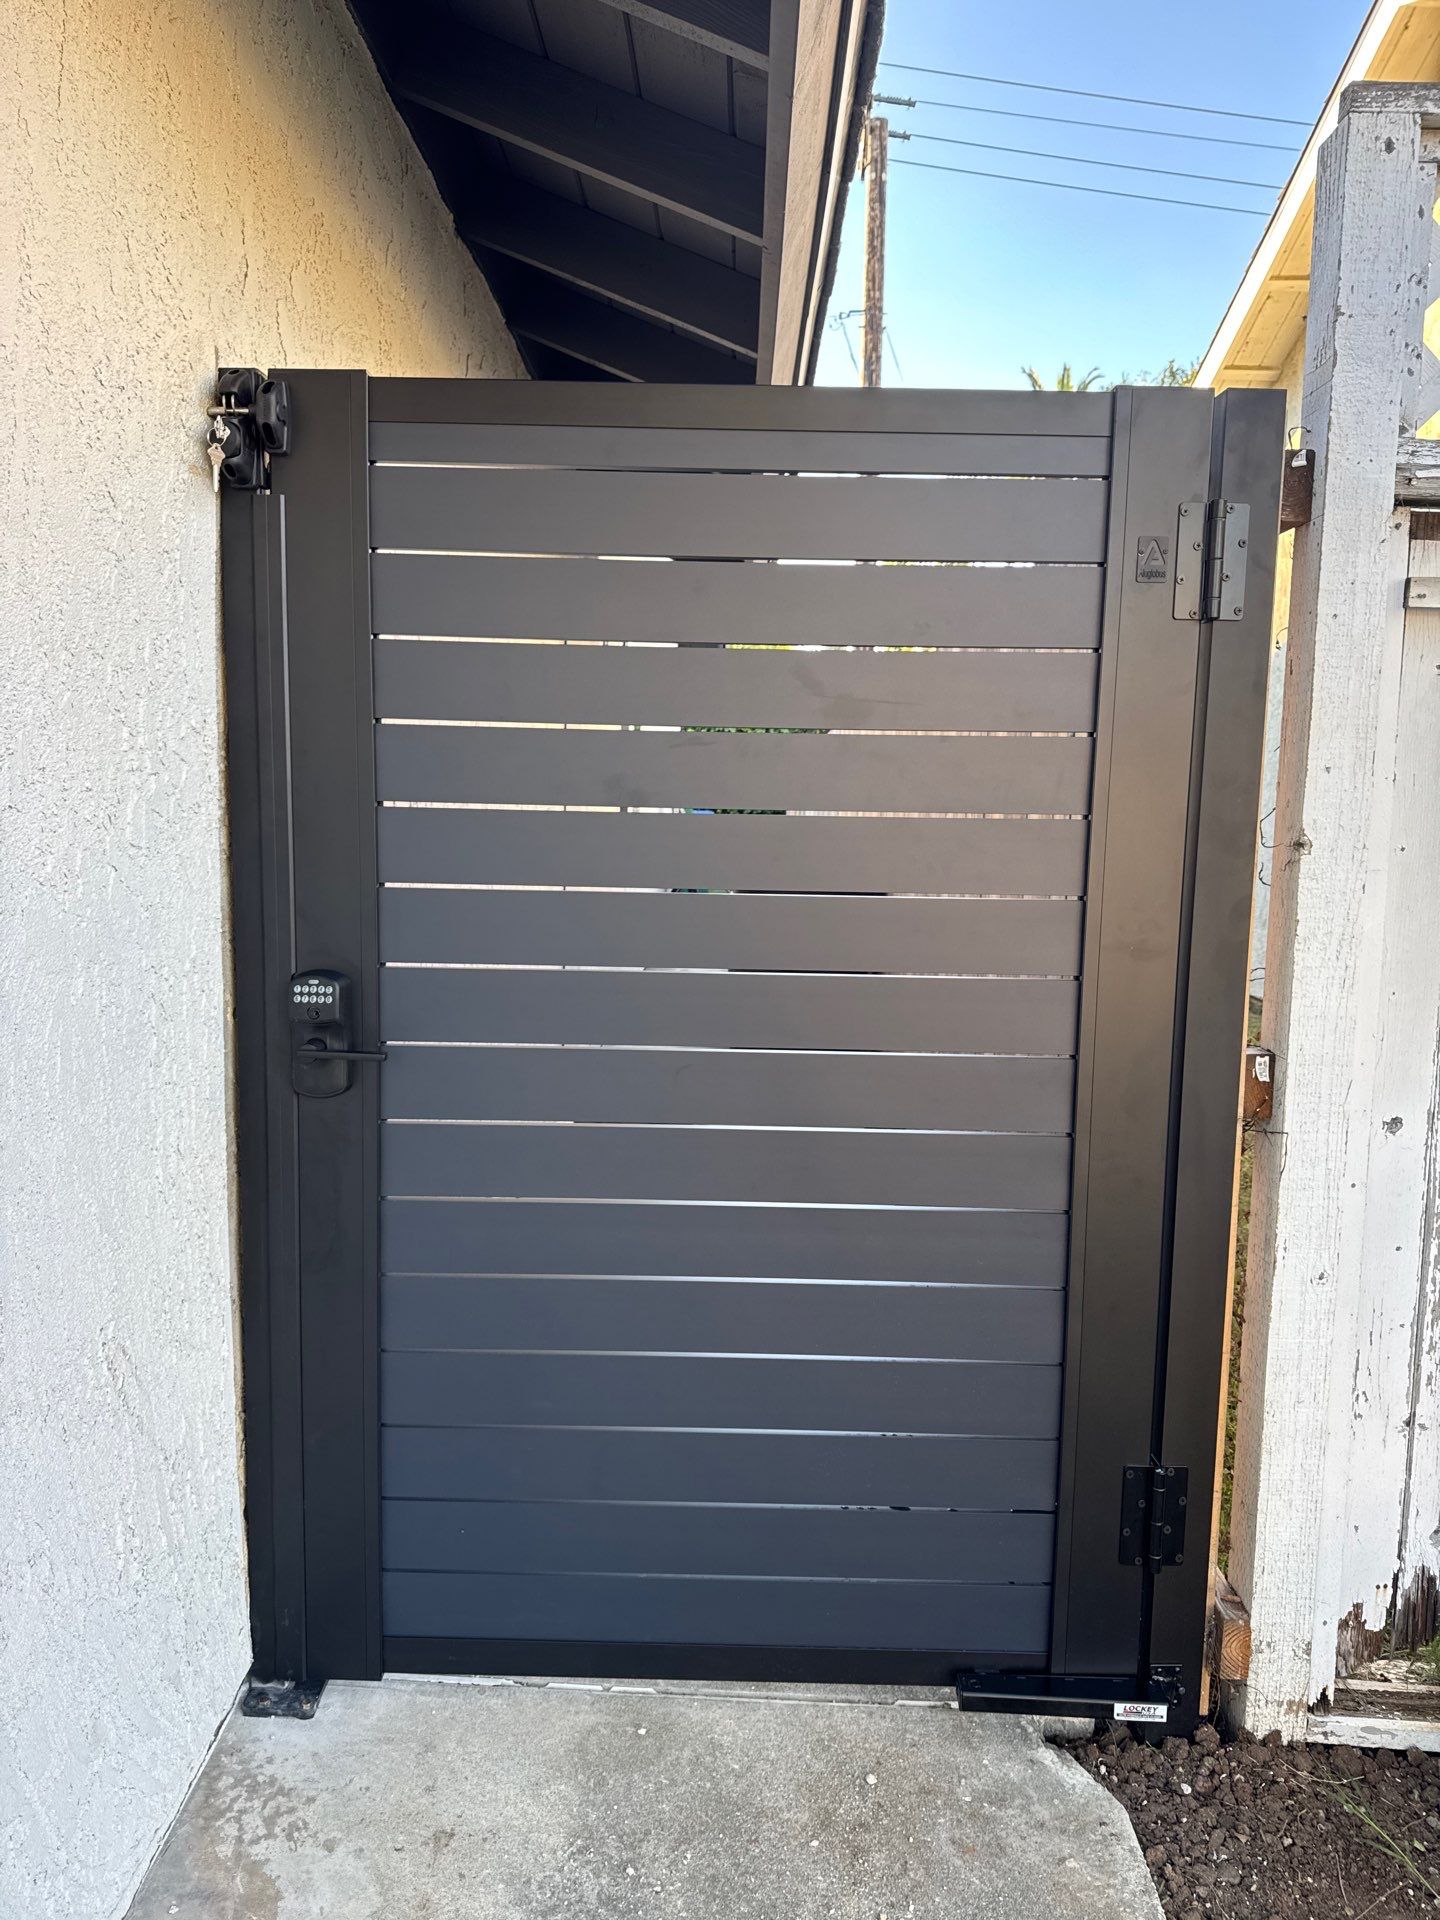
Altadena Driveway Gates Need to Be Designed Around the Driveway, Not Over It
The driveway determines whether a gate can move without becoming an everyday problem. A steep uphill driveway can make an inward-swing gate drag unless the bottom geometry, hinge elevation or gate style is adapted. An outward swing can create a different conflict with the public side of the property and should not be assumed acceptable. A sliding gate avoids a swing arc but needs enough side runback, a stable travel line and space for guides, catches and the operator.
Vehicle behavior matters as much as geometry. Where will a car stop while the gate opens? Can a delivery vehicle wait without blocking the street? Does the driveway narrow immediately inside the gate? Is there a separate pedestrian entrance, or will people regularly walk through the vehicle opening? These questions influence gate width, opening speed, safety-device placement and whether a separate walk gate makes the property function better.
On a rebuild, coordinate the driveway gate before final concrete whenever possible. Operator pads, conduits, loops, post foundations and drainage are easier to solve before the driveway is considered finished. This does not mean the gate should be fabricated before final dimensions exist. It means the project should reserve the right locations for the gate system while the site is still flexible.
Double Swing, Sliding or Cantilever: Which Works Best?
Double Swing
A strong option for wide driveways when there is room for two leaves to open without fighting grade, vehicles or landscape. Alignment at the center is only as good as the stability of both hinge sides.
Tracked Sliding
Useful where driveway depth is limited. The track foundation must remain straight, supported and reasonably clean, with drainage planned so water and debris do not turn the track into a maintenance problem.
Cantilever Sliding
Removes the ground track through the opening but requires greater side runback and a substantial support structure. It can be valuable where pavement conditions make a track undesirable.
There is no universal winner. The best movement is the one that works with the actual lot. A modern gate should feel effortless when it opens, and that usually means the movement decision was made before appearance took over the conversation.
Posts, Foundations and Masonry Carry the Gate Long After Installation Day
A gate leaf can be perfectly fabricated and still perform poorly if the support moves. Swing gates put repeated load into hinge posts. Large privacy leaves also transfer wind pressure. Sliding systems transfer load through wheels or cantilever hardware into a different support arrangement. The installer should understand where those forces go and whether the receiving wall, column, post or foundation is intended to carry them.
Existing masonry is not automatically gate structure. A decorative block column may look substantial but have unknown reinforcement or may already be cracked from age, heat or site movement. New masonry should be coordinated with the gate attachment before it is finished so embedded steel, reinforcement or approved anchor zones can be provided where needed. On rebuilds, this coordination is much easier while the masonry trade is still active.
When freestanding posts are used, footing design depends on gate size, movement, wind exposure, soil and project-specific loads. Full-privacy driveway gates deserve special attention because the leaf behaves like a broad surface in wind. There is no responsible one-size-fits-all footing dimension for every Altadena property.
Full-Privacy Aluminum Gates Need a Real Structural Frame
Privacy slats are the visible part of a gate, but they should not be expected to act as the entire moving structure. The perimeter frame keeps the leaf square, supports hinges or rollers, carries locks and hardware, and transfers wind and operator loads into the posts. A wide driveway gate without sufficient frame stiffness can rack, sag at the latch side or twist when the operator pushes against it.
This matters even more when the gate uses full-coverage T&G panels, cladding-style infill or closely spaced slats. A more solid face improves privacy but increases the area exposed to wind. In the foothills, the frame, posts and foundations should be selected with that surface area in mind. The visual panel and structural frame are related, but they are not the same component.
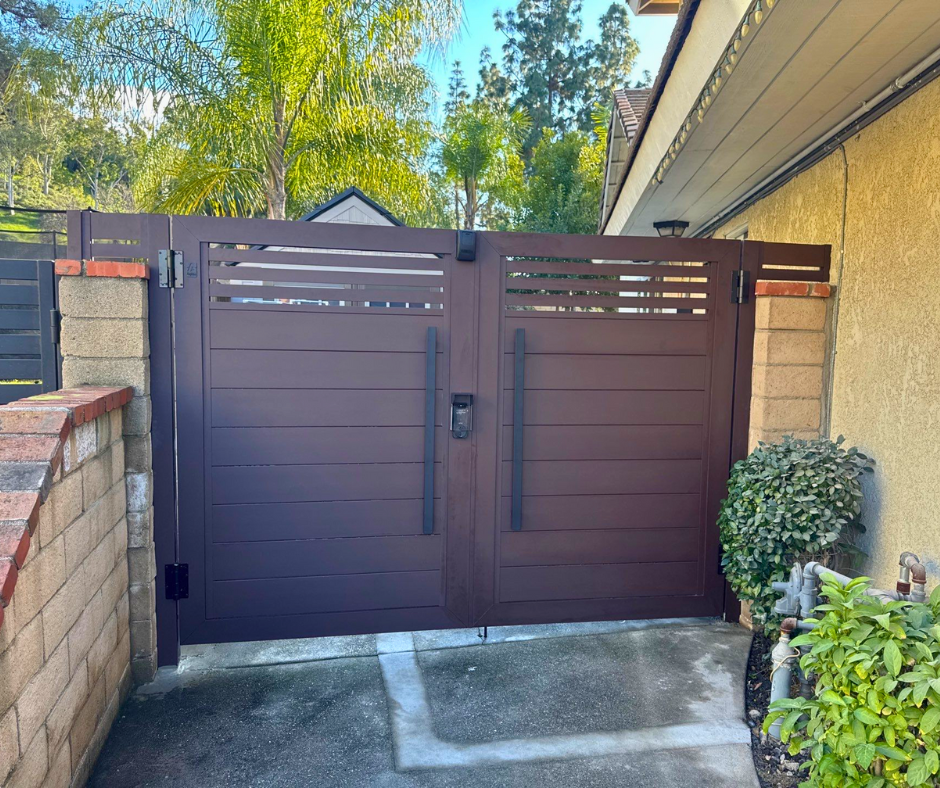
Automatic Gate Installation Should Be Planned Before the Concrete Is Finished
Automation adds more than a motor. A complete powered-gate plan can involve the operator, electrical power, low-voltage conduit, safety sensors, monitored entrapment protection, access control, loops, remotes, keypads, intercoms, emergency access and physical stops. The operator must be matched to the gate movement and frame geometry rather than treated as a generic accessory.
For a swing gate, the operator location affects leverage and the opening arc. For a sliding gate, the operator must stay aligned with the rack or chain through the entire travel. Safety devices need clear sight and protected wiring routes. The gate should move freely by hand before a motor is expected to move it. Using a powerful operator to overcome a binding hinge, warped frame or poor track is not a substitute for correct installation.
Rebuild projects have an advantage because conduit can be coordinated while the site is open. Even if the exact operator is selected later, a planned electrical and low-voltage route can prevent unnecessary demolition of new hardscape.
Pedestrian Gates Are Smaller, but the Alignment Details Are More Visible
A pedestrian gate may only span a few feet, yet small alignment errors become obvious because the eye compares the gate directly with nearby walls, paving and door lines. The hinge side needs enough structure to hold the leaf without dropping. The latch side needs a consistent reveal so the lock engages cleanly. Finished grade must allow the gate to open without scraping, and self-closing or pool-related conditions should be identified before hardware is selected.
Altadena rebuilds often include narrow side yards where the pedestrian gate is also the point where a boundary fence approaches the house. That makes the material, gate location, debris control and connection detail worth coordinating with wildfire-conscious site planning instead of treating the gate as an isolated piece of hardware.
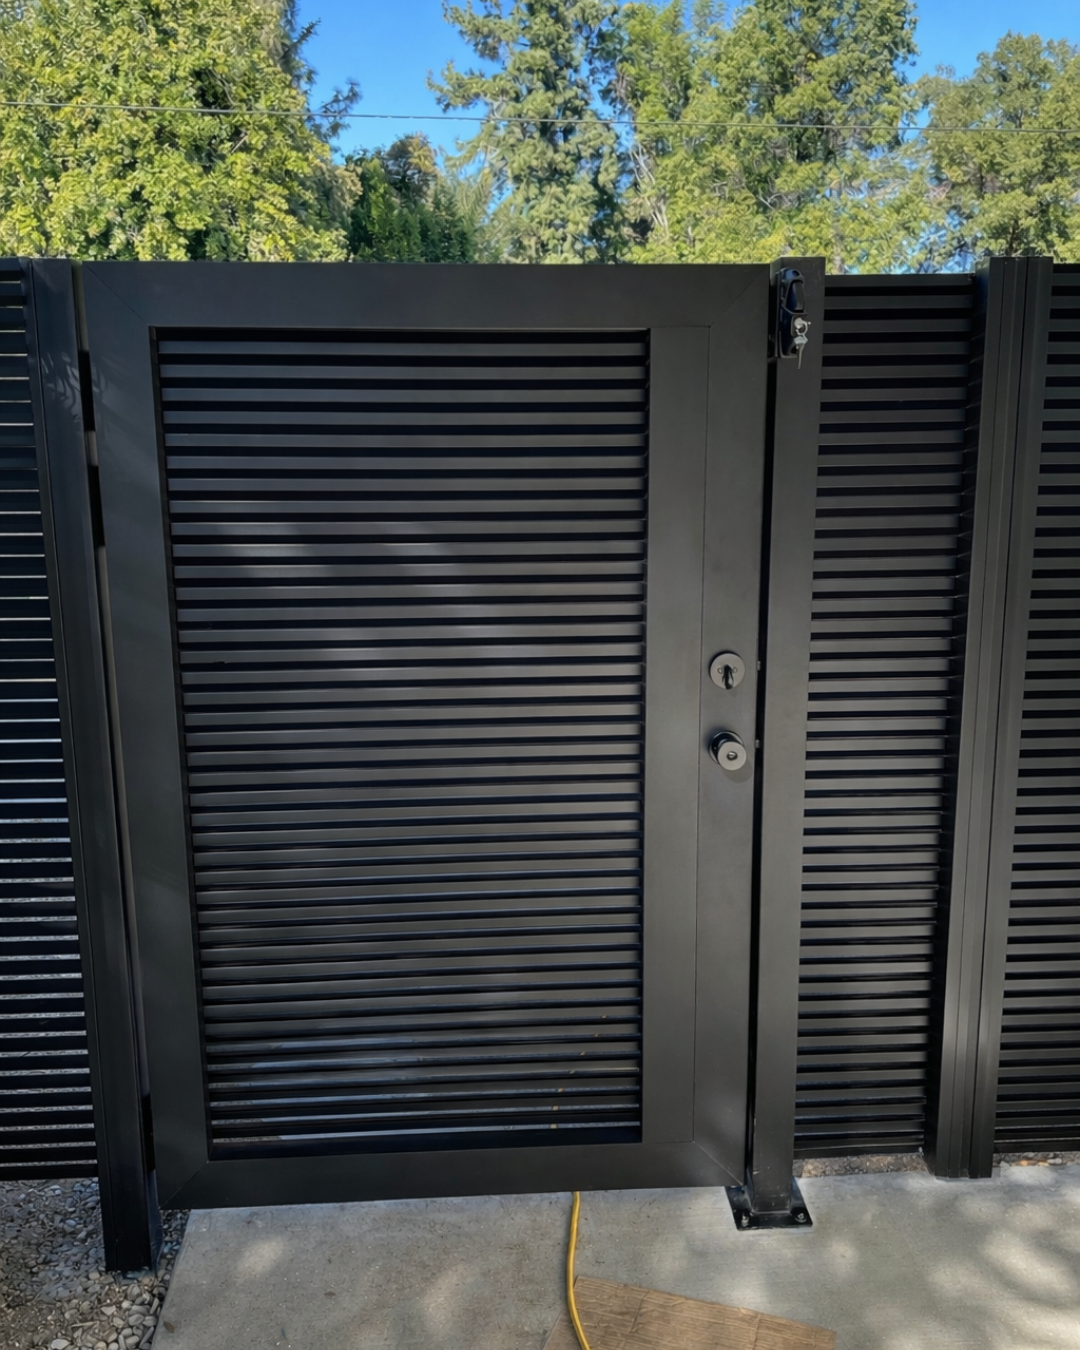
Where a Gate Meets the Home Matters More Than a Marketing Label
CAL FIRE identifies attached combustible fencing and gates as a possible direct fire pathway to a home and recommends replacing combustible fencing, gates and arbors attached to the home with noncombustible alternatives. Its home-hardening guidance also recommends a noncombustible section at the structure connection. Aluminum is a noncombustible base metal, which makes it useful for this material-planning goal.
That does not mean an aluminum gate should be advertised as universally fireproof or automatically approved for every property. A complete installation includes coatings, hardware, adjacent walls, vegetation, stored items and other materials. The gate's location relative to the building also matters. California's Board of Forestry published Zone 0 guidance in September 2026, but as of this article's publication the Board still stated that the final regulation package was under review and awaiting final publication.
For an Altadena rebuild, the practical strategy is to identify any gate or fence section that approaches the first five feet around the house, use noncombustible materials where they support the design, and verify the current rule and local enforcement before final installation. That is more useful than relying on a broad claim such as "Zone 0 approved" without reviewing the actual site.
The Driveway Zone and Right-of-Way Can Affect the Front Gate Layout
Altadena has local fence and wall standards that make the area near a driveway more sensitive than a typical side-yard boundary. Published Altadena Community Standards District materials identify a 42-inch maximum for fences and walls within the driveway zone in the area between the right-of-way and 10 feet into the property. Outside that driveway zone, portions of a front-yard fence above 42 inches can be subject to open and non-view-obscuring requirements. These published standards are a strong reason to verify the exact front boundary geometry before fabricating a tall privacy gate and adjacent panels.
Los Angeles County also issued a January 12, 2026 disaster-recovery interpretation for Altadena front-yard fences and hedges. It allows qualifying rebuild projects to reestablish certain nonconforming front-yard conditions, but it expressly preserves the driveway-zone requirements and states that encroachment into the public right-of-way must comply with County requirements. The memo is written for fences and hedges, so a gate project should not simply assume every provision applies identically to a moving driveway leaf. The useful planning lesson is that driveway visibility and the right-of-way remain controlling site conditions.
Before a front gate is released for fabrication, the project team should confirm the right-of-way line, driveway edges, required sight area, gate height, adjacent fence openness and whether the gate can move without crossing into a prohibited area. A custom gate can be built open, semi-private or full-privacy, but the final geometry has to fit the local review path.
When Should the Gate Be Coordinated During an Altadena Rebuild?
The best time to coordinate a gate is before the site reaches the point where every surface around it is finished. The final gate dimensions may need to wait, but the gate concept should be known while driveways, walls, utilities and exterior electrical are still being planned. This lets the general contractor reserve the correct structural zones, electrical paths and clearances without forcing the gate installer to modify new work.
LA County maintains an Altadena One-Stop Permit Center and a recovery permitting dashboard for fire rebuilds. The gate contractor does not replace the architect, engineer or County planner, but should be able to work from approved site information and identify which gate details need confirmation before fabrication.
Aluminum Gate Styles That Fit Different Altadena Properties
Open Horizontal Slats

Good where the design wants a modern line with controlled visibility and airflow. Gap size can be adjusted to change privacy.
Full-Privacy T&G
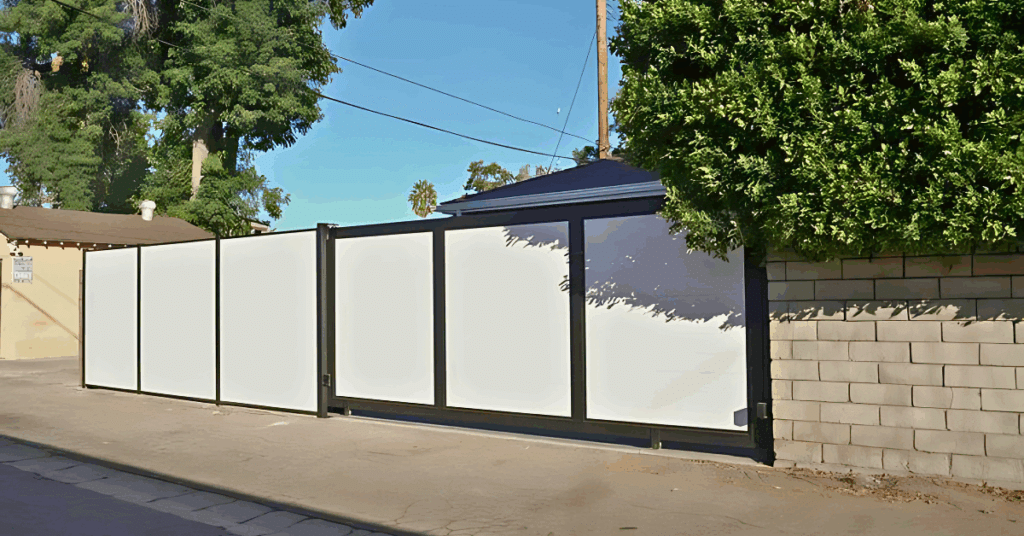
Interlocking aluminum panels create a visually solid face. Wind, frame stiffness and post support deserve early attention.
AeroLouver
Angled louvers can block direct sightlines while allowing airflow. Useful for privacy-focused side gates and modern entries.
Wood-Look Aluminum
Provides a warmer architectural finish while keeping an aluminum substrate rather than structural timber.
Cladding-Style Gate
Creates a flatter facade-like surface that can coordinate with wall cladding or a contemporary exterior palette.
Custom RAL Finish
Allows the gate to coordinate with windows, garage doors, railings, fence lines or other exterior metalwork.
Globus Gates fabricates and installs custom aluminum gate systems rather than forcing every property into the same retail panel size. The most successful Altadena projects use that flexibility to solve the actual opening first, then use profile, gap and finish to match the architecture.
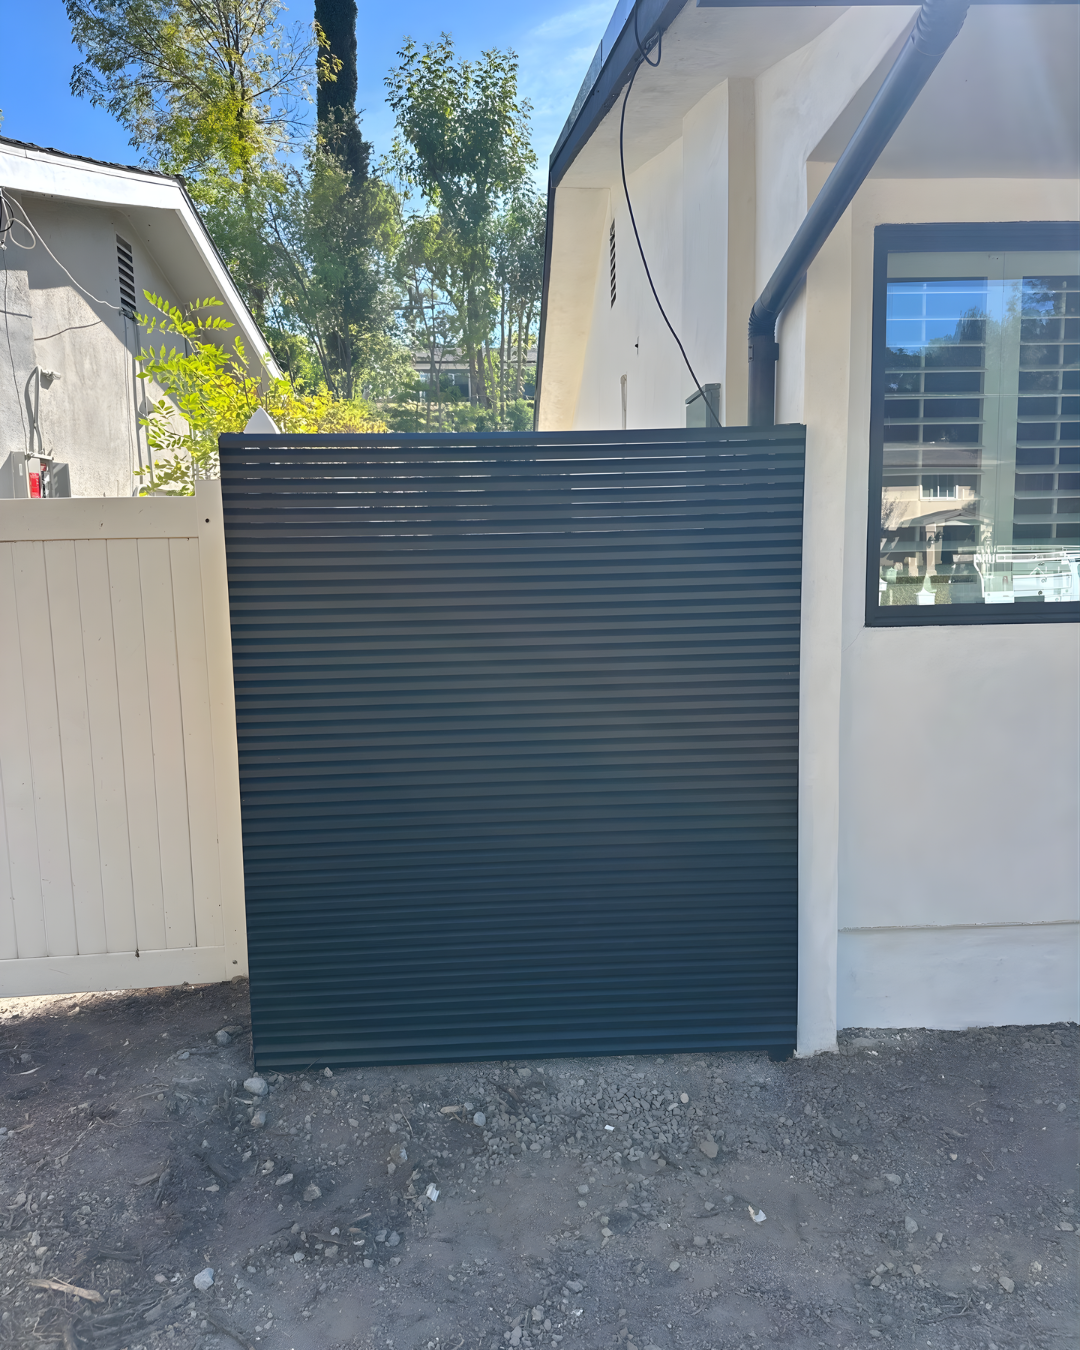
A Practical Aluminum Gate Installation Sequence
A well-run project begins with site review, movement selection and field measurements. The team then defines the frame, infill, posts, finish and hardware. If the gate will be automated, the operator and safety concept are coordinated before fabrication. Structural or masonry questions are resolved before installers are expected to make them up in the field.
On installation day, post and support conditions are verified, the gate is hung or placed on its track, clearances are adjusted, stops and receivers are set, and the leaf is tested manually. Automation comes after smooth mechanical movement is established. Access control and safety devices are then installed and commissioned. Final work includes alignment, fastener checks, cleaning and owner orientation for locks, remotes, manual release and maintenance.
Common Altadena Gate Installation Mistakes
One common mistake is ordering a gate before the driveway and walls have reached reliable final dimensions. Another is selecting a swing gate from a photo without checking whether the driveway rises into its path. A third is treating a privacy gate as a decorative fence panel and underestimating the structural frame, posts and wind load. A fourth is finishing new concrete without planning conduit for automation.
At the front property line, privacy goals can also collide with driveway visibility and right-of-way constraints. On side yards, the problem may be the opposite: the gate is placed tight to the house without considering wildfire-conscious material transitions or debris accumulation. Existing masonry can also create false confidence when its reinforcement and condition are unknown.
The pattern behind most failures is the same: a decision was made in isolation. The gate works best when movement, structure, site rules, electrical, access control and architecture are coordinated as one system.
What to Send Globus Gates for an Altadena Installation Quote
You do not need a complete permit set just to start a gate conversation, but better information produces a more useful proposal. Send the property location, photos from both sides of the opening, approximate width and height, the type of gate you want, and whether the project is a rebuild, remodel or replacement. For driveway gates, include a photo looking up the driveway so grade is visible. For sliding gates, photograph the full runback area. For side-yard gates, show both walls and the finished walking surface.
Planning an aluminum gate in Altadena?
Globus Gates can review the opening, recommend the correct movement and frame approach, coordinate gate and fence design, and provide professional installation for pedestrian, driveway, sliding and automated aluminum gates.
Request a Free Gate ConsultationAltadena Aluminum Gate Installation FAQ
Is aluminum a good gate material for Altadena?
Aluminum works well for custom gates because it does not rust like carbon steel, can be fabricated into open or full-privacy designs, accepts architectural powder coating, and is a noncombustible base metal. The complete gate system still needs suitable framing, posts, hardware and installation for the site.
Should I choose a swing gate or sliding gate for my Altadena driveway?
Choose based on grade and available space. Swing gates need a clear arc and can conflict with rising driveways or parked vehicles. Sliding gates need adequate side runback and a straight travel path. A site survey should confirm the movement before posts or operator foundations are built.
Can I install a full-privacy driveway gate at the front of my Altadena property?
Possibly, but the exact location matters. Altadena's published front-yard fence and wall standards include driveway-zone visibility requirements near the right-of-way. A tall privacy gate and its adjacent fence sections should be checked against the current parcel-specific County requirements before fabrication.
Does an aluminum gate automatically satisfy Zone 0 requirements?
No universal approval should be assumed. Aluminum is a noncombustible base metal and CAL FIRE recommends noncombustible alternatives where combustible fences or gates attach to a home. California's final Zone 0 regulations were still in final review in September 2026, and the complete assembly, location and local enforcement path still matter.
Can a gate be installed on an existing masonry column?
Sometimes, but the column should be evaluated for condition, reinforcement, geometry and attachment demand. A heavy or full-privacy swing gate can transfer substantial repeated loads into the hinge side, so appearance alone is not proof that the masonry is suitable.
When should I plan the gate during an Eaton Fire rebuild?
Plan the movement, posts, power and access-control routes before masonry and hardscape are finalized. Take final fabrication dimensions only when the opening and finished elevations are reliable enough to build from.
Can Globus Gates install automatic aluminum gates in Altadena?
Globus Gates installs custom aluminum gate systems and can coordinate motorized swing or sliding configurations, access-control components and the physical gate installation. Electrical scope, permits and project-specific requirements should be confirmed for the property.
What photos should I send for a gate quote?
Send the full opening from both sides, nearby walls or posts, the driveway or walkway surface, the direction the gate would move, and the full side runback if you are considering a sliding gate. Add approximate dimensions and note whether the property is a rebuild, replacement or new installation.
Official Resources for Altadena Rebuild and Gate Planning
Regulations and rebuild procedures can change. These official resources should be checked again when a specific project moves into planning, fabrication and installation.
An Altadena Gate Should Be Designed for the Property That Is Being Rebuilt
The strongest gate project starts with the site: driveway, grade, walls, right-of-way, movement, privacy and the relationship to the home. Aluminum gives Altadena homeowners and builders a flexible architectural material for pedestrian gates, driveway gates, sliding systems and privacy entries, but material alone does not solve the installation.
Globus Gates designs, fabricates and installs custom aluminum gate systems for Southern California properties. For Altadena rebuilds and upgrades, the goal is simple: build the gate around the real opening, coordinate it early enough to avoid conflicts, and finish it so the gate reads as part of the architecture rather than an accessory added at the end.
Start Your Altadena Gate Project