
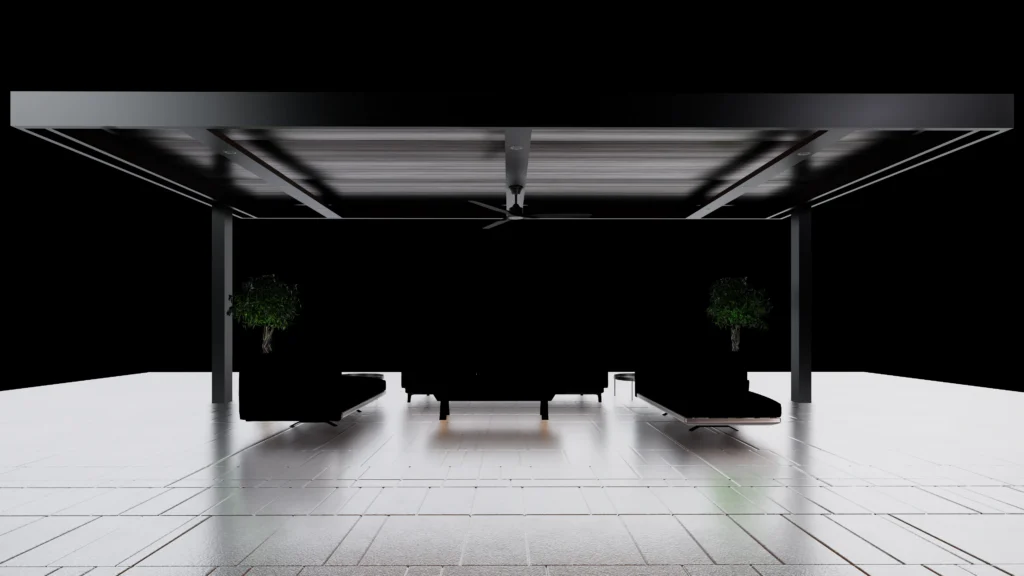
A pergola can look large on an empty patio and feel surprisingly small once a dining table, sofa, outdoor kitchen, heater, fan, and walking paths are added. The correct dimensions are determined by the way the space will function, not by the patio measurement alone.
A compact 8-by-8-foot structure can create a comfortable coffee area. A 10-by-14-foot pergola may fit a dining table, while a 12-by-16-foot or larger layout can support family seating, entertaining, or multiple activity zones. Post locations, roof overhangs, sun direction, door clearances, drainage, and the relationship to the home can make two pergolas with the same square footage feel completely different.
This pergola size guide explains standard dimensions, usable clearances, height, furniture planning, attached and freestanding layouts, cost by size, permits, and installation factors for residential outdoor spaces.
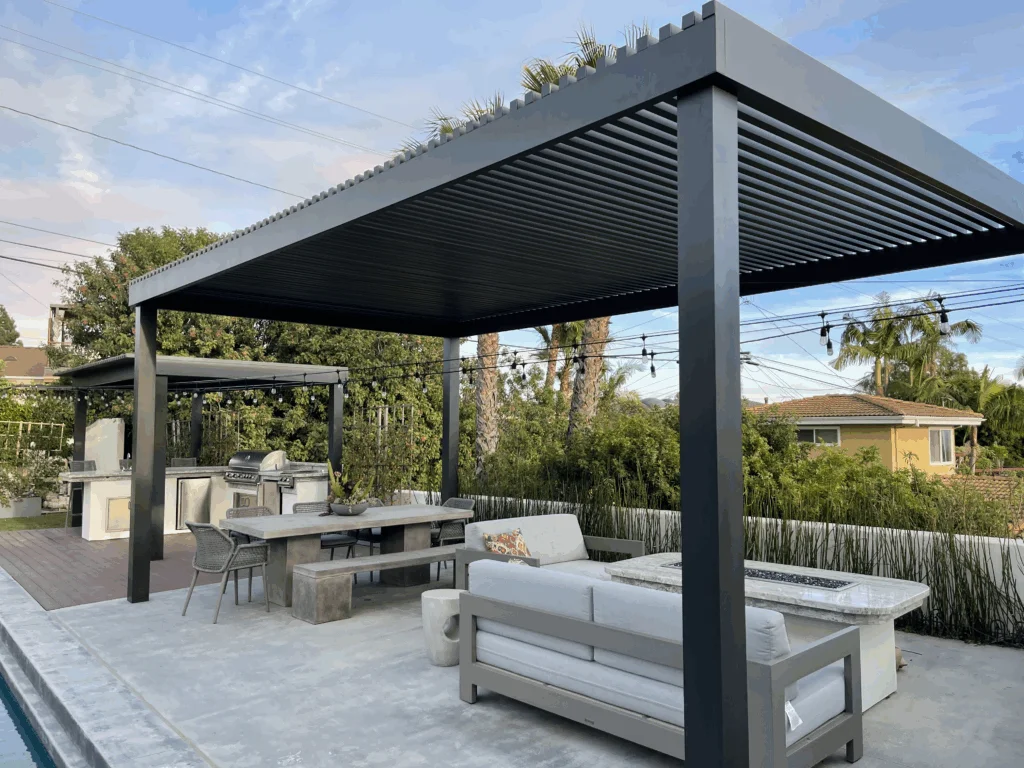
Understanding Pergola Dimensions and Usable Space
Pergola dimensions are normally described by width and projection, but those numbers do not always represent the clear usable area beneath the roof.
The outside-to-outside roof measurement may include beam depth, gutters, fascia, louver frames, decorative overhangs, or roof extensions beyond the posts. The post footprint may be smaller than the roof, and the clear distance between posts may be smaller again.
Roof Size, Post Footprint, and Clear Opening
Roof size is the overall area covered by the pergola roof or shade system. It determines the approximate square footage exposed to wind and weather and is often the measurement used for budgeting.
Post footprint is the outside measurement between the support locations. Freestanding pergolas may have four or more posts, while attached or cantilever structures may use fewer supports. The footprint controls where furniture, counters, planters, pool edges, and walking paths can be placed.
Clear opening is the usable distance between the inside faces of posts, beams, walls, or fixed equipment. This is the dimension that determines whether a table fits comfortably and whether chairs can pull out without colliding with a column.
Do not select a pergola from the roof dimension alone. Confirm the post-to-post opening, roof projection, gutter or fascia depth, post size, and any overhang beyond the structure before arranging furniture.
Why Square Footage Does Not Tell the Whole Story
A 10-by-12-foot pergola and an 8-by-15-foot pergola both cover 120 square feet, but they support different layouts. The square shape may work better for conversation seating, while the long rectangle may fit a dining table or outdoor kitchen along one side.
Post placement also changes the experience. A post at the corner of a dining area may be unobtrusive, while a post centered in a view or beside a chair can make the same roof feel crowded. Cantilever designs can open the front edge, but they require different structural support and engineering.
Shade is another reason to look beyond square footage. An open slat roof casts moving shadows, while a solid or closed louver roof covers the full footprint. The amount of useful afternoon shade can change with roof orientation, slat direction, height, and the angle of the sun.
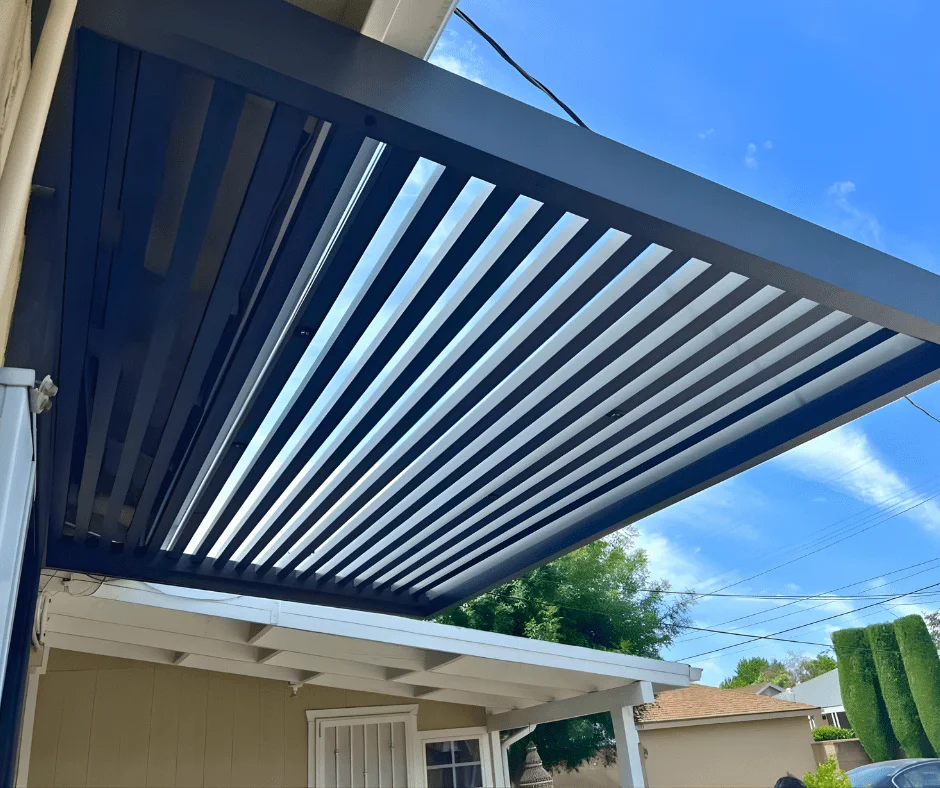
Standard Pergola Sizes and the Spaces They Fit
Common pergola dimensions begin around 8 by 8 feet and extend through 10-by-10, 10-by-12, 10-by-14, 12-by-12, 12-by-16, 14-by-18, and 16-by-20-foot layouts. Custom structures can be smaller, larger, longer, deeper, or divided into multiple roof bays.
Standard sizes are useful starting points, but the final dimensions should follow furniture, architecture, access, and structural requirements rather than forcing the property into a preselected kit size.
Small and Medium Pergola Dimensions
Compact Coffee or Reading Area
A compact pergola can cover two lounge chairs, a small café table, a bench, or a narrow side-yard sitting area. It works best when the space has one clear purpose and does not need a major circulation route through the center.
At this scale, post location is especially important because even a substantial post can noticeably reduce the usable opening.
Small Conversation Zone
A 10-by-10-foot pergola is a common square size for four lounge chairs, a loveseat with chairs, a fire table with compact seating, or a small dining set.
It can feel tight when six dining chairs, a grill, and a main walkway are placed under the same roof. The space should be tested with furniture dimensions before the structure is finalized.
Dining Table or Long Narrow Patio
Rectangular sizes are well suited to a four-to-six-person dining table, a sofa arrangement, a narrow poolside lounge, or an attached patio with limited projection from the house.
The longer dimension can follow a wall, outdoor counter, sliding door, or view line. Ten feet of depth must still accommodate chairs and circulation without placing posts in the active path.
Balanced Seating or Dining Space
A 12-by-12-foot pergola gives a square furniture plan more breathing room. It can support a round or square dining table, a sectional corner, or a central fire feature with surrounding chairs.
The additional width makes it easier to maintain a clear path around the furniture, although large sofas and reclining chairs can still reduce circulation.
Large and Multi-Zone Pergola Dimensions
Family Dining or Lounge Area
A 12-by-16-foot pergola can fit a larger dining table, an L-shaped sectional, or a compact outdoor kitchen with nearby seating when the zones are arranged carefully.
This size is large enough for entertaining but still fits many residential patios. Beam spans, roof type, post count, and attachment conditions begin to have a stronger influence on the structure.
Outdoor Kitchen and Dining
A 14-by-18-foot layout can support a cooking run, island, dining table, or generous lounge arrangement. The additional depth helps separate hot cooking equipment from guest circulation.
Appliance clearances, exhaust, surrounding materials, electrical and gas routing, drainage, and the placement of fans or heaters should be resolved before roof framing is planned.
Large Entertainment Pergola
A 16-by-20-foot pergola can create separate dining and lounge zones beneath one roof. It may also cover a large poolside area, outdoor kitchen, television wall, bar, or family gathering space.
Large roofs need coordinated drainage, electrical planning, structural spans, post placement, foundations, and furniture zoning. Dividing the roof into bays may improve proportion and system performance.
Custom Multi-Bay Outdoor Room
Very large pergolas are normally custom structures rather than simple four-post rectangles. Multiple bays can combine louvered, insulated, slat, or open-beam areas according to the use beneath each section.
Estate properties, outdoor kitchens, pool decks, and hospitality spaces may use this scale. Engineering, foundations, drainage volume, utilities, expansion, and permit review become central design issues.
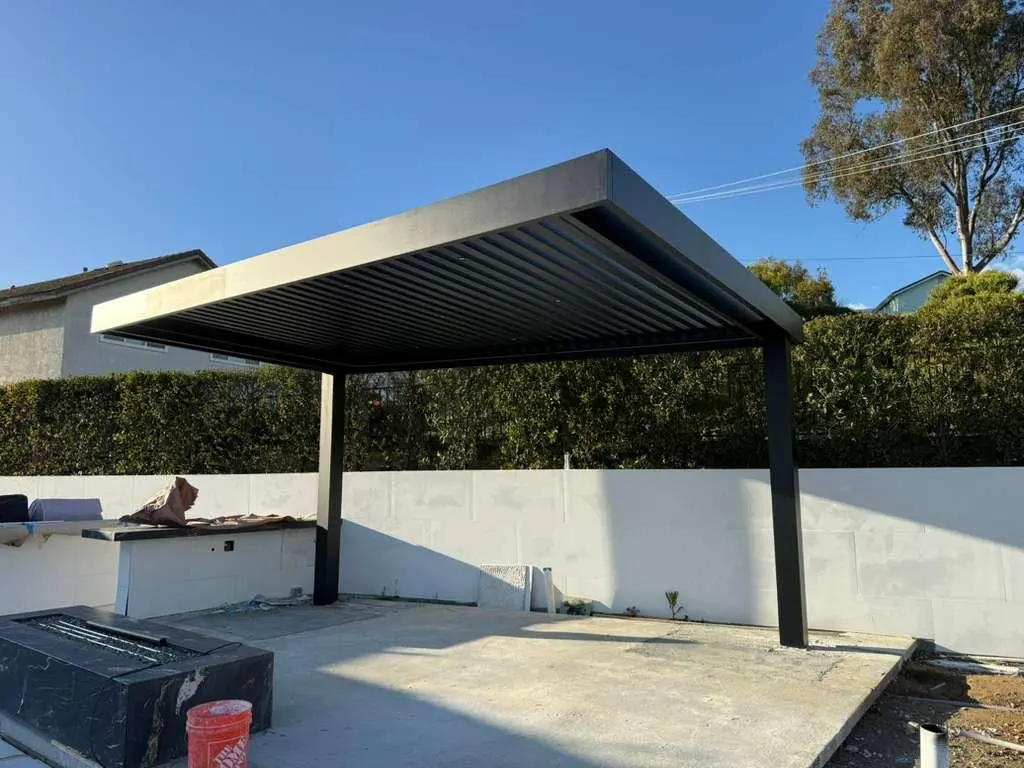
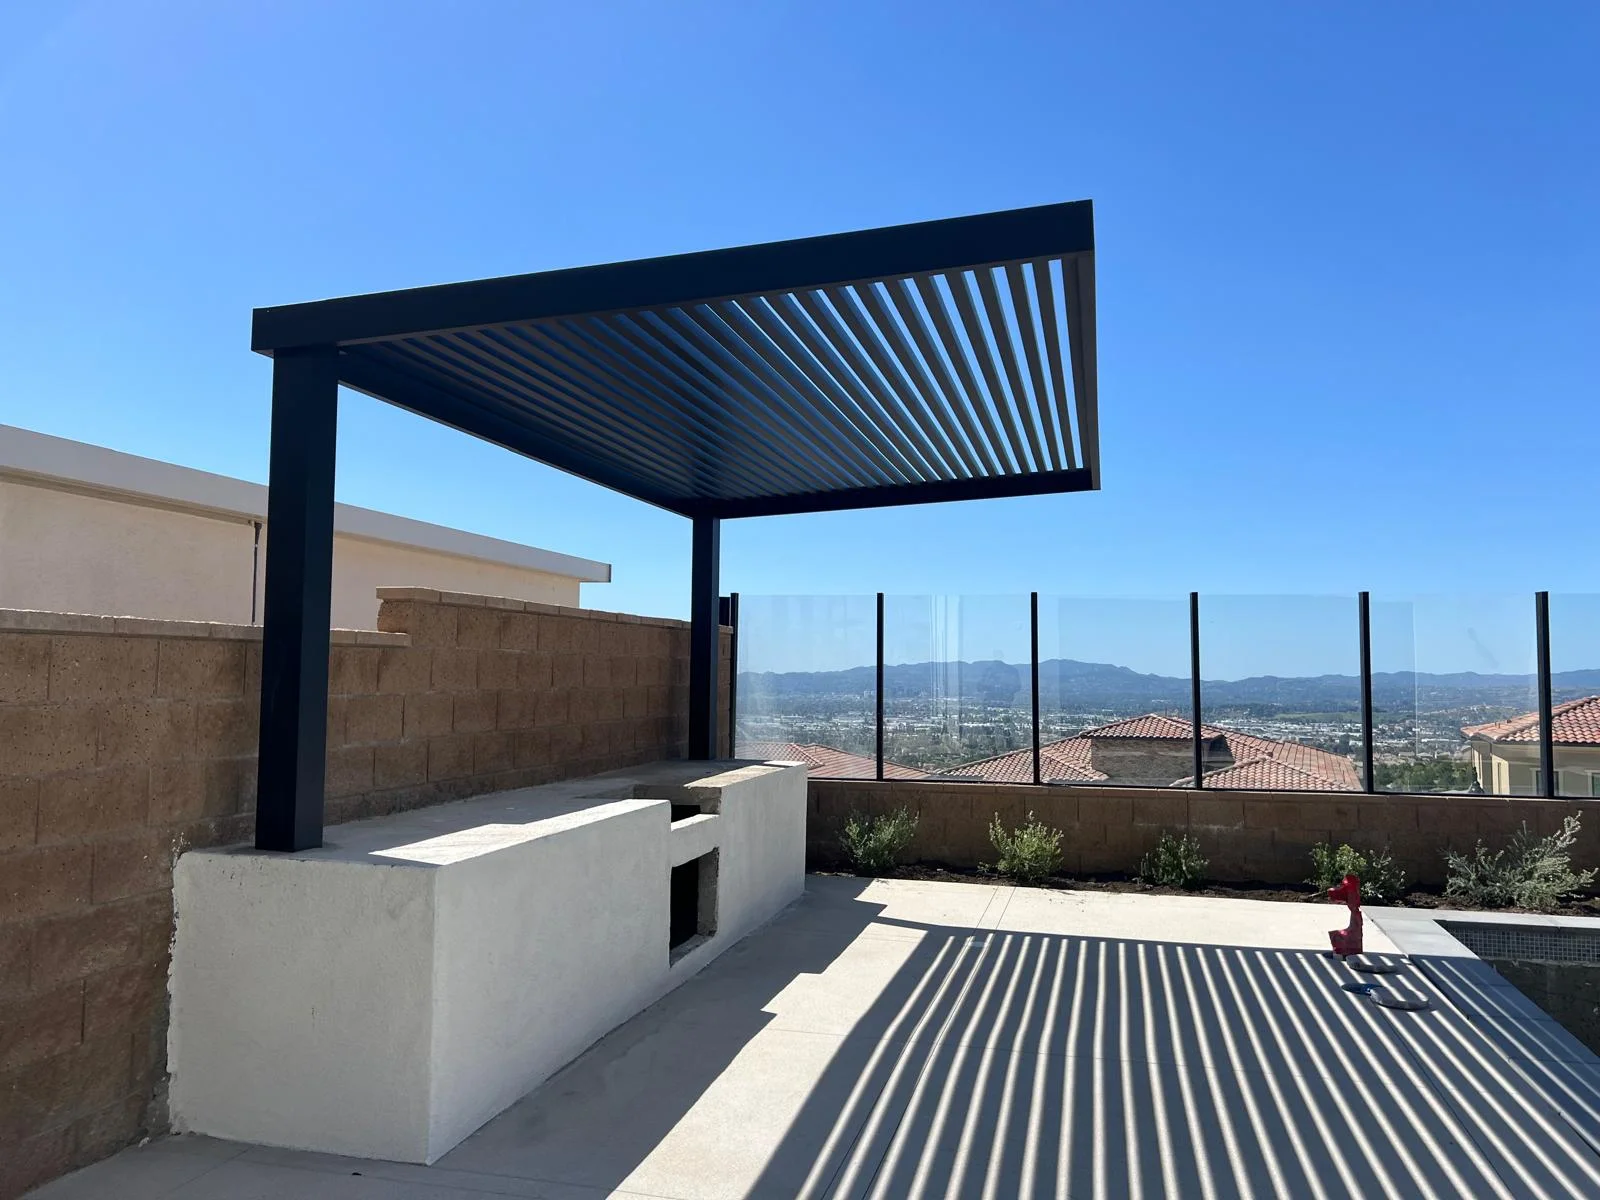
Size the Pergola Around Furniture and Clearances
Furniture should be placed on the plan before the pergola dimensions and post locations are approved. Designing the roof first can leave a technically large structure with awkward or unusable space beneath it.
Use the actual manufacturer dimensions for sofas, tables, chairs, grills, refrigerators, islands, heaters, and other equipment. Product photos often make outdoor furniture appear smaller than it is.
Dining Tables, Sofas, and Walking Paths
A dining table requires space for the tabletop, occupied chairs, chairs pulled back from the table, and circulation behind them. Roughly three feet behind a chair is a useful starting point, but active walkways may need more room.
A six-person rectangular dining table may be approximately six feet long, but the complete functional zone can approach ten to twelve feet once end chairs and circulation are included. This is why a six-foot table does not automatically fit comfortably under an eight-foot-wide pergola.
Sectional sofas should be measured at their full depth, including cushions and side tables. A coffee table or fire feature needs comfortable reach from the seats while leaving a clear path into the arrangement.
Main paths from the back door, kitchen, pool, yard, and side gate should not pass directly through dining chairs or between a sofa and television. The pergola footprint should support the way people naturally move through the property.
Outdoor Kitchens, Grills, Fans, Heaters, and Screens
Outdoor kitchens require appliance-specific clearances, ventilation, utility routing, working space, and safe separation from walls, roof components, furniture, and surrounding materials. The equipment layout should be established before posts and beams are placed.
Ceiling fans need adequate blade clearance from beams, lights, walls, heaters, and the roof system. A fan placed in the geometric center of the pergola may not be centered over the seating area, so accessory locations should follow the furniture plan.
Heaters must be selected and located according to their listing, fuel type, mounting instructions, and required clearances. Screens, curtains, sliding panels, and glass enclosures require uninterrupted tracks and clear space around posts and gutters.
Outline dining, seating, cooking, pool, or lounge areas on the patio.
Use exact product dimensions rather than approximate furniture categories.
Allow chairs to move and keep primary paths clear of posts and equipment.
Adjust the roof beyond the furniture according to sun direction and roof type.
- Dining chairs in both occupied and pulled-out positions
- Main paths from doors, gates, pools, stairs, and kitchens
- Grill, appliance, heater, and manufacturer-required clearances
- Fan diameter, beam depth, lighting, and overhead accessory locations
- Television viewing distance and orientation toward sunlight
- Space for screens, curtains, planters, drainage, and maintenance access
Pergola Height, Roof Depth, and Architectural Proportion
Most residential pergolas fall within an approximate height range of eight to twelve feet, but the correct height depends on the home, roof type, span, furniture, accessories, views, and local requirements.
Height is normally measured to a defined structural point, such as the underside of a beam, top of roof, or finished overall height. Plans and permit documents should make clear which measurement is being used.
How Tall Should a Residential Pergola Be?
An underside height near eight to nine feet can create an intimate room-like feeling and may suit compact patios. The structure can feel lower when deep beams, solid ceilings, fans, or heaters extend beneath the roof.
Nine to ten feet is a common residential range because it generally provides comfortable headroom without separating the pergola visually from a one-story home. Attached structures must also coordinate with doors, windows, roof eaves, gutters, exterior lights, and the available structural connection point.
Ten to twelve feet can feel appropriate over large patios, outdoor kitchens, tall glass doors, or homes with greater architectural scale. A high roof can improve openness and heat movement, but it may provide less effective low-angle shade and can appear oversized beside a small house.
Fans and suspended heaters reduce clear height. Their mounting position, drop distance, and safety requirements should be included when the structural elevation is selected.
Match the Pergola to the House and Landscape
A pergola should relate to the horizontal lines of the home. Window heads, door tops, roof edges, parapets, balconies, fascia, and neighboring structures can all provide visual reference points.
A structure that is too low may block windows and make the adjacent interior darker. A structure that is too tall may appear disconnected from the home and expose the seating area to more angled sun.
Posts and beams should also be proportioned to the roof size. Slender components can look undersized on a wide-span pergola, while oversized posts may overwhelm an eight-by-eight-foot patio. Structural requirements control the minimum size, but visual balance should be considered at the same time.
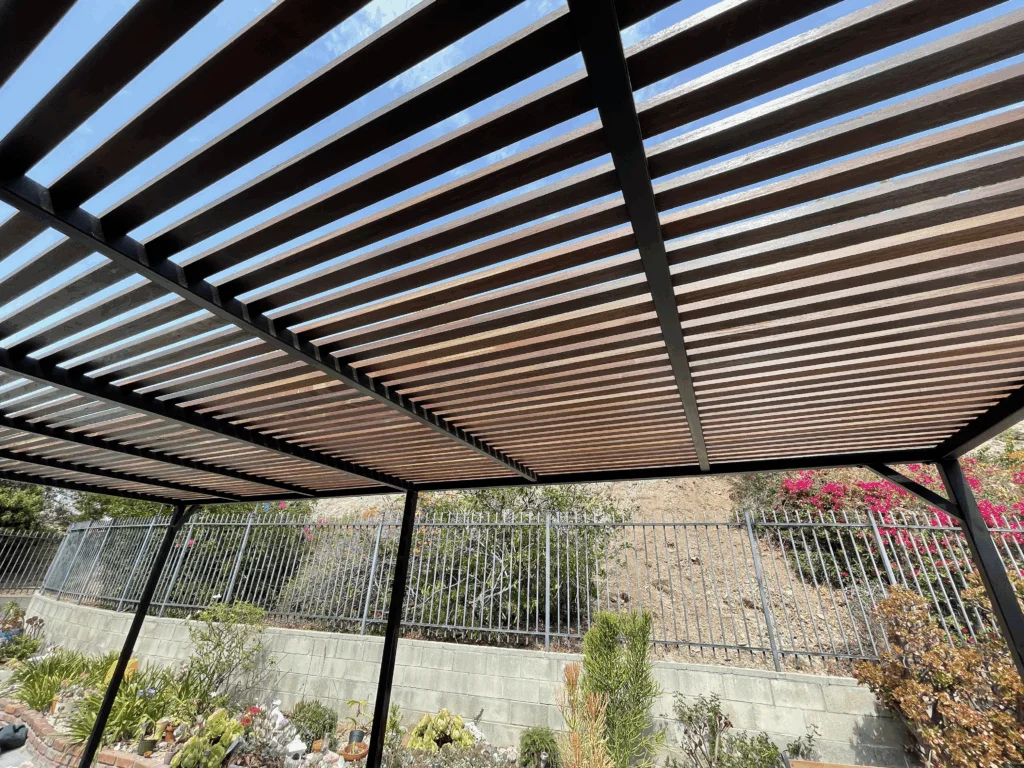
Attached, Freestanding, and Cantilever Pergola Layouts
The support layout can be as important as the overall dimensions. Attached, freestanding, and cantilever pergolas use space differently and create different structural and permitting conditions.
The best layout depends on where shade is needed, whether the house has a suitable connection point, where foundations can be placed, and which views and walkways must remain open.
Attached Pergola Measurements
An attached pergola normally uses the building on one side and posts on the outer edge. It can create a direct transition from an interior room to a covered patio and may reduce the number of columns near the house.
The available attachment height may limit the roof slope, beam depth, gutter position, fan clearance, or louver frame. The connection must transfer structural loads into suitable building framing rather than relying only on stucco, siding, fascia, trim, or another nonstructural surface.
Door and window operation must be checked. The roof should not obstruct a swinging door, awning window, exterior shutter, vent, security camera, light fixture, or required access to building equipment.
Waterproofing at the wall connection and drainage away from the building are essential. A roof that directs water toward doors or foundations can create problems even when the pergola itself is structurally sound.
Freestanding and Cantilever Pergola Measurements
A freestanding pergola carries its loads through its own posts and foundations. It can be positioned beside a pool, at the end of a yard, over a detached patio, or near a view without depending on the home for support.
The full post footprint must fit the property while maintaining setbacks, walking paths, pool clearances, utilities, walls, and landscaping. Roof overhang beyond the posts may extend closer to a boundary than expected, so both the foundation and overall roof dimensions should be reviewed.
A cantilever pergola shifts the posts away from one edge to create a more open front. This can improve access around pools, outdoor kitchens, dining tables, and panoramic views. The offset roof creates additional structural demand and should be engineered for the specific span, loading, foundation, and attachment conditions.
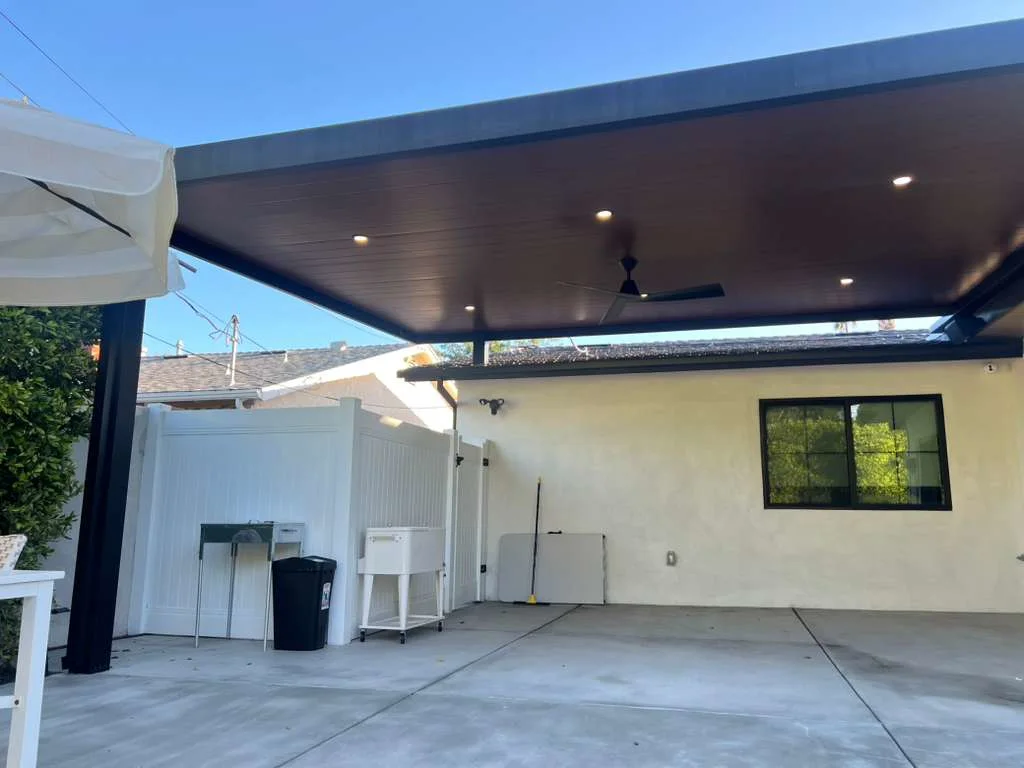
Pergola Cost and Budgeting by Size
Pergola size affects cost in several ways. A larger roof requires more framing and roofing material, but it can also require deeper beams, additional posts, larger footings, more motors or roof bays, additional drainage, and longer electrical runs.
Cost does not increase at exactly the same rate for every project. A compact pergola with custom cantilever engineering, difficult wall attachment, premium motorized louvers, lighting, and new foundations can cost more per square foot than a larger open slat structure on an accessible level slab.
How Size Changes the Project Budget
Square footage is a useful first budgeting tool. Public patio-cover and pergola guides show a wide range because open shade structures, insulated roofs, and motorized louver systems have different materials, controls, drainage requirements, and installation complexity.
Open beam and fixed slat pergolas may price differently because they do not require the same motors, moving blades, seals, controls, and drainage details. Insulated roofs, cantilever structures, multi-bay layouts, premium finishes, and custom engineering have their own cost patterns.
The number and placement of posts also matter. Reducing a front post can create a cleaner space, but the required beam, foundation, reinforcement, or cantilever support may add cost. Adding roof zones can improve function while increasing framing, controls, gutters, wiring, and installation labor.
Building a Complete Pergola Budget
A complete budget may include design, measurements, engineering, permit drawings, plan review, demolition, concrete, foundations, wall reinforcement, waterproofing, framing, roof materials, gutters, downspouts, installation, freight, equipment access, electrical work, fans, lights, heaters, screens, controls, sensors, finish upgrades, and site restoration.
The table below applies three broad per-square-foot planning examples to common pergola sizes. It is intended to show how area changes a budget, not to price a specific project. Actual costs can fall outside the range based on roof type, location, system quality, engineering, installation conditions, and accessories.
| Pergola Size | Roof Area | Common Use | At $25 per Sq. Ft. | At $70 per Sq. Ft. | At $120 per Sq. Ft. |
|---|---|---|---|---|---|
| 8 × 8 ft. | 64 sq. ft. | Compact seating | $1,600 | $4,480 | $7,680 |
| 10 × 10 ft. | 100 sq. ft. | Small lounge | $2,500 | $7,000 | $12,000 |
| 10 × 14 ft. | 140 sq. ft. | Dining | $3,500 | $9,800 | $16,800 |
| 12 × 12 ft. | 144 sq. ft. | Balanced seating | $3,600 | $10,080 | $17,280 |
| 12 × 16 ft. | 192 sq. ft. | Family patio | $4,800 | $13,440 | $23,040 |
| 14 × 18 ft. | 252 sq. ft. | Kitchen and dining | $6,300 | $17,640 | $30,240 |
| 16 × 20 ft. | 320 sq. ft. | Multi-zone | $8,000 | $22,400 | $38,400 |
| 20 × 24 ft. | 480 sq. ft. | Large custom layout | $12,000 | $33,600 | $57,600 |
Budget note: The table is an early mathematical comparison only. It may not include permits, engineering, foundations, demolition, wall work, utilities, premium accessories, difficult access, or unusual structural conditions.
Permits, Engineering, and Installation Planning
Pergola size can affect setbacks, lot coverage, structural loads, drainage, foundations, and whether plans or permits are required. Local rules vary, so a size that is acceptable in one jurisdiction may require additional review in another.
Permanent attached patio covers, solid roofs, electrical work, large freestanding structures, and projects near property lines, pools, retaining walls, slopes, or fire-sensitive areas often receive more detailed review.
Confirm Local Rules Before Finalizing Dimensions
Potential review items include property-line setbacks, easements, maximum height, lot coverage, roof projection, distance from pools, fire separation, wall openings, drainage, wind exposure, hillside conditions, and the relationship between the pergola and an existing retaining wall.
Homeowners associations may regulate placement, height, color, roof style, visibility from the street, and proximity to neighboring properties. Approval should be obtained before ordering custom materials when required.
The measurement method can matter. Some authorities measure overall roof dimensions, while others may evaluate post location, projection, building separation, or total covered area. Permit drawings should use dimensions that match the local review standard.
Electrical work for motors, lighting, fans, heaters, outlets, controls, and sensors may require separate coordination or permits. Gas appliances and heaters also have installation and clearance requirements that should be resolved before the roof layout is complete.
Engineering, Foundations, Drainage, and Final Measurements
Engineering should reflect the actual roof type, dimensions, height, post spacing, attachment, site exposure, and local design loads. Increasing the width or removing a post after engineering can change beam, connection, and foundation requirements.
Existing concrete should not automatically be assumed suitable for every pergola. Slab thickness, reinforcement, edge distance, cracking, soil, drainage, and the loads transferred through each post determine whether new footings or structural work may be required.
Drainage must be sized and routed according to the roof area. A larger roof collects more water. Gutters, internal channels, downspouts, post drainage, discharge locations, and slope away from the building should be planned together.
Final field measurements should be taken after relevant walls, slabs, pools, outdoor kitchens, and finished surfaces are in place or accurately documented. Verify dimensions at multiple points because walls and property lines are not always perfectly square or parallel.
- Property boundaries, easements, setbacks, HOA rules, and permit requirements
- Finished patio elevation, slab condition, drainage, and possible footing locations
- Doors, windows, eaves, gutters, utilities, vents, lights, and attachment framing
- Roof type, span, height, posts, beams, wind exposure, and engineering
- Furniture, appliances, screens, fans, heaters, lighting, and control locations
- Water discharge, electrical routes, construction access, and final restoration
Choose Pergola Dimensions From the Inside Out
The right pergola size begins with the activity beneath it. A compact seating area, dining table, outdoor kitchen, pool lounge, and multi-zone entertainment space each require a different footprint, circulation pattern, roof height, and support layout.
Standard dimensions such as 10 by 10, 12 by 12, 12 by 16, and 16 by 20 feet are useful reference points, but they are not universal solutions. Furniture, chair movement, doors, views, sun direction, posts, beams, roof overhangs, fans, heaters, drainage, and local rules determine how much space is truly needed.
A successful layout is planned from the inside out. Place the furniture and equipment first, protect the walking paths, establish the clear opening, extend the roof for useful shade, and then confirm structure, height, foundations, drainage, engineering, and permitting.