





Aluminum
Patio Covers
Louvered, insulated, slat, laser-cut, cantilever, and beam roof systems.
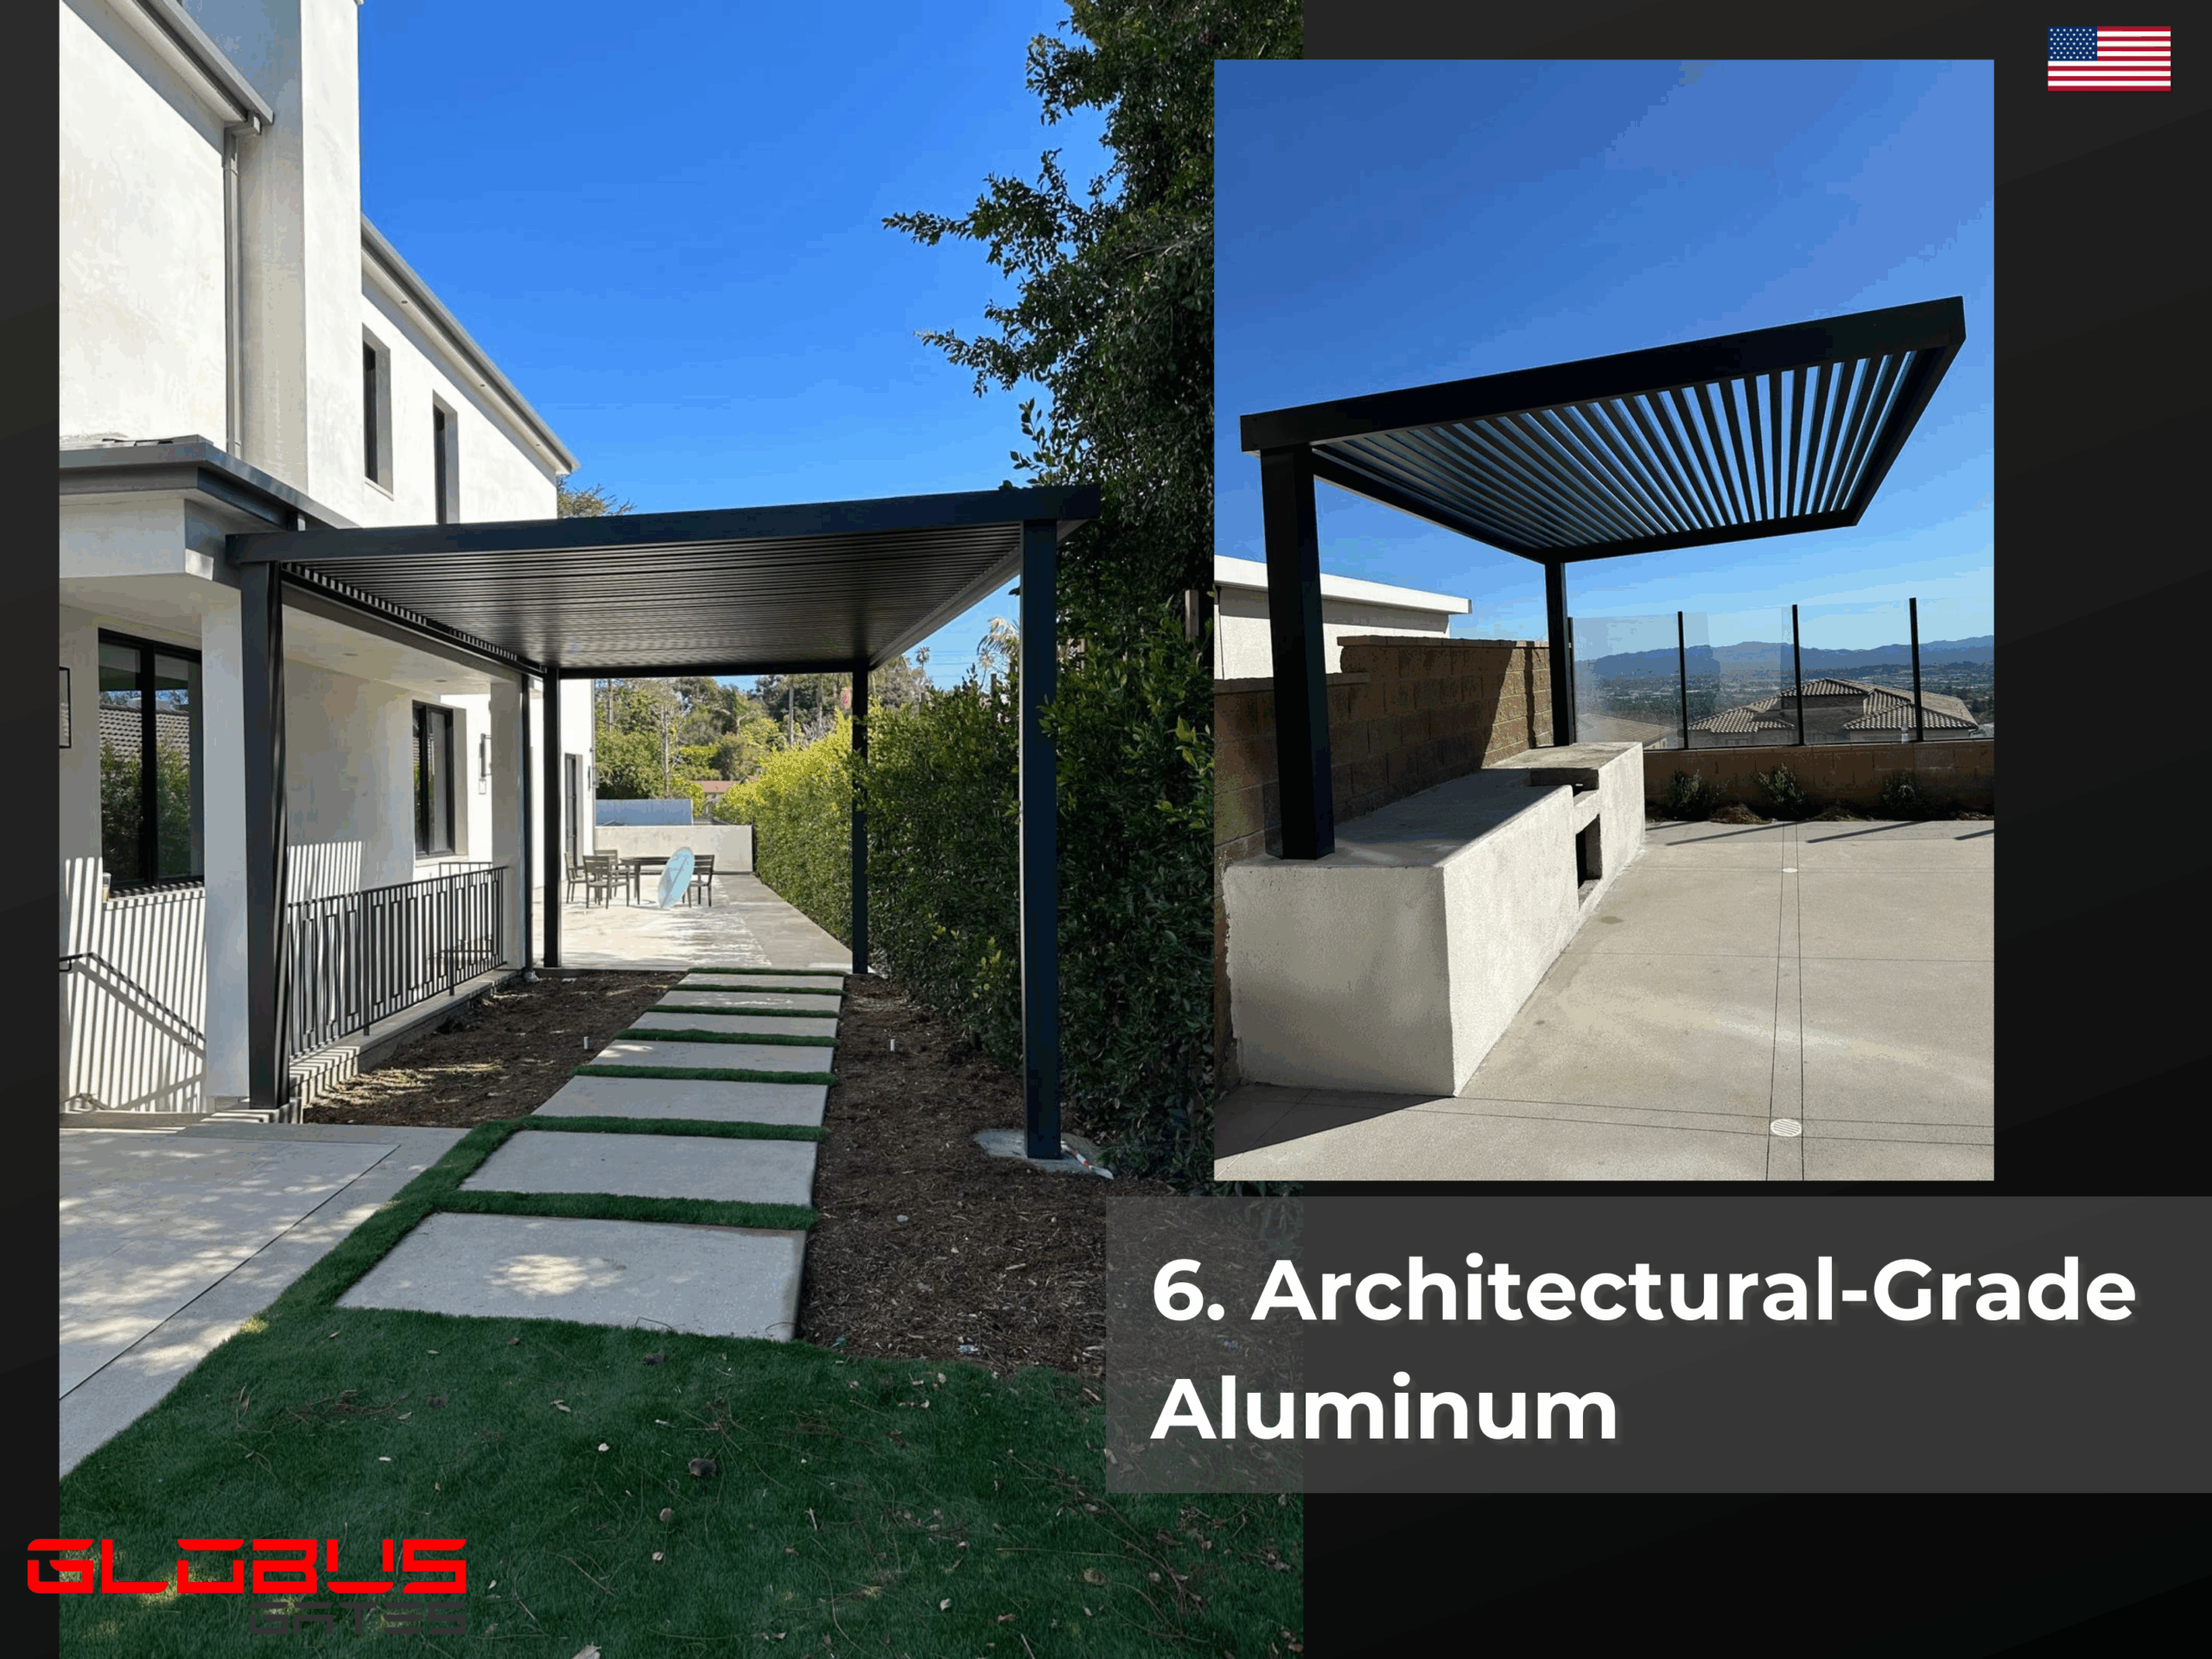
Built around your project dimensions, not limited to kit sizes. Engineered with 6063-T6 architectural aluminum, 7-stage powder coating, and contractor-ready factory support.
Engineering That Sets
A New Standard
Every patio cover system is designed for durability, performance, fire-conscious material selection, and architectural beauty.
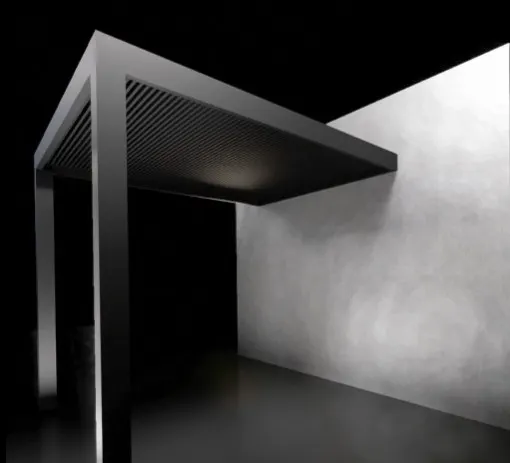
True Custom Engineering - No Size-Locked Kits
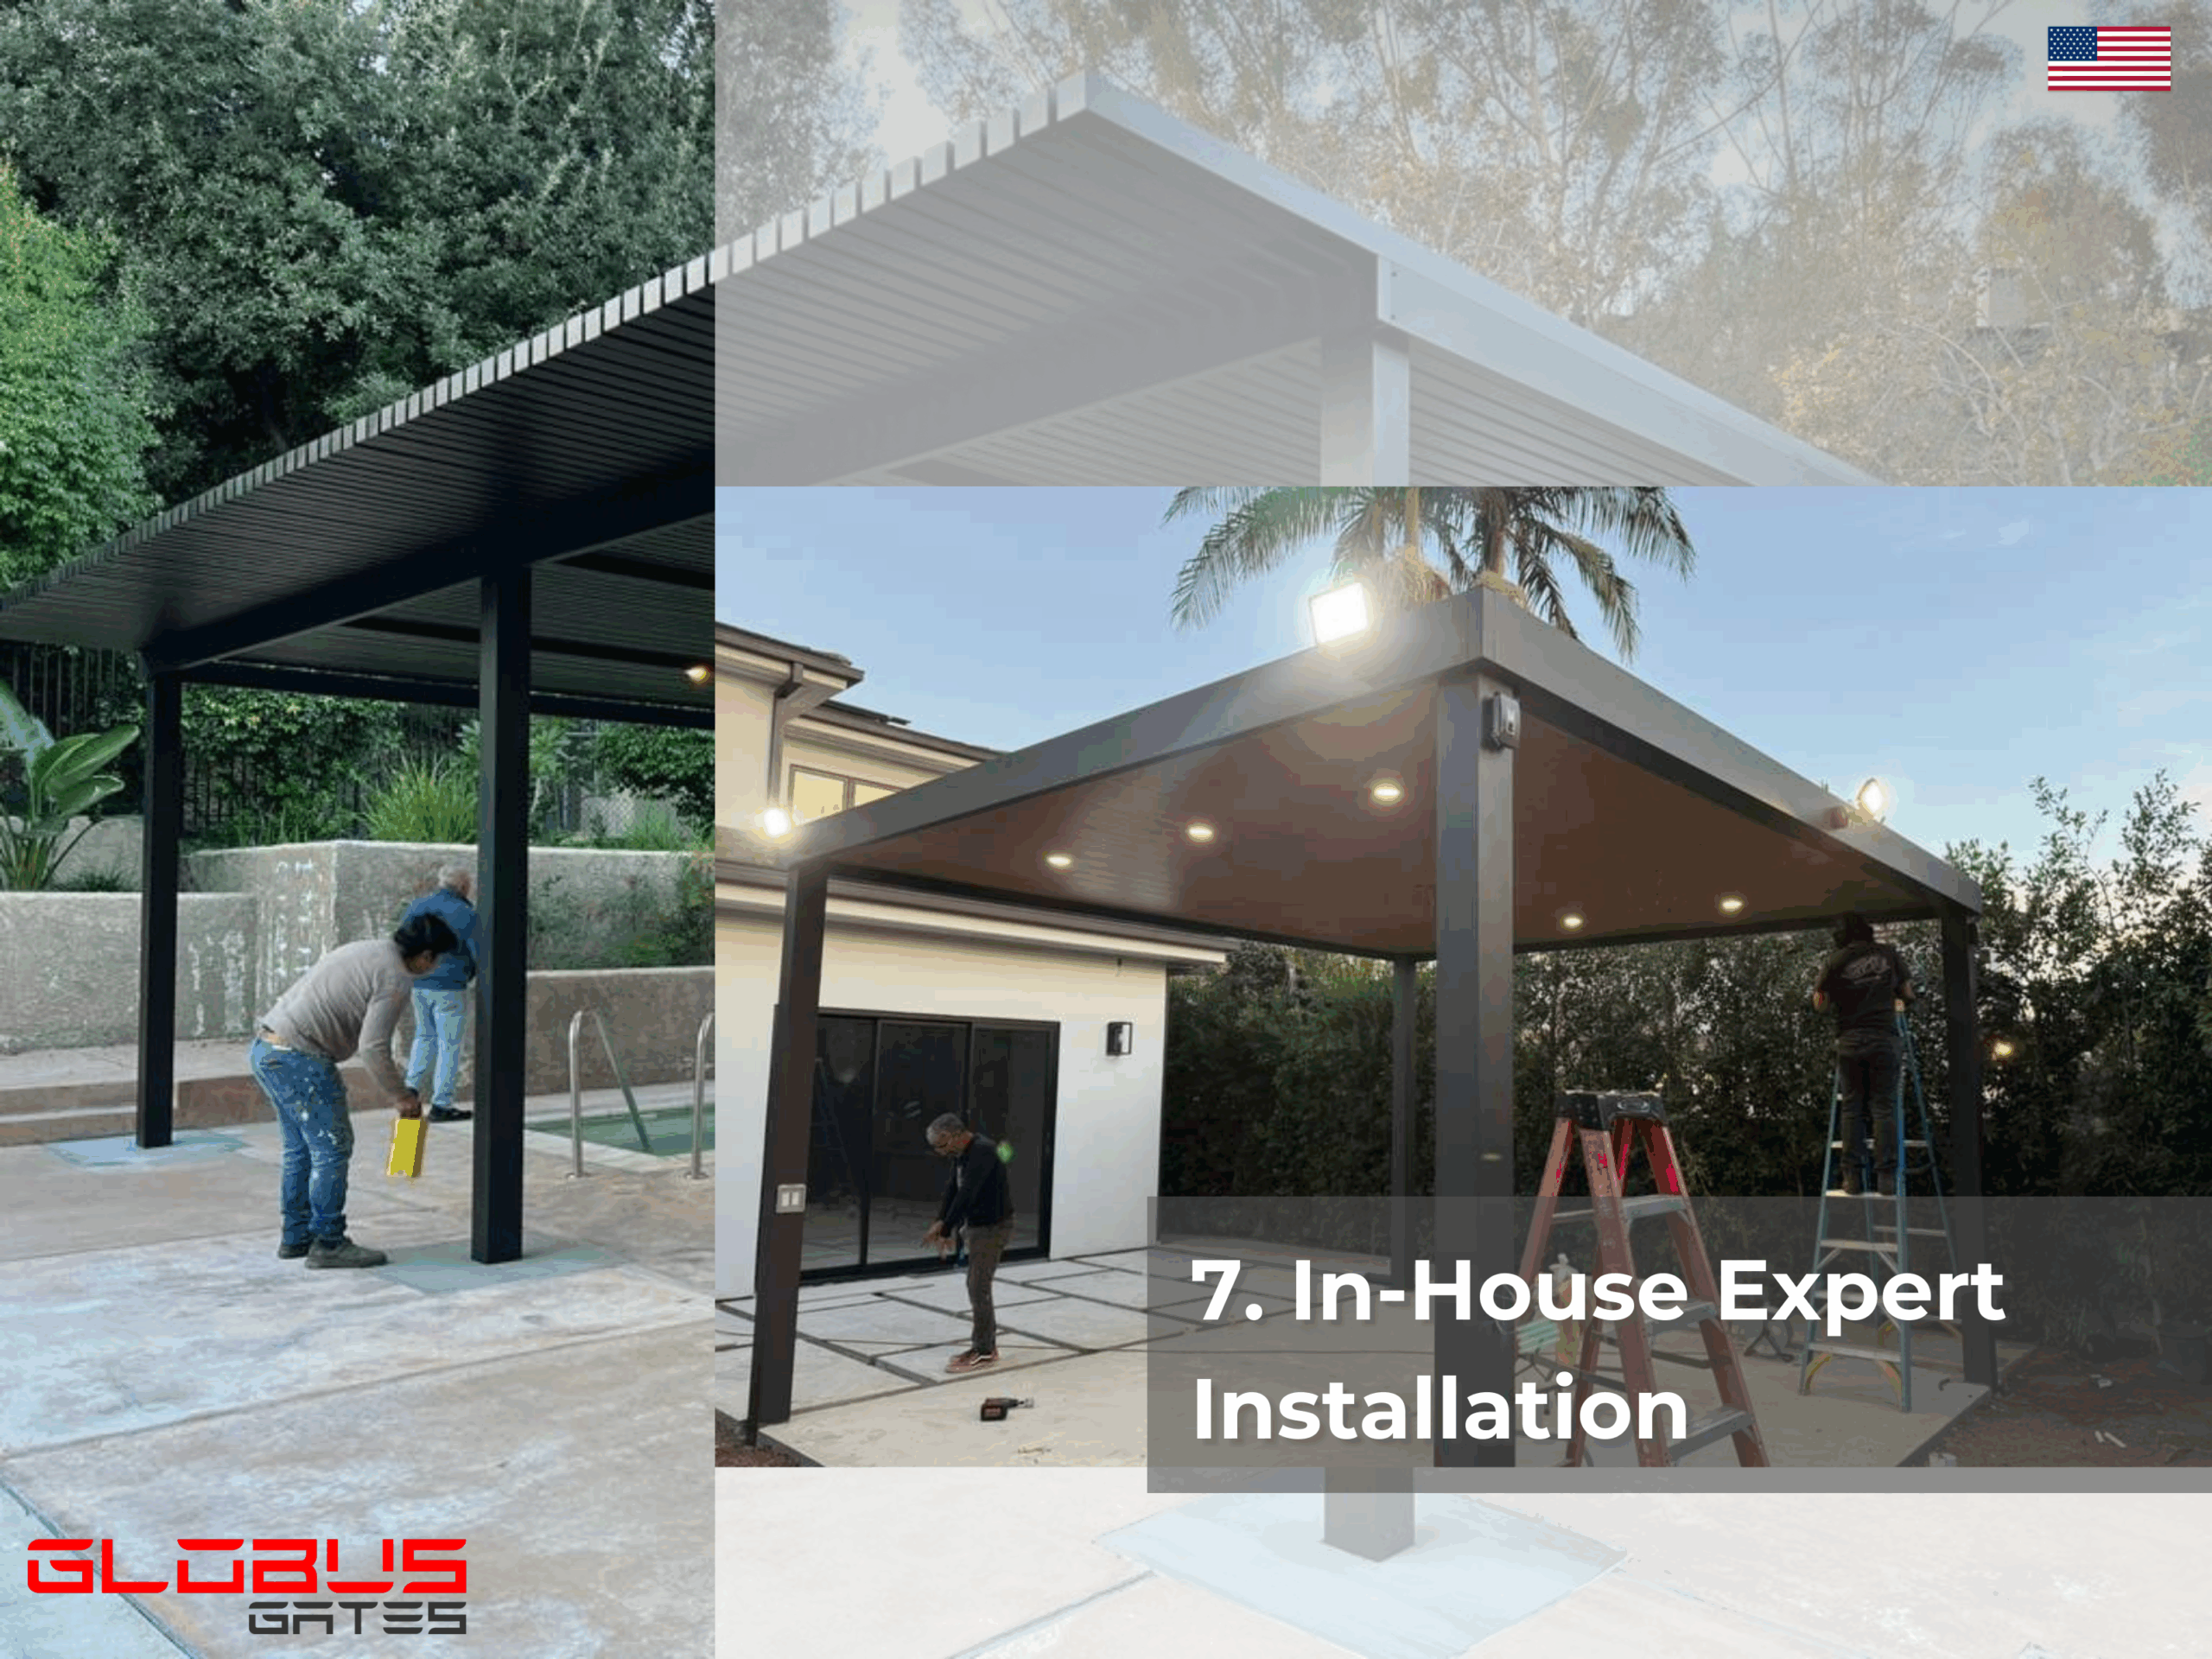
Your patio cover is built around the property, not forced into a pre-sized imported kit. We support freestanding, wall-mounted, multi-zone, wide-span, and cantilever layouts.
- Project-specific dimensions
- Wall-mounted and freestanding options
- Cantilever and wide-span layouts
- Residential and commercial applications
- Support from design to material supply
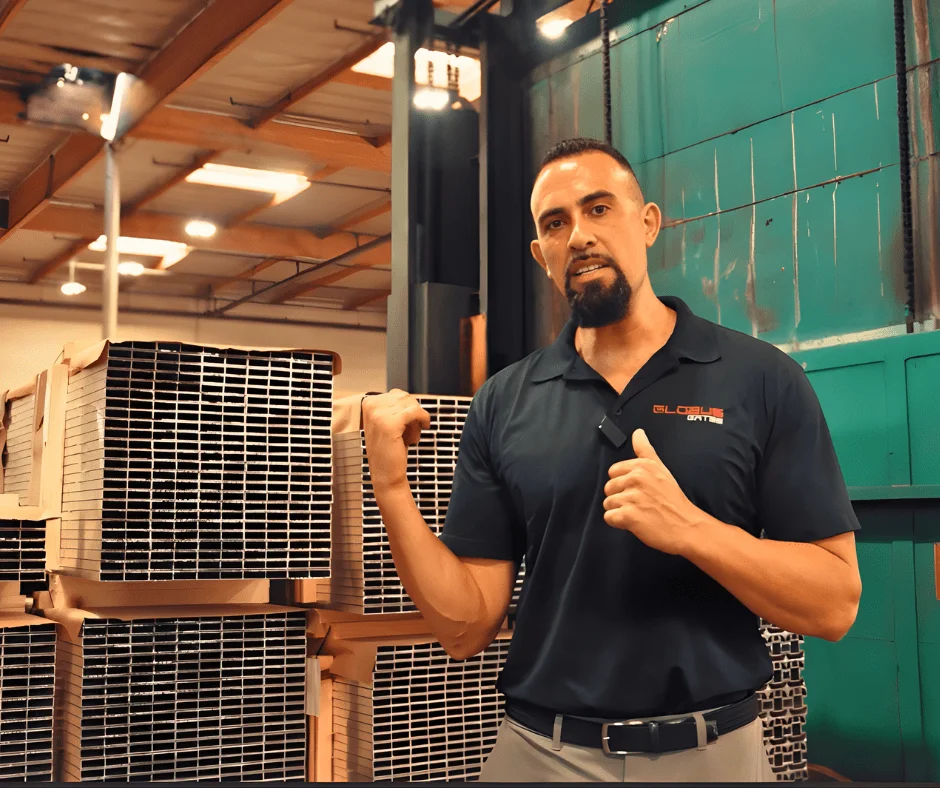

Factory Direct. U.S. Made. No Middlemen.
ALU Globus supplies architectural aluminum patio systems directly from the source, giving contractors stronger control over profiles, finishes, accessories, and project coordination.
- 6063-T6 architectural aluminum
- Custom extrusion and fabrication support
- Contractor-focused supply model
- Nationwide material support
- Consistent factory quality control
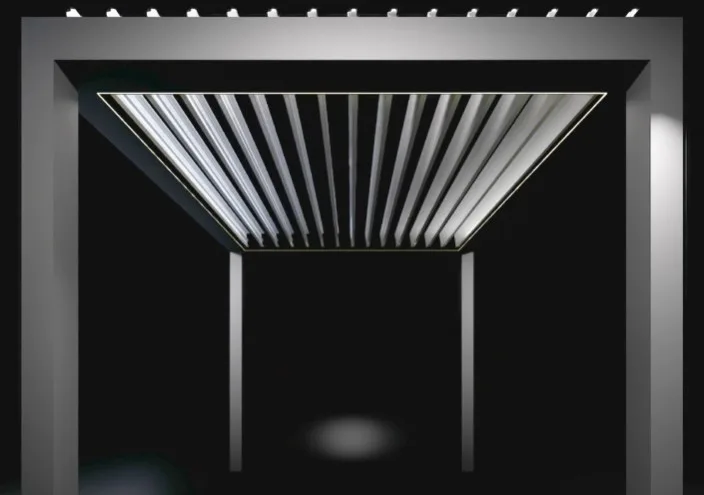
Zone 0 Non-Combustible Material Story
Aluminum patio systems give contractors a stronger material story for fire-conscious exterior projects compared with combustible wood framing.
- Non-combustible aluminum components
- Modern alternative to wood patio structures
- Strong fit for California exterior upgrades
- Clean architectural appearance
- Durable outdoor material selection
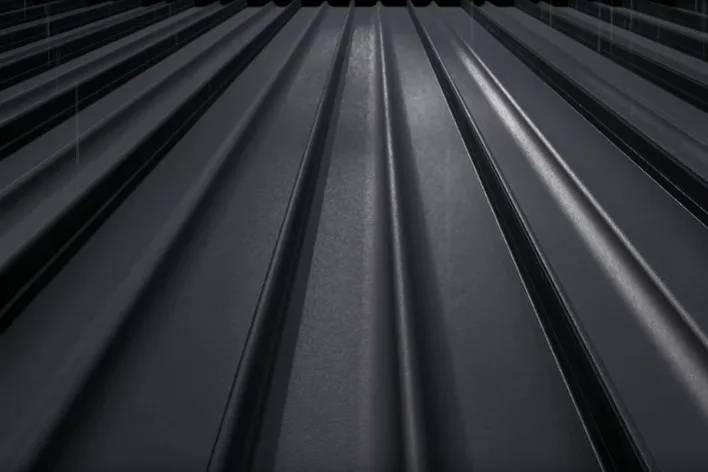
Drainage, Gutters, and Weather Planning
From louver systems to insulated roofs, drainage is planned into the structure with gutters, post drainage options, and cleaner exterior detailing.
- Integrated gutter concepts
- Internal post drainage options
- Cleaner exterior appearance
- Weather protection planning
- Rain sensor upgrade options for louvers

Lighting, Fans, Motors, and Smart Upgrades
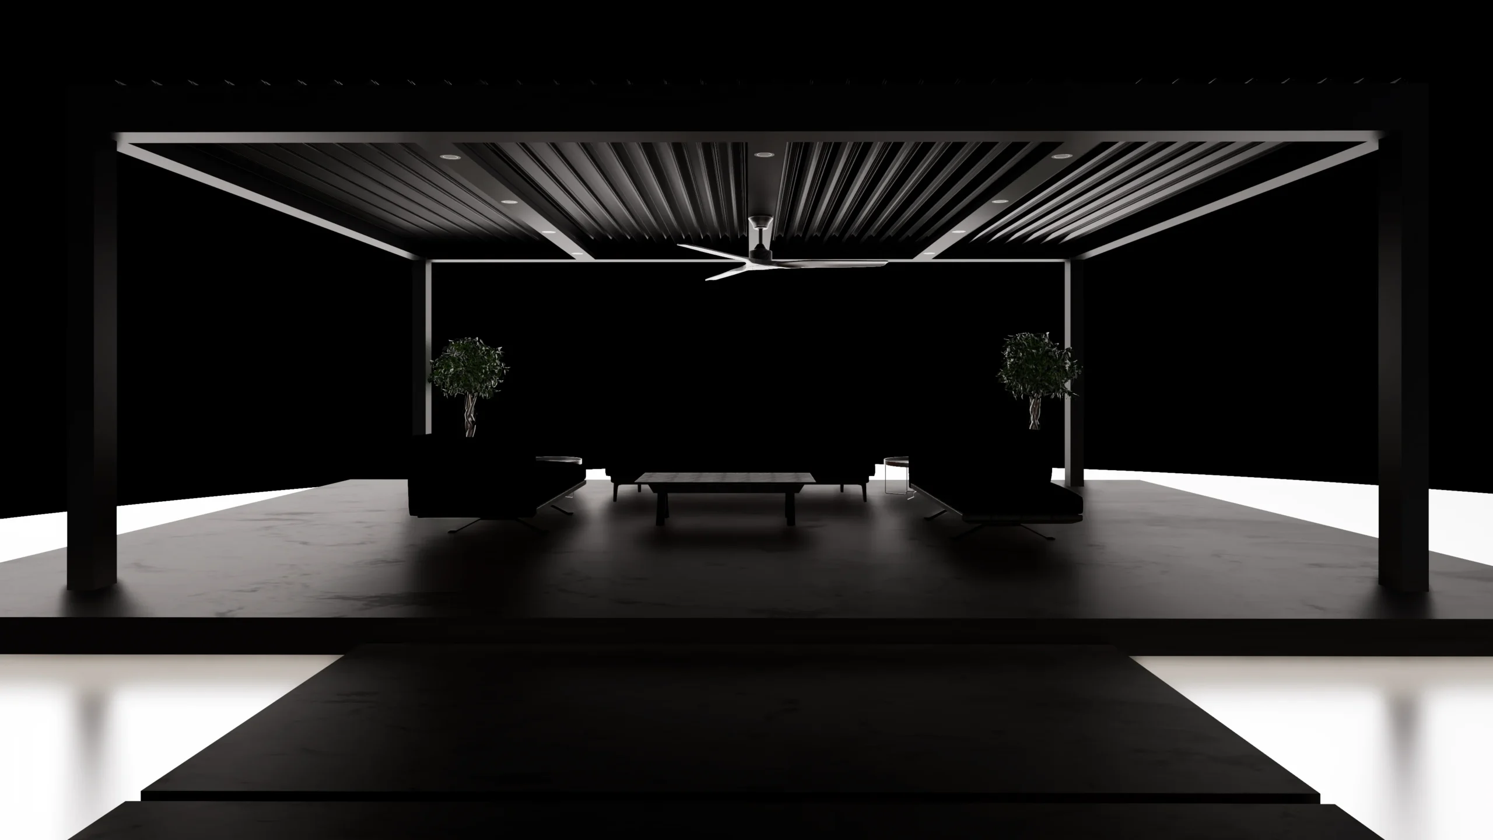
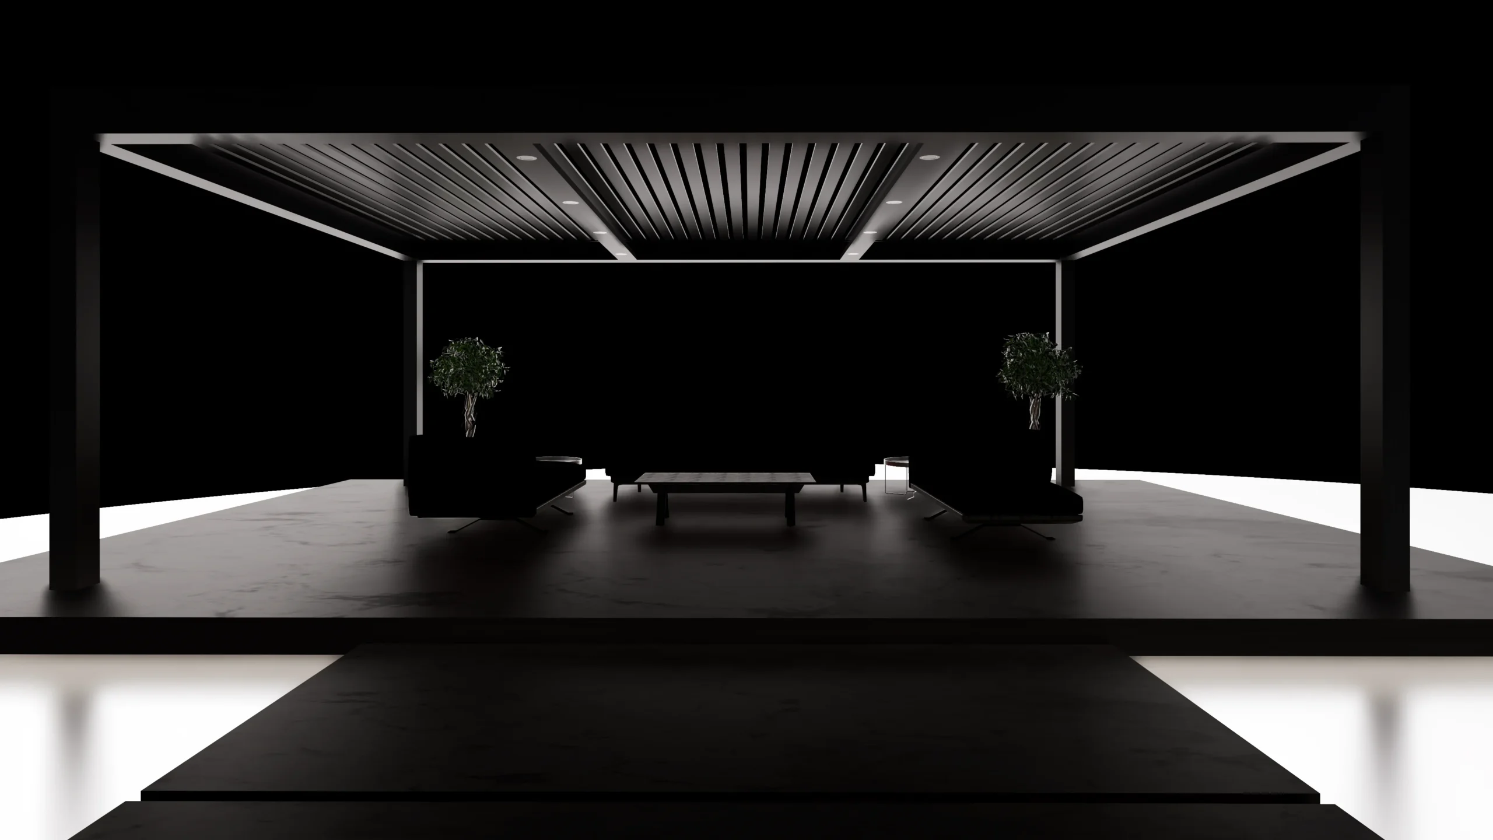
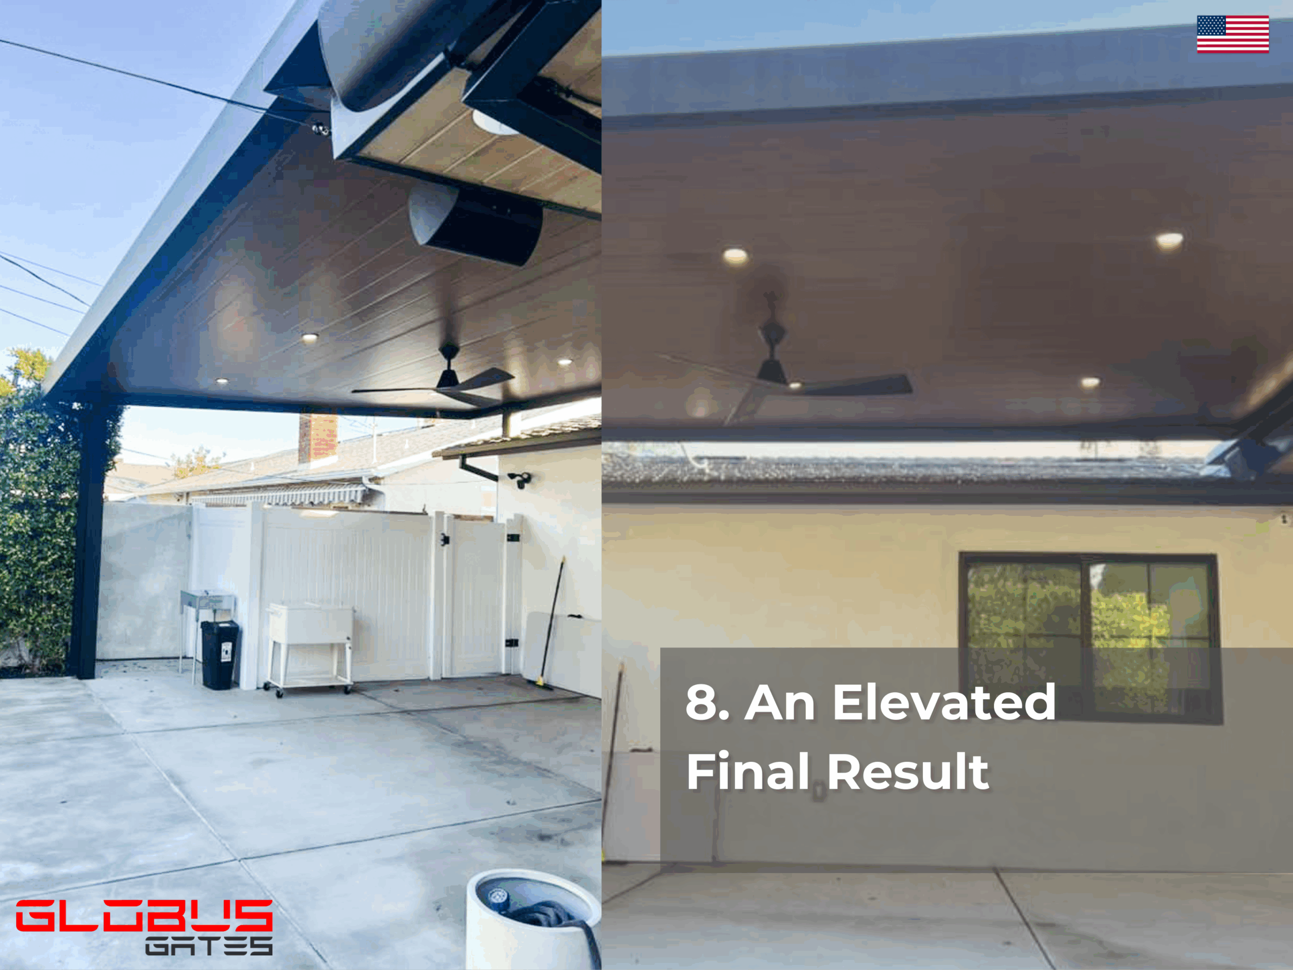
Turn a shade structure into a full outdoor living system with integrated lighting, fan planning, app control, motors, and accessory-ready beams.
- LED channels and strip lighting
- Recessed light beam options
- Ceiling fan planning
- Remote and smart app upgrades
- Rain sensor options for louver systems
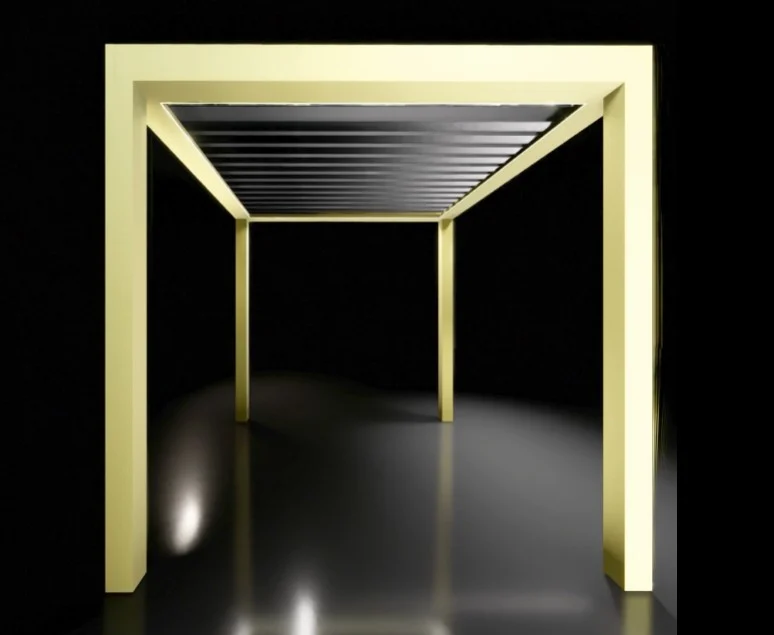
7-Stage Architectural Powder Coating
The finish system is part of the product, not an afterthought. ALU Globus uses a multi-stage pretreatment and AAMA 2604 compliant powder coating approach.
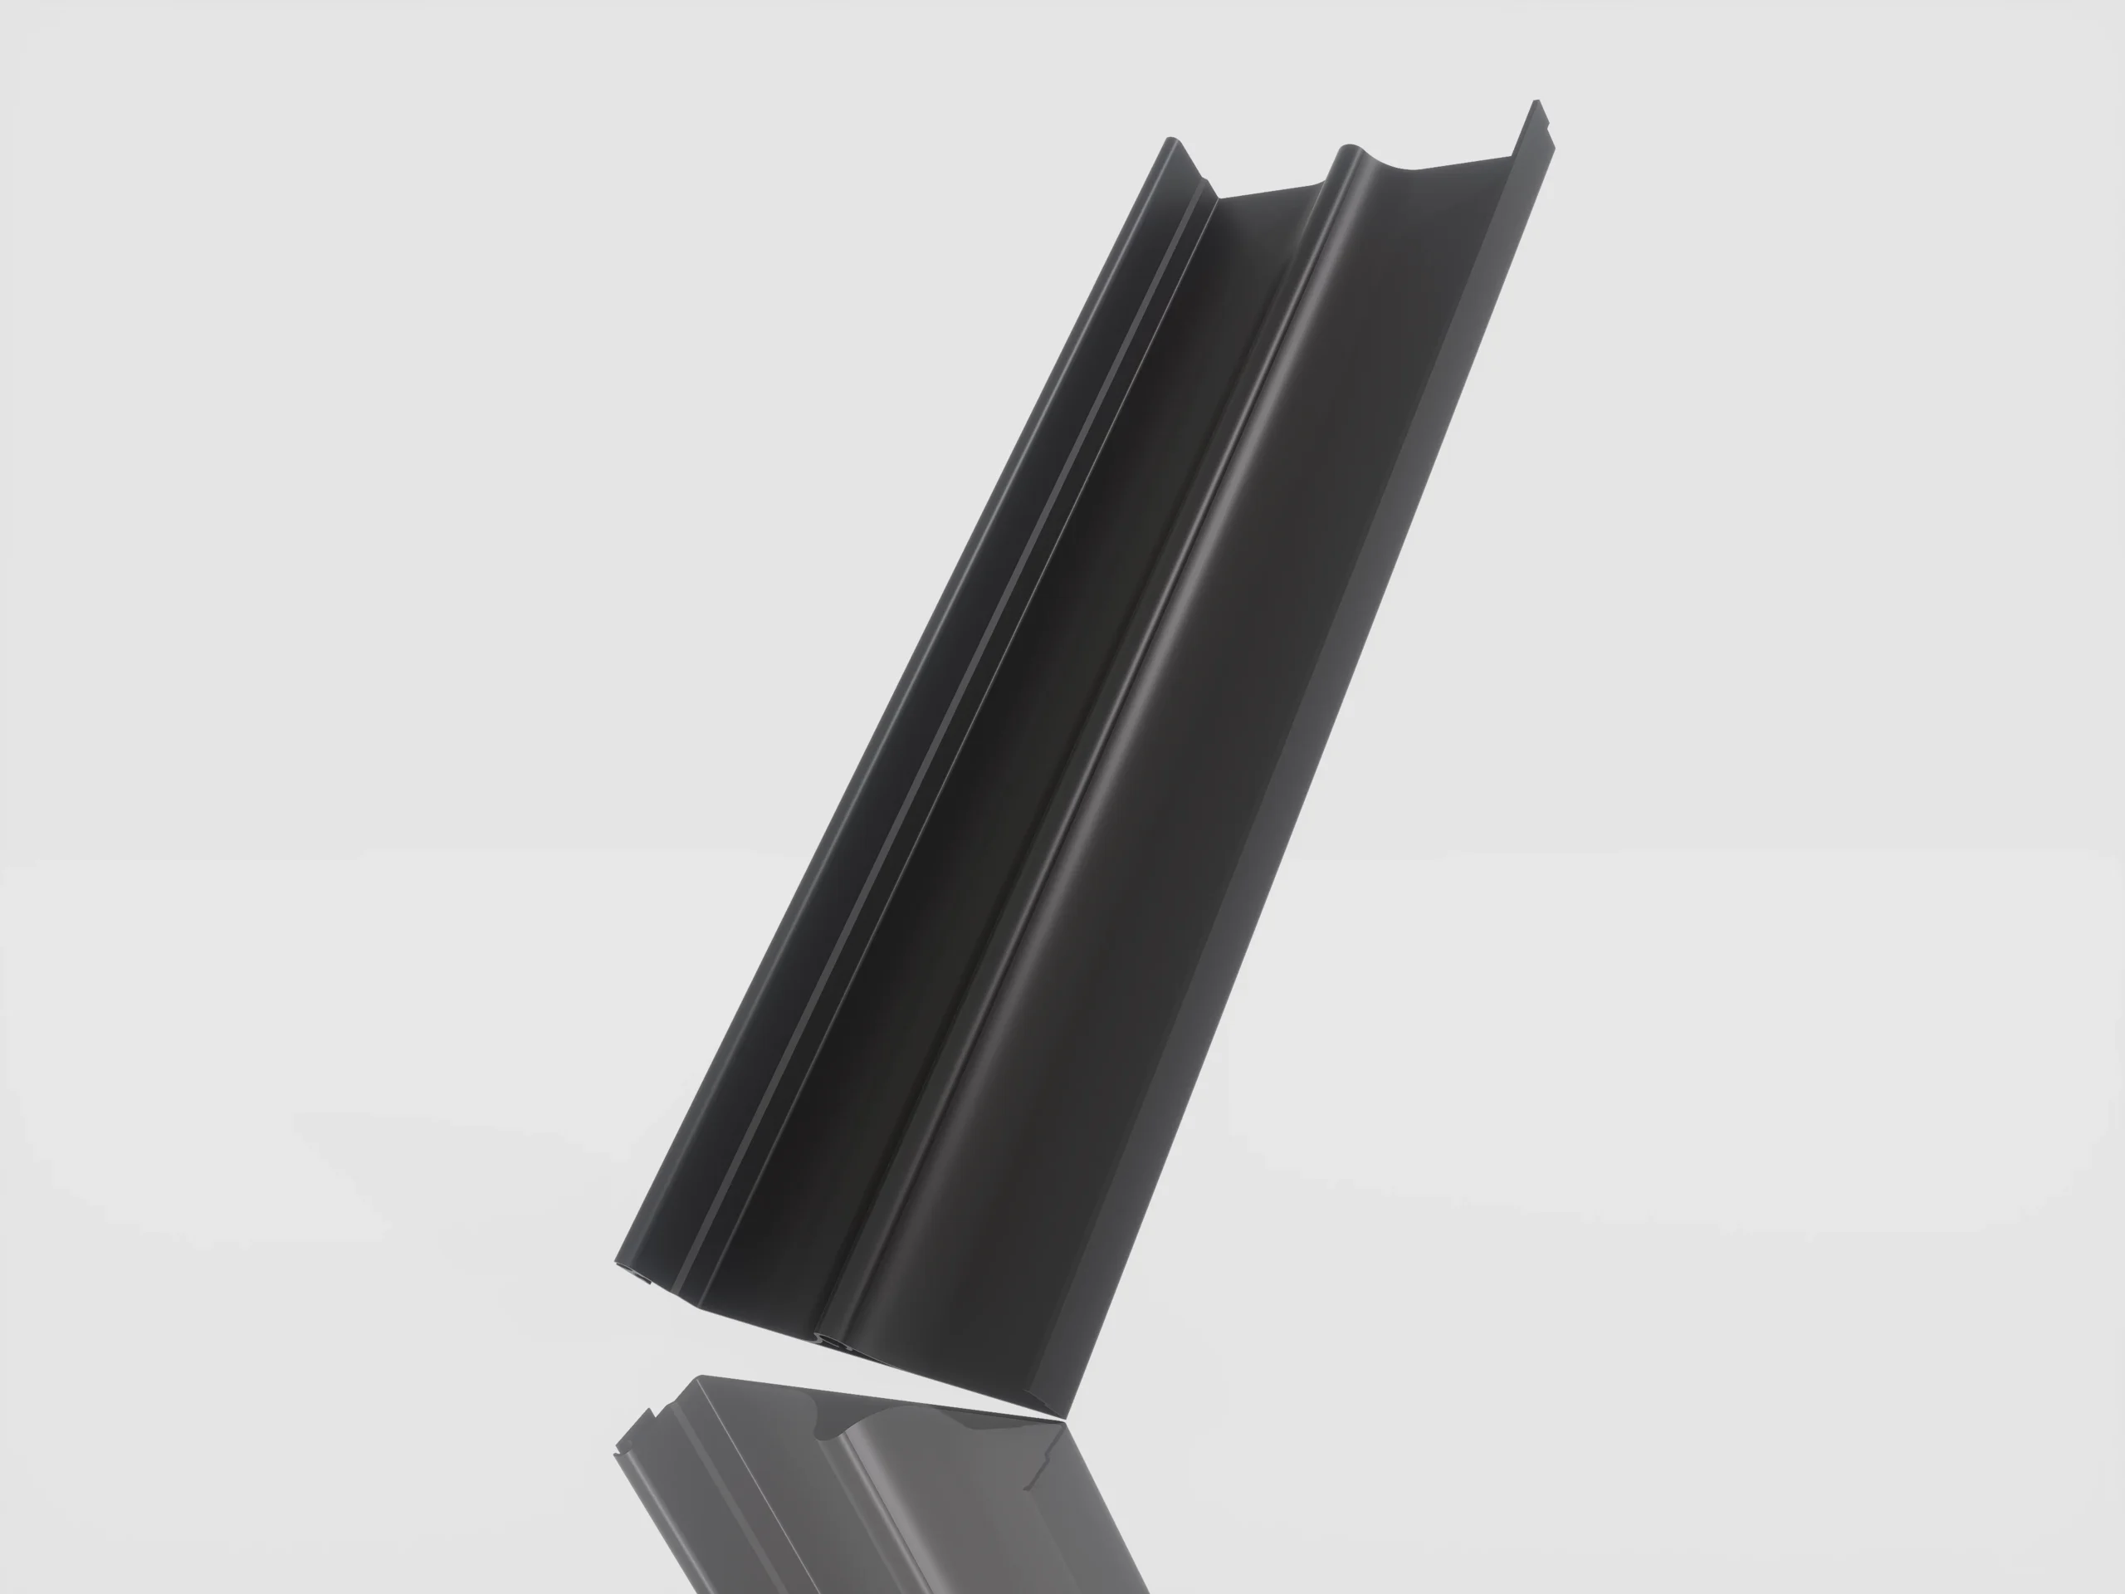
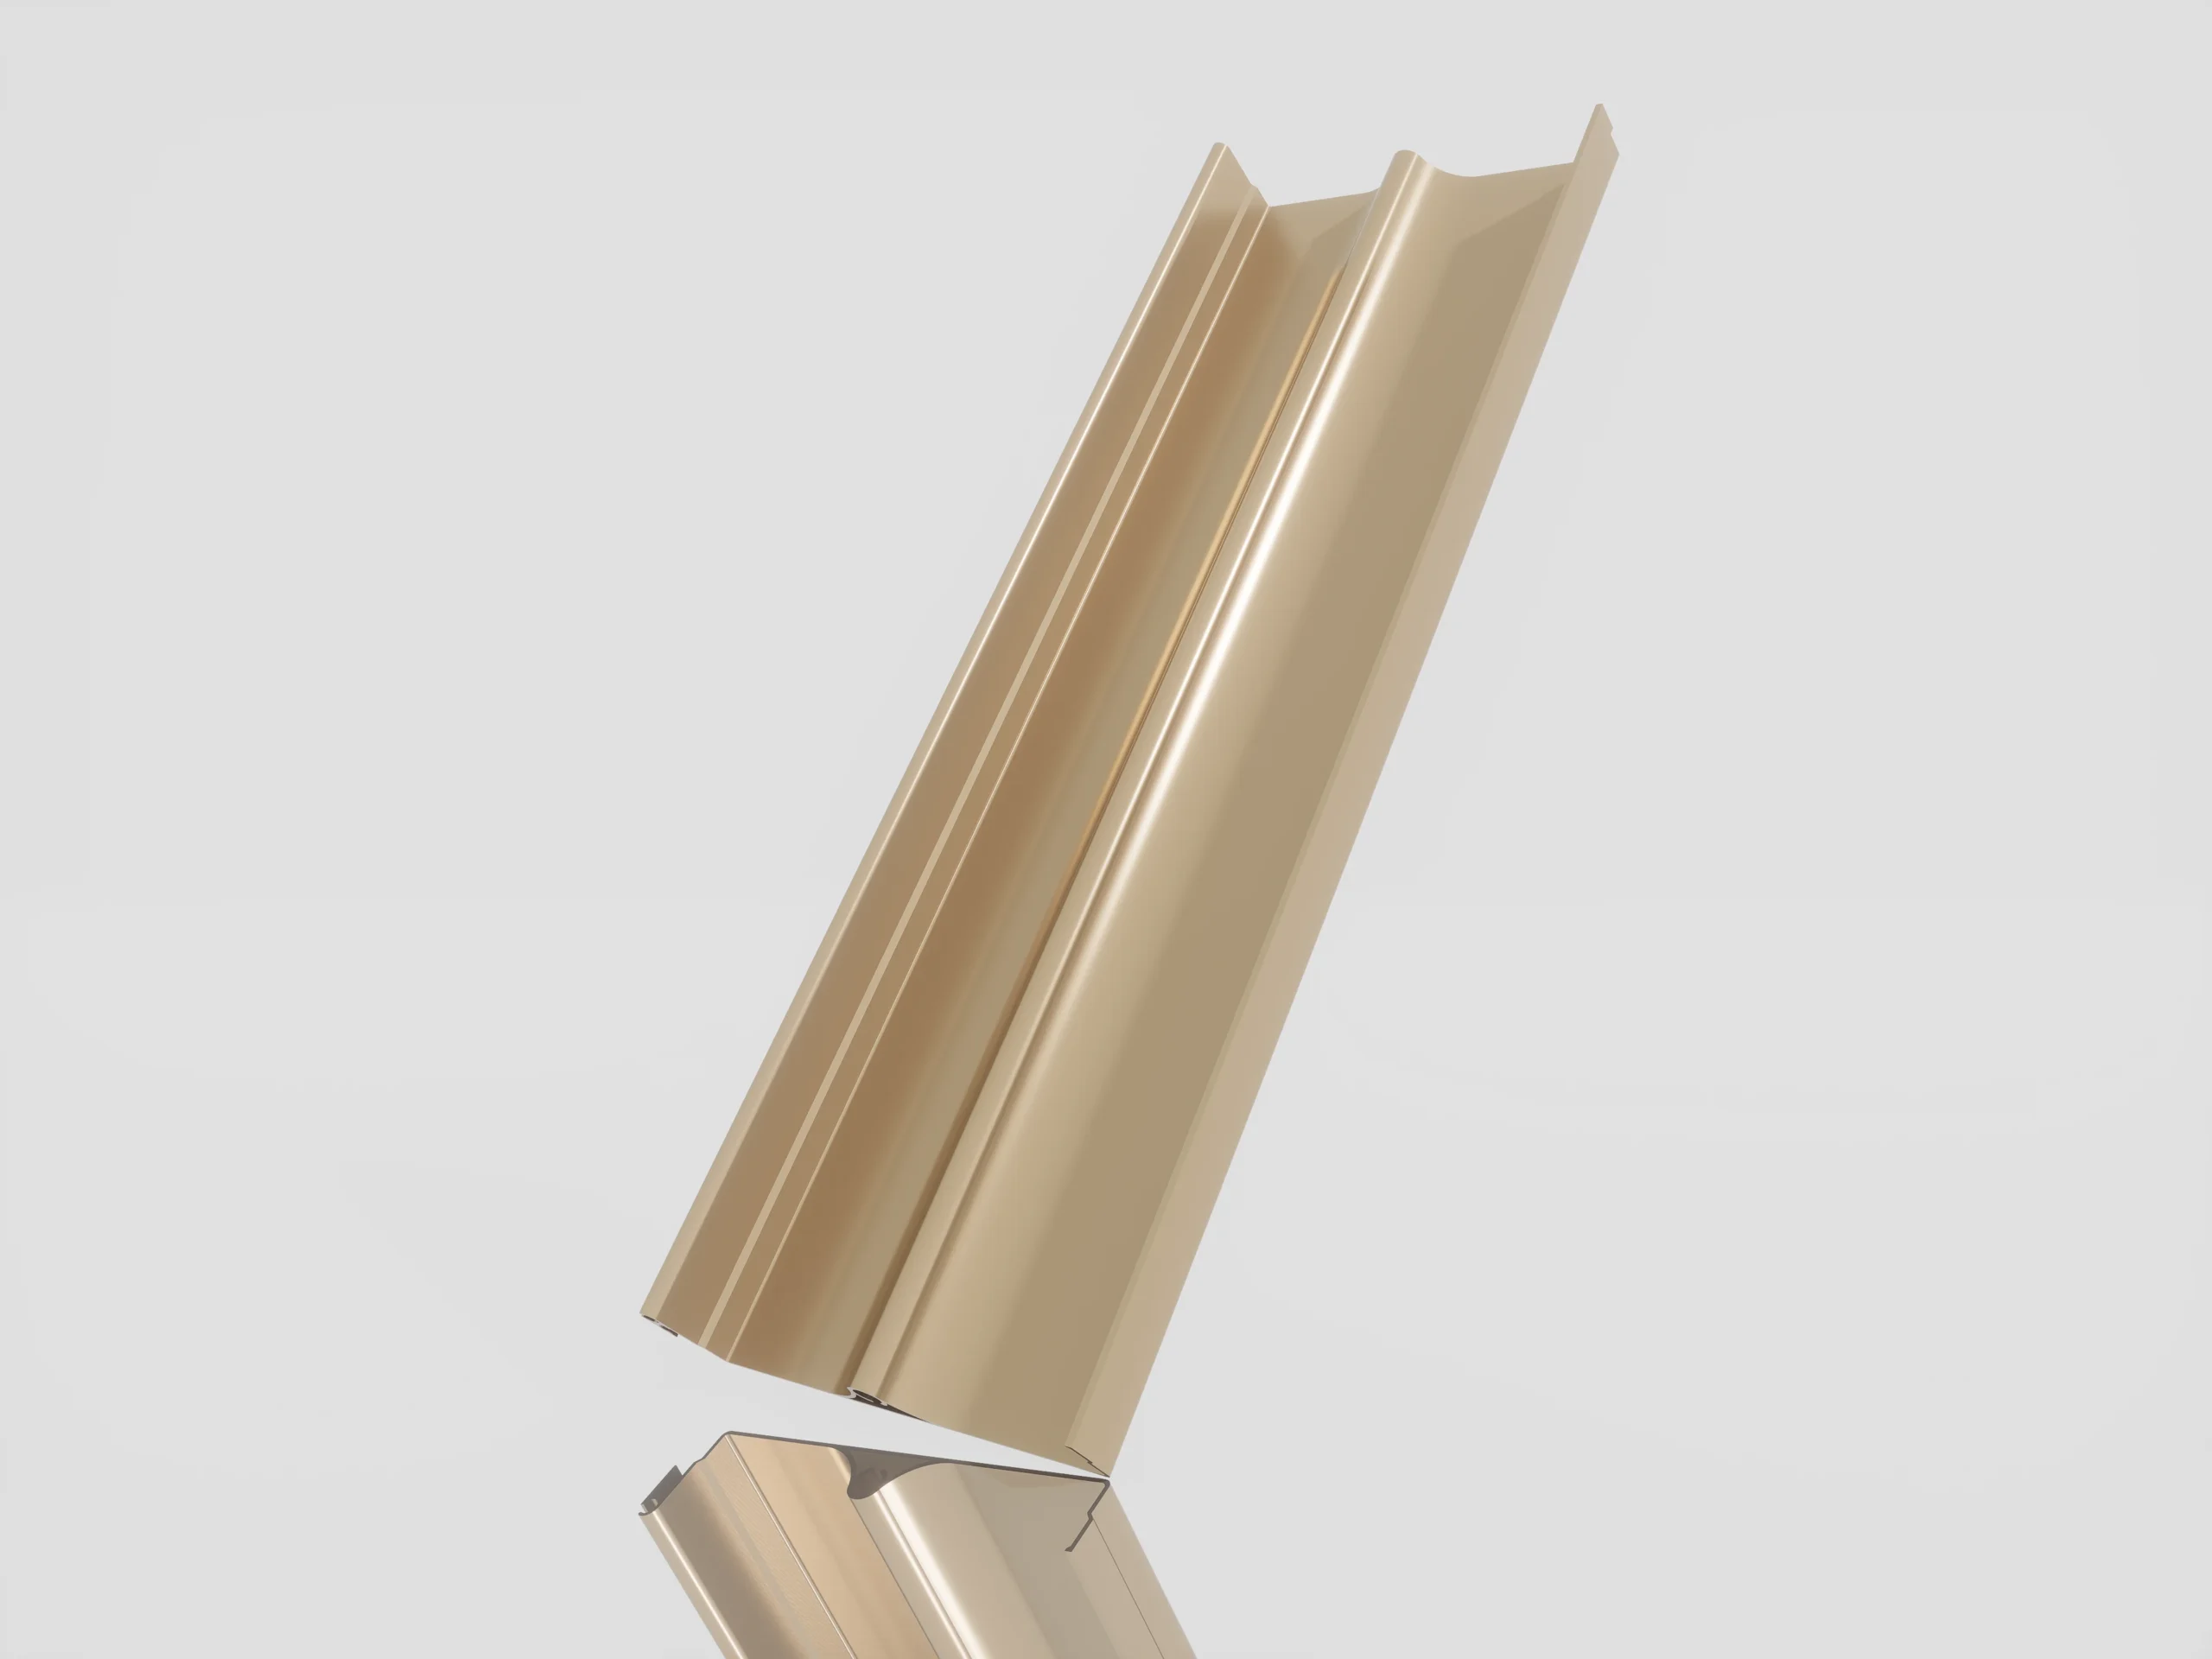
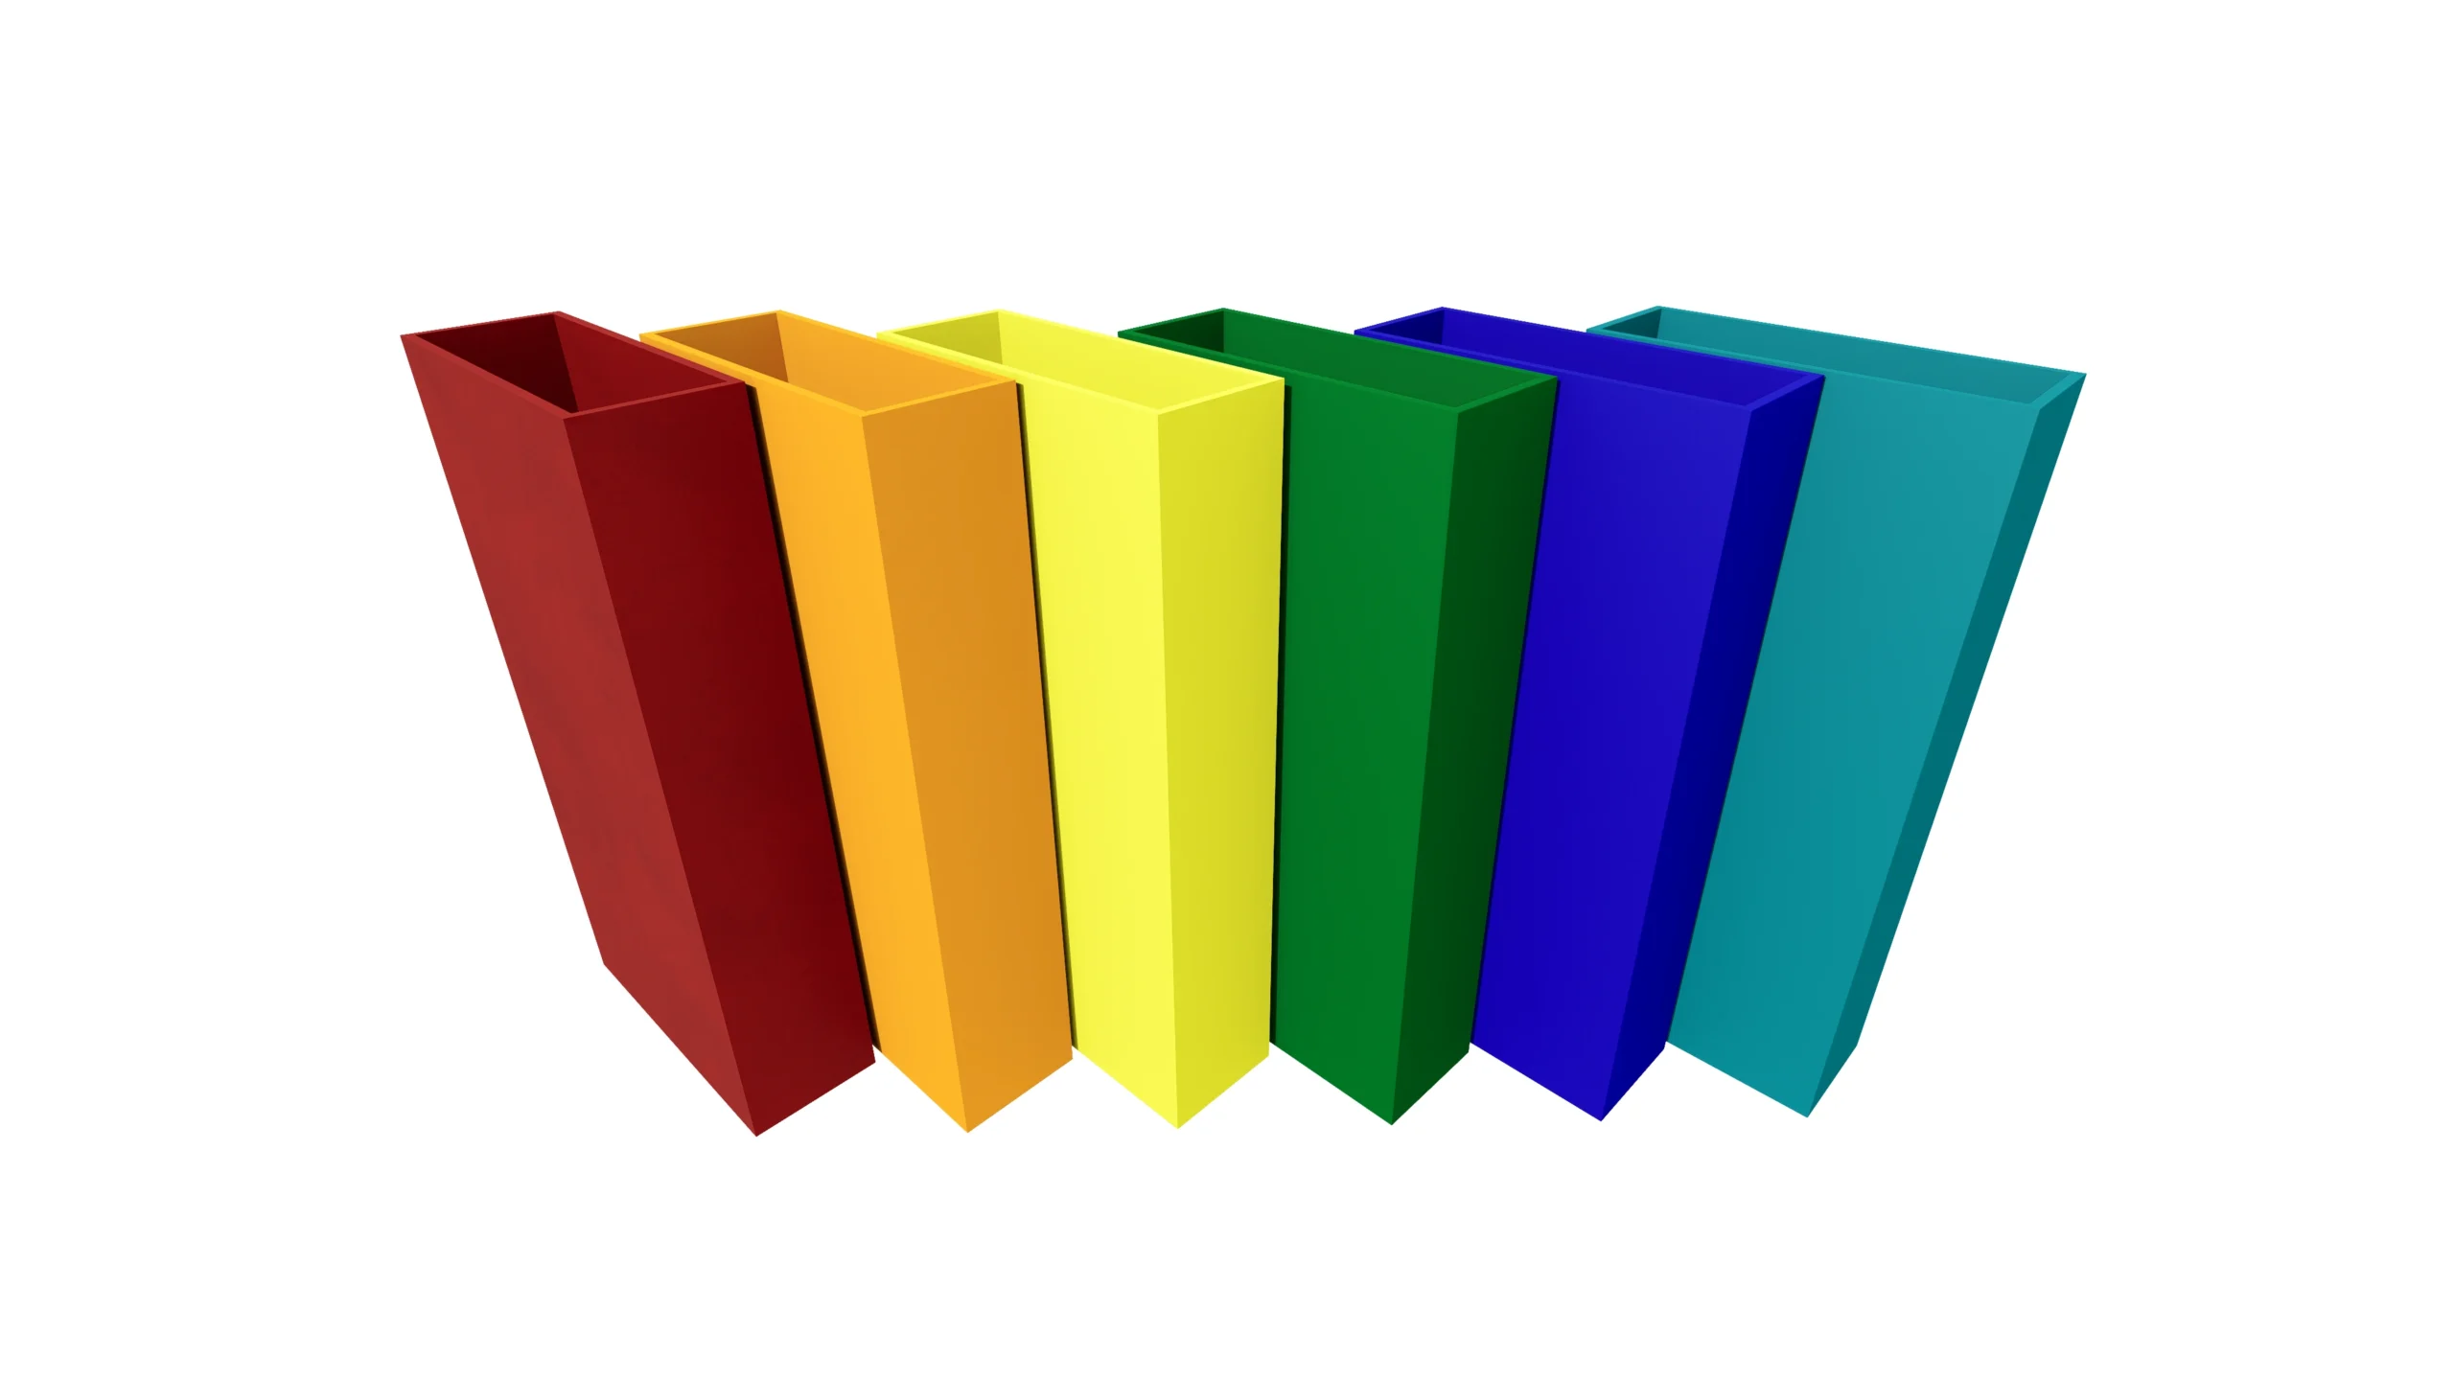
- Cardinal and TIGER powder options
- Custom colors and textures
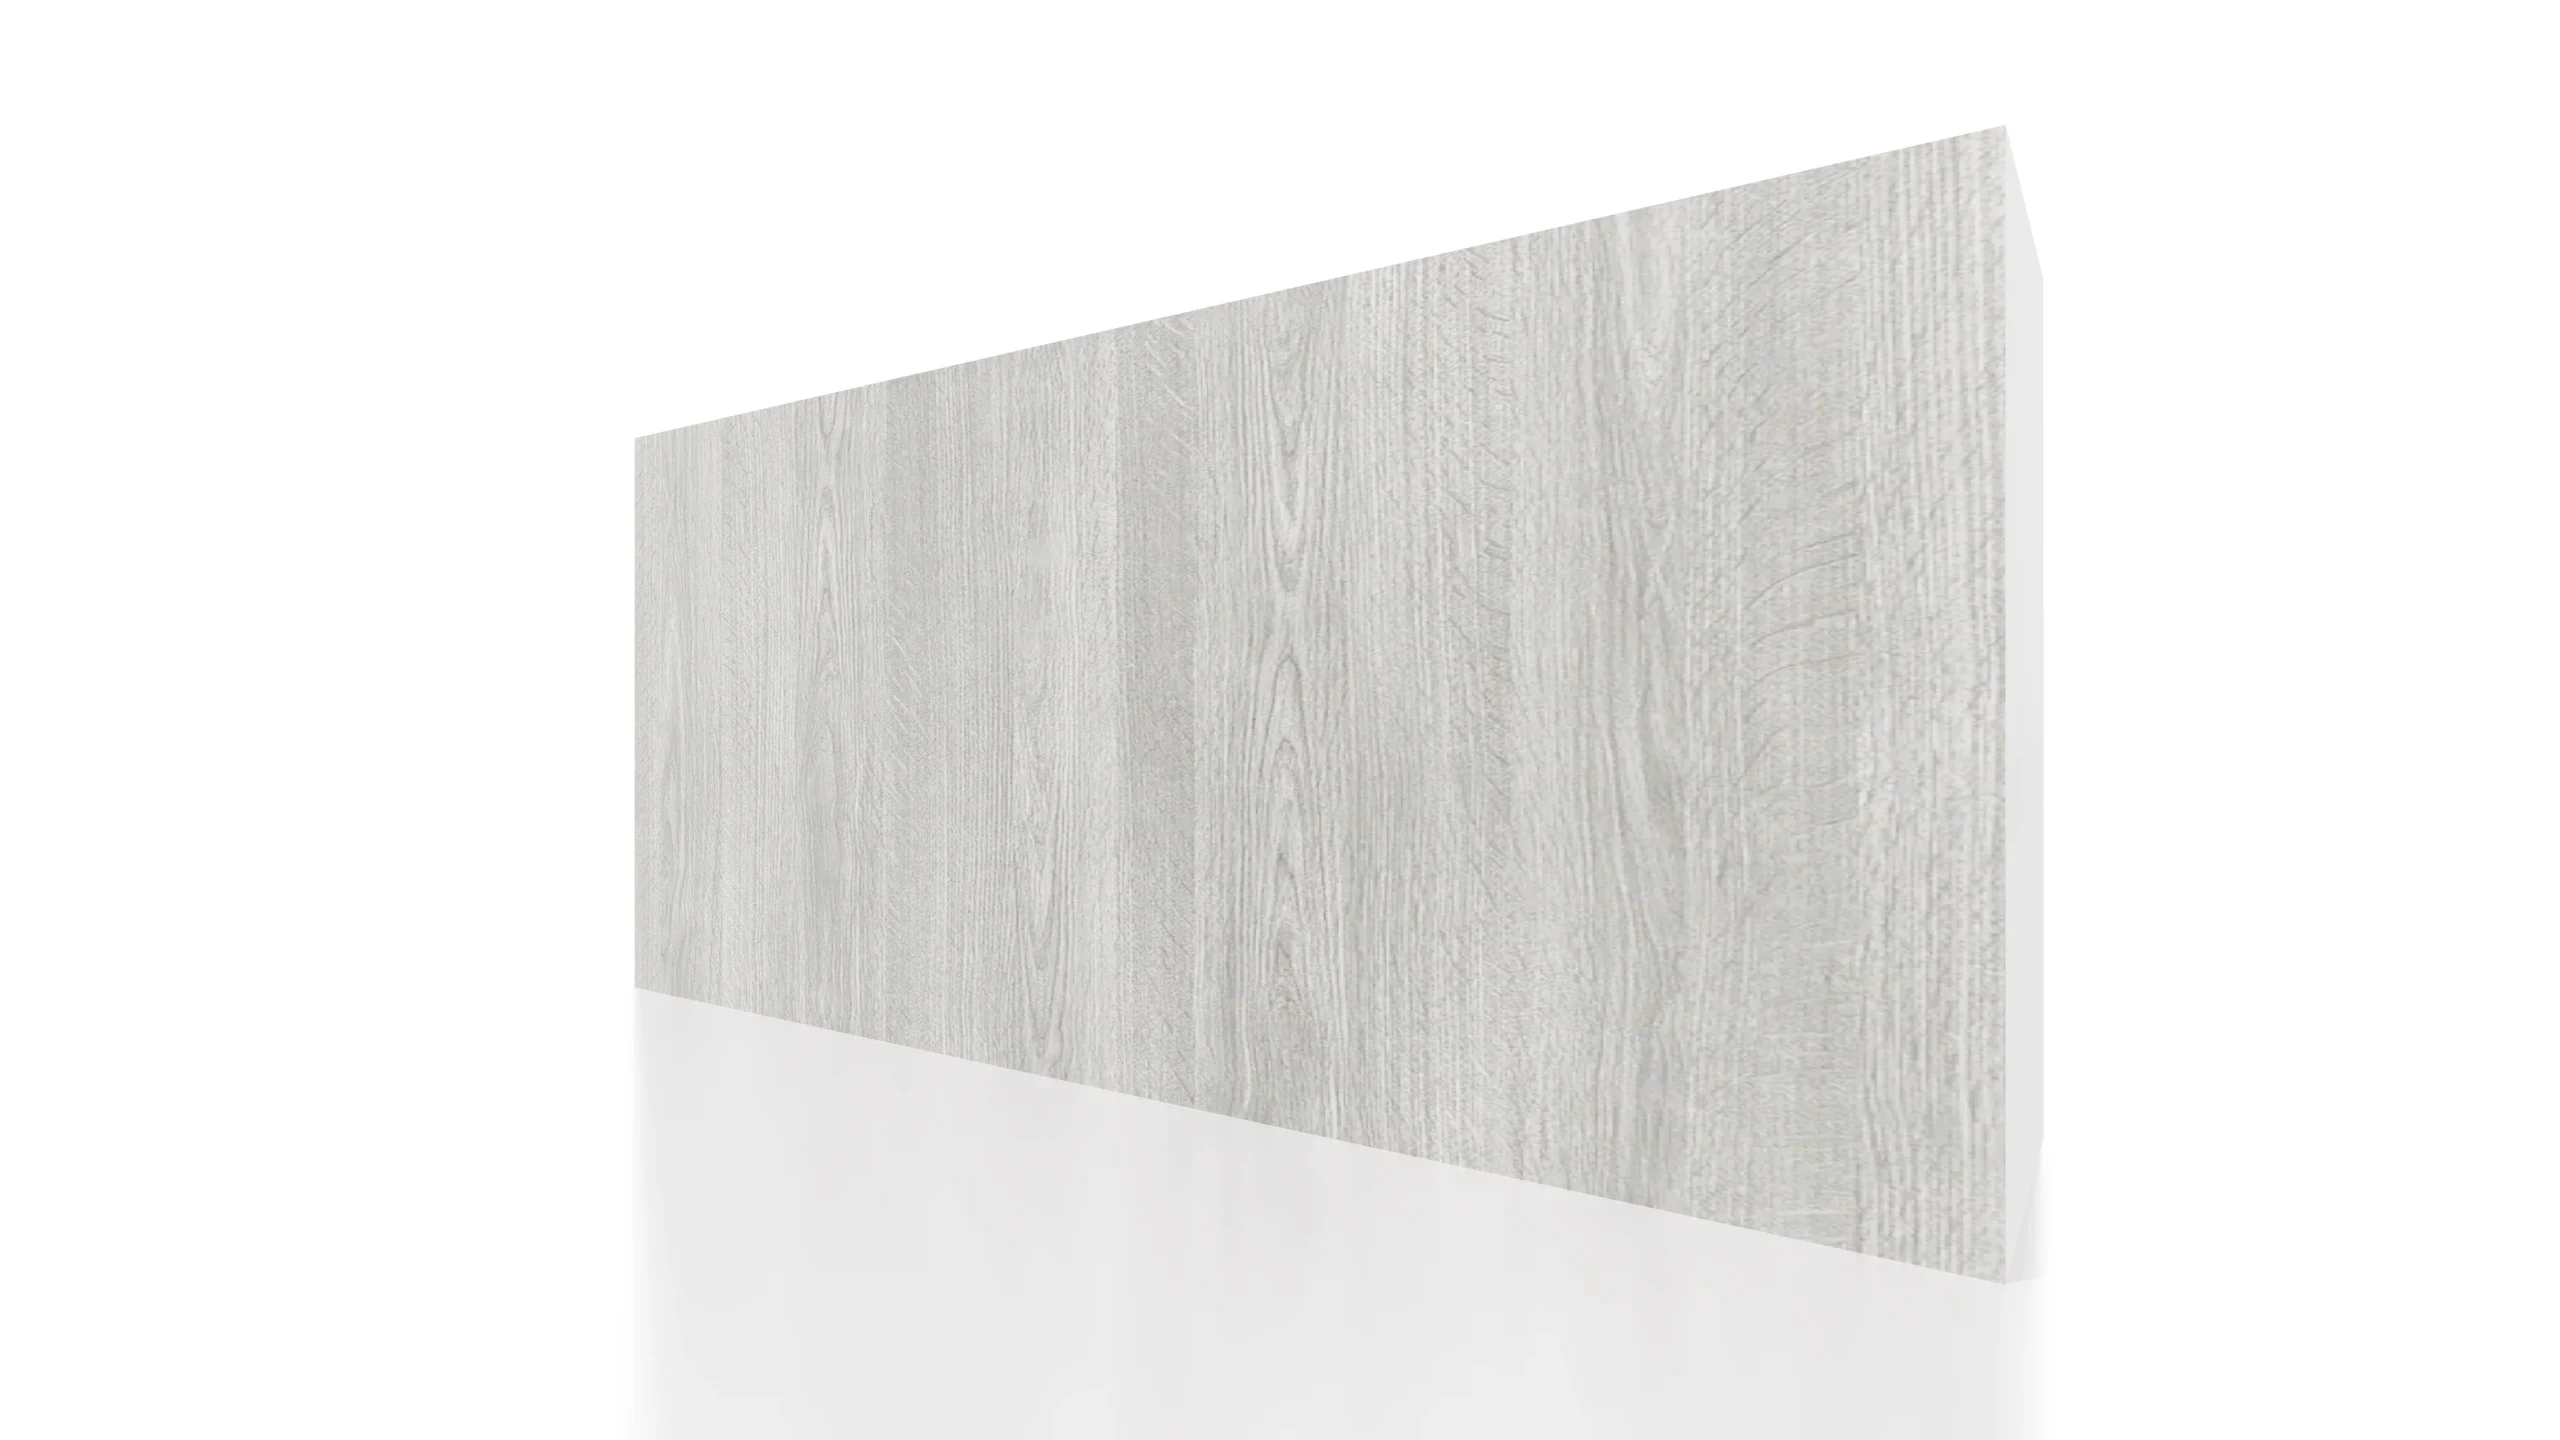
- Woodgrain-look finish options
- Exterior durability focus
- Powder-coated architectural aluminum
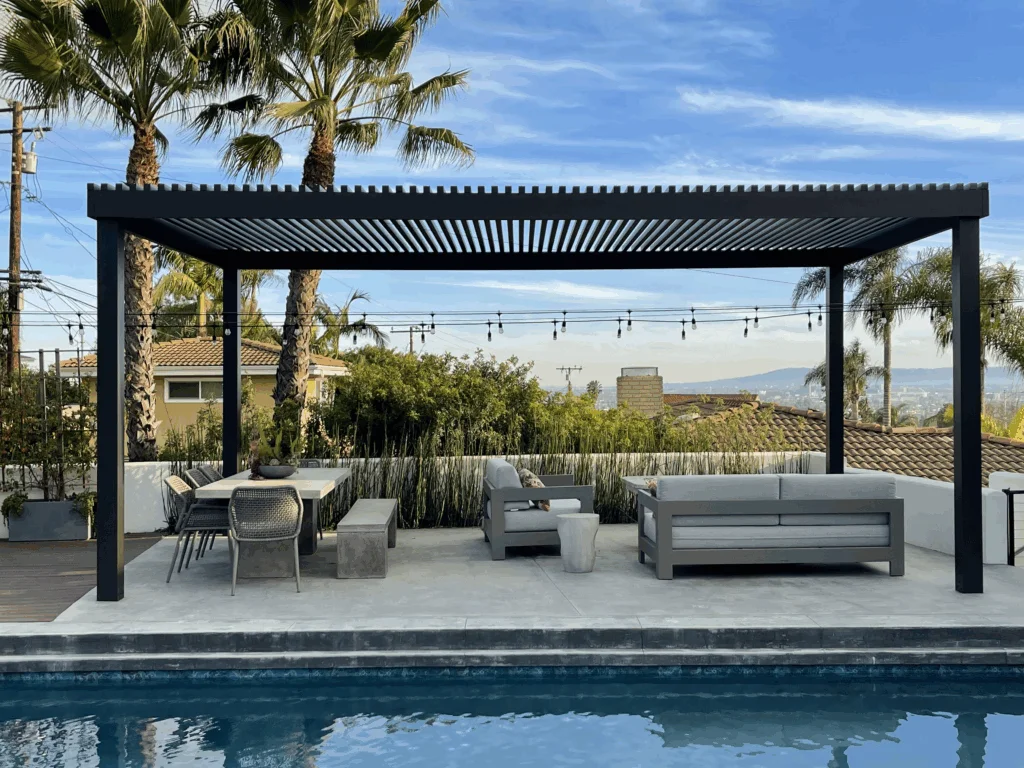
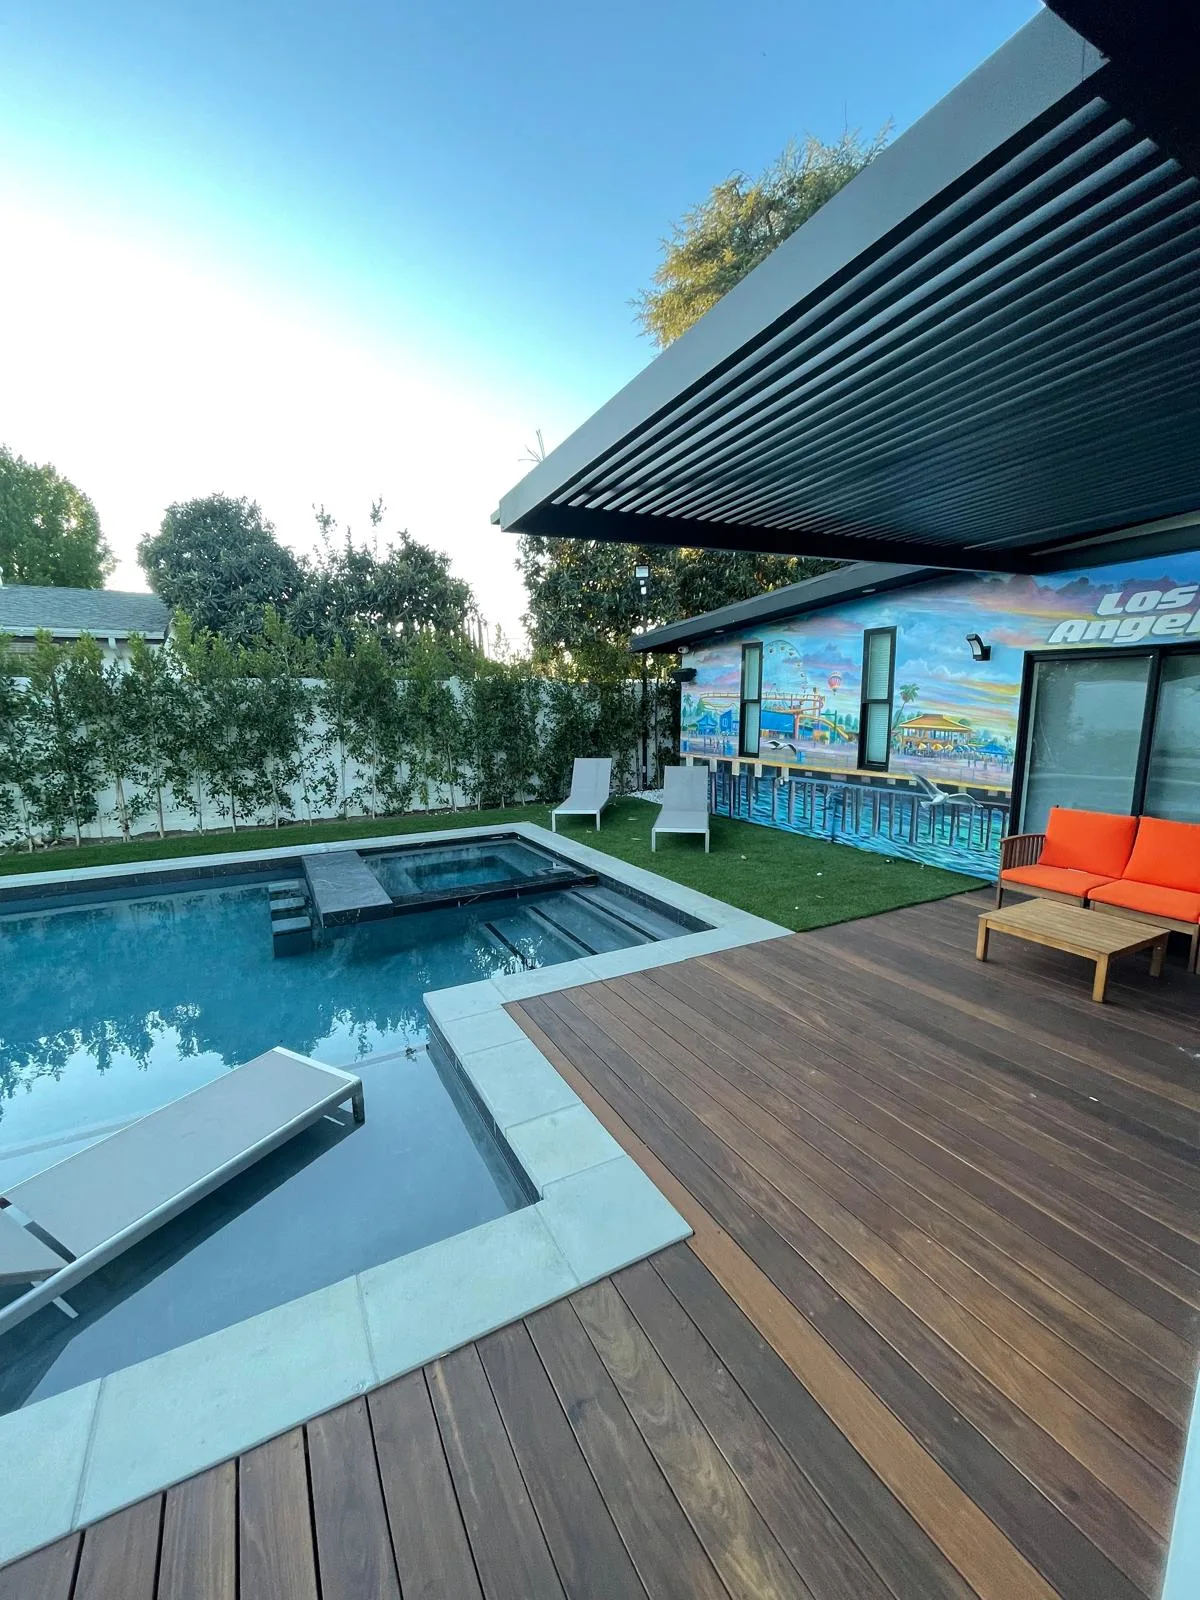
Automatic Louver Patio Covers
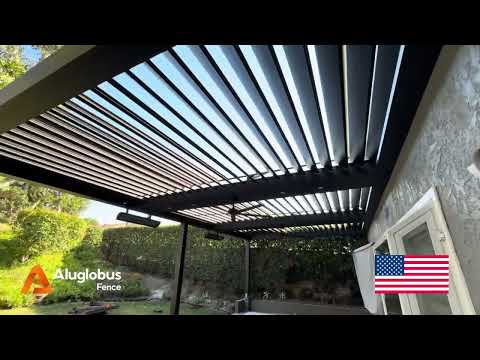
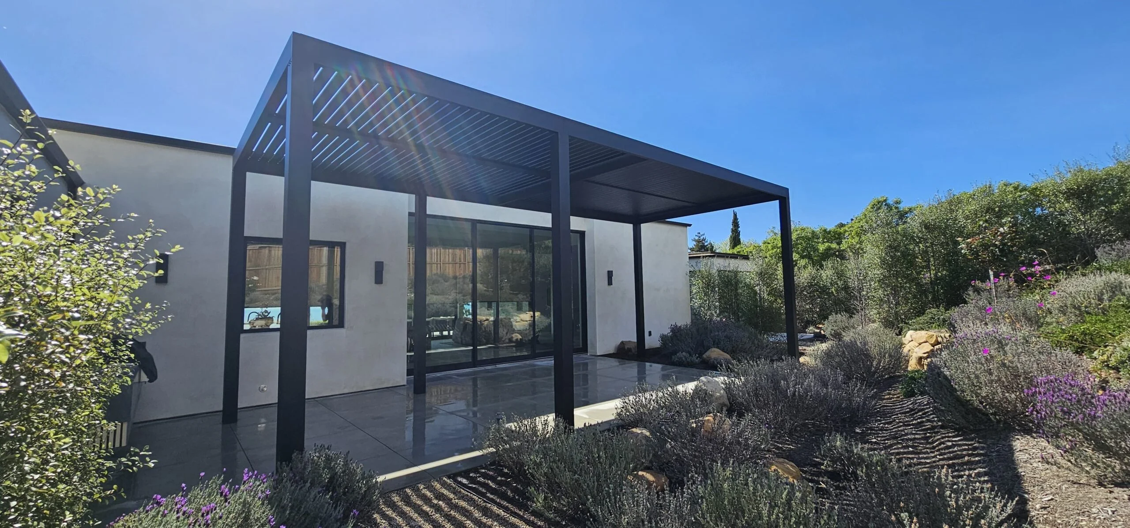
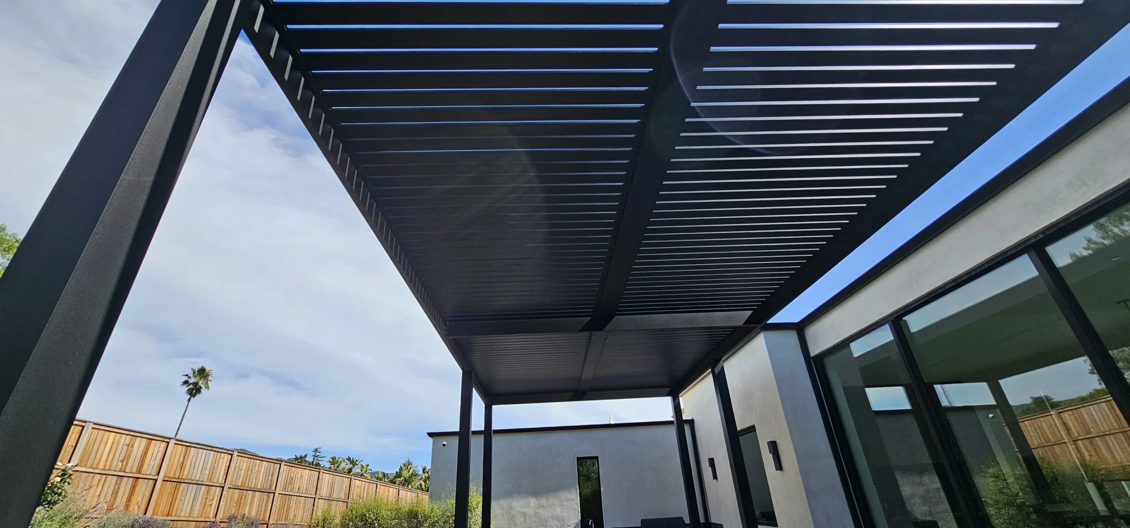
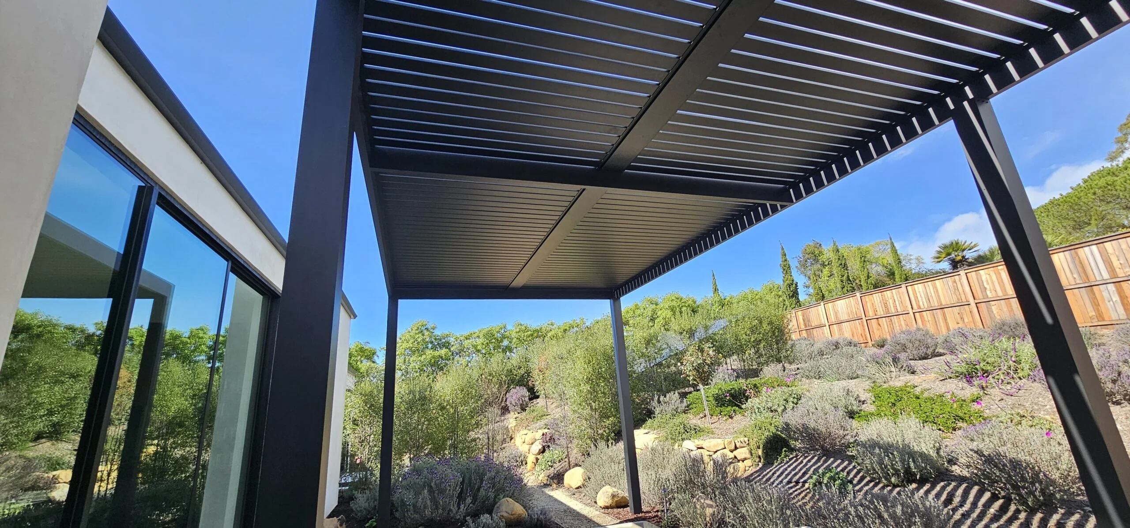
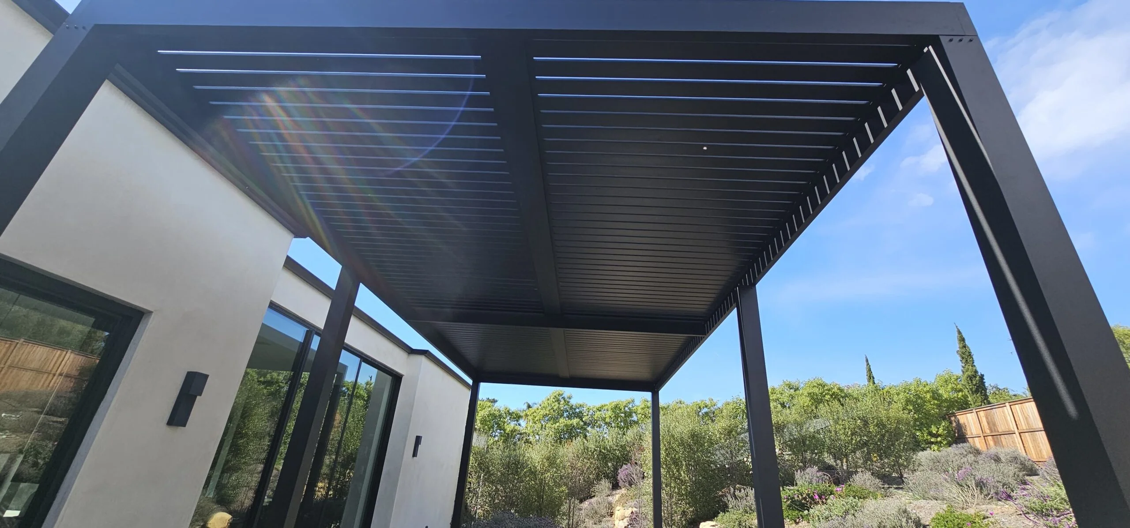
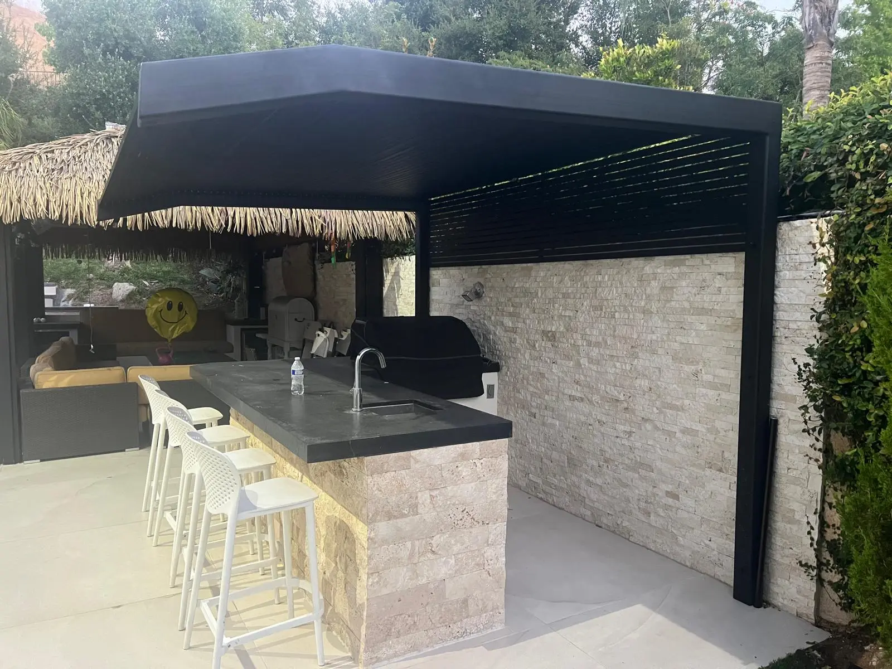
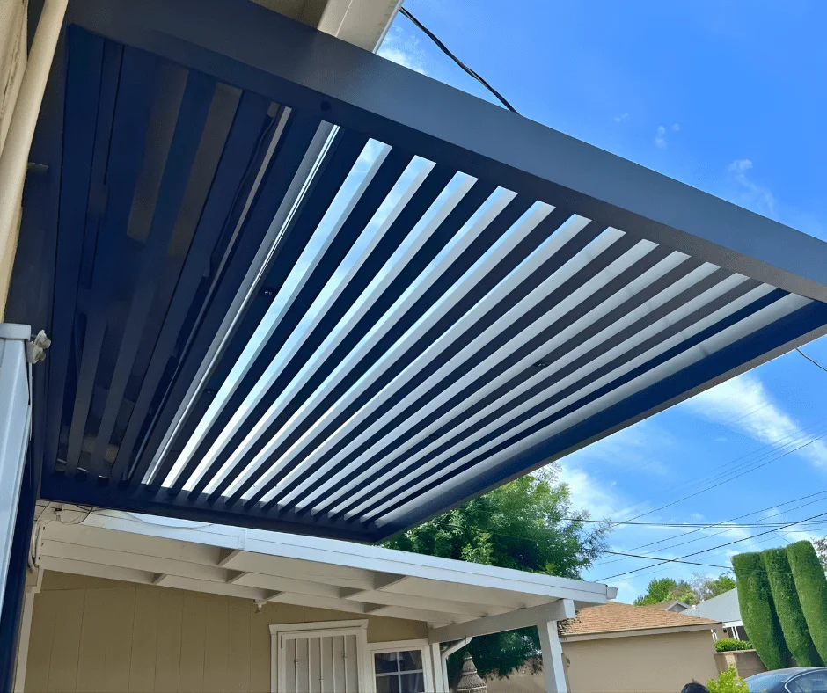
Automatic louver patio covers give the project adjustable shade, open-air ventilation, and rain protection from one roof system. The blades rotate open when the customer wants sunlight and airflow, then close to create a cleaner sealed roof line when weather protection matters.
For contractors, this is the premium upsell: motorized control, optional app and rain sensor upgrades, integrated gutter planning, custom dimensions, and a stronger factory-direct aluminum story than basic kit pergolas.
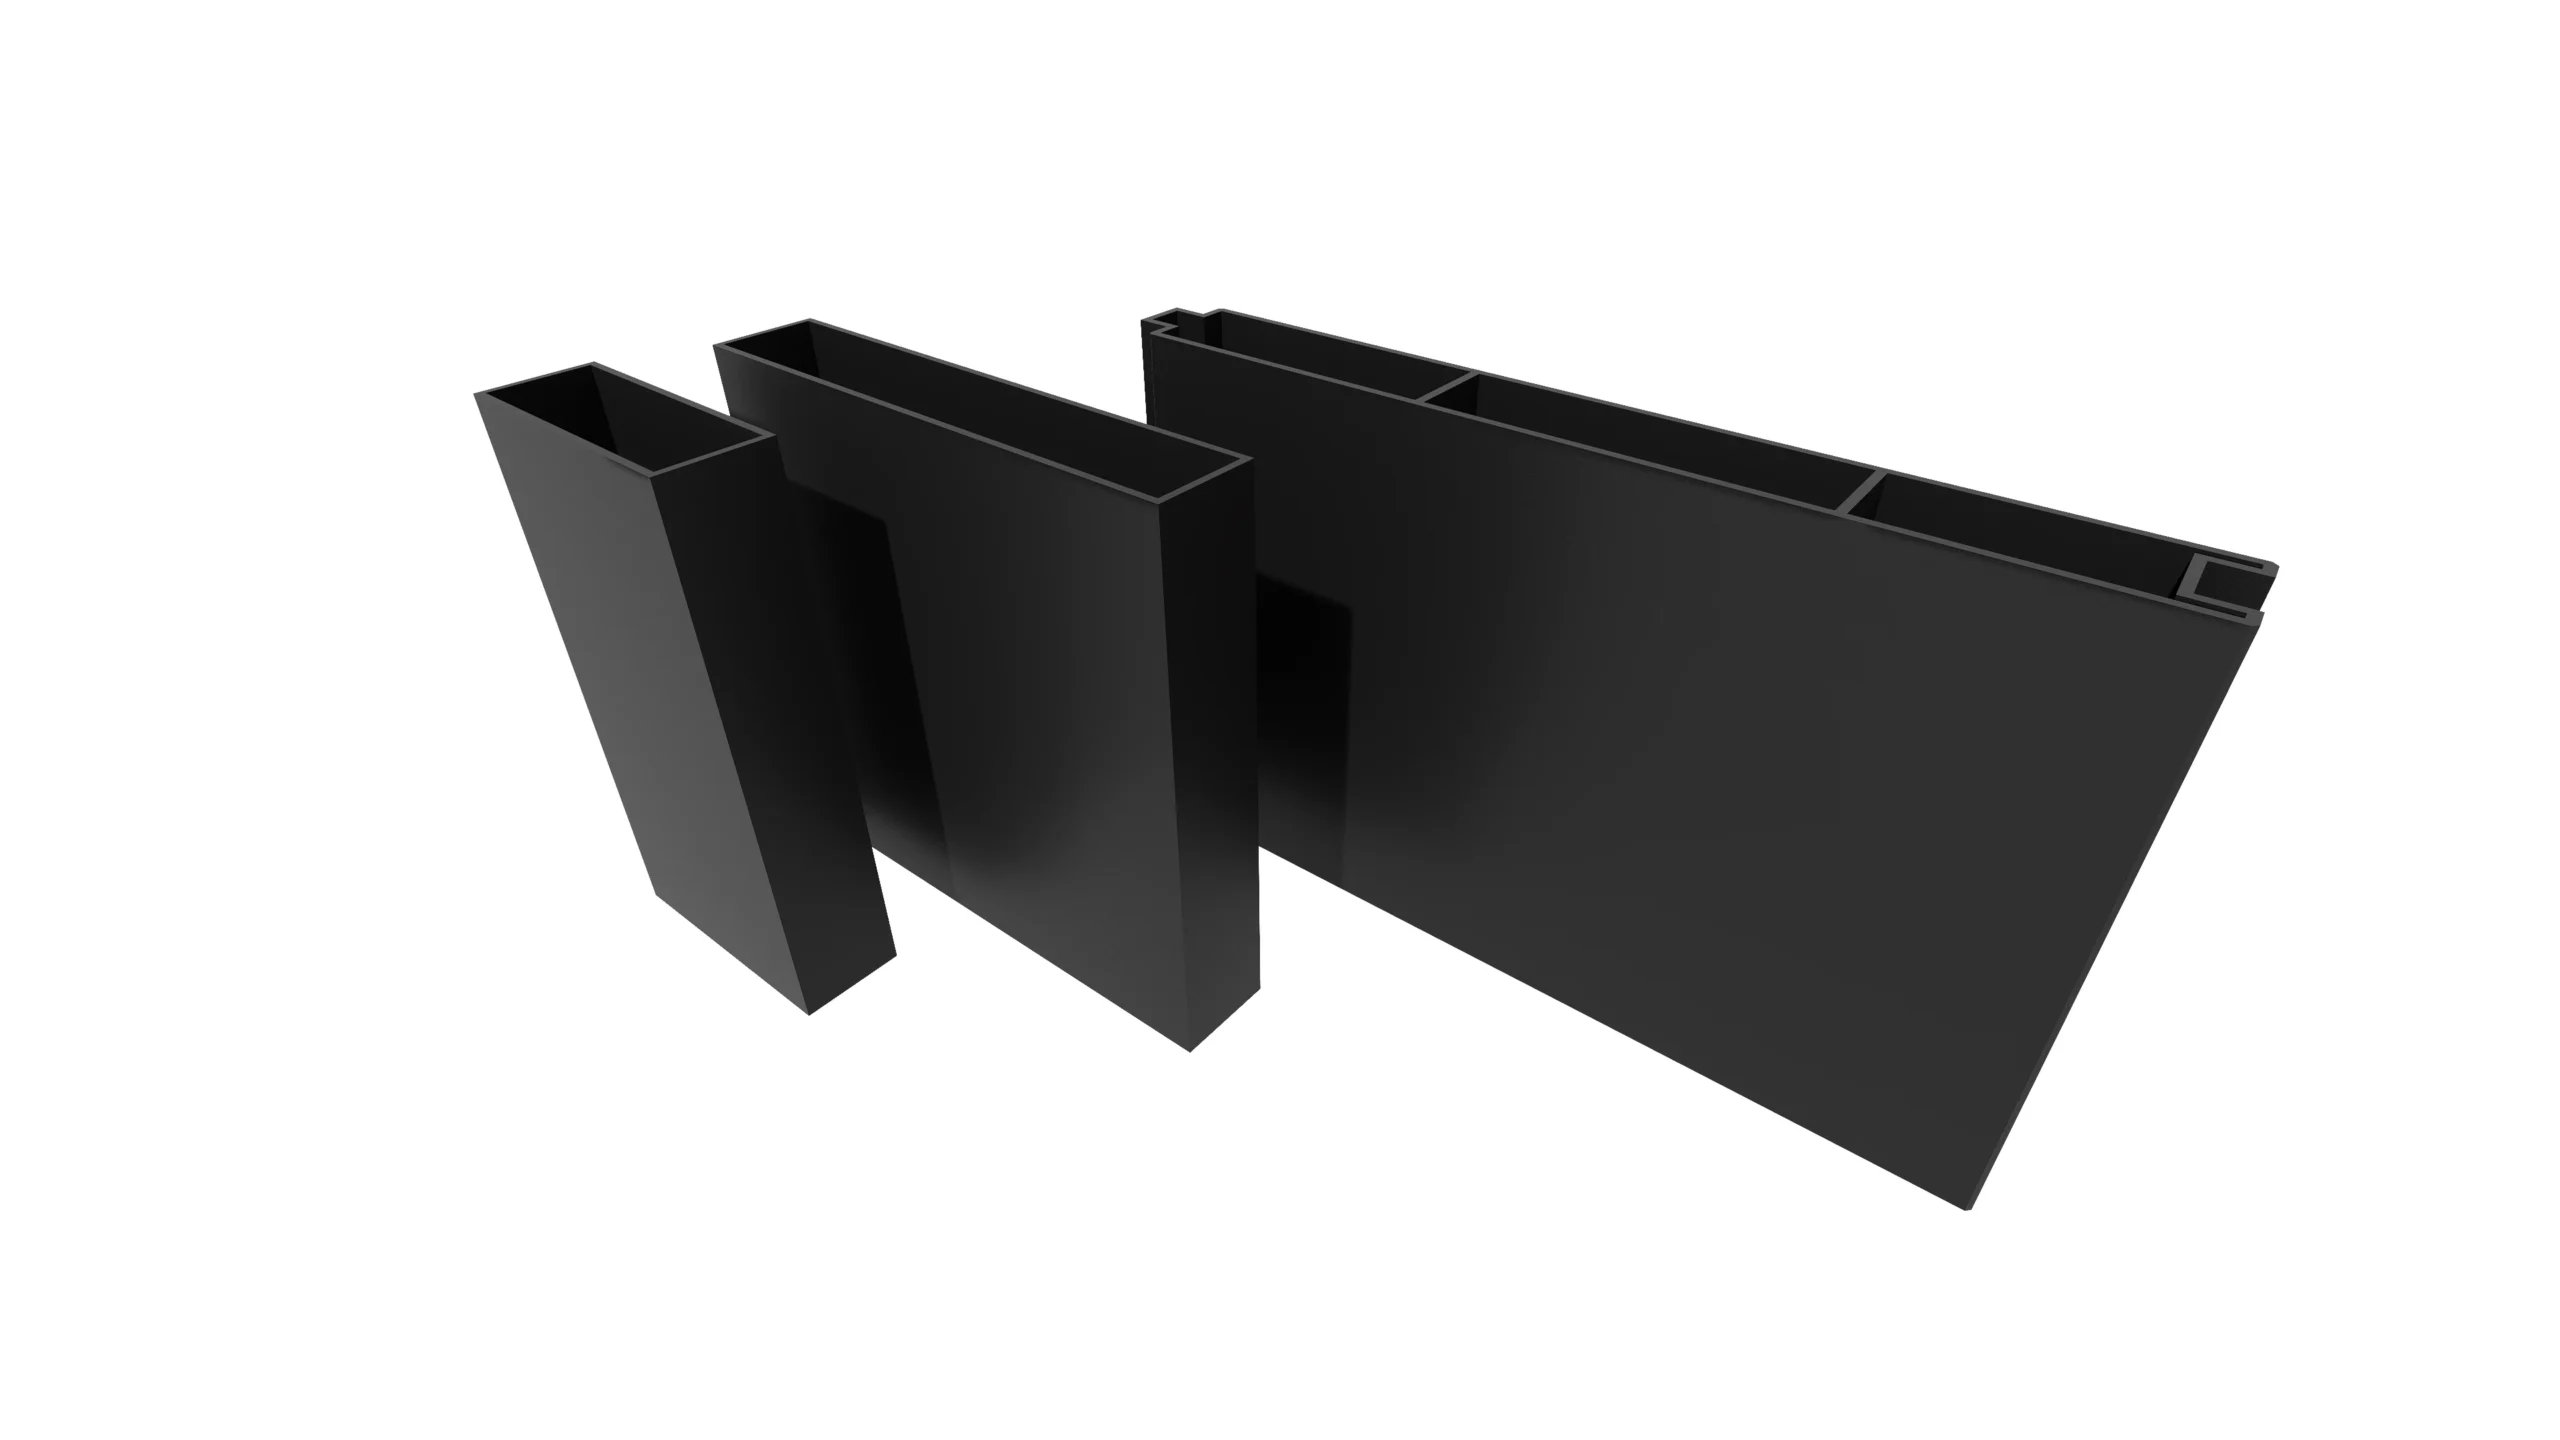
Main Parts Sizes
| Name | Size |
|---|---|
| 6 in. x 6 in. Post (Post Options) | 6' x 6' x 10'/12'/14' |
| 6 in. Post Inner Base plate (Base plate Options) | 5-3/4" x 5-3/4" |
| 7 in. x 7 in. Post (Post Options) | 7' x 7' x 10'/12'/14' |
| 8 in. x 8 in. Post (Post Options) | 8' x 8' x 10'/12'/14' |
| 7 in. Post Inner Base plate (Base plate Options) | 6-1/2" x 6-1/2" |
| Gutter | 3" x 5-1/2" |
| 2 in. x 8 in. Beam (Beam Options) | 2" x 8" x 16'/20'/24' |
| 2 in. x 10 in. Beam (Beam Options) | 2" x 10" x 16'/20'/24' |
| Automatic Louver Balde | 8". |
Roofing Style Options
Louvred Pergola Accessories
| Item | Name |
|---|---|
| 1 | LED Channel (Optional) |
| 2 | LED Striplights (Optional) |
| 3 | LED Recessed Lights & Beam for Lights (Optional) |
| 4 | Ceiling Fan (Optional) |
| 5 | Beam for LED Recessed Lights (Optional) |
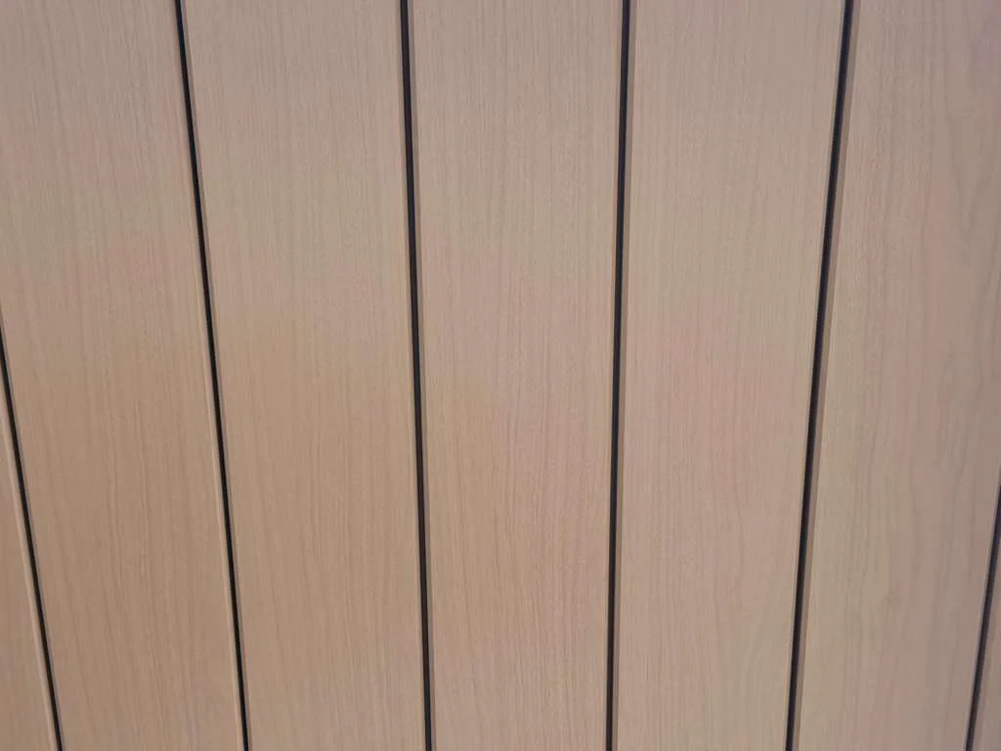
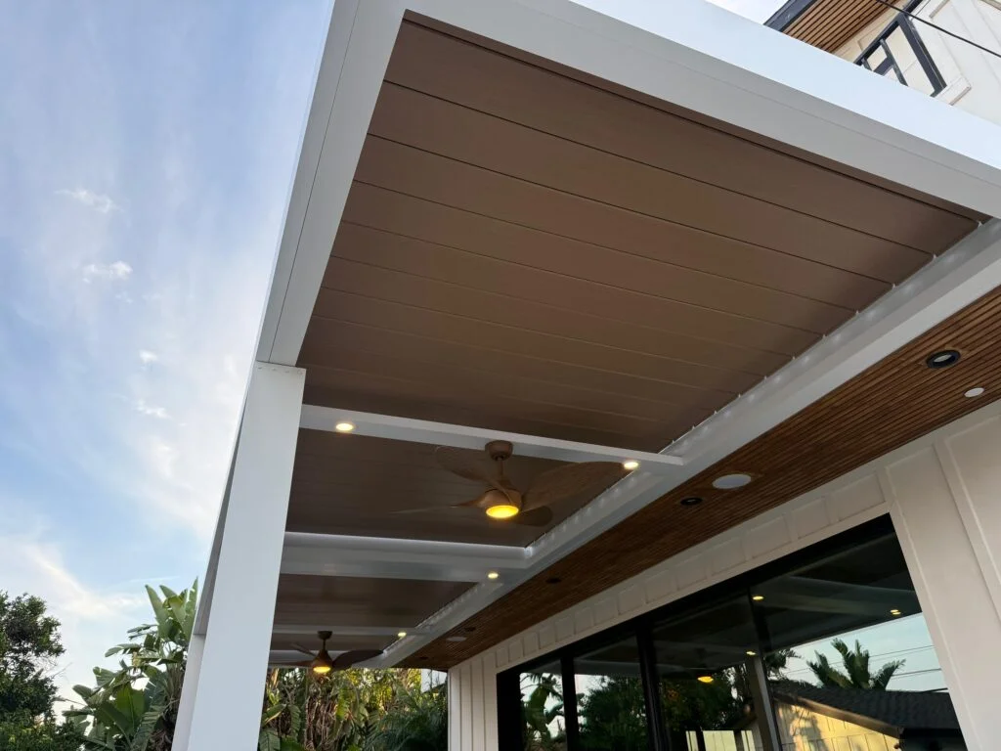
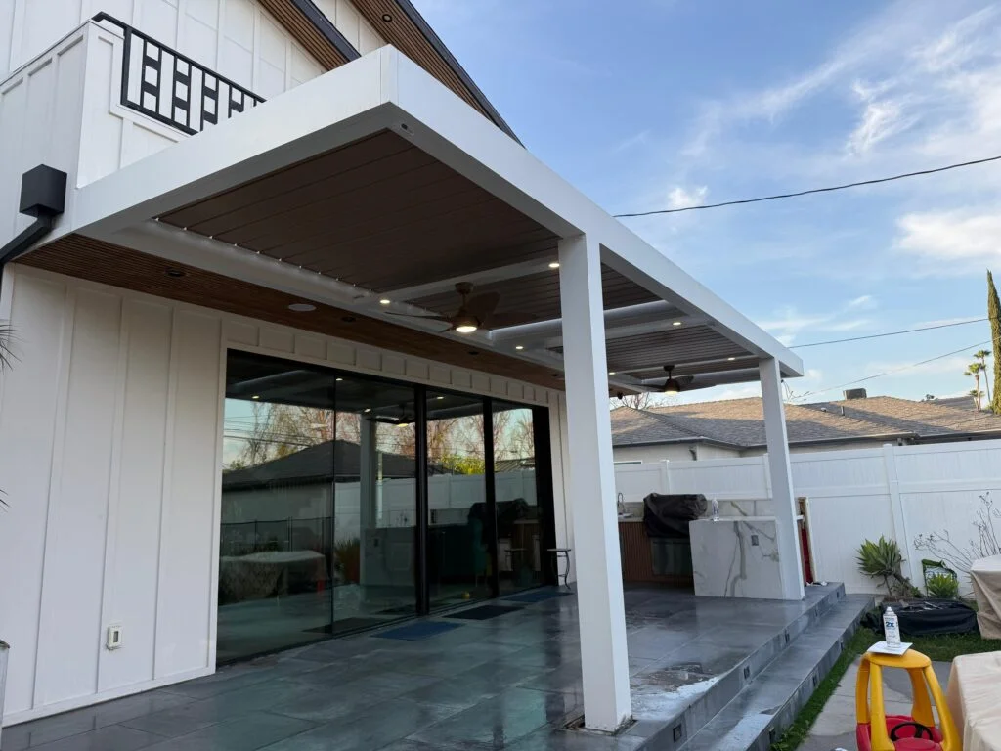
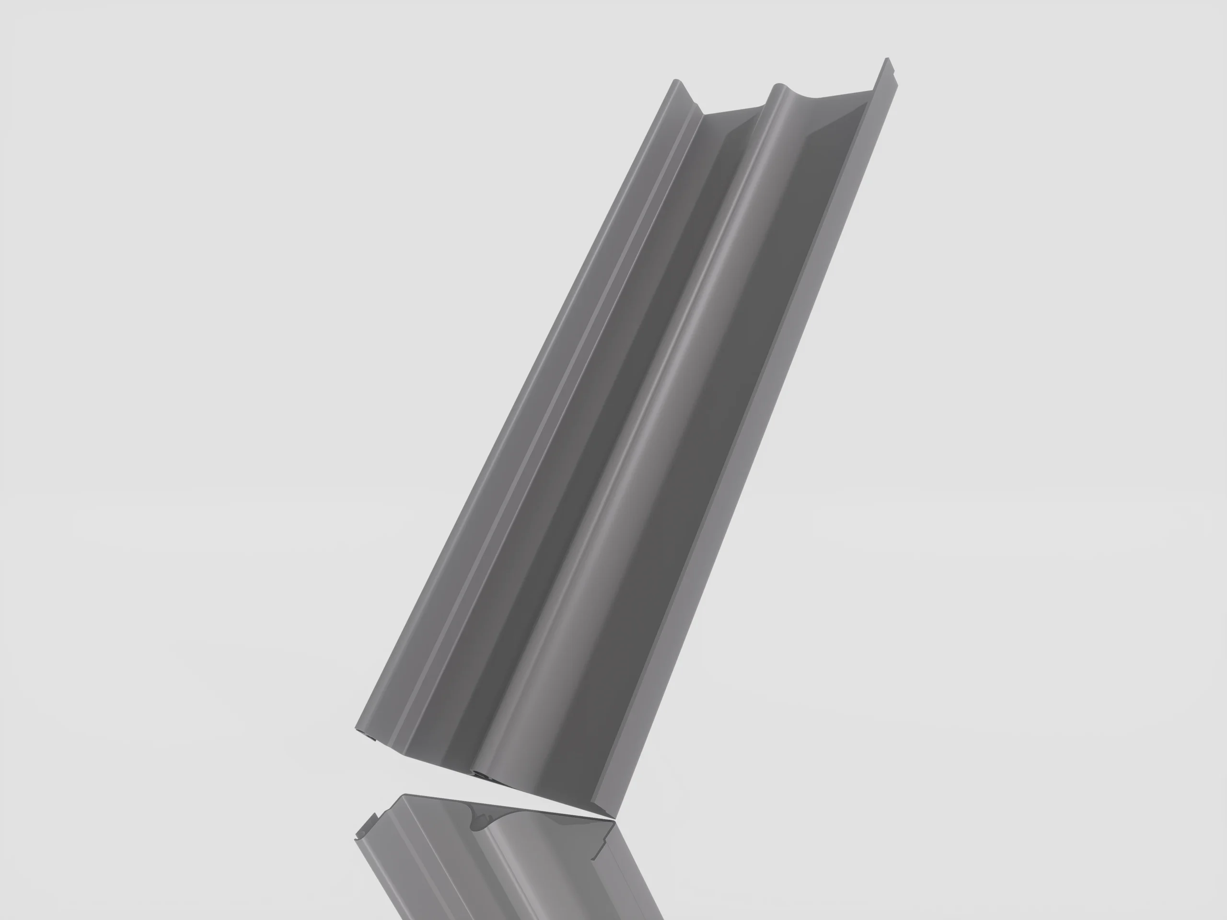
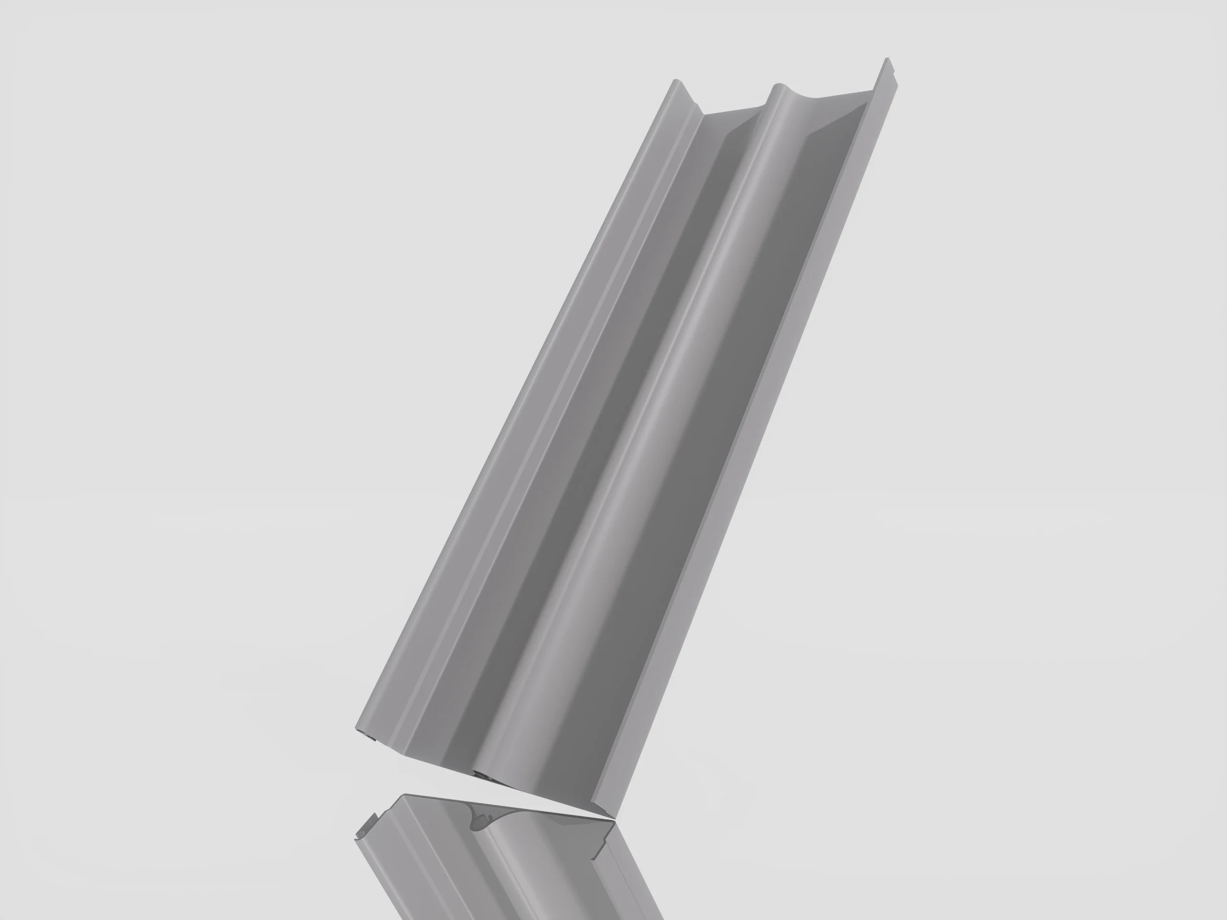
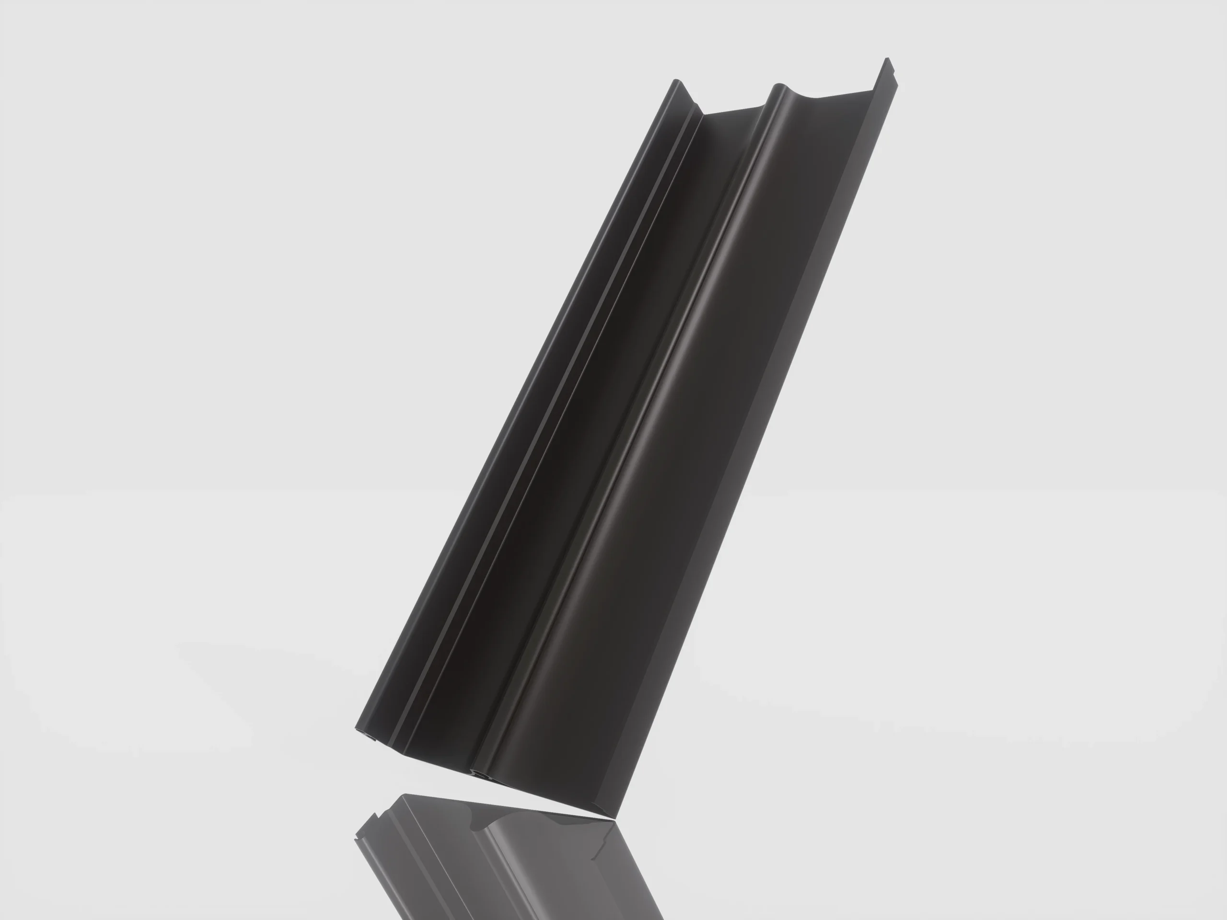
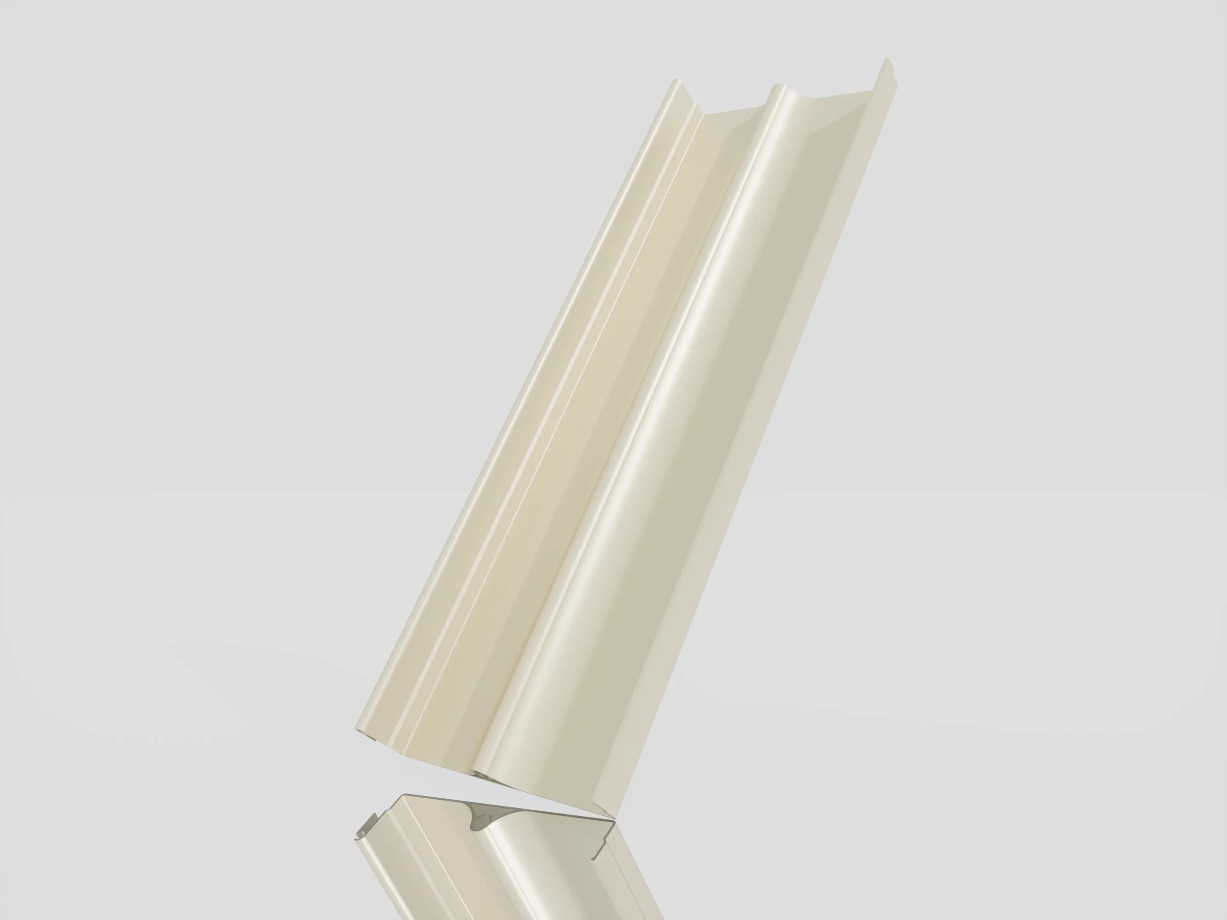
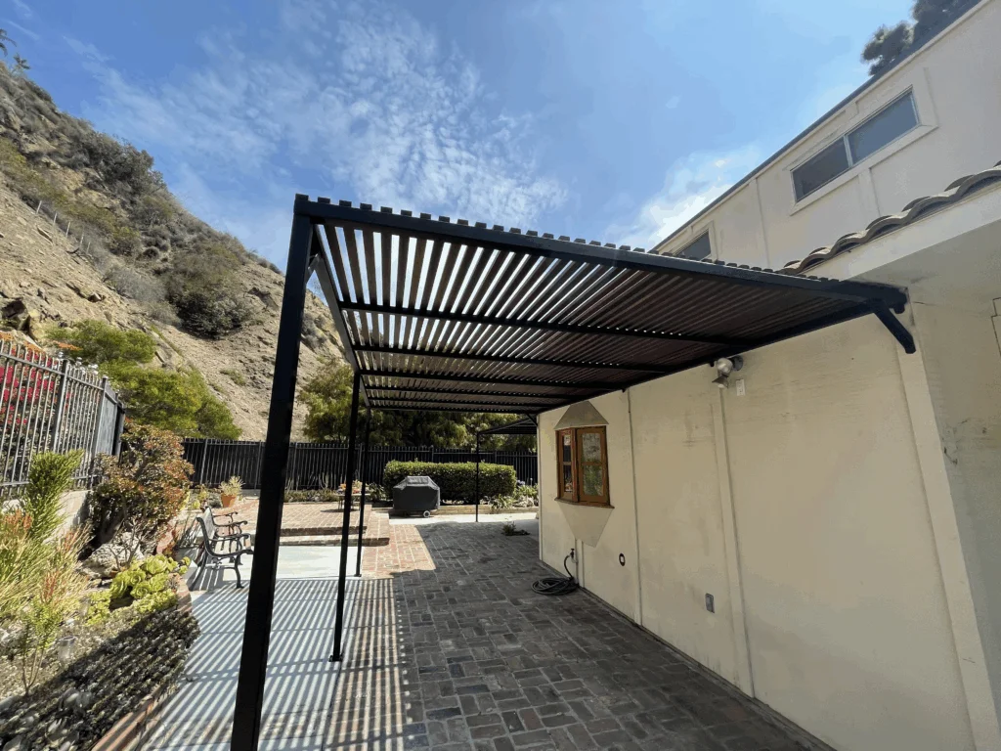
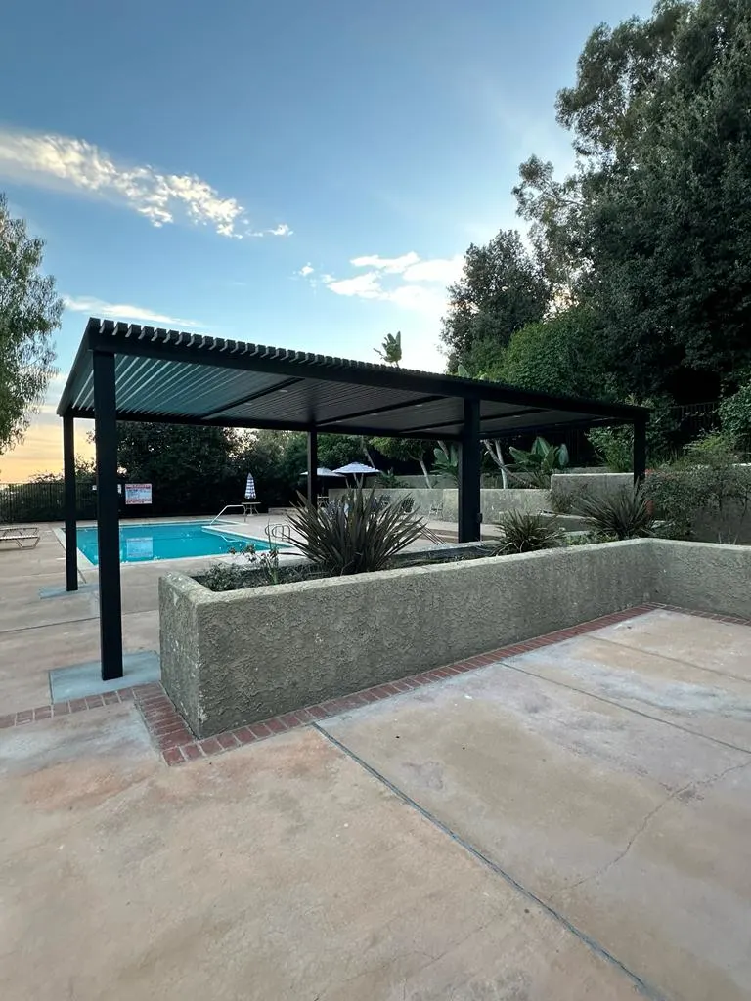
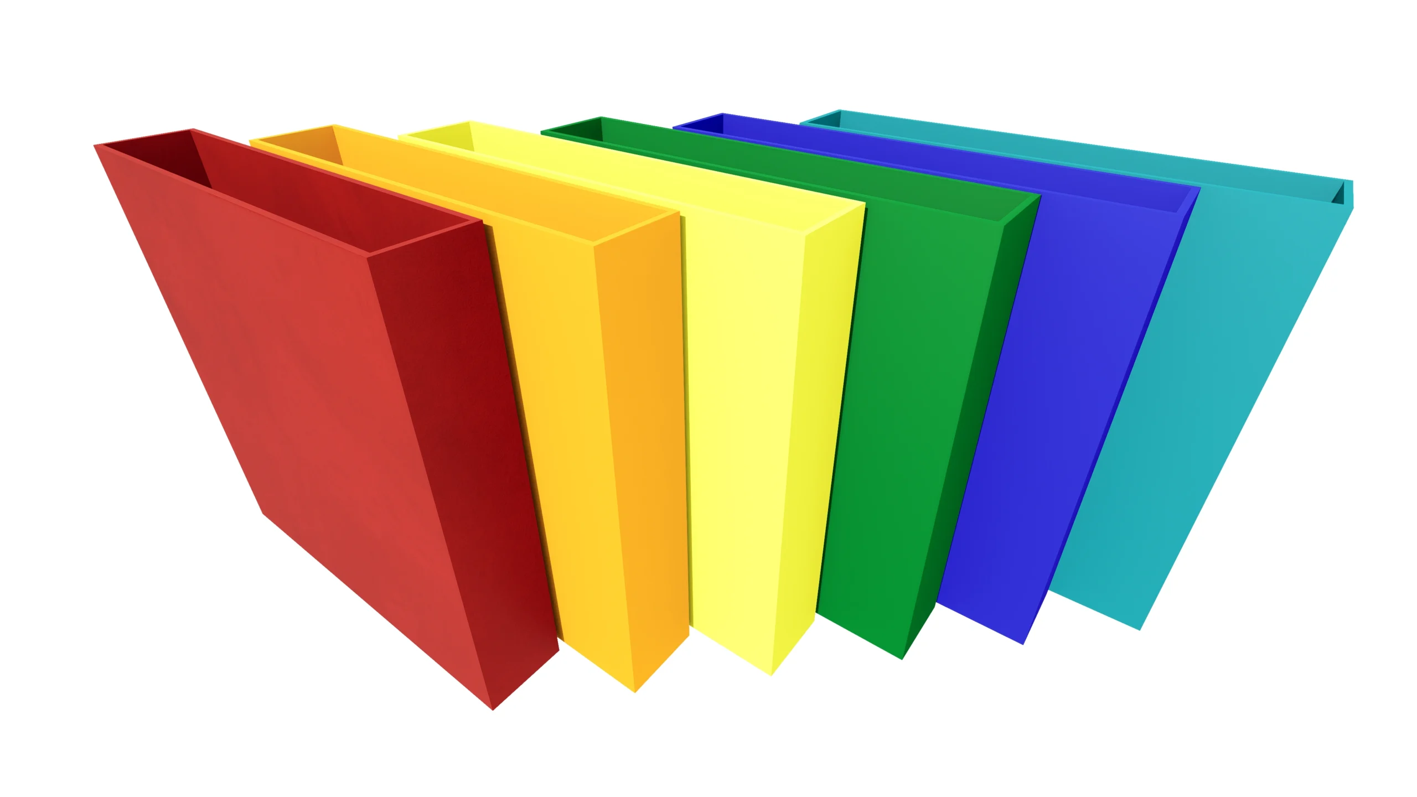
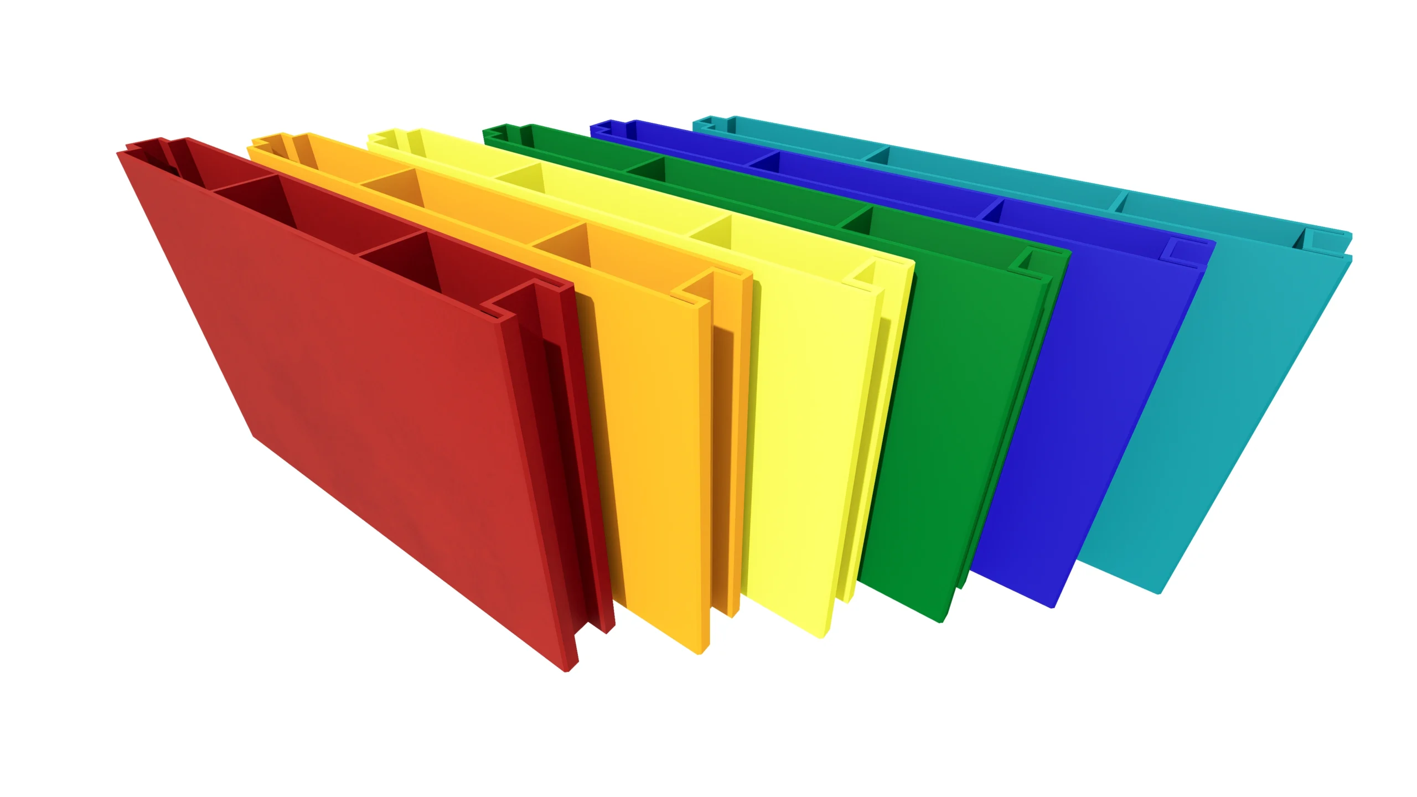
Slat Roof Patio Covers
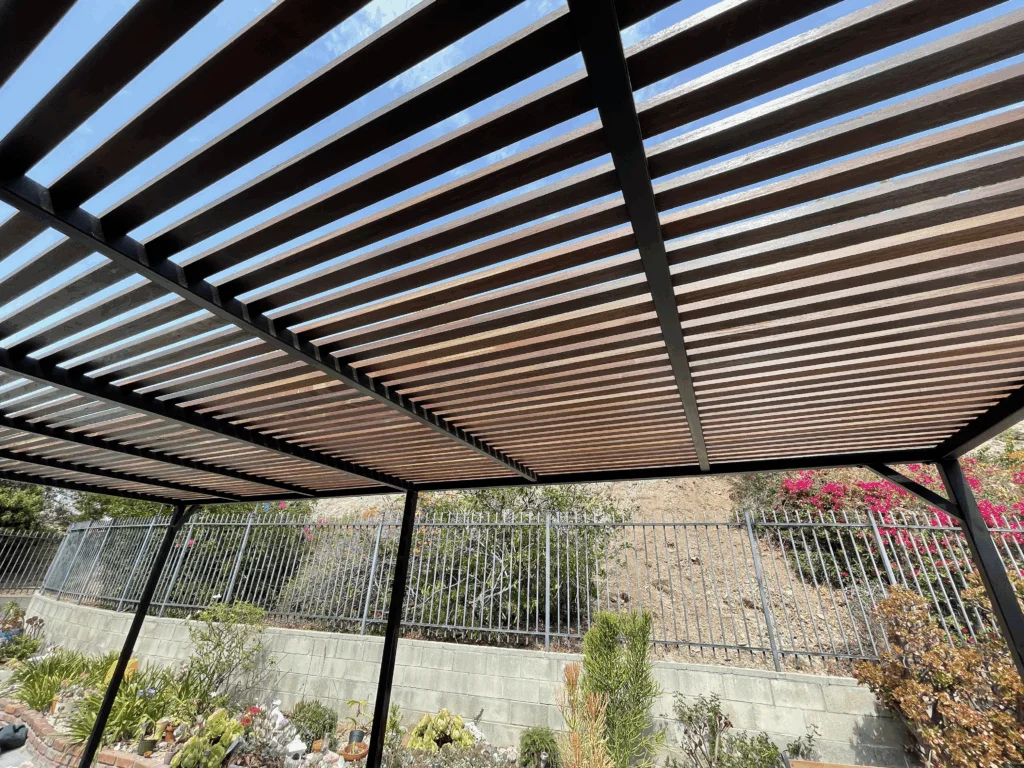
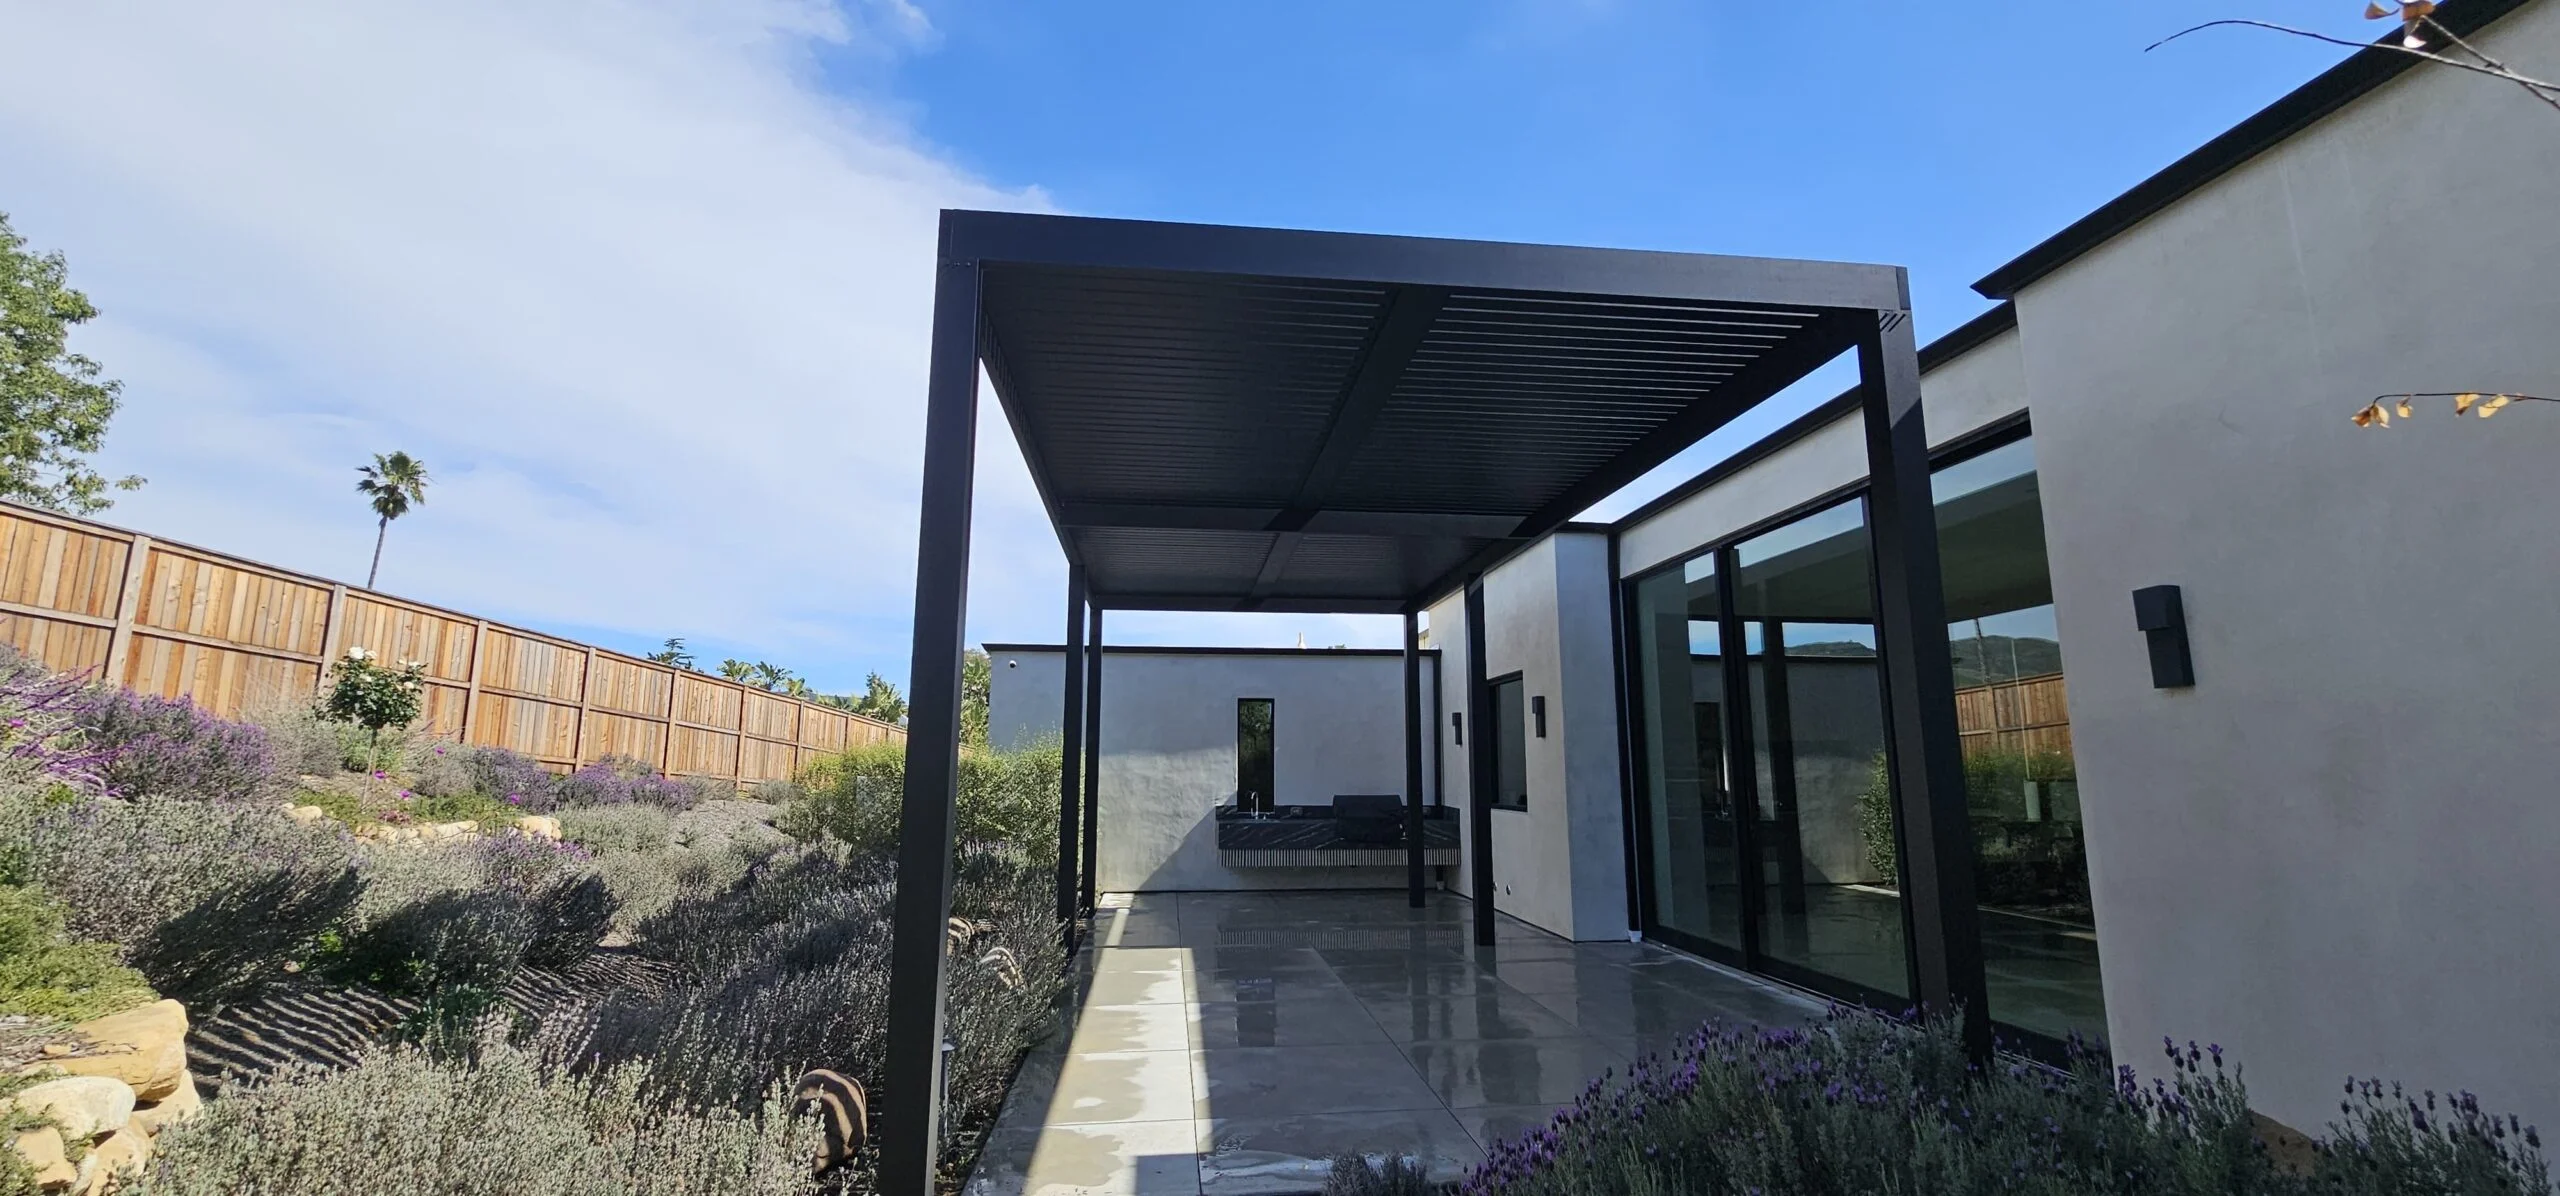
Slat roof patio covers create a clean architectural shade line without fully closing the roof. The system is ideal for modern homes, outdoor walkways, poolside shade, and commercial spaces where the designer wants filtered light instead of a heavy solid ceiling.
Choose the ALU-40 heavy-duty system for stronger presence and wider visual scale, or the ALU-20 slim profile for a lighter minimalist shade structure. Both options can be finished in black, custom colors, or woodgrain-look finishes depending on the project direction.
Main Parts Sizes
| Name | Size |
|---|---|
| 6 in. x 6 in. Post (Post Options) | 6' x 6' x 10'/12'/14' |
| 6 in. Post Base plate (Base plate Options) | 5-3/4" x 5-3/4" |
| 7 in. x 7 in. Post (Post Options) | 7' x 7' x 10'/12'/14' |
| 8 in. x 8 in. Post (Post Options) | 8' x 8' x 10'/12'/14' |
| 7 in. Post Inner Base plate (Base plate Options) | 6-1/2" x 6-1/2" |
| 2 in. x 8 in. Beam (Beam Options) | 2" x 8" x 16'/20'/24' |
| 2 in. x 10 in. Beam (Beam Options) | 2" x 10" x 16'/20'/24' |
| Channel Receiver | 18ft |
Roofing Style Options
Slat Pergola Accessories
| Item | Name |
|---|---|
| 1 | LED Channel (Optional) |
| 2 | LED Striplights (Optional) |
| 3 | LED Recessed Lights & Beam for Lights (Optional) |
| 4 | Ceiling Fan (Optional) |
| 5 | Beam for LED Recessed Lights (Optional) |
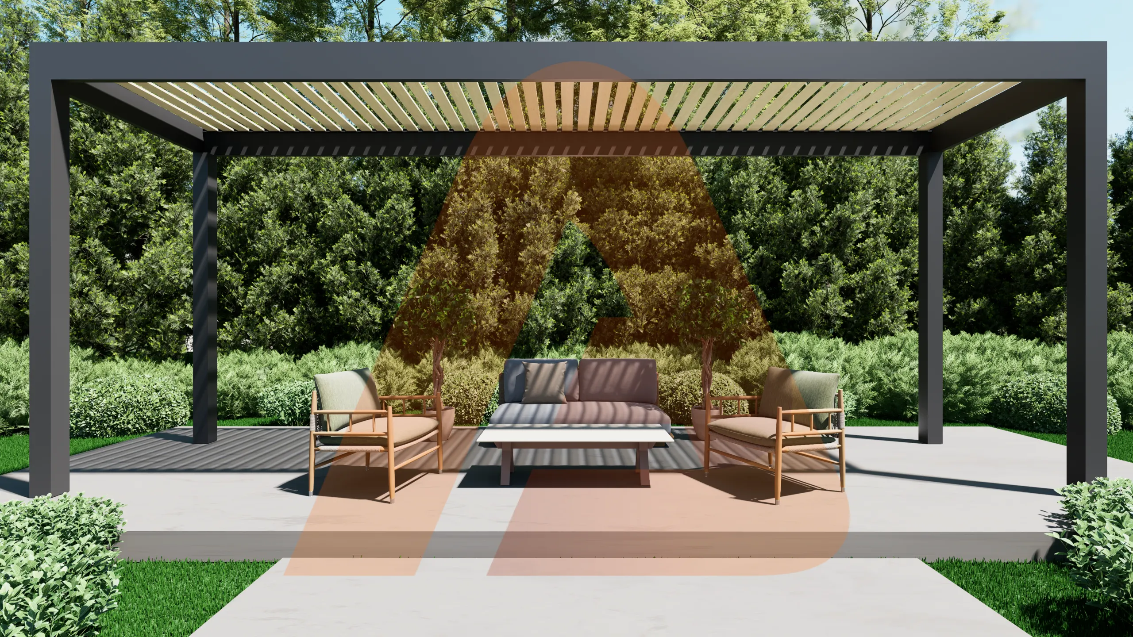
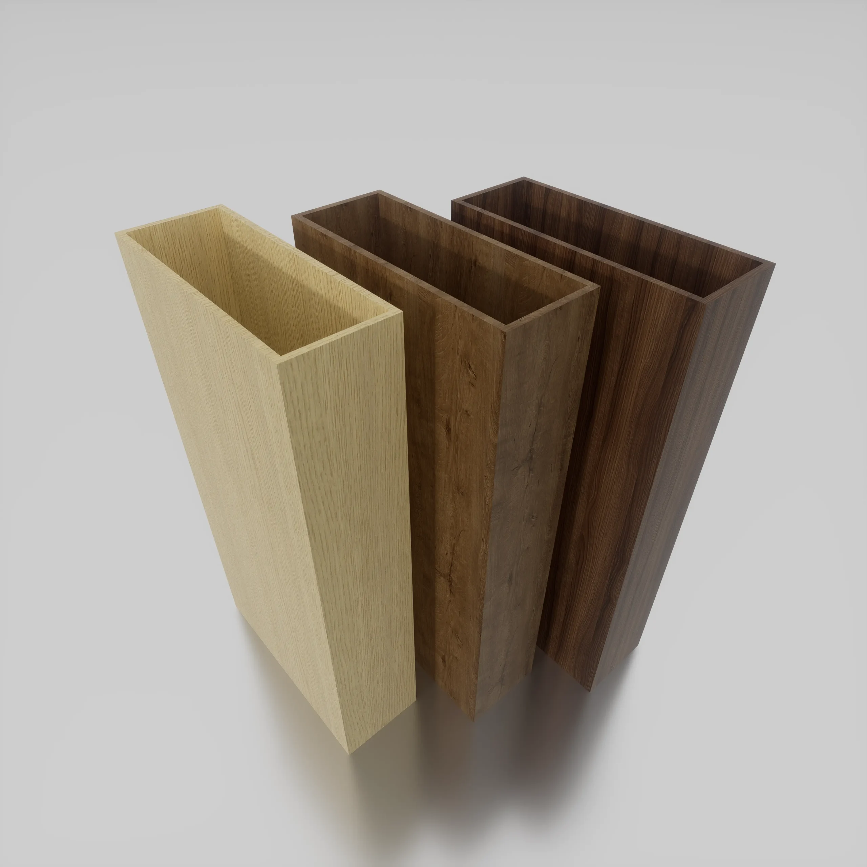
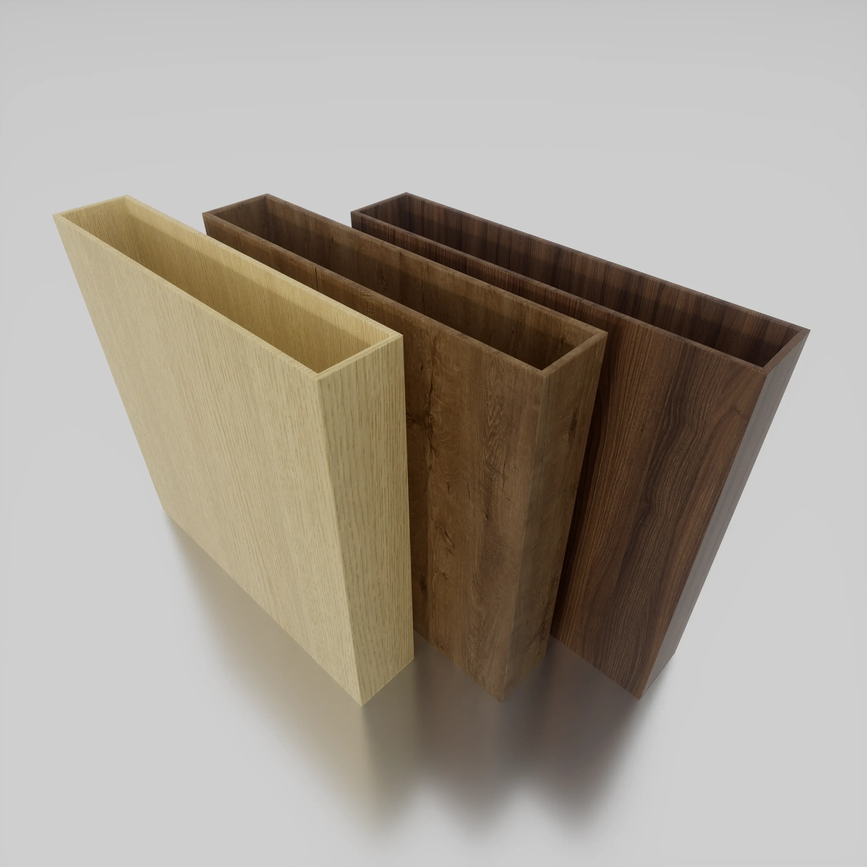
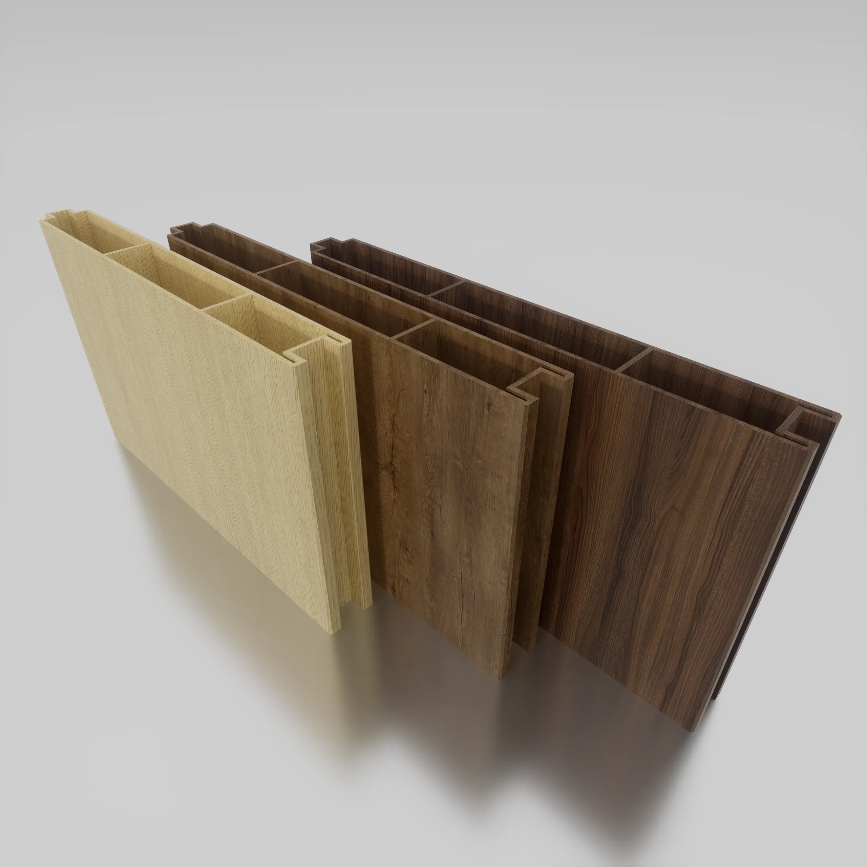
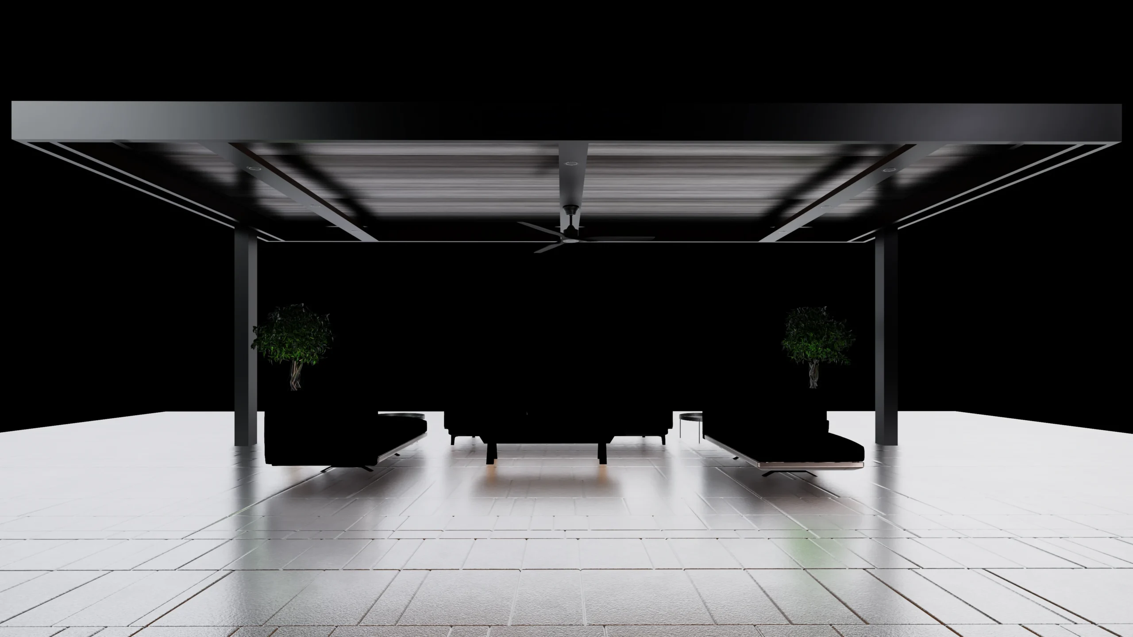
Solid Insulated Roof Patio Covers
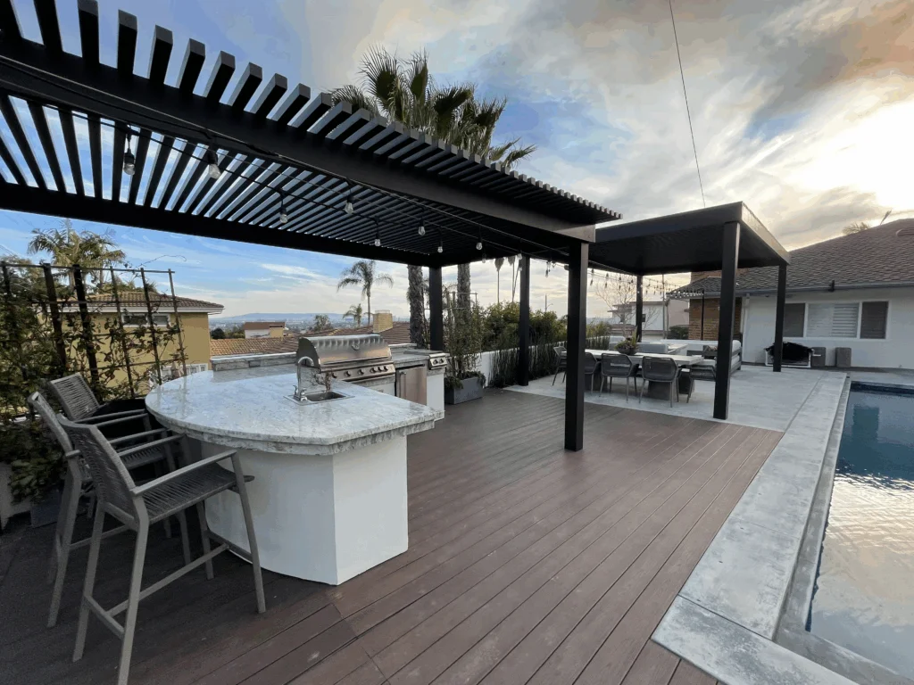
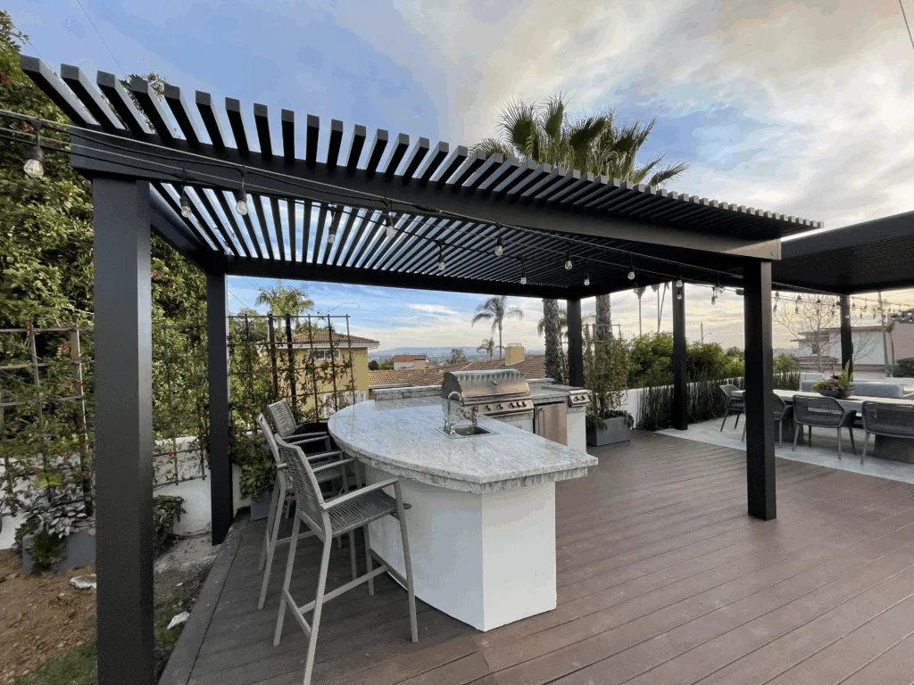
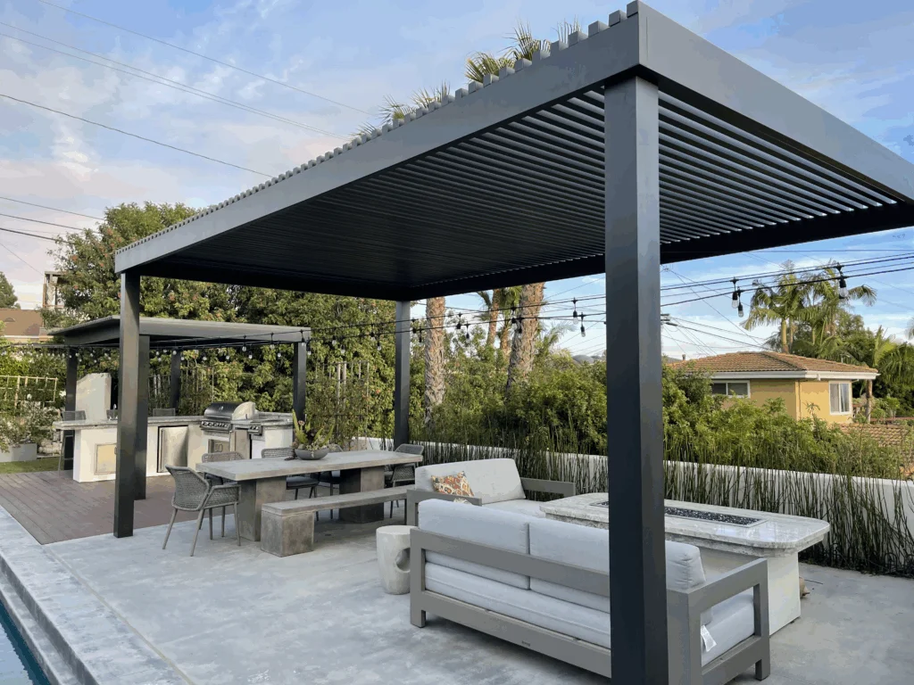
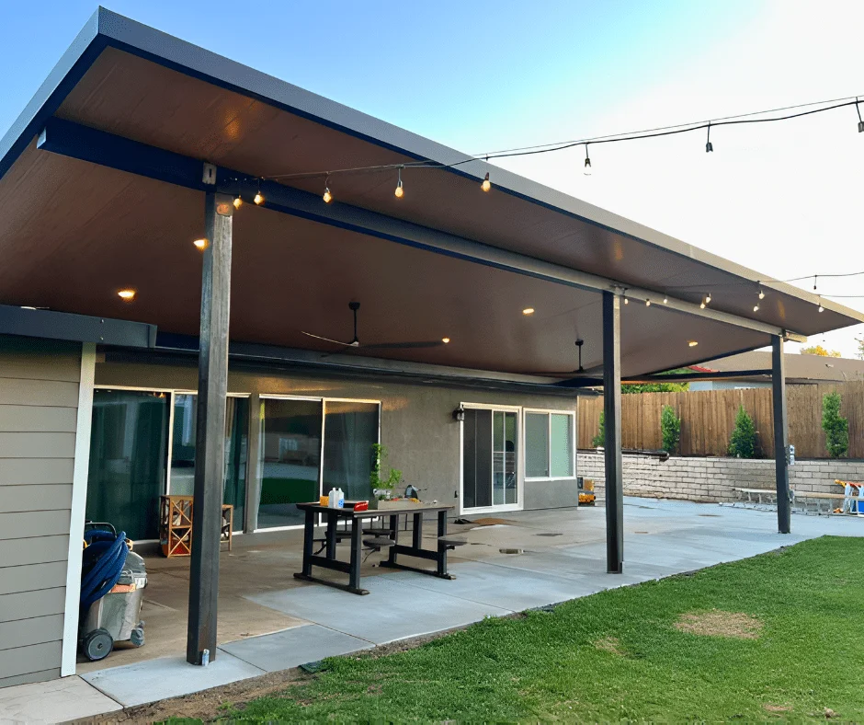
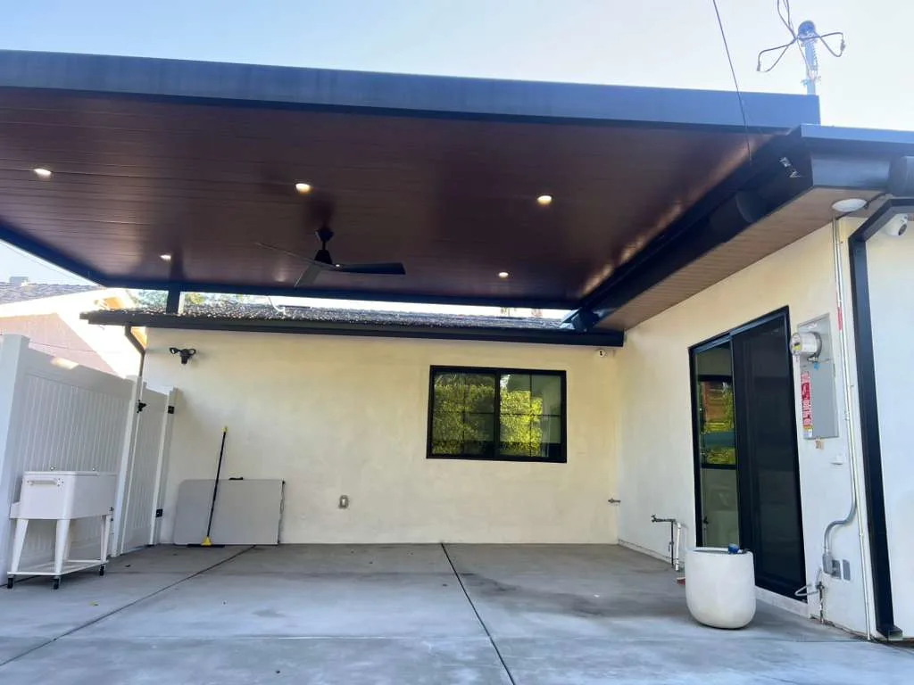
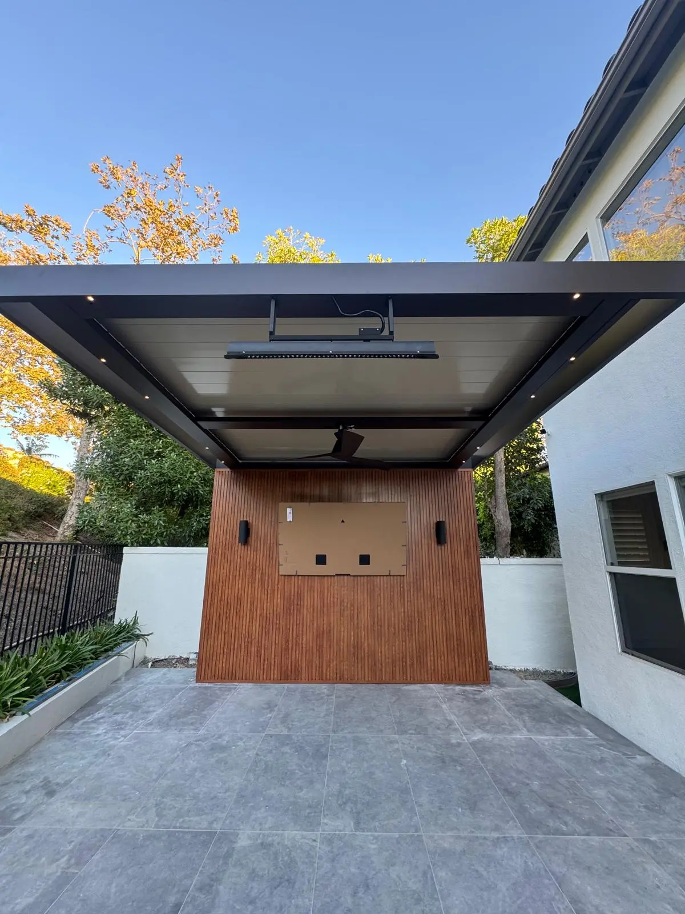
Solid insulated roof patio covers are for customers who want full shade, cleaner weather protection, and a more finished outdoor room feeling. Instead of open shade only, insulated panels create a usable ceiling surface that can support lighting planning and a cleaner architectural underside.
This system is a strong choice for outdoor kitchens, dining zones, family patios, and commercial seating areas where comfort, shade, and structure matter. The aluminum framing keeps the project aligned with a modern, low-maintenance, non-combustible material story.
Main Parts Sizes
| Name | Size |
|---|---|
| 6 in. x 6 in. Post (Post Options) | 6' x 6' x 10'/12'/14' |
| 6 in. Post Inner Base plate (Base plate Options) | 5-3/4" x 5-3/4" |
| 7 in. x 7 in. Post (Post Options) | 7' x 7' x 10'/12'/14' |
| 8 in. x 8 in. Post (Post Options) | 8' x 8' x 10'/12'/14' |
| 7 in. Post Inner Base plate (Base plate Options) | 6-1/2" x 6-1/2" |
| 3 in. U-Channel | 2.125" x 3.147" |
| Gutter | 3" x 5-1/2" |
| 2 in. x 8 in. Beam (Beam Options) | 2" x 8" x 16'/20'/24' |
| 2 in. x 10 in. Beam (Beam Options) | 2" x 10" x 16'/20'/24' |
Roofing Style Options
Insulated Pergola Accessories
| Item | Name |
|---|---|
| 1 | LED Channel (Optional) |
| 2 | LED Striplights (Optional) |
| 3 | LED Recessed Lights & Beam for Lights (Optional) |
| 4 | Ceiling Fan (Optional) |
| 5 | Beam for LED Recessed Lights (Optional) |
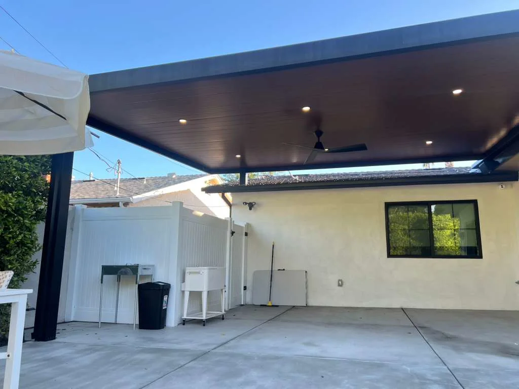
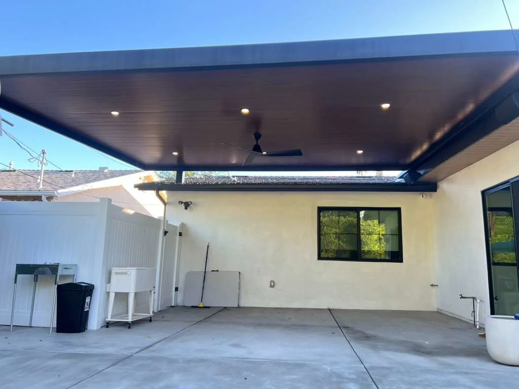
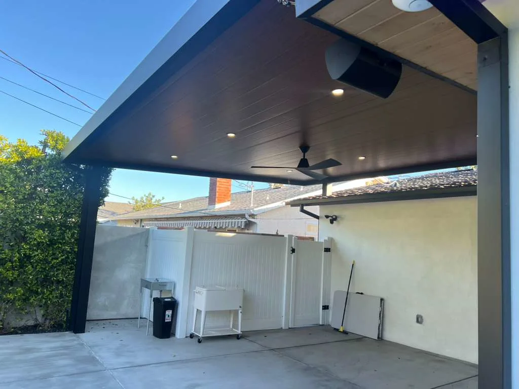
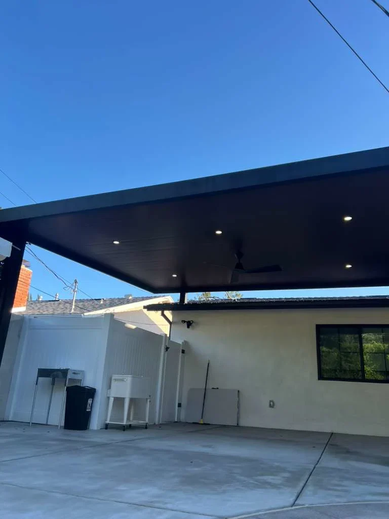
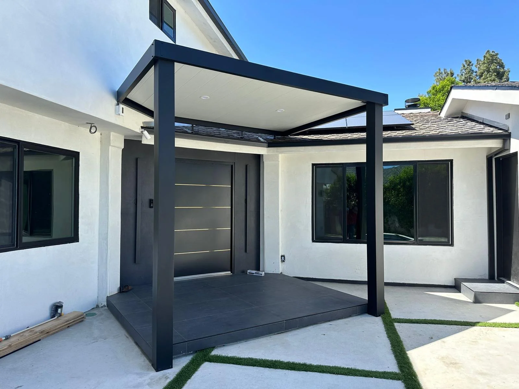
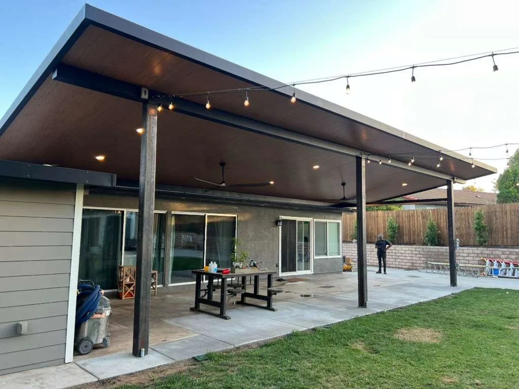
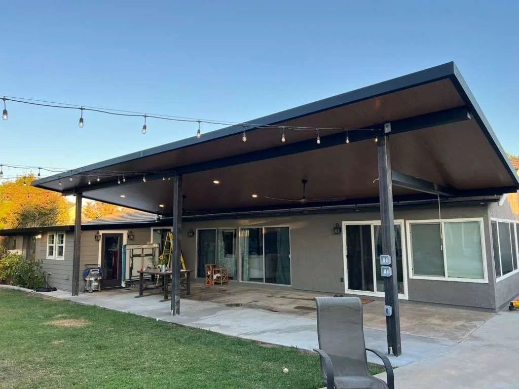
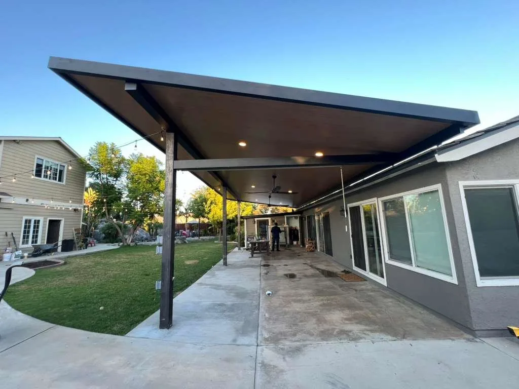
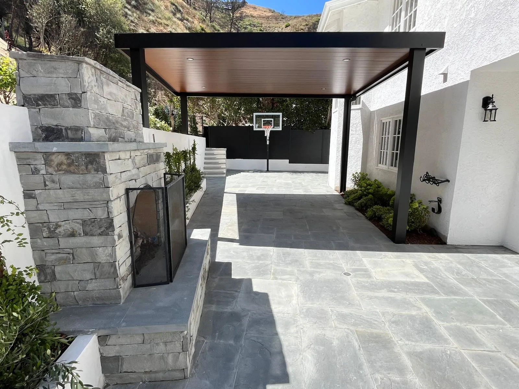
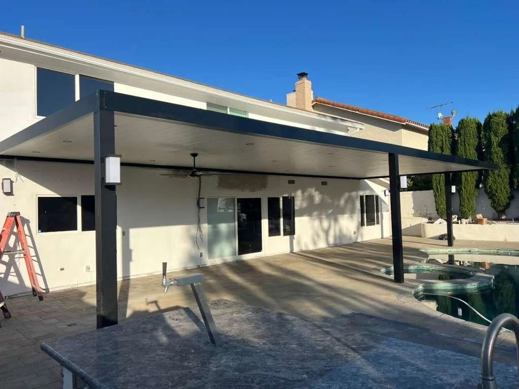
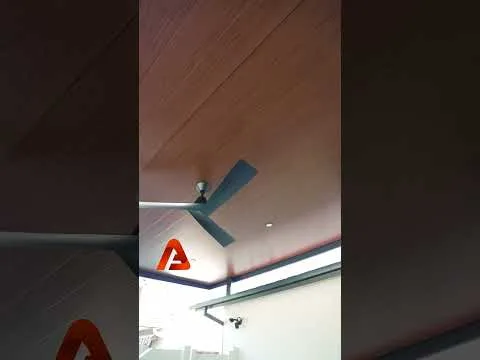
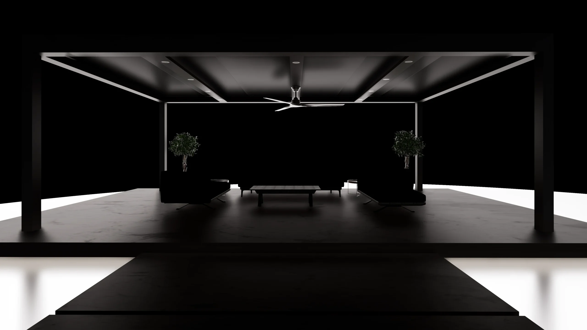
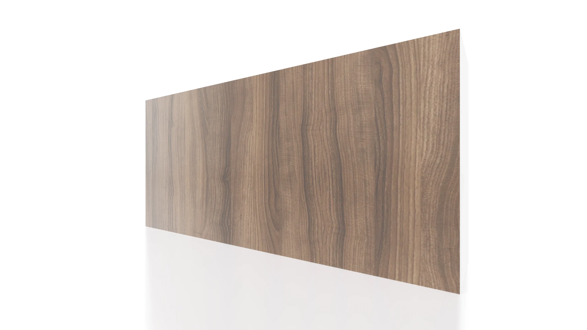
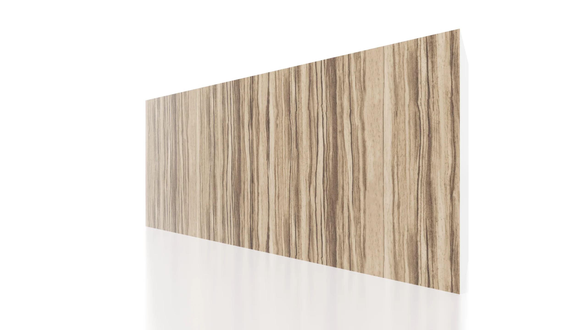
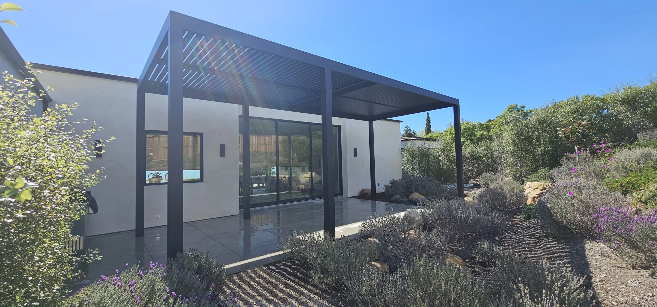
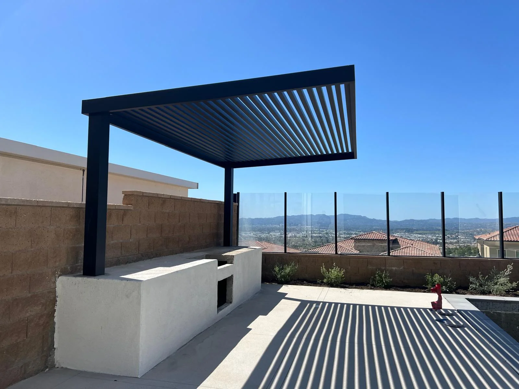
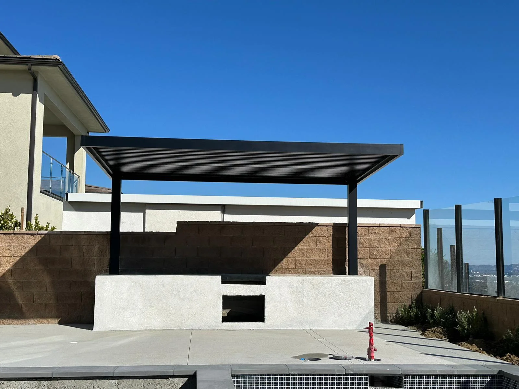
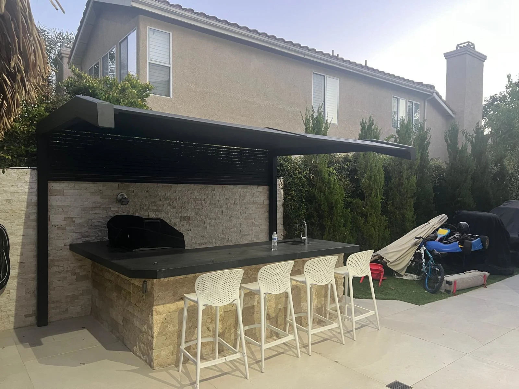
Cantilever Patio Cover System
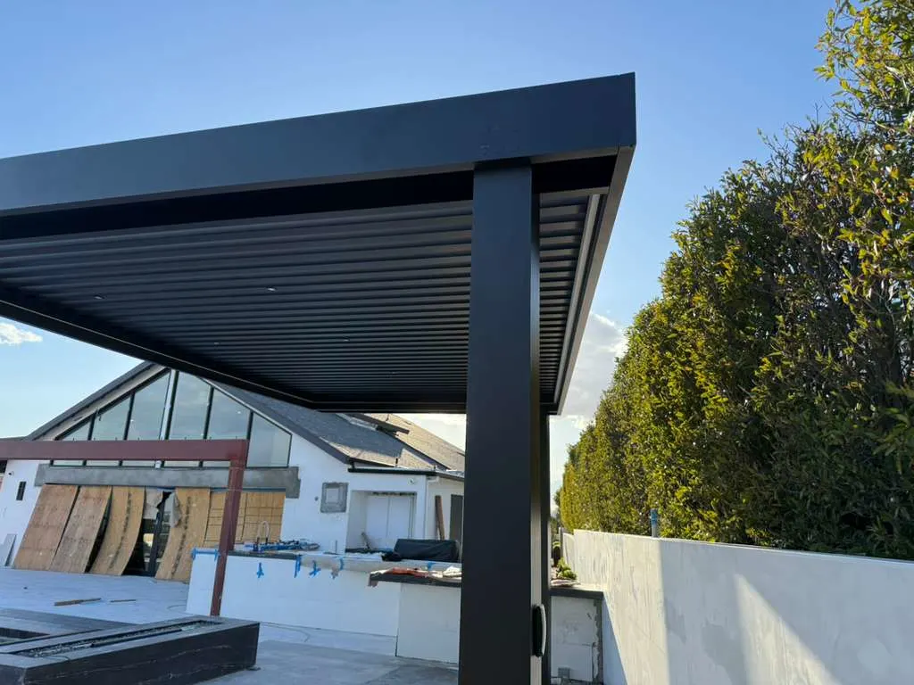
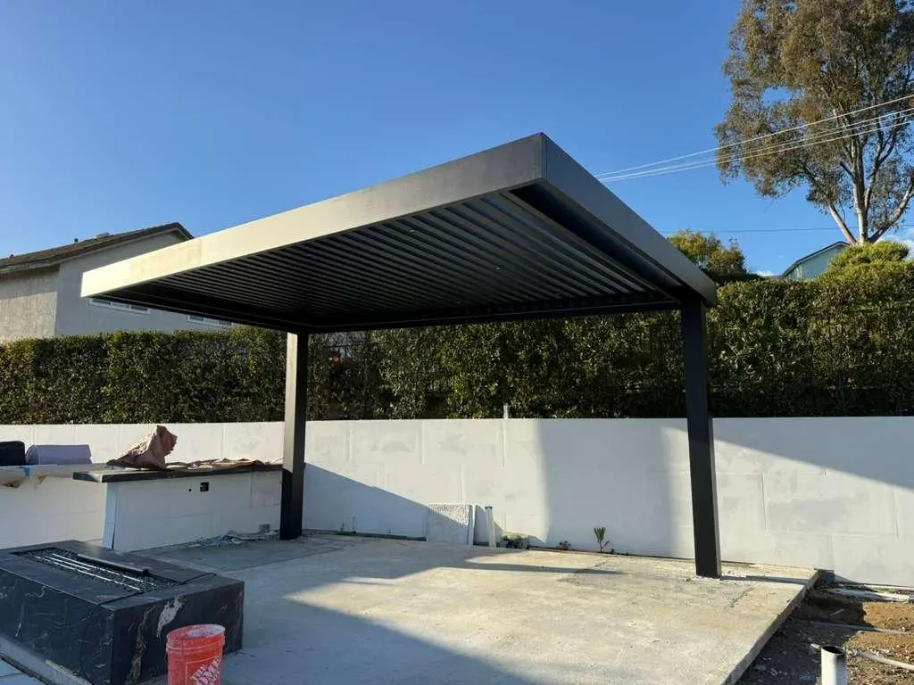
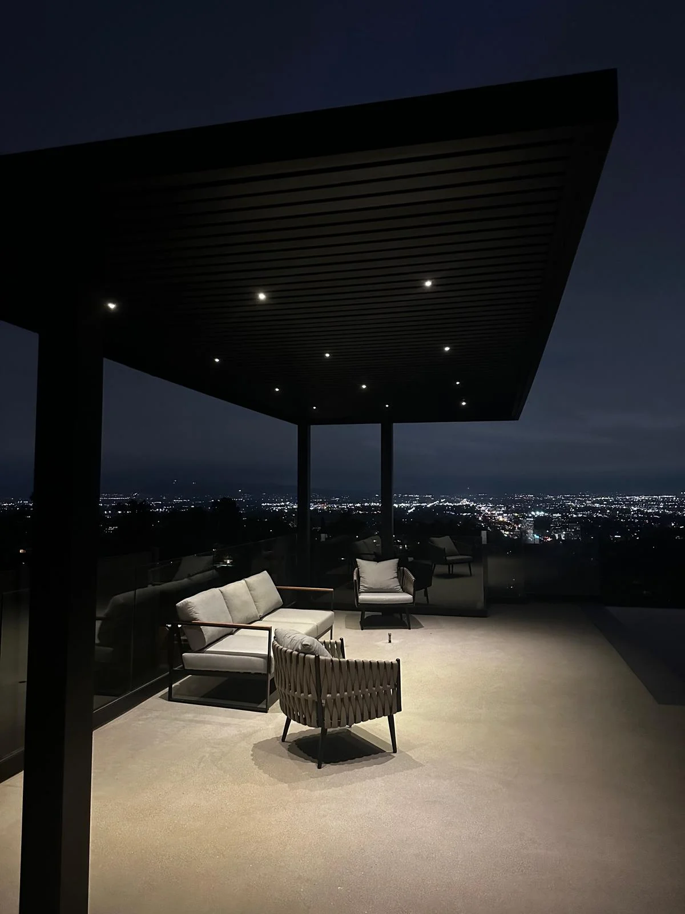
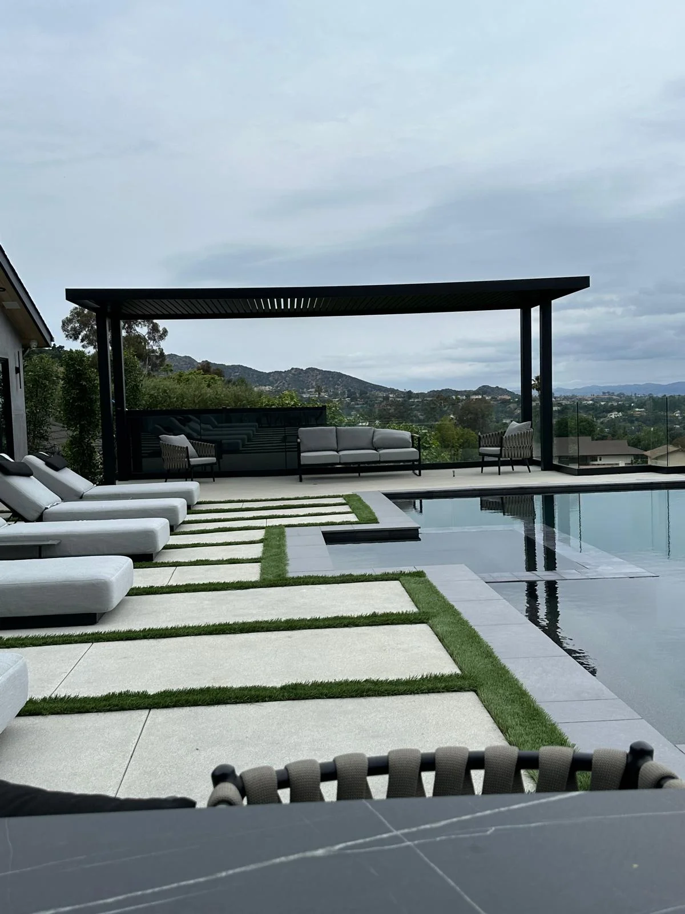
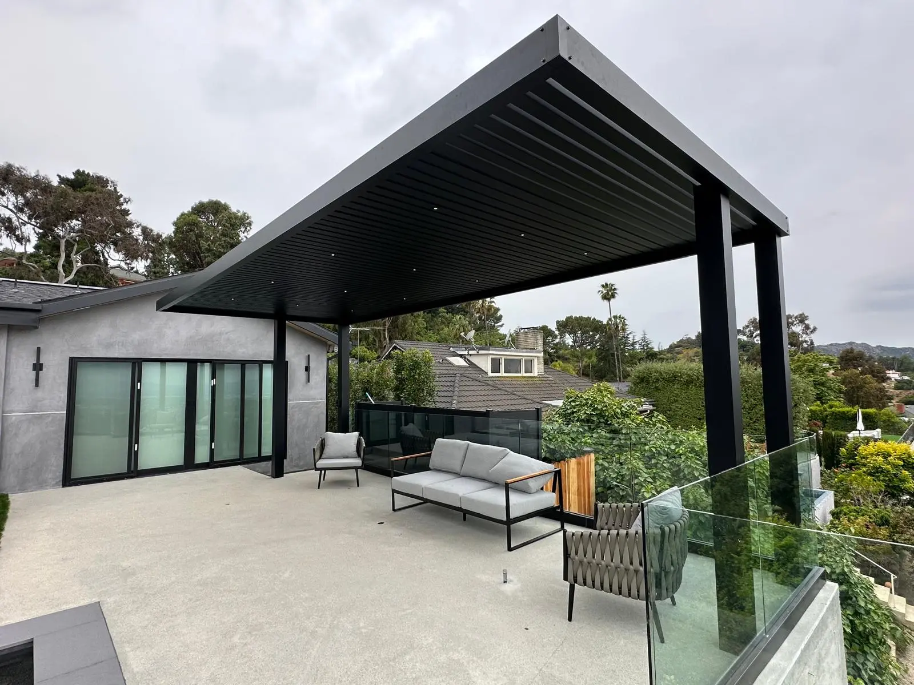
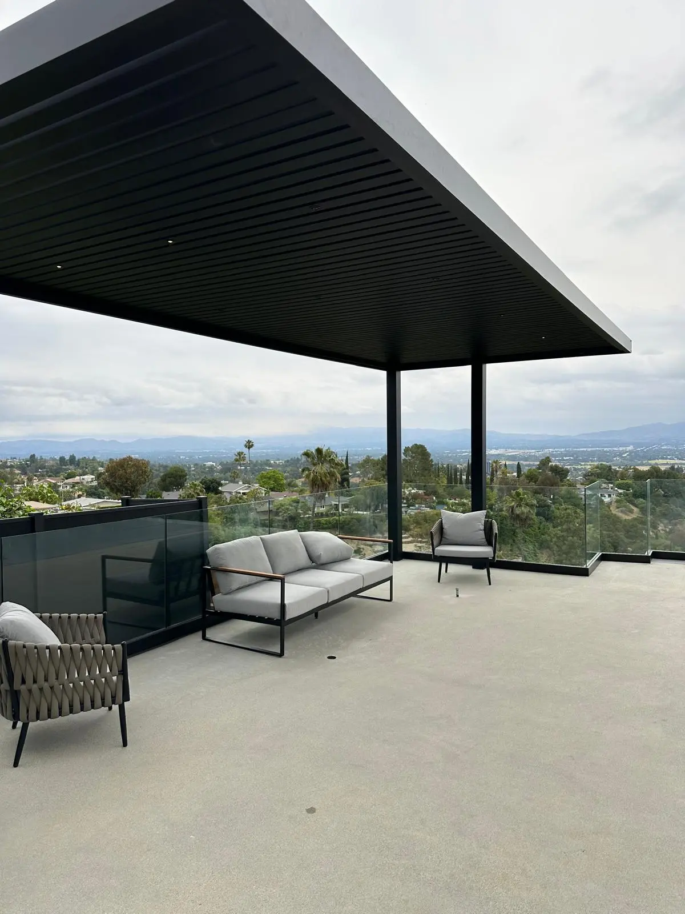
Cantilever patio cover systems are designed for projects where open space is the selling point. By moving the support structure away from the front edge, the patio remains cleaner, more usable, and less interrupted by posts.
This is ideal for outdoor dining, poolside lounge zones, fire-pit seating, restaurants, hospitality patios, and modern homes where customers want coverage without blocking the view or furniture layout. Roof configurations can include automatic louver, insulated panel, slat roof, or selected beam roof concepts depending on engineering.
Main Parts Sizes & Gauges
| Name | Size |
|---|---|
| 6 in. x 6 in. Post (Post Options) | 6' x 6' x 10'/12'/14' |
| 6 in. Post Inner Base plate (Base plate Options) | 5-3/4" x 5-3/4" |
| 7 in. x 7 in. Post (Post Options) | 7' x 7' x 10'/12'/14' |
| 8 in. x 8 in. Post (Post Options) | 8' x 8' x 10'/12'/14' |
| 7 in. Post Inner Base plate (Base plate Options) | 6-1/2" x 6-1/2" |
| 3 in. U-Channel | 2.125" x 3.147" |
| 2 in. x 8 in. Beam (Beam Options) | 2" x 8" x 16'/20'/24' |
| 2 in. x 10 in. Beam (Beam Options) | 2" x 10" x 16'/20'/24' |
Roofing Style Options
Insulated Pergola Accessories
| Item | Name |
|---|---|
| 1 | LED Channel (Optional) |
| 2 | LED Striplights (Optional) |
| 3 | LED Recessed Lights & Beam for Lights (Optional) |
| 4 | Ceiling Fan (Optional) |
| 5 | Beam for LED Recessed Lights (Optional) |
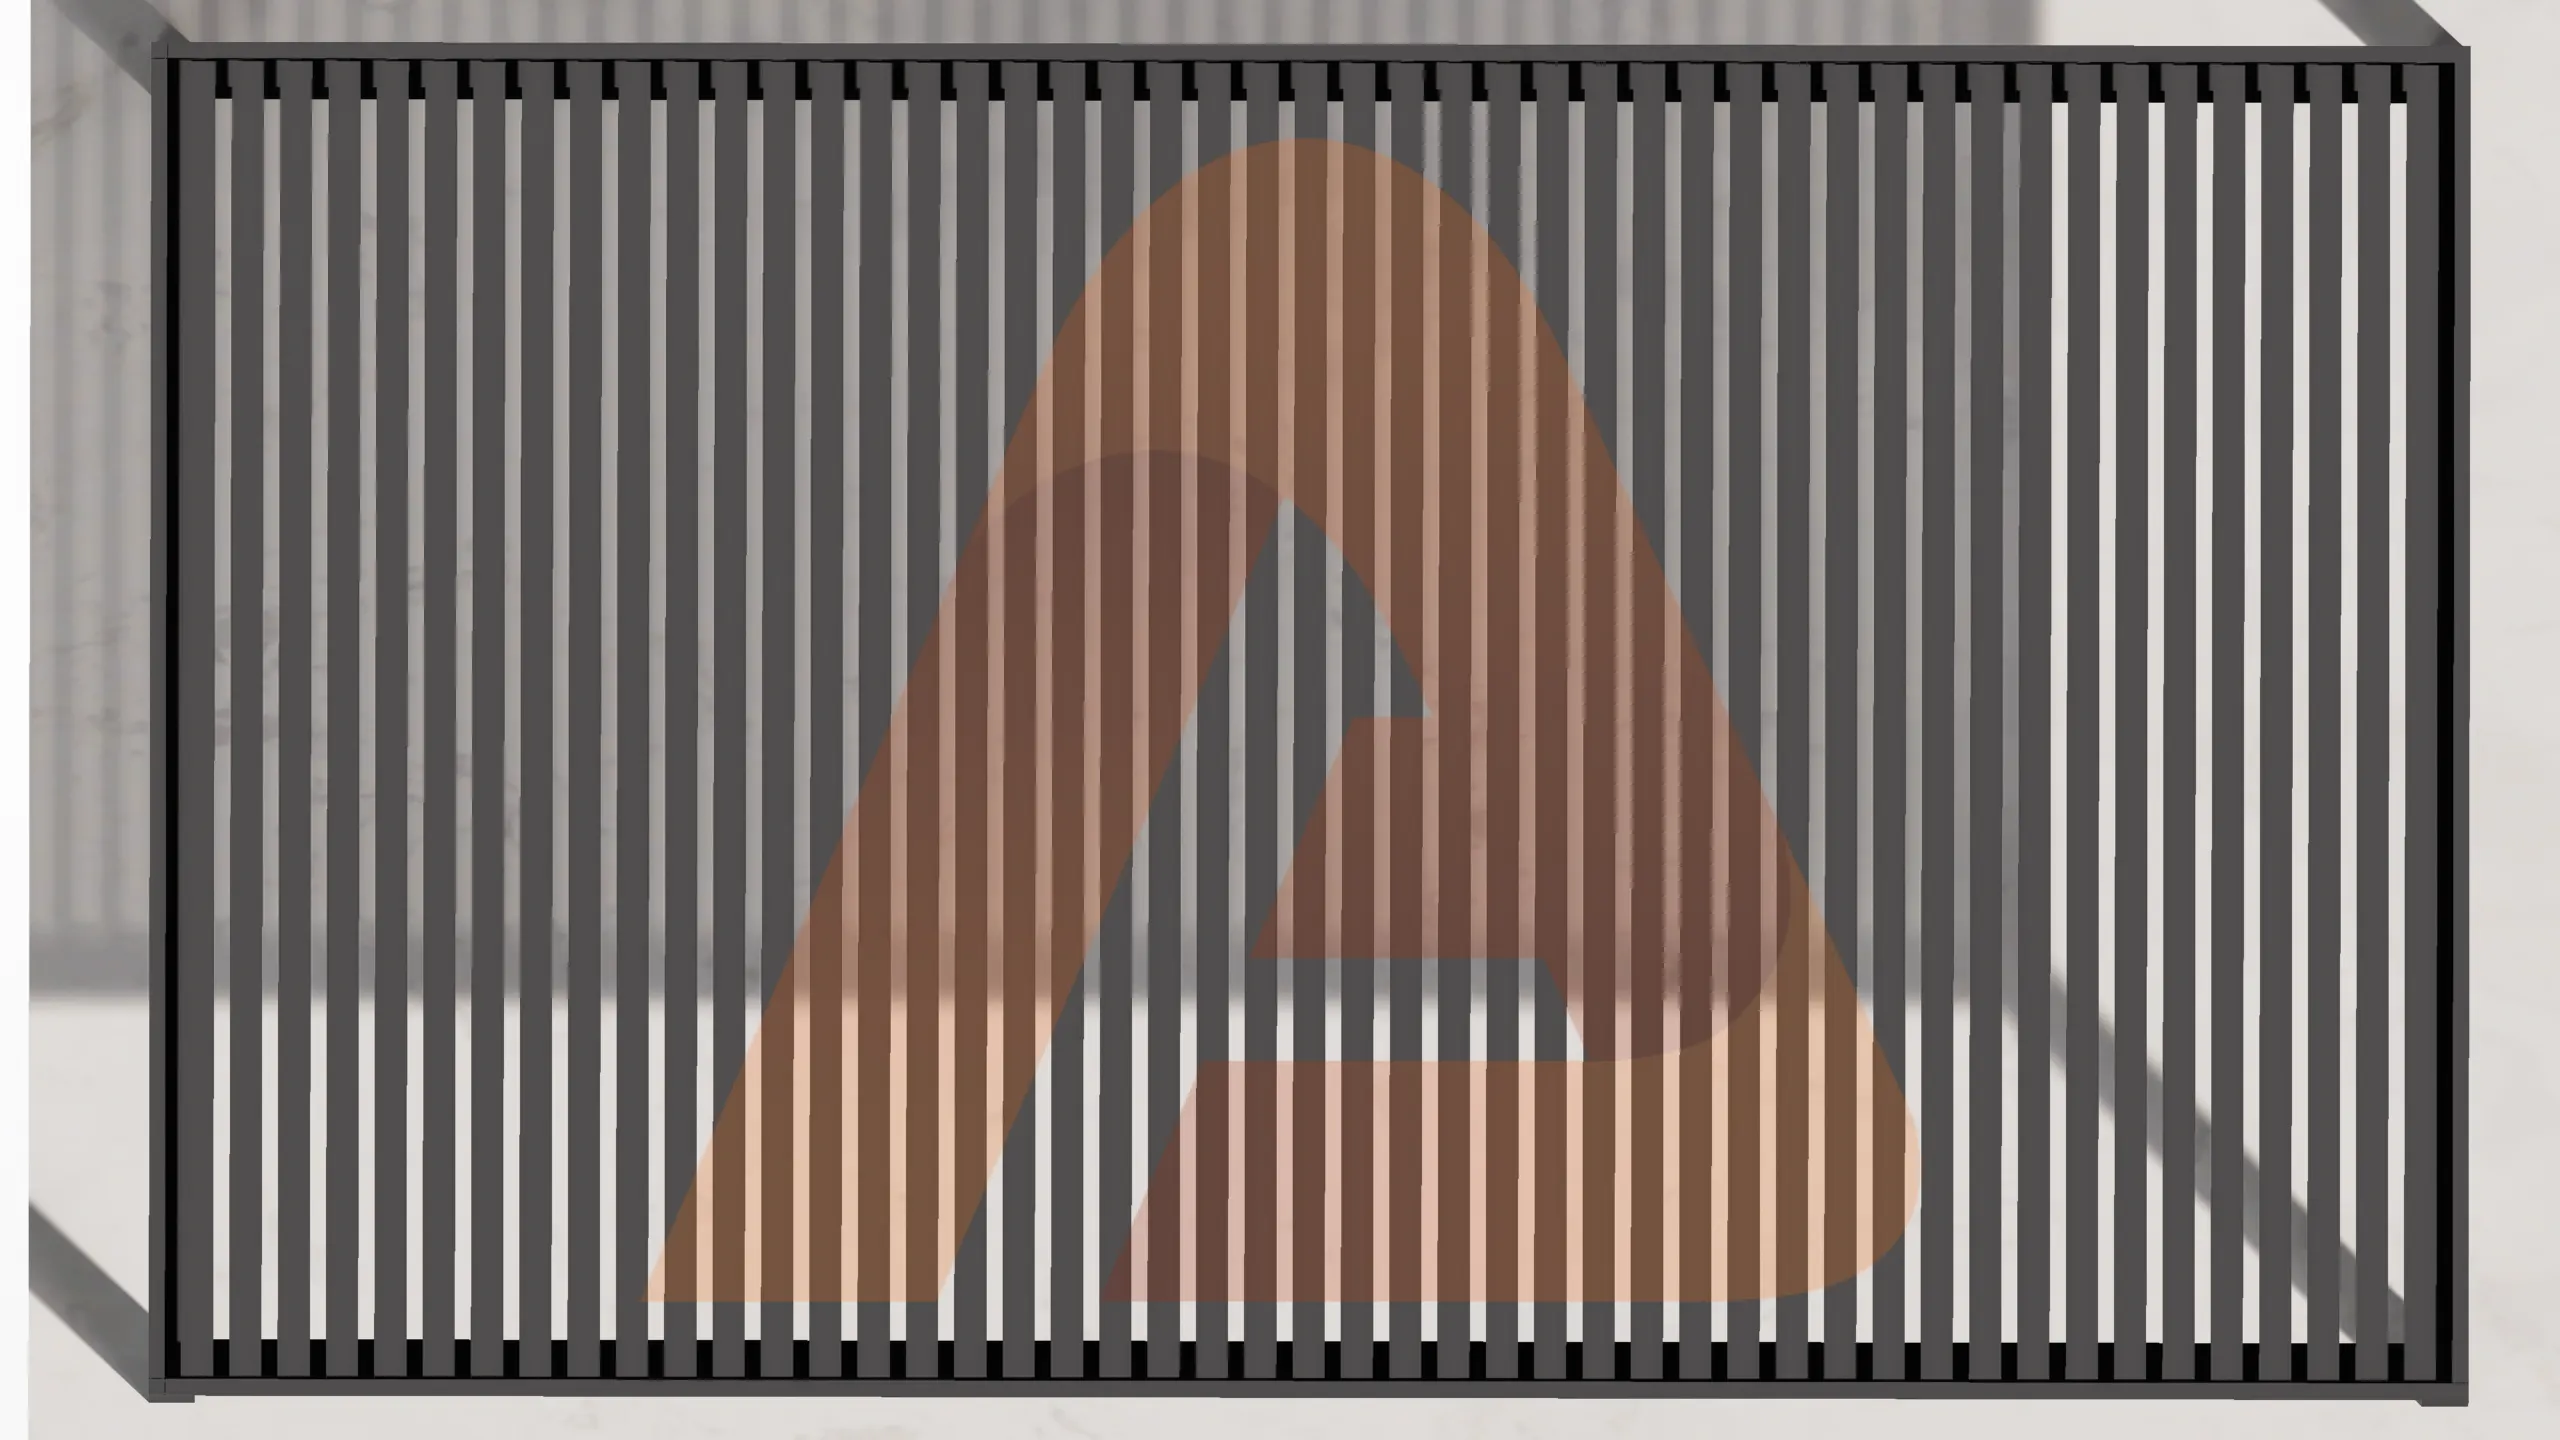
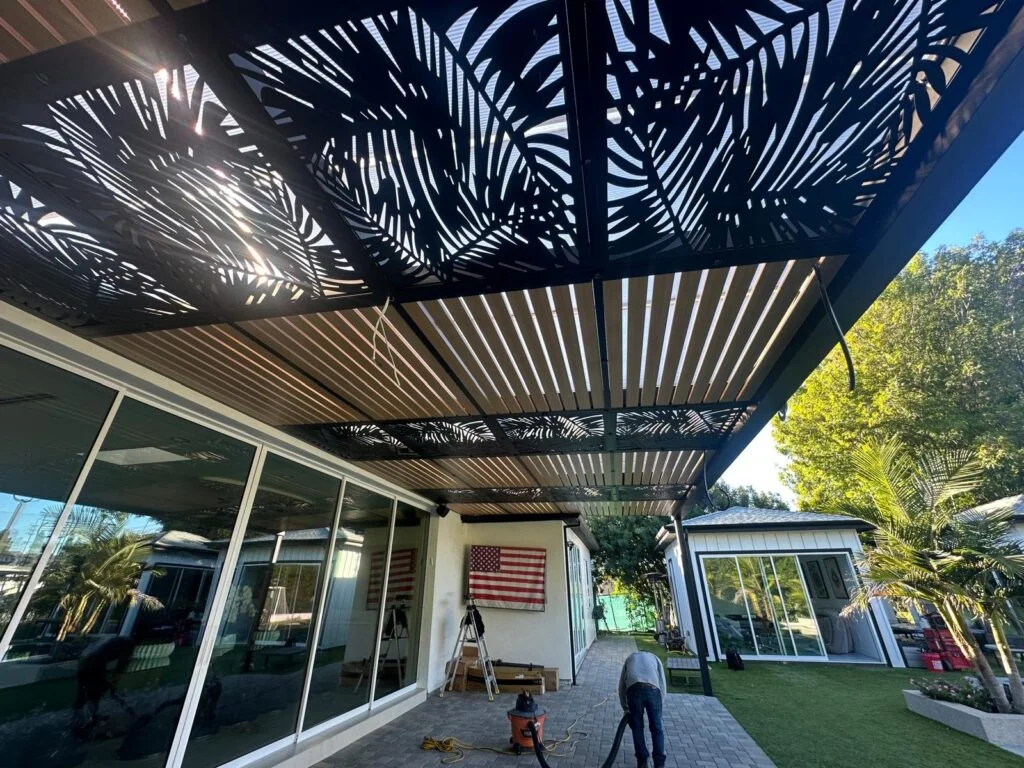
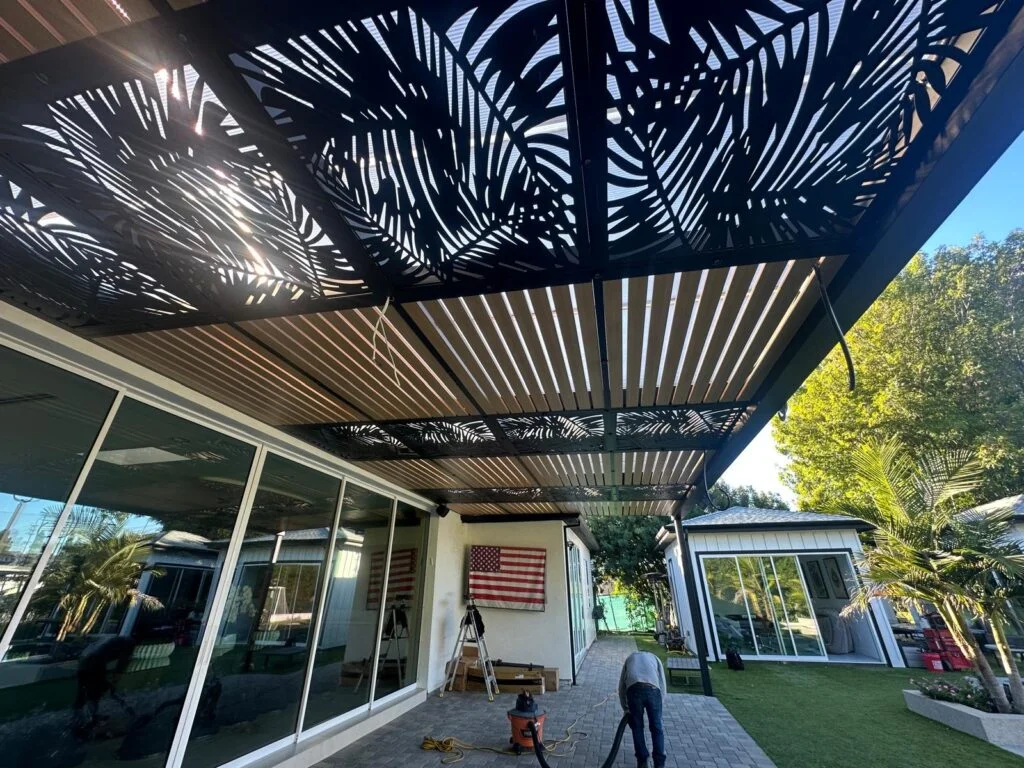
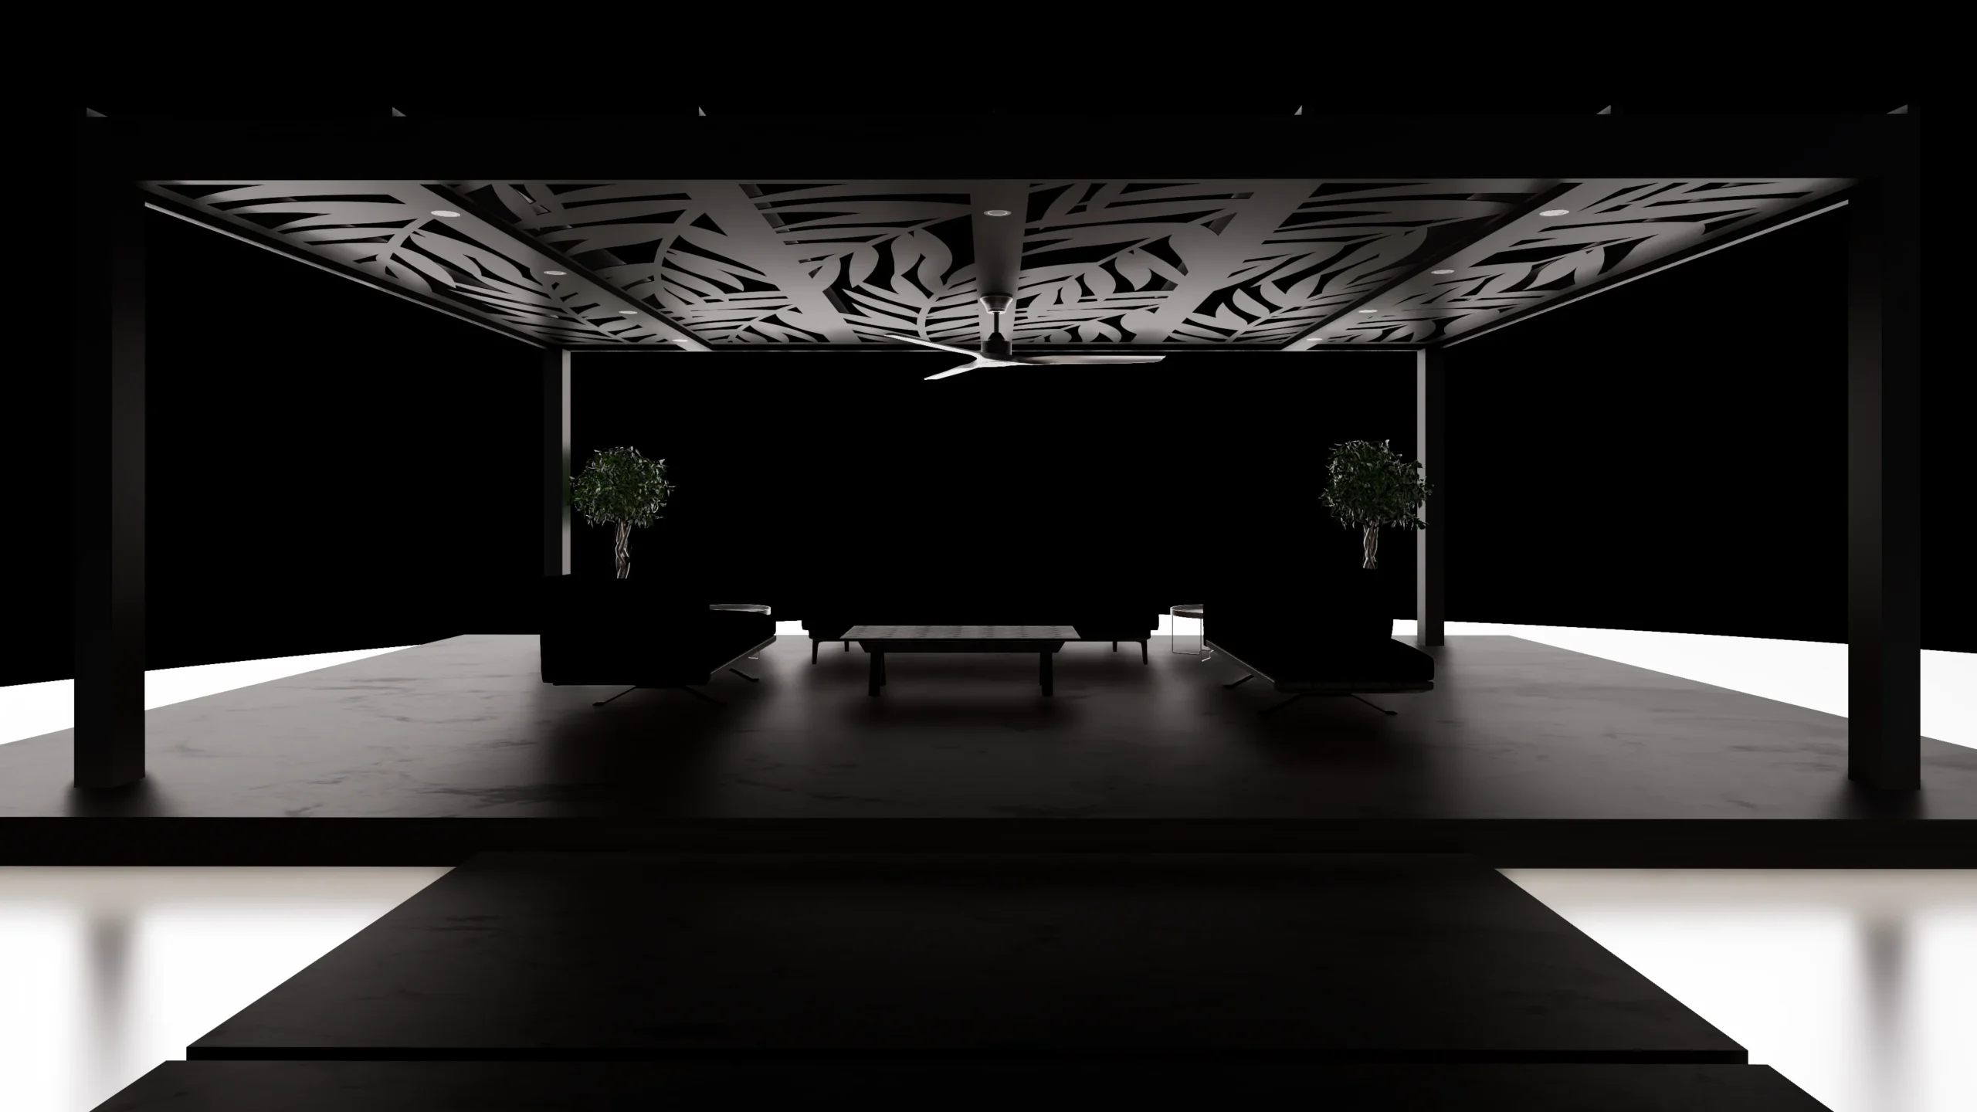
Laser-Cut Panel Patio Covers
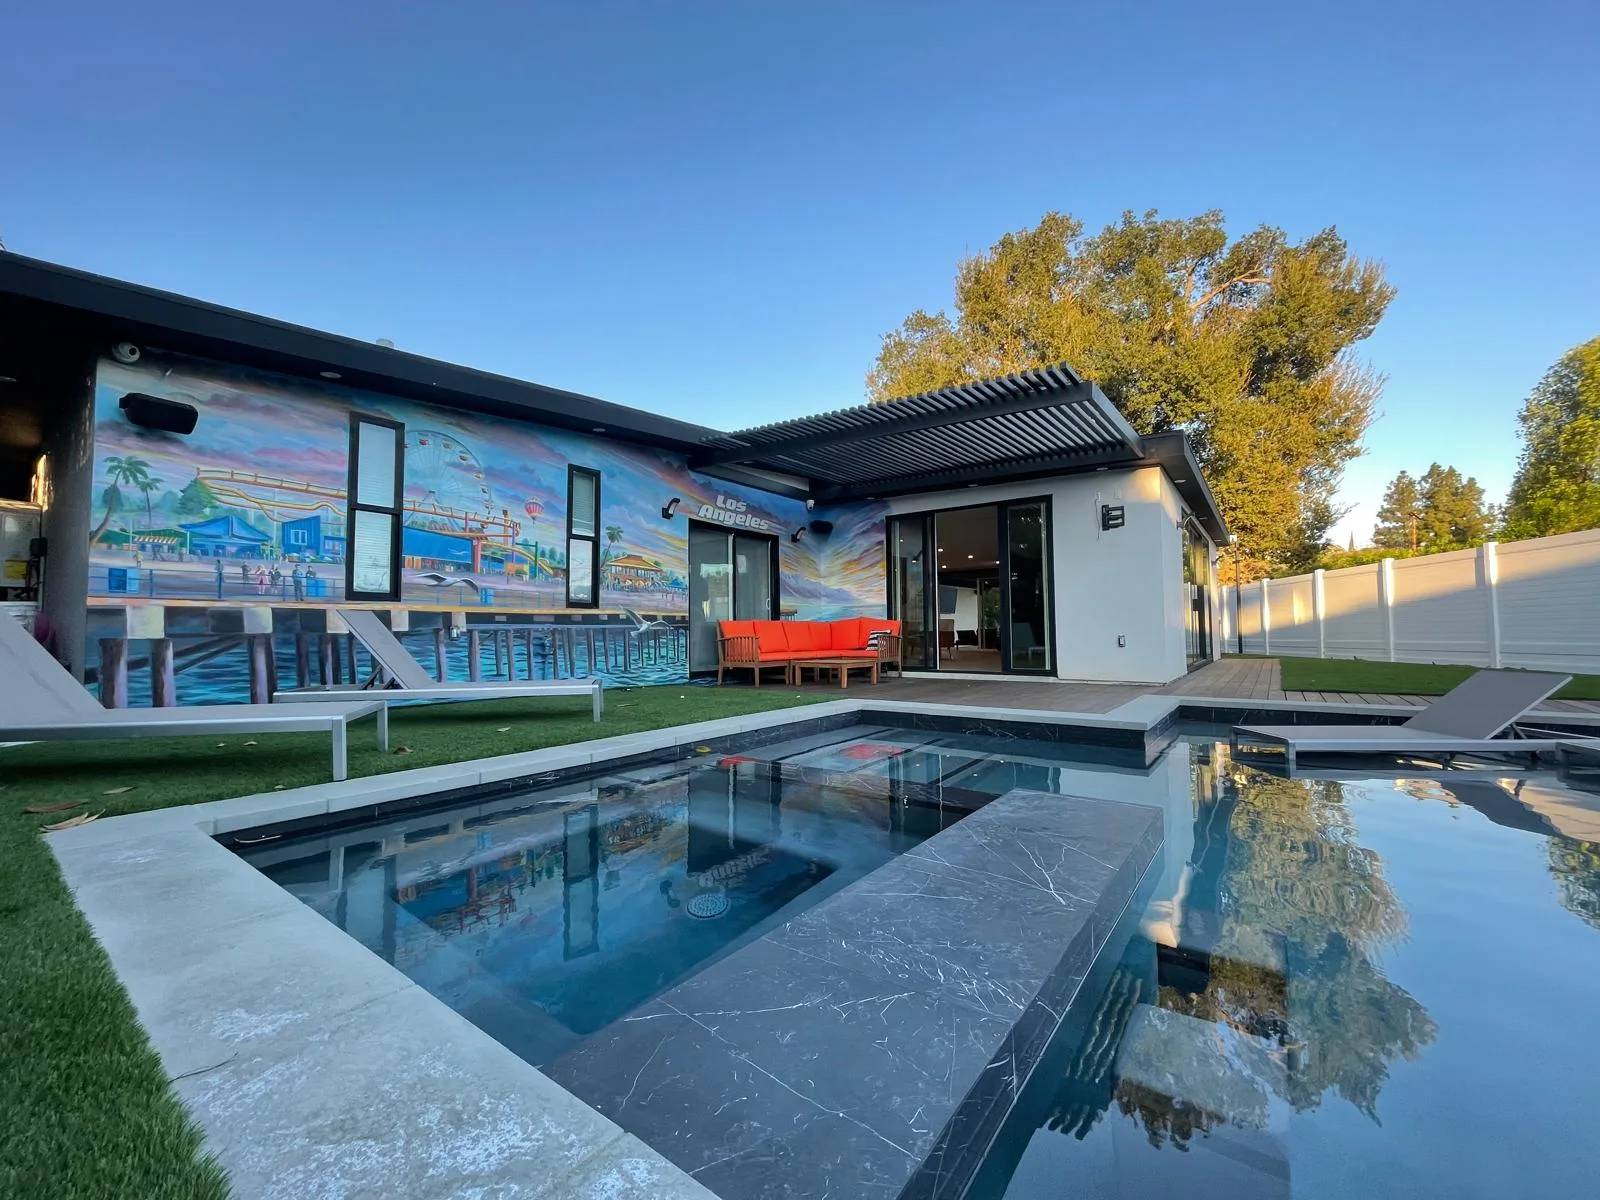
Laser-cut panel patio covers turn the roof into a design feature. Instead of only creating shade, the panels create custom shadow patterns, privacy, and architectural identity for the property.
This system works especially well for customers who want something that feels custom, artistic, and high-end. Patterns can be geometric, organic, modern, decorative, or fully project-specific, while the framing remains tied into a factory-built aluminum patio system.
Main Parts Sizes
| Name | Size |
|---|---|
| 6 in. x 6 in. Post (Post Options) | 6' x 6' x 10'/12'/14' |
| 6 in. Post Inner Base plate (Base plate Options) | 5-3/4" x 5-3/4" |
| 7 in. x 7 in. Post (Post Options) | 7' x 7' x 10'/12'/14' |
| 7 in. Post Inner Base plate (Base plate Options) | 6-1/2" x 6-1/2" |
| 3 in. U-Channel | 2.125" x 3.147" |
| 2 in. x 8 in. Beam (Beam Options) | 2" x 8" x 16'/20'/24' |
| 2 in. x 10 in. Beam (Beam Options) | 2" x 10" x 16'/20'/24' |
| Laser Cut | Customized |
Roofing Style Options
Laser Cut Pergola Accessories
| Item | Name |
|---|---|
| 1 | LED Channel (Optional) |
| 2 | LED Striplights (Optional) |
| 3 | LED Recessed Lights & Beam for Lights (Optional) |
| 4 | Ceiling Fan (Optional) |
| 5 | Beam for LED Recessed Lights (Optional) |
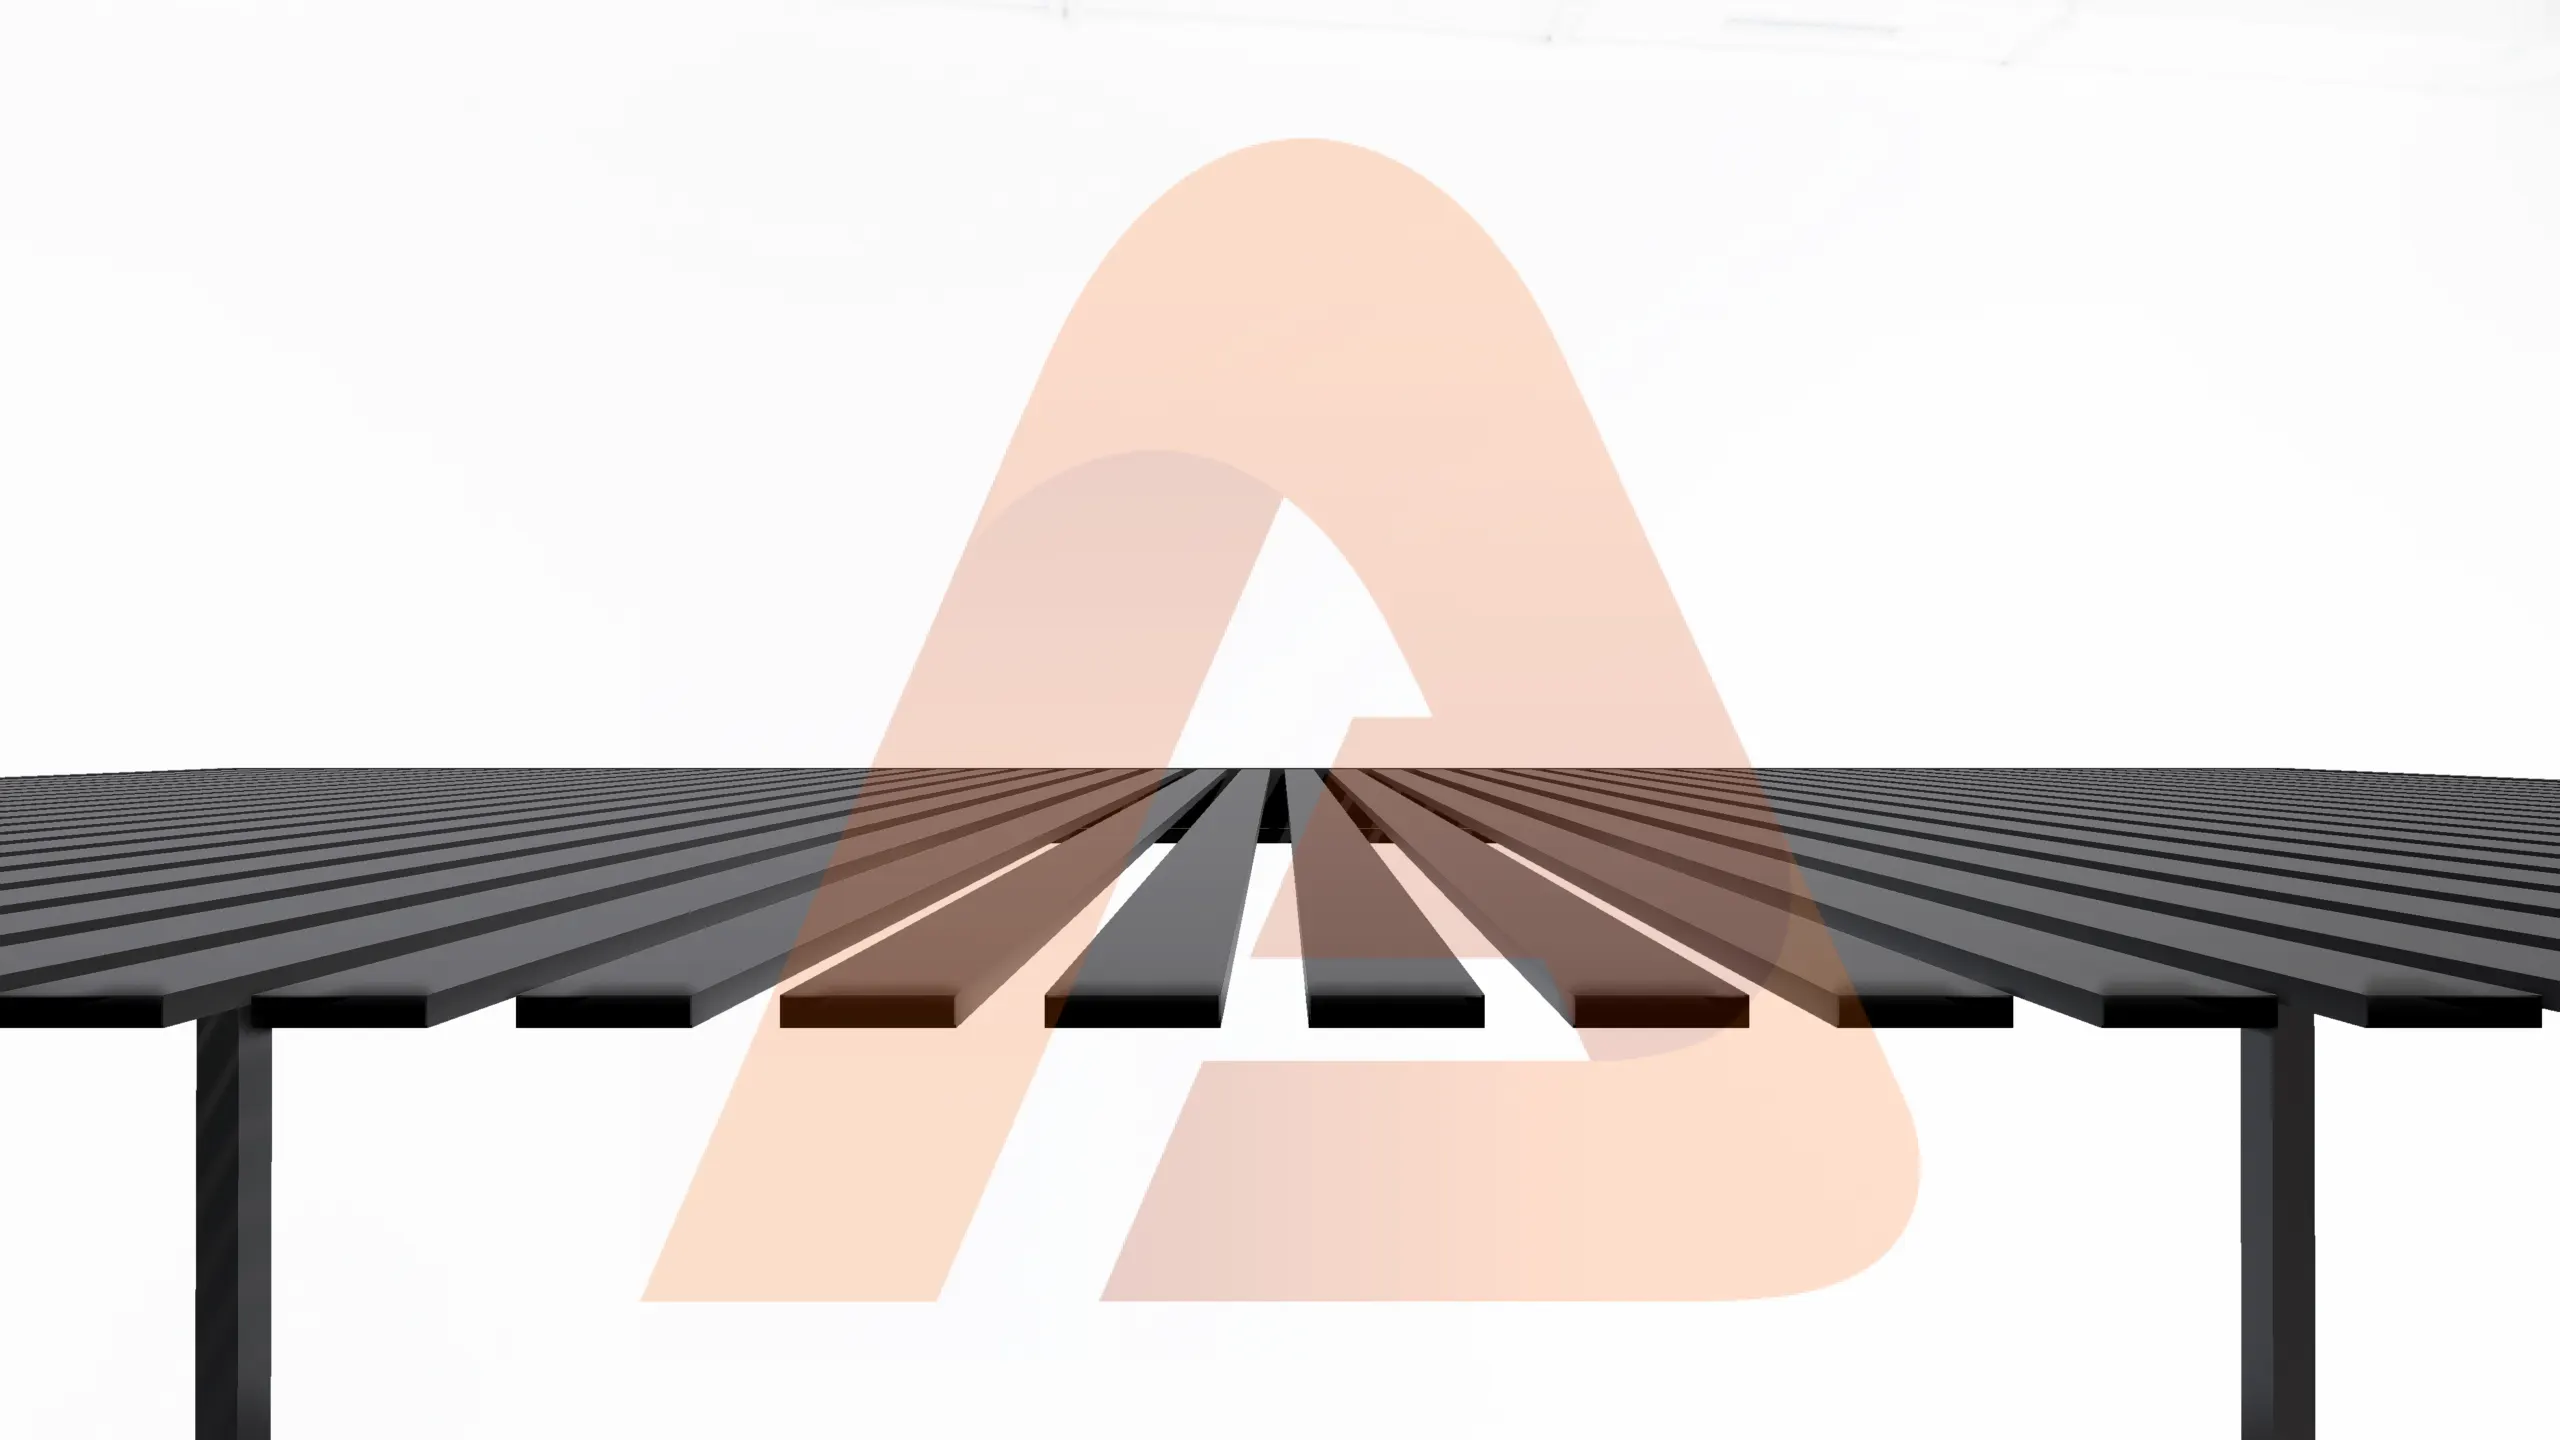
Beam Roof Patio Covers
Beam roof patio covers deliver the classic open-lattice pergola look with a stronger aluminum structure. The beams create a clean rhythm of light and shadow while giving the project a bold architectural ceiling line.
This is a strong option for customers who want shade and definition without a fully closed roof. It can also be planned with polycarbonate roof options where a light-filtering top is preferred while keeping the aluminum beam structure visible.
Main Parts Sizes
| Name | Size |
|---|---|
| 6 in. x 6 in. Post (Post Options) | 6' x 6' x 10'/12'/14' |
| 6 in. Post Inner Base plate (Base plate Options) | 5-3/4" x 5-3/4" |
| 7 in. x 7 in. Post (Post Options) | 7' x 7' x 10'/12'/14' |
| 7 in. Post Inner Base plate (Base plate Options) | 6-1/2" x 6-1/2" |
| 3 in. U-Channel | 2.125" x 3.147" |
| 2 in. x 8 in. Beam (Beam Options) | 2" x 8" x 16'/20'/24' |
| 2 in. x 10 in. Beam (Beam Options) | 2" x 10" x 16'/20'/24' |
| Insulated Panel | 3" x 4' x 24' |
| Corner Bracket Cap | 2" x 2" x 1" |
Roofing Style Options
Laser Cut Pergola Accessories
| Item | Name |
|---|---|
| 1 | LED Channel (Optional) |
| 2 | LED Striplights (Optional) |
| 3 | LED Recessed Lights & Beam for Lights (Optional) |
| 4 | Ceiling Fan (Optional) |
| 5 | Beam for LED Recessed Lights (Optional) |
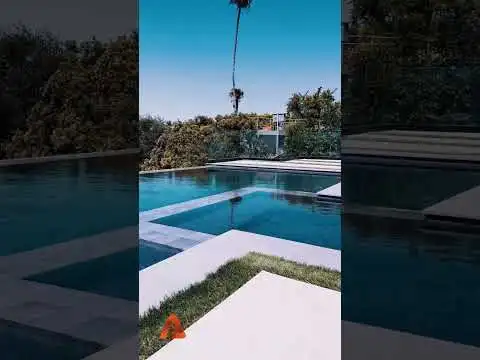
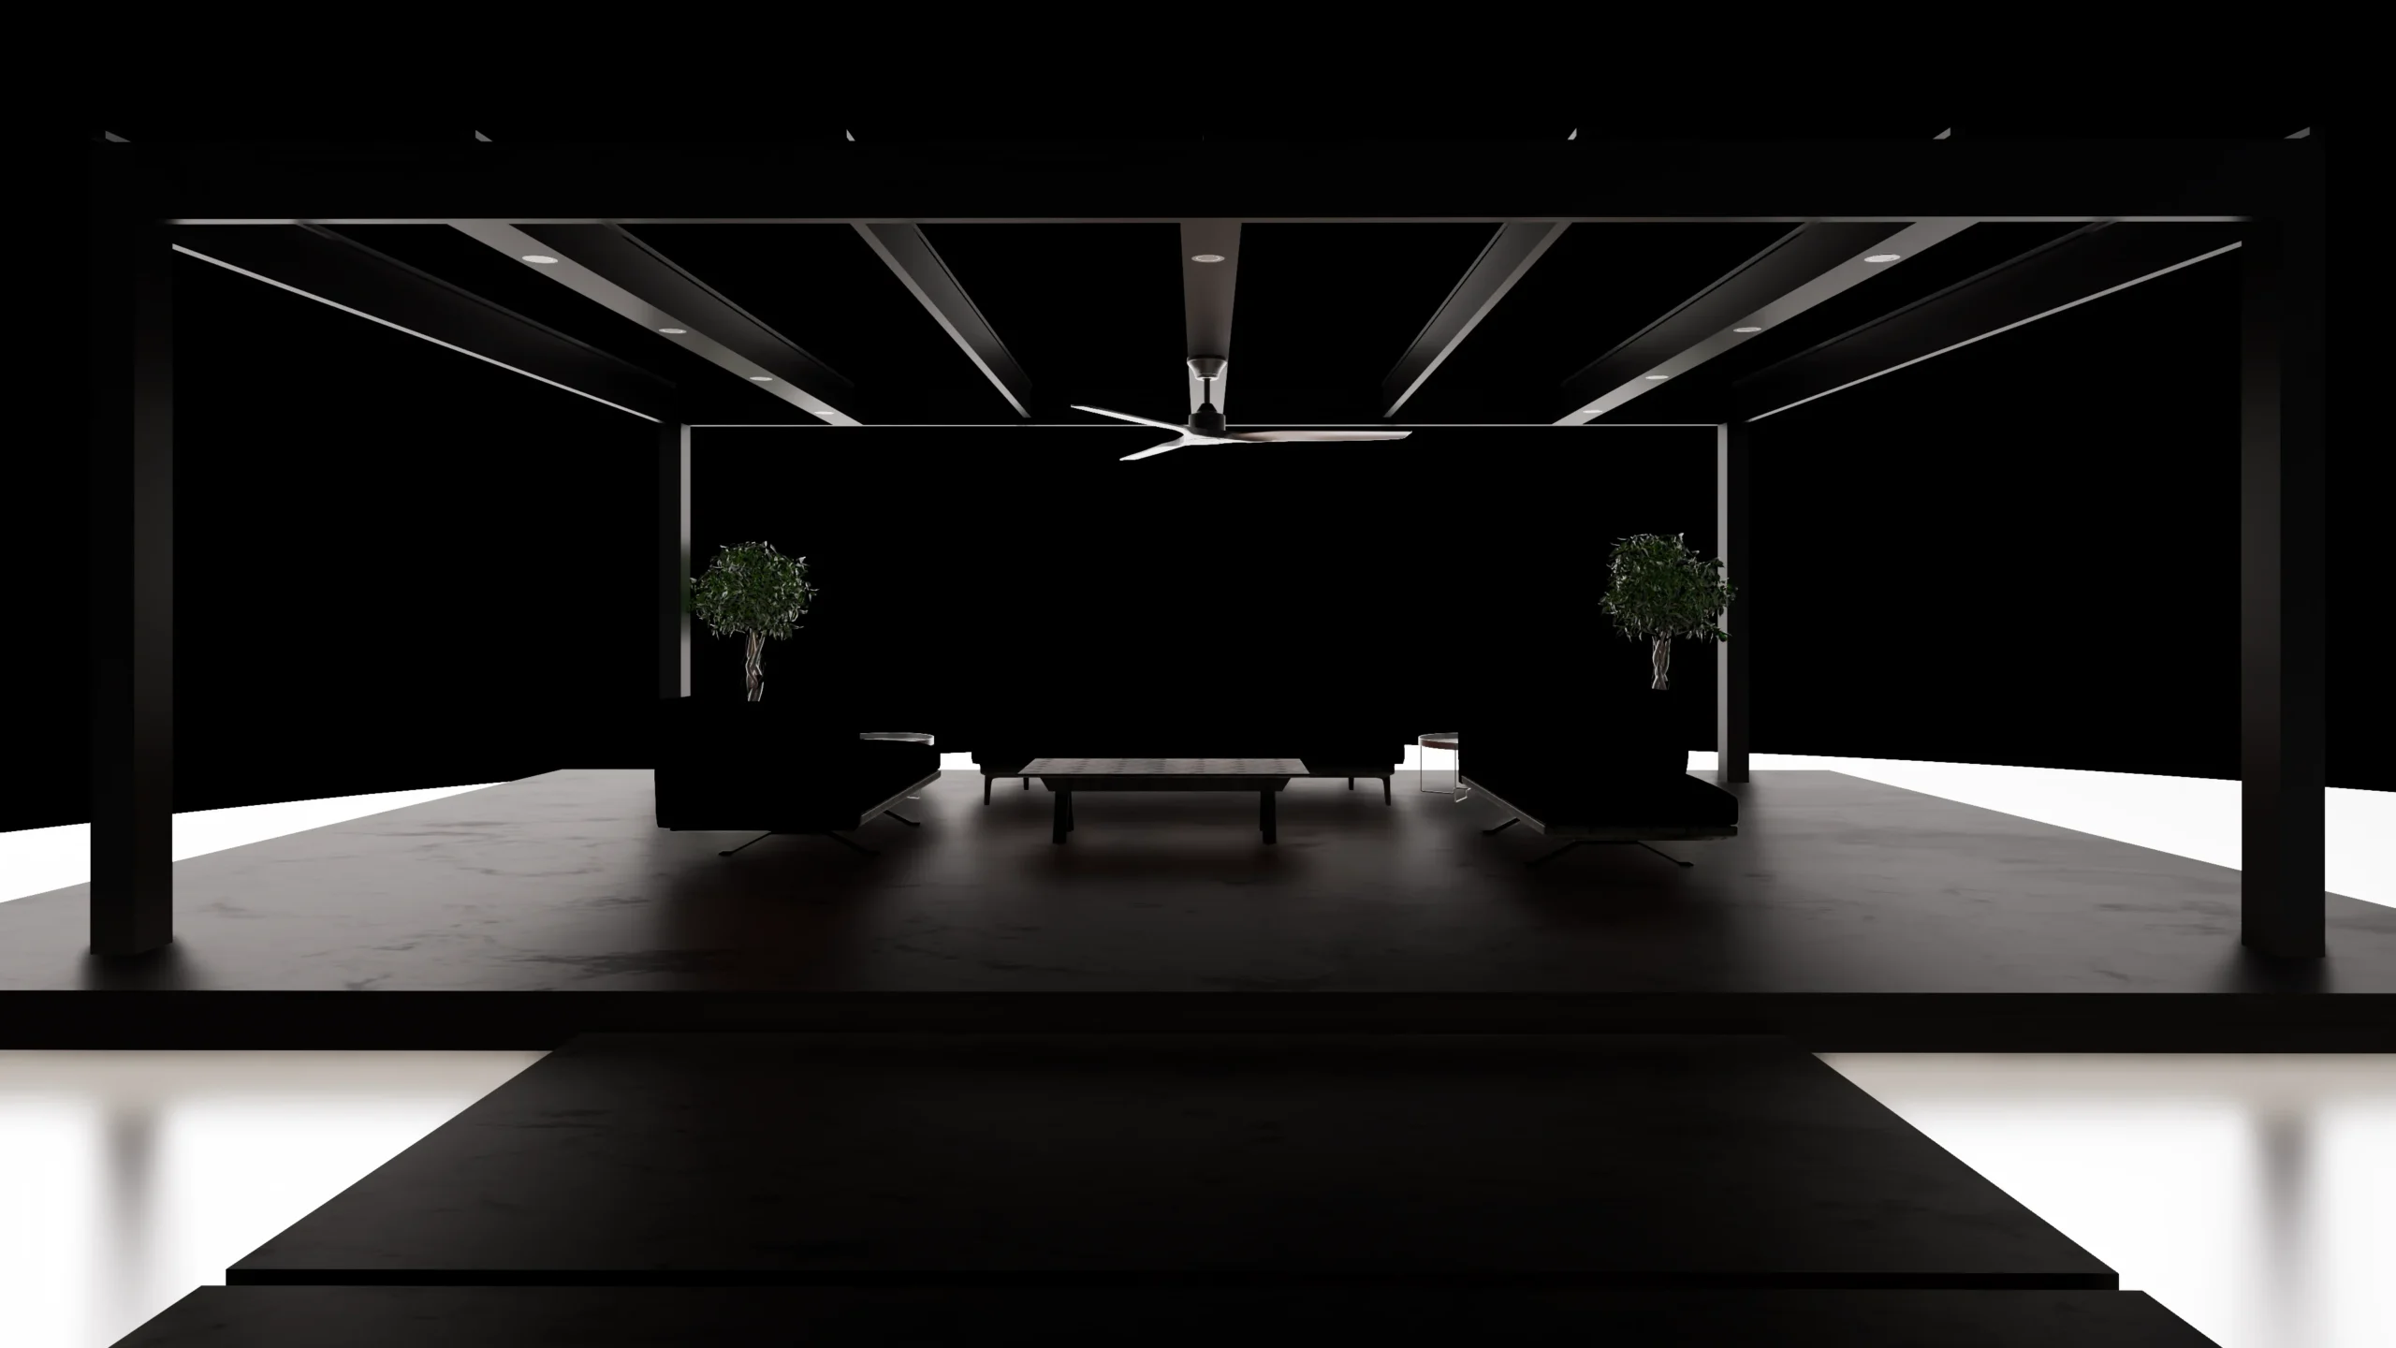
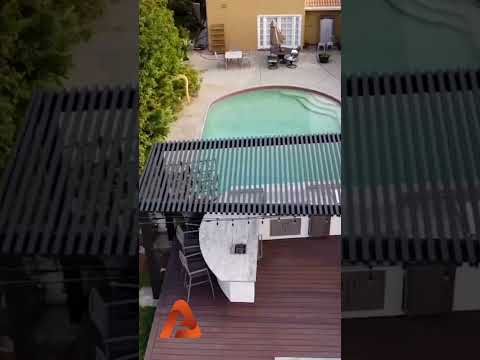
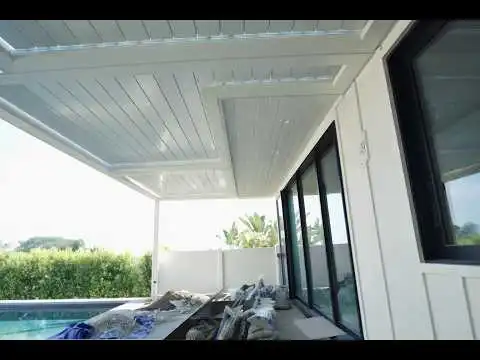
Video Overview
Trusted by celebrities, builders, homeowners, architects and engineers.
1,000+ active contractors nationwide.

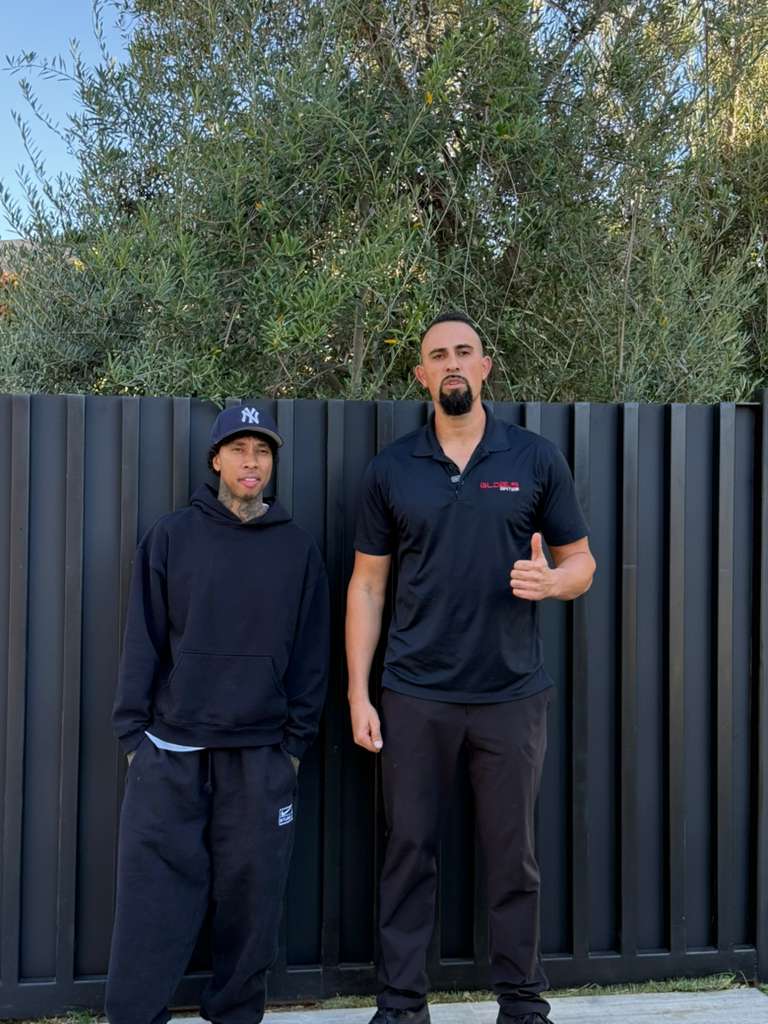





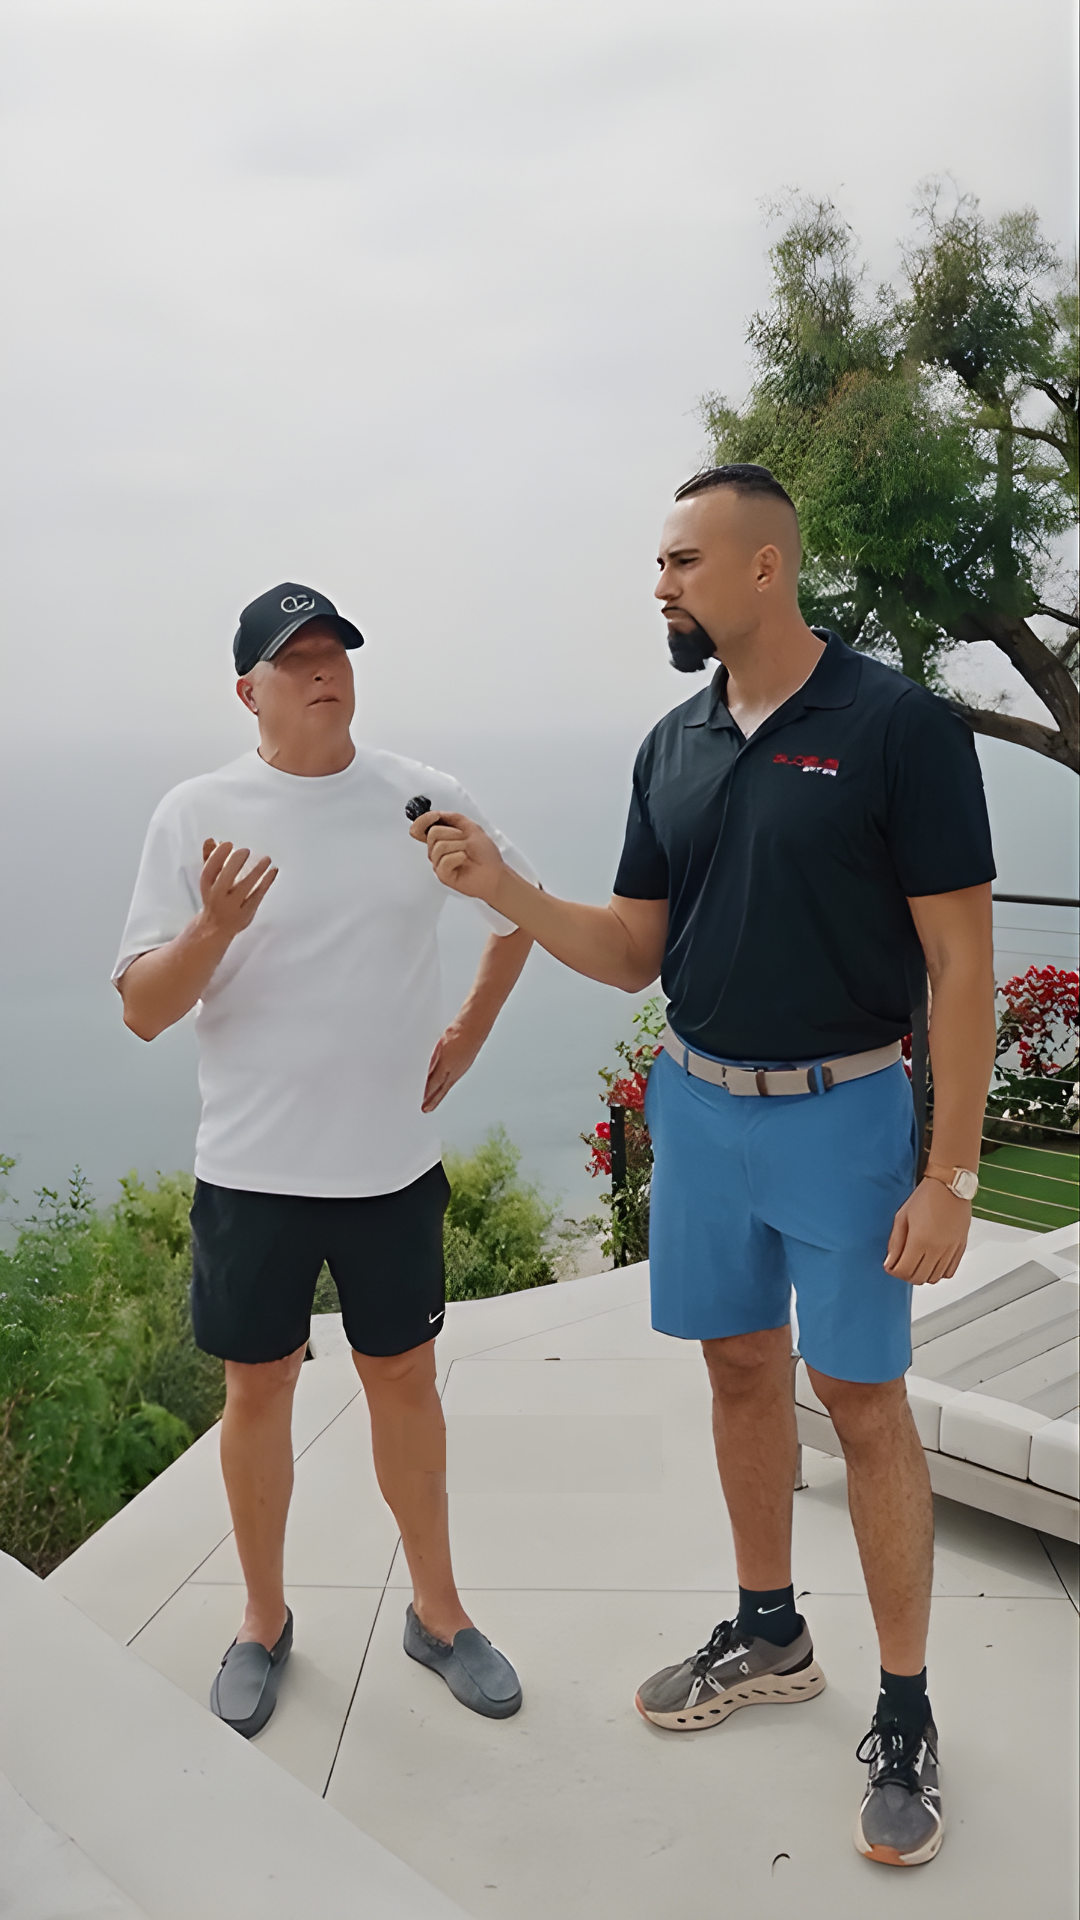

“We’re honored to be recommended by Danny Wang Design. Their recognition means so much, and we’re grateful for the trust and collaboration on creating exceptional spaces. Thank you for the kind words and support!”

“When I was shopping for a fence, this company had the greatest deal. When I chatted with their employees, they were quite helpful in answering my inquiries. The installation process went without a hitch, and they arrived on schedule”

“There was no need to worry about shipment times, the price was amazing, and the fence looks lovely. They helped us a lot throughout the process, from our first email to installation”

“Being recognized by Ryan Reynolds is an honor. We truly appreciate the trust and confidence in our work, and we’re grateful for the support.”

“Globus Gates absolutely nailed it from start to finish. The craftsmanship is top-tier—clean welds, solid materials, and a finish that looks premium in person. Communication was fast and professional, timelines were clear, and the install was smooth and precise. You can tell they take pride in the details. If you want a gate that feels as good as it looks and a team that delivers what they promise, Globus Gates is the real deal.”

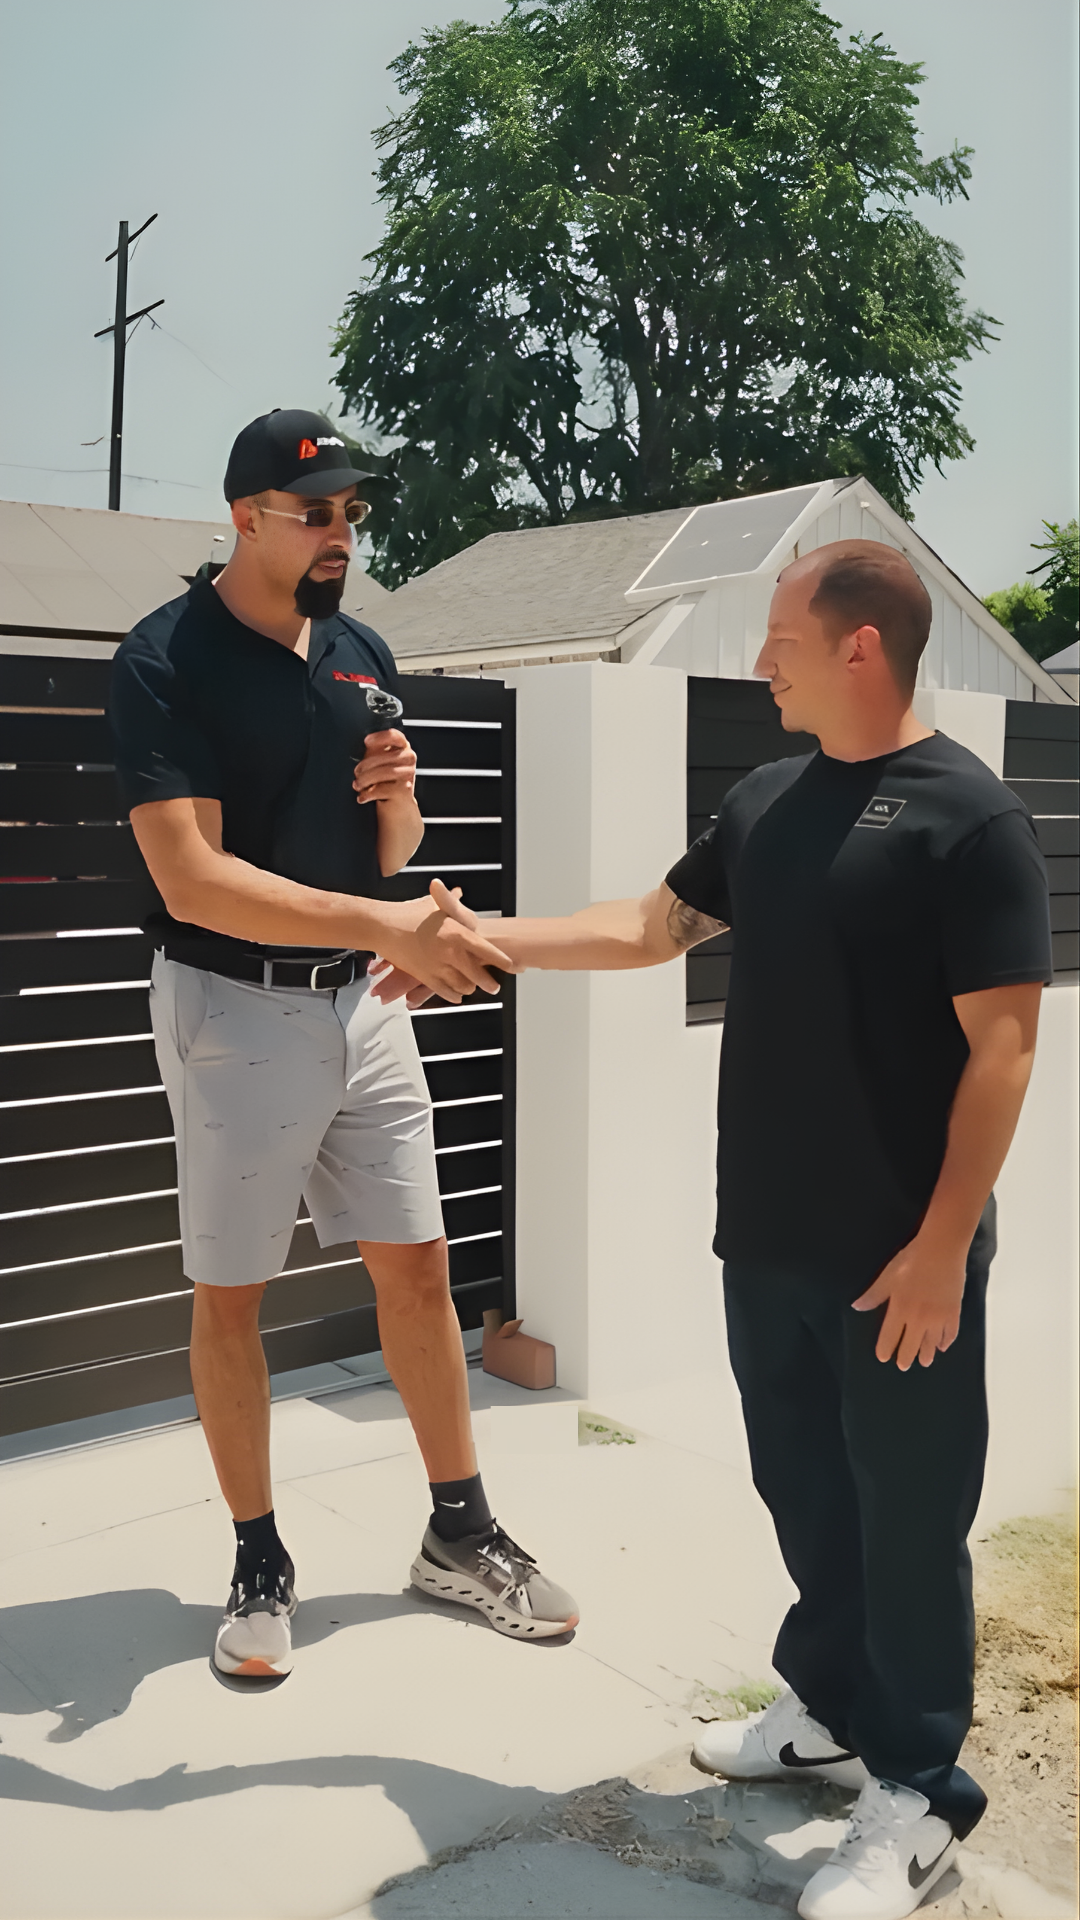
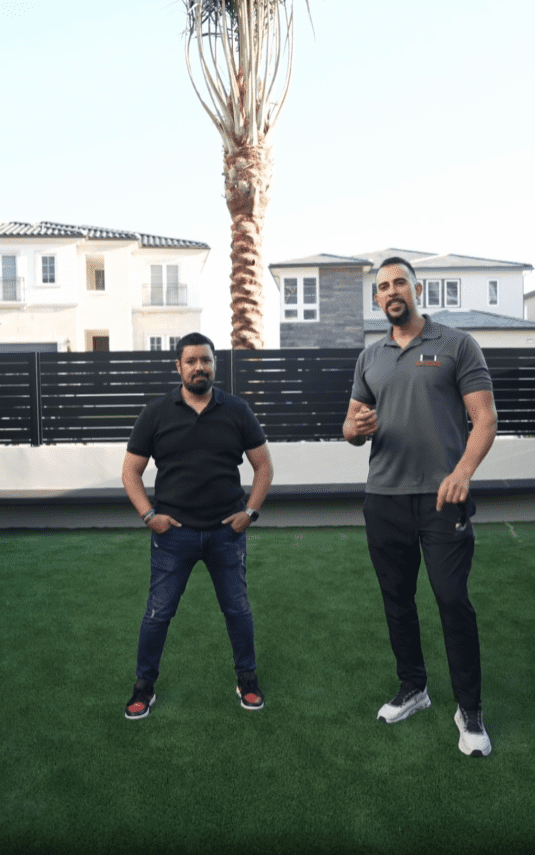
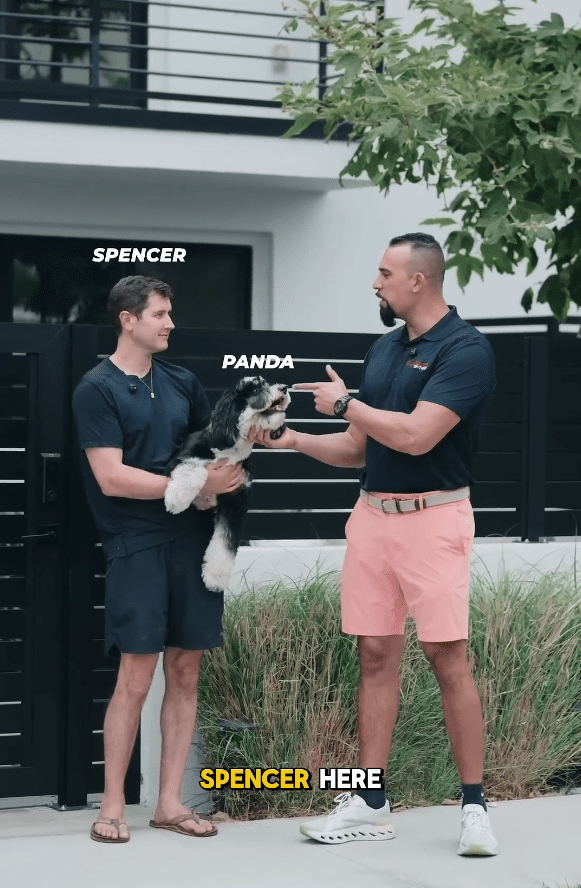
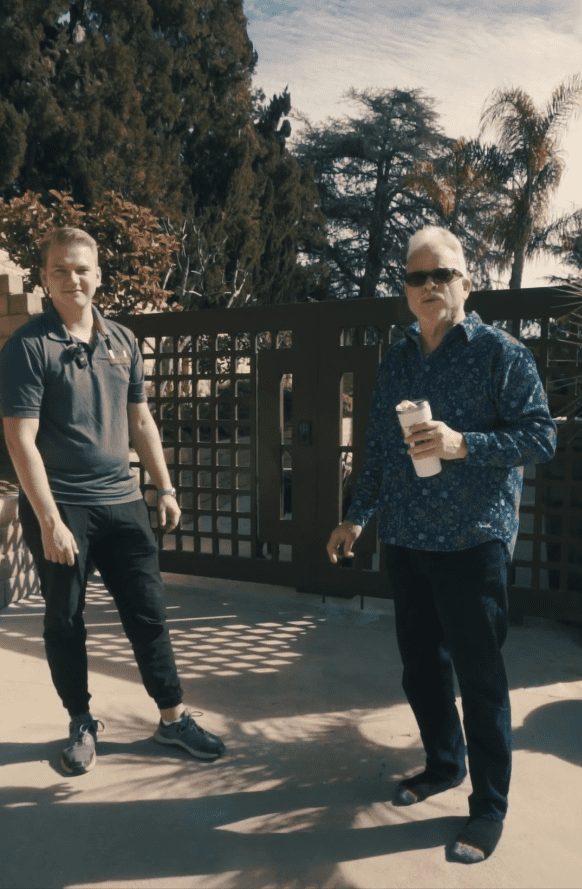

“We absolutely love our gate from Globus Gates! The quality is amazing, the design looks incredible, and the whole process was super easy. The team was awesome to work with, and the final result really elevated our home. Highly recommend!”

“Chris was amazing. He was very professional & guided us to get the perfect gates for our home. The installers were here when they said they would and worked diligently & efficiently. They cleaned up after themselves and left my property looking like no one was ever there. We are loving the product, the look, the company! We only did our 2 side gates to start but will be doing more to our home very soon. Highly recommend!”
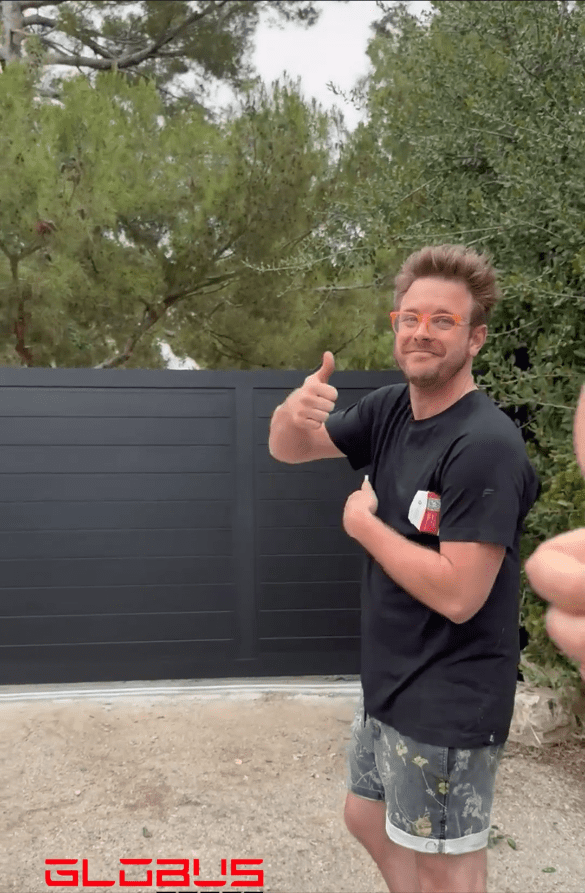
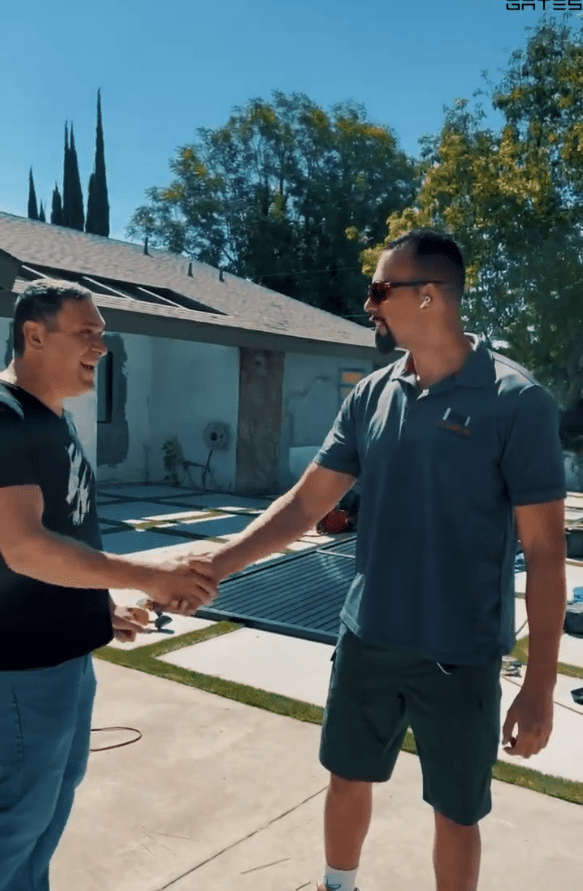

“I have had 2 projects done with Globus Gates. Both had fences and gates. So happy with the finished work! Even my neighbors have knocked on my door to ask who did the work. I will definitely use on my next project as well.”
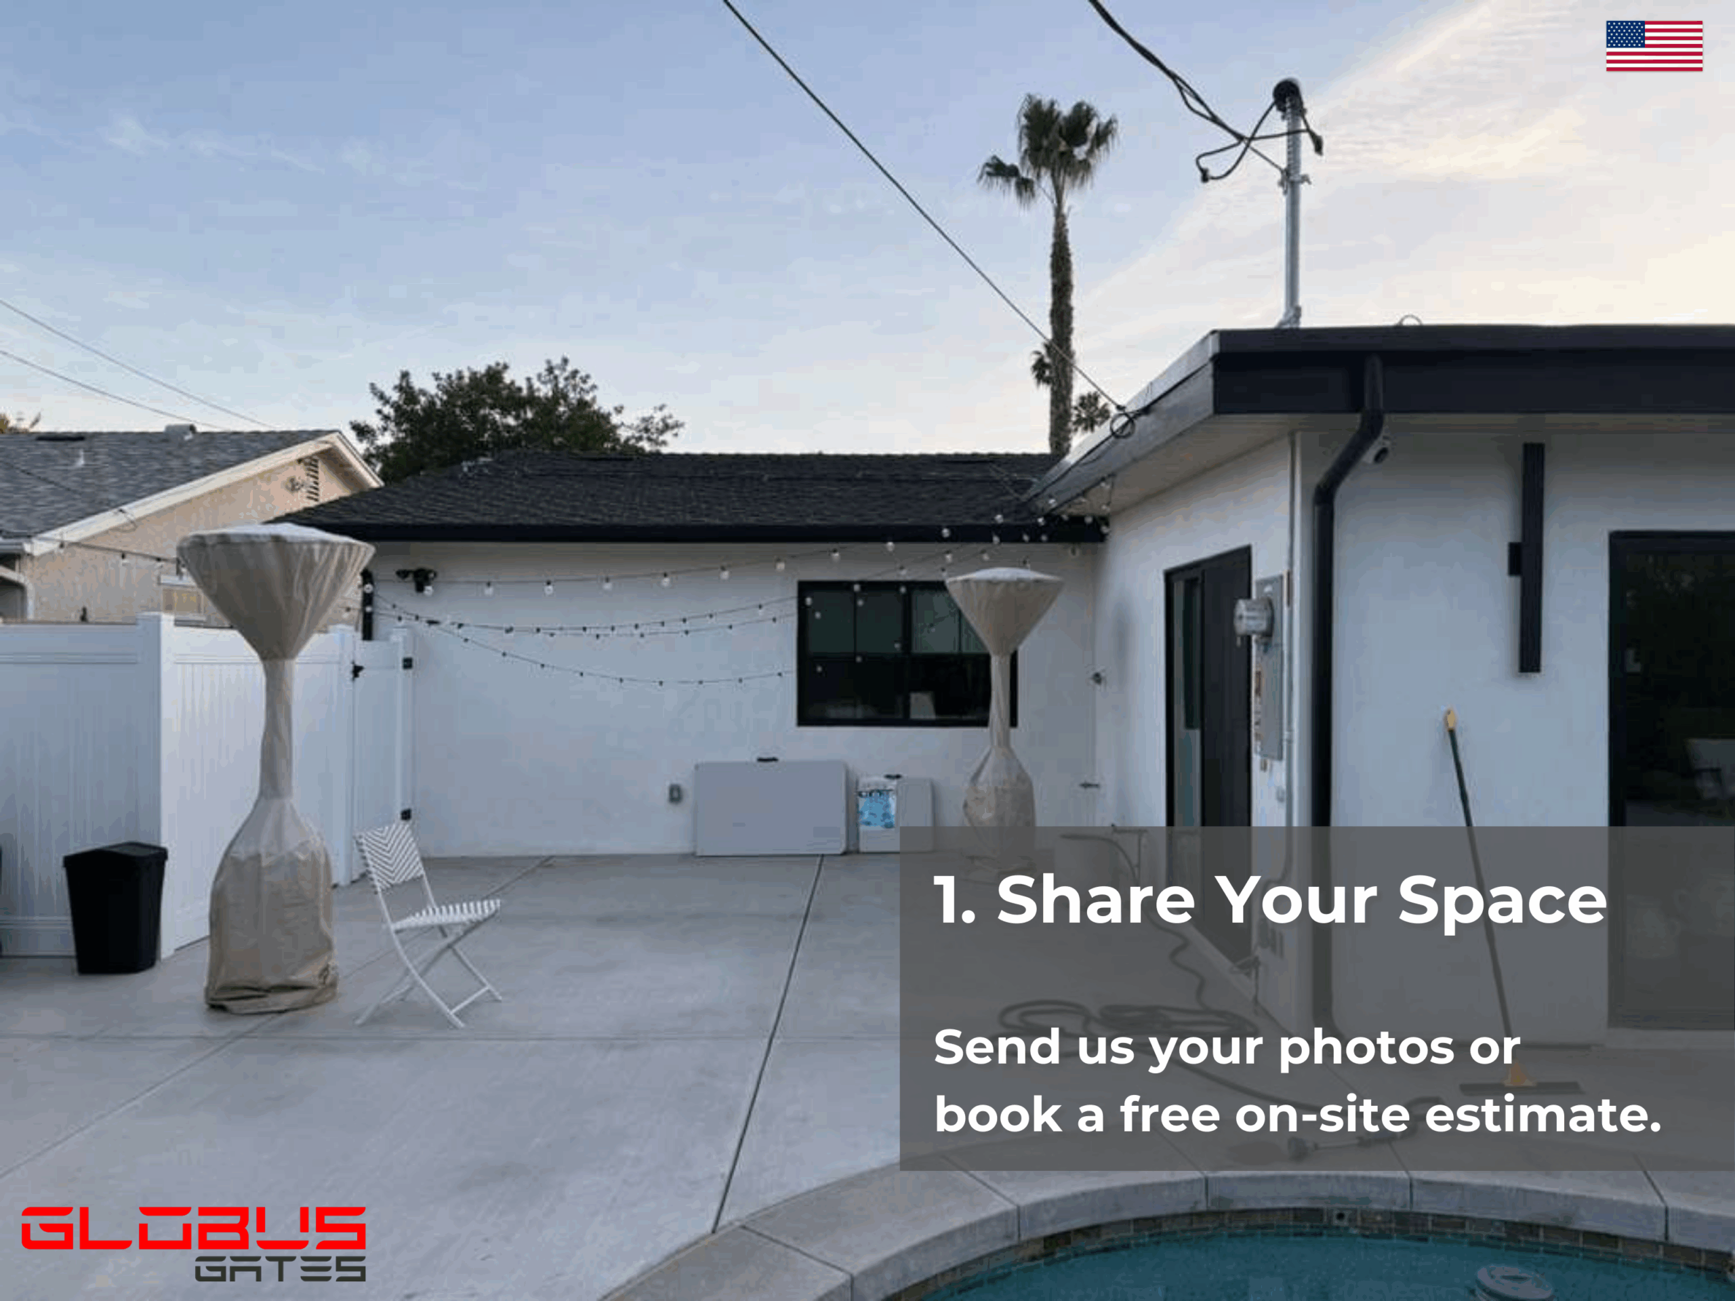
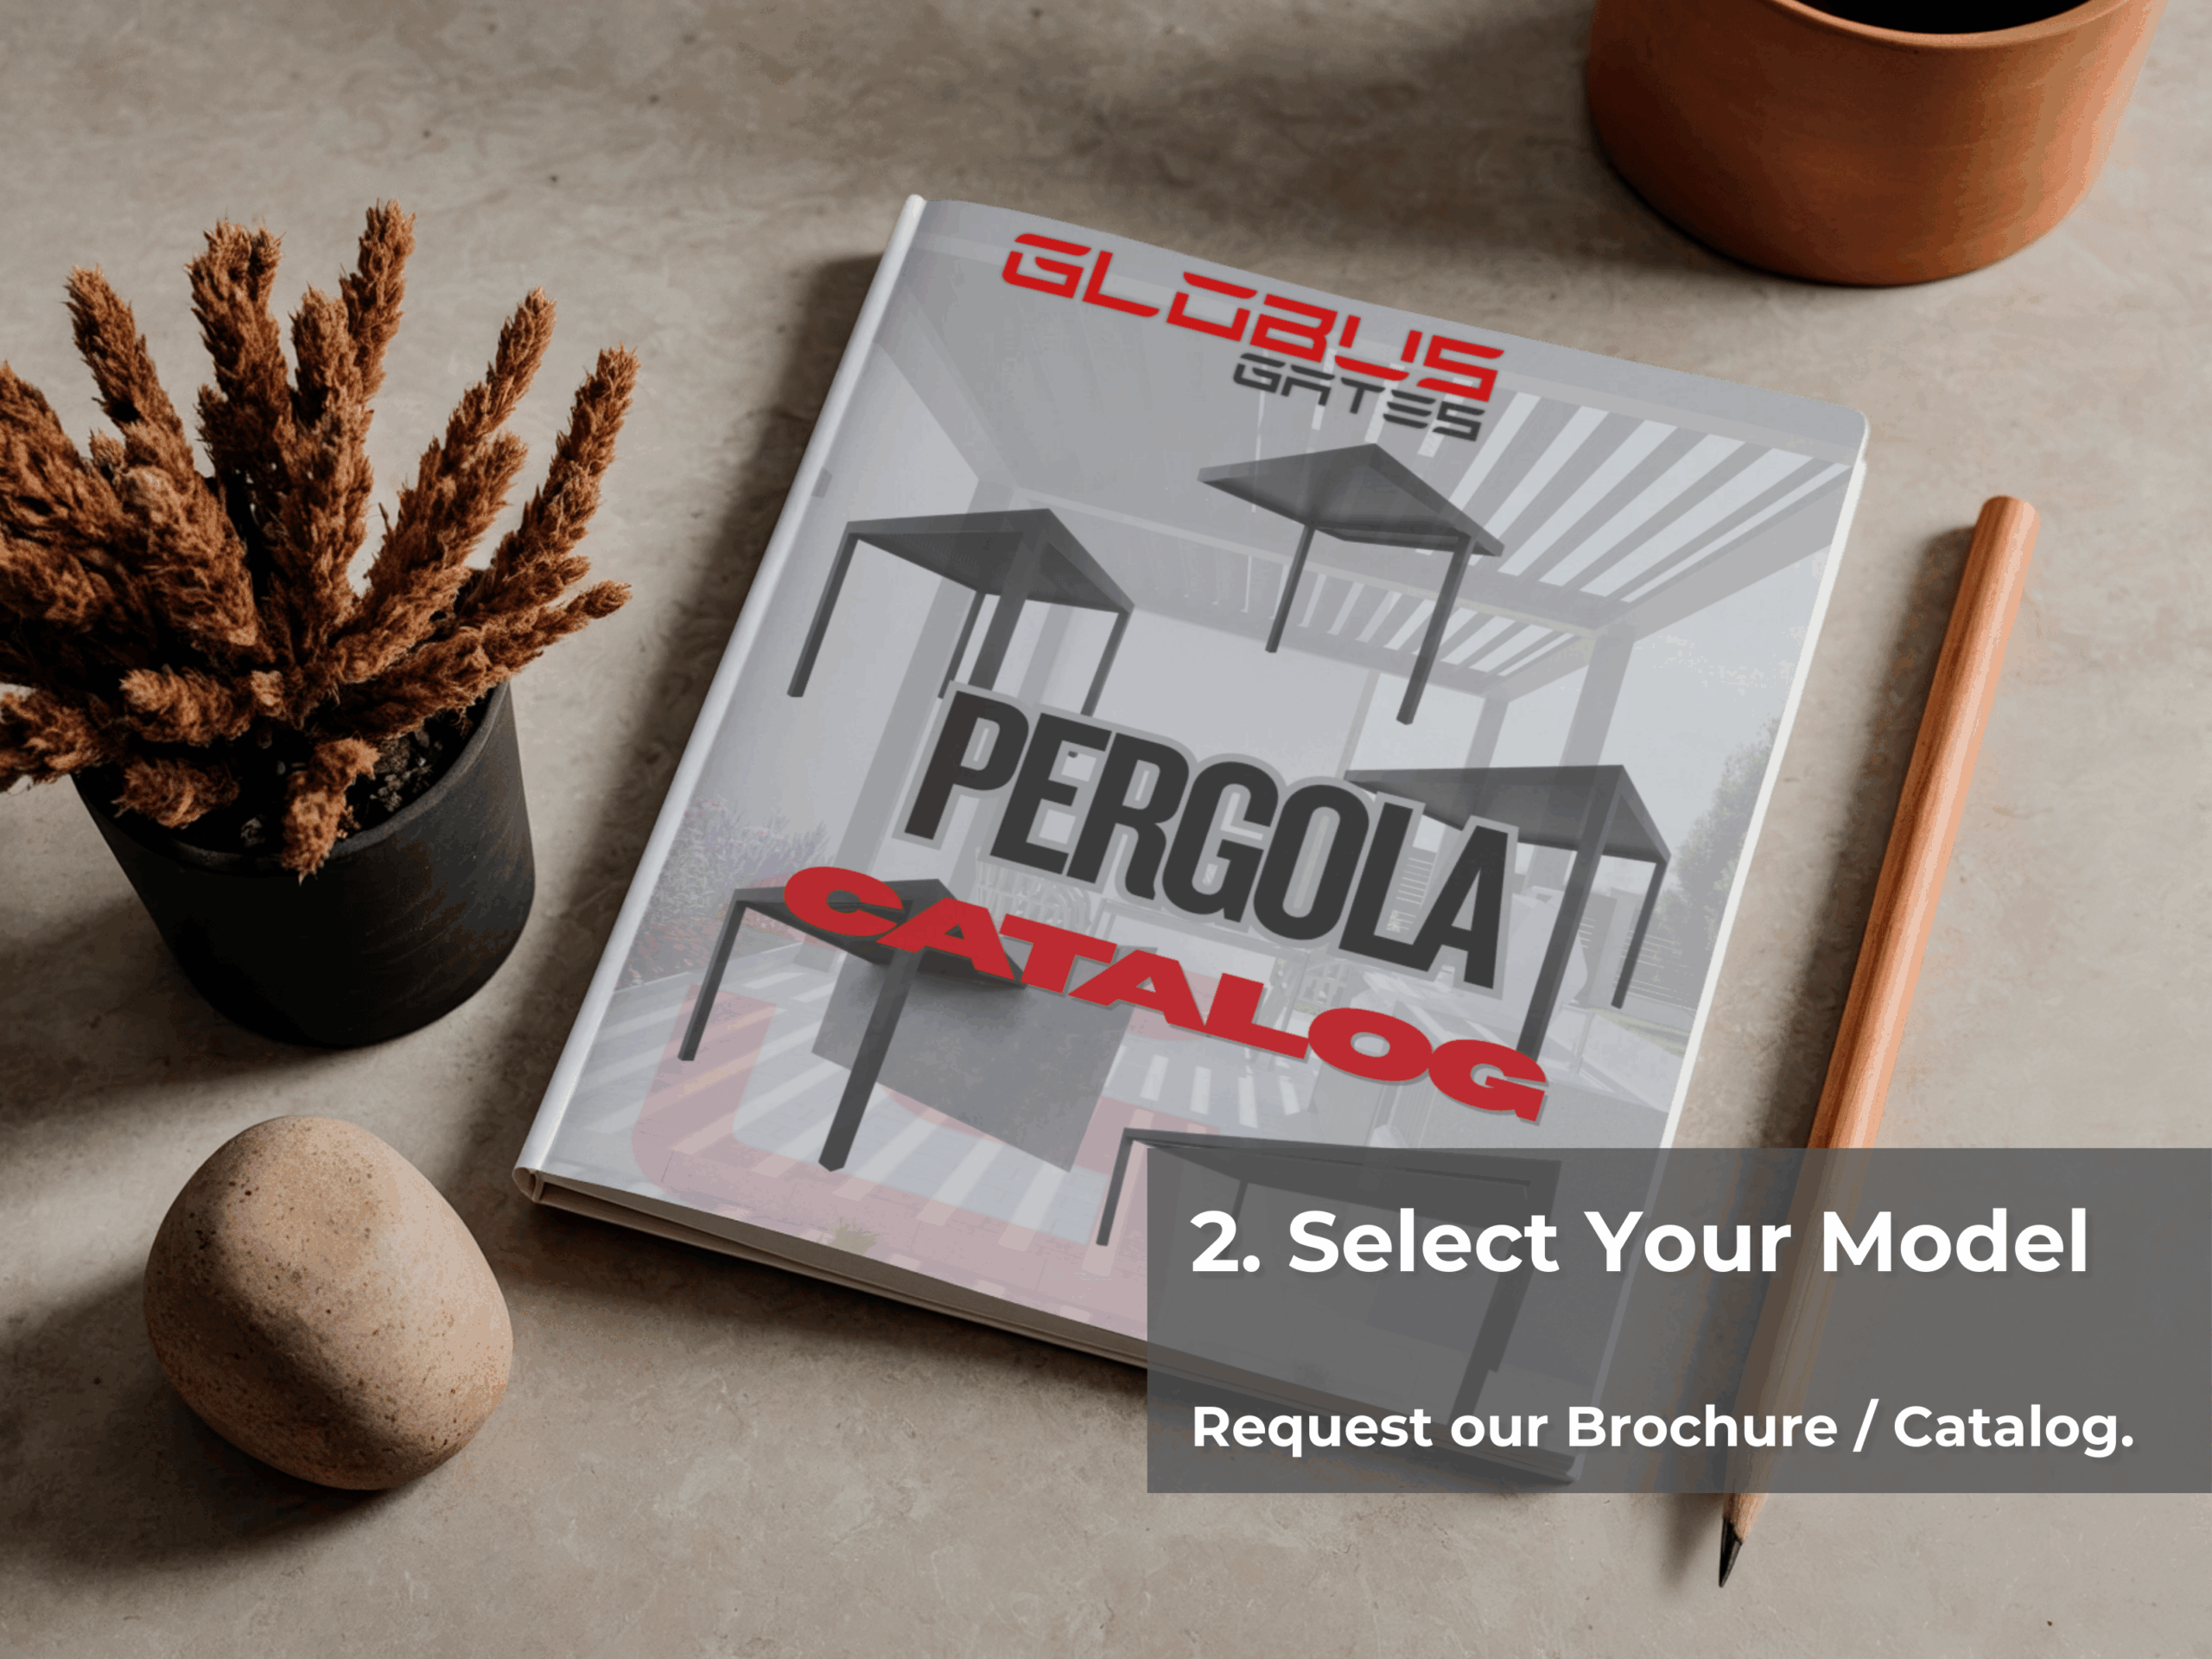
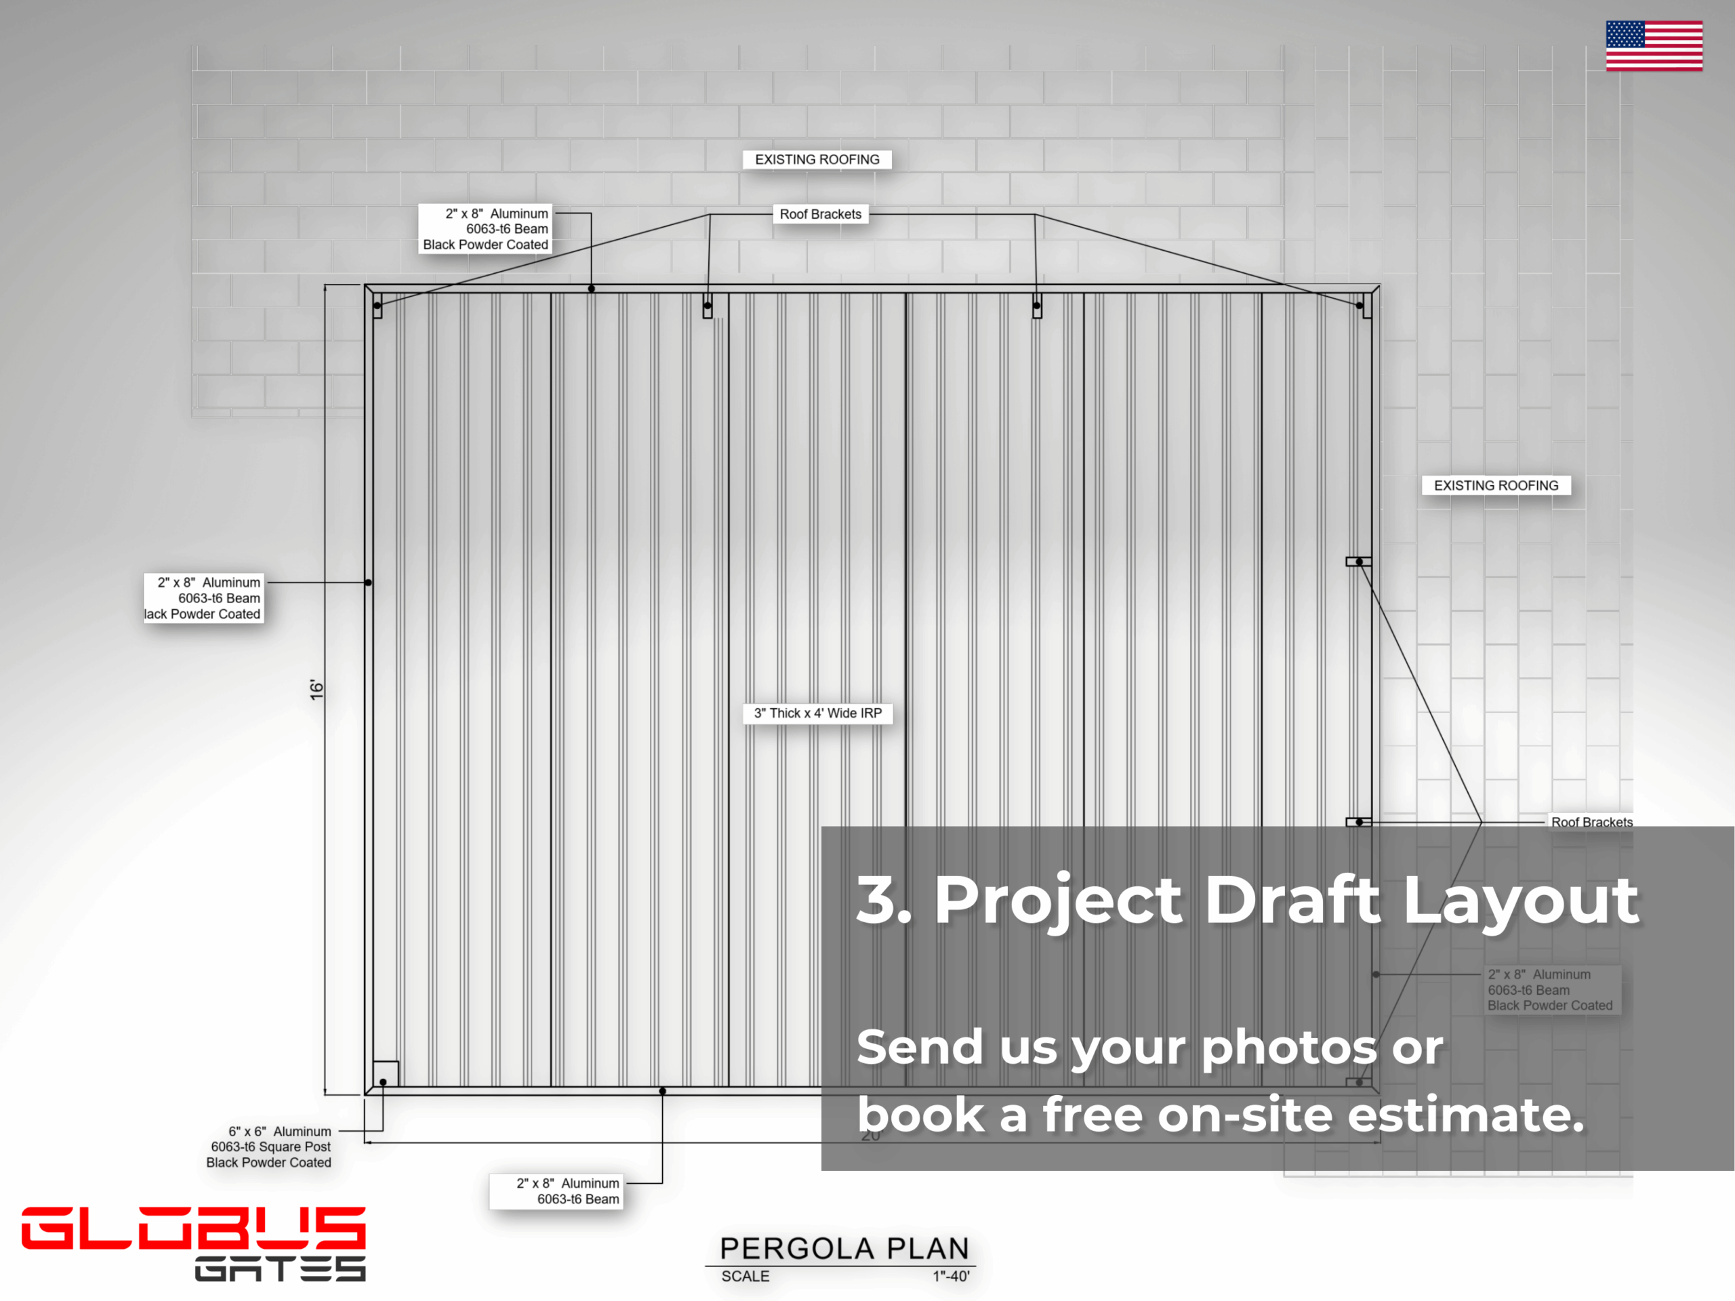
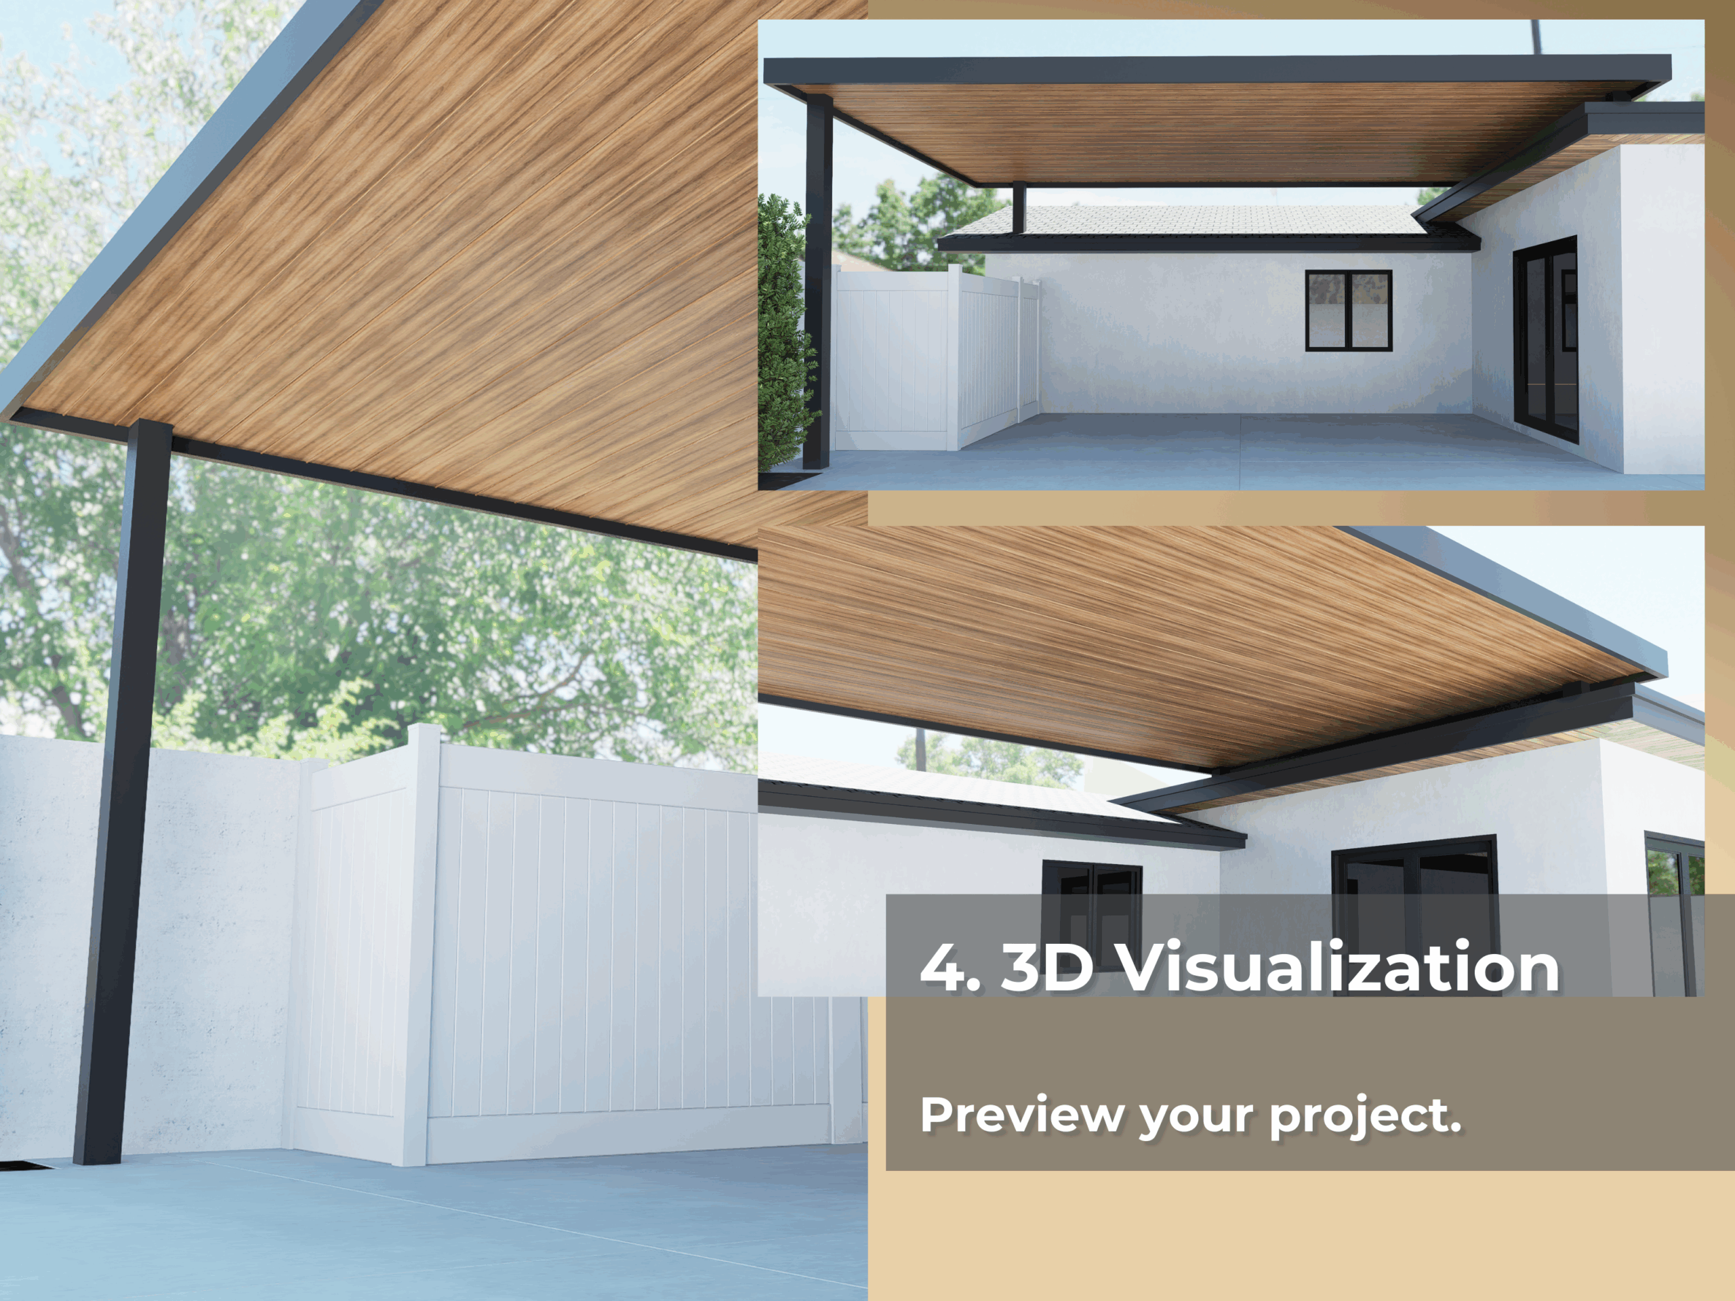
How to Buy
What Sets Globus Gates Pergolas Apart
Side-by-side clarity on materials, finish, engineering, and how you buy.

 Solid colors + woodgrain options, built for outdoor exposure
Aluminum
Finish
Solid colors + woodgrain options, built for outdoor exposure