
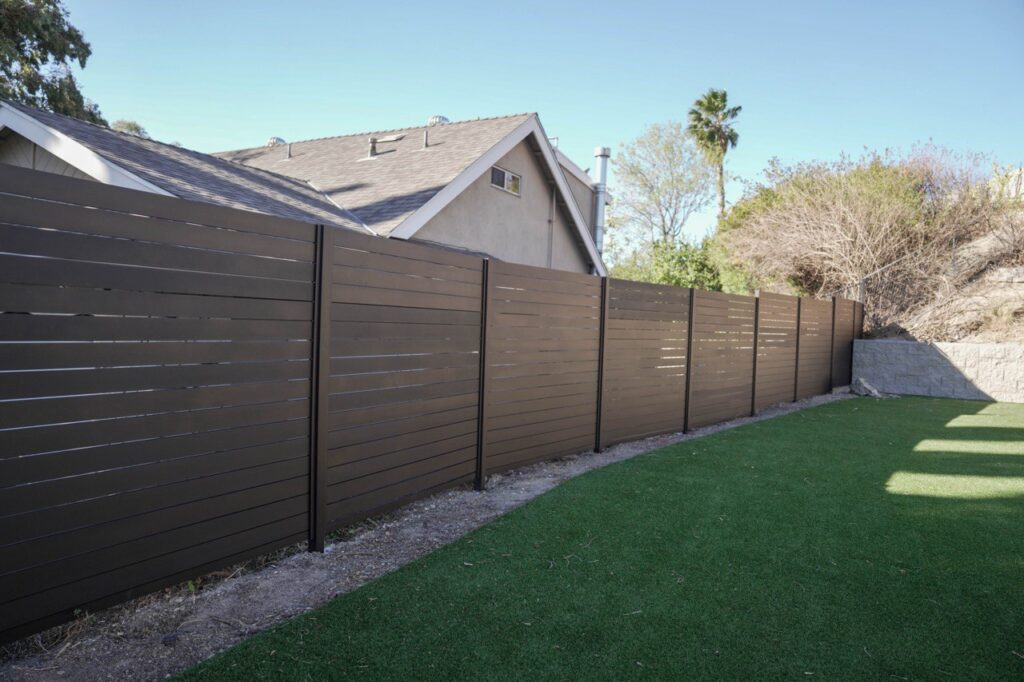
A professional aluminum fence installation is built around much more than setting posts and attaching panels. Property lines, underground utilities, slope, wall conditions, post spacing, wind, privacy, gate openings, drainage, pool requirements, zoning and finish protection all affect whether the completed fence looks straight and stays that way.
Modern horizontal aluminum fencing makes installation quality especially visible. Every slat creates a long reference line, so one post set too high, one bay that drifts out of plane or one poorly planned slope transition can be seen across the entire property. Full-privacy systems increase wind demand, wall toppers depend on existing masonry, and matching gates introduce moving structural loads.
This guide explains how aluminum fences are professionally installed in Los Angeles, from the first site survey and DigAlert ticket through post foundations, panel assembly, slopes, masonry, gates, zoning, final inspection and maintenance.
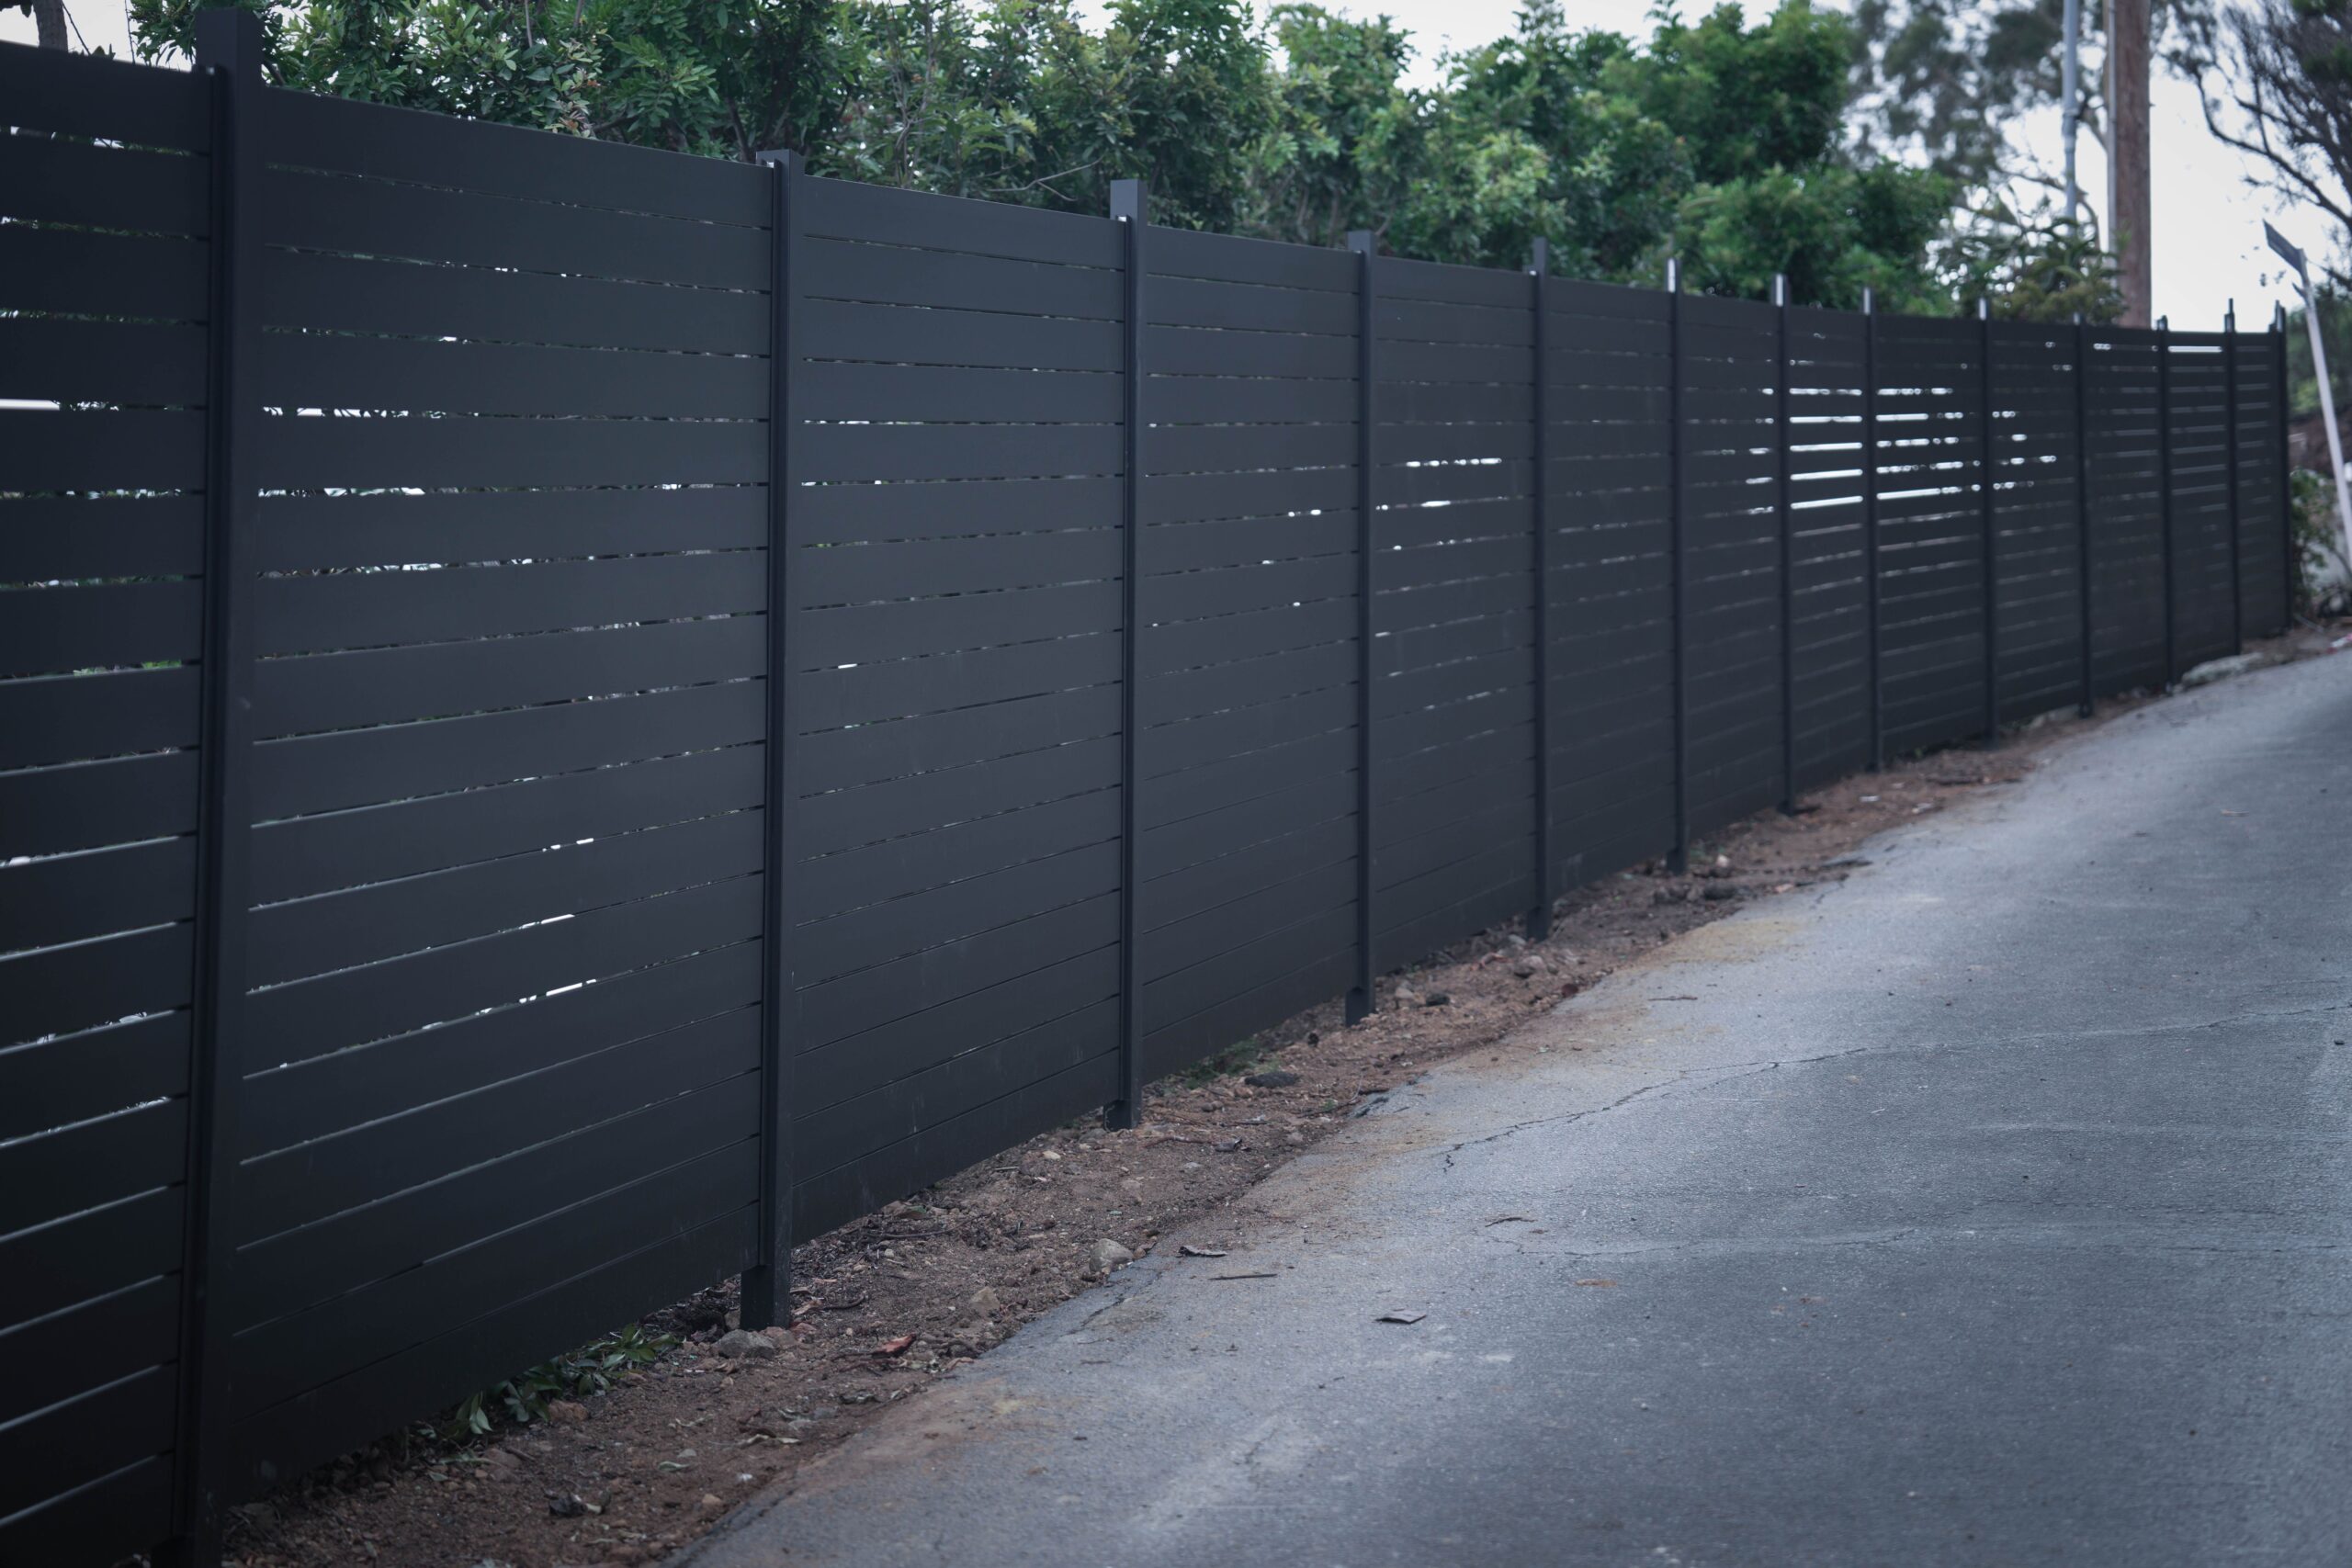
What Professional Aluminum Fence Installation Includes
Professional aluminum fence installation is a sequence of planning, excavation, structural support, panel assembly and finish work. The visible fence is only the last layer of that process.
Site Verification
The installer confirms the fence line, corners, gate openings, finished height, grade changes, walls, concrete and access. Measurements taken from an old fence are not automatically reliable because the existing line may be crooked or in the wrong location.
Utility Coordination
Post excavation can conflict with gas, electric, communications, water and private landscape lines. Utility marking and safe digging procedures should be completed before powered excavation begins.
Post and Foundation Work
Posts carry the fence panels and transfer wind to the ground or supporting structure. Ground-set posts, base-plated posts, wall-mounted channels and wall toppers all use different support strategies.
Panel Assembly
Horizontal slats, vertical profiles, tongue-and-groove privacy and louvers require different layout logic. Spacing, alignment and panel level should be checked throughout installation rather than corrected only at the end.
Gate Integration
Pedestrian and driveway gate openings should be established early because gate posts carry different loads from fixed fence posts and control adjacent panel dimensions.
Final Inspection
The completed installation should be checked for plumb posts, straight lines, consistent gaps, secure fasteners, clean finish, drainage clearance and reliable gate operation.
A professional fence installation is not judged only by how the panels look on day one. It is judged by whether the layout, posts, foundations, slope transitions and attachments are built to keep that appearance over time.
Site Survey and Final Measurements
A fence should be measured after the installer understands the property, not just by adding up a few tape-measure distances.
Walk the Entire Fence Line
Identify every corner, change in direction, gate opening, retaining wall, tree, utility area and grade transition. A long run that looks straight from one end may contain subtle offsets.
Measure Each Run Separately
Break the perimeter into clear segments instead of relying on one total linear-foot number. This makes post spacing, custom panels and gate placement easier to plan.
Record Elevation Changes
Measure the rise and fall between posts, not only the horizontal distance. Sloped properties may need stepped panels, diagonal slats or shorter bays.
Check Existing Masonry
Wall toppers and side channels depend on the structural condition of the existing wall. Cracked block, loose caps and decorative veneer should be identified before hardware is ordered.
Confirm Finished Hardscape
Future pavers, concrete overlays and grading can change fence clearance and apparent height. Final elevations should be coordinated with landscape and hardscape work.
Photograph the Conditions
Wide photos show overall context while close-ups document wall construction, post bases, utilities and gate openings. That record helps fabrication and prevents assumptions later.
Property Lines, Surveys and Easements
One of the most expensive fence mistakes is installing a beautiful fence in the wrong location.
Do Not Assume the Old Fence Is the Property Line
Existing fences can be offset for landscape, access or historic reasons. Their presence does not prove legal boundary location.
Use Recorded Information Carefully
Site plans and assessor information can help with planning, but a licensed surveyor may be needed when the boundary is disputed or not physically established.
Respect Easements
Utility, drainage and access easements can limit where a fence or permanent footing should be placed. Gates may be needed where service access must remain available.
Shared Walls and Neighbor Conditions
Attaching aluminum to a shared wall can create ownership, structural and approval questions. Confirm permission and responsibility before drilling or modifying the wall.
Corner and Visibility Conditions
Street corners and driveways can have visibility requirements that make a tall solid fence inappropriate even when the property line itself is clear.
Plan Before Concrete
Once posts are embedded, moving the line becomes demolition. Boundary questions should be resolved before excavation starts.
DigAlert, 811 and Underground Utilities Before Fence Posts
Fence posts require excavation, and Los Angeles properties can contain public utilities as well as private irrigation, lighting and pool lines.
DigAlert states that excavators using power-driven equipment or working where a permit is required must contact DigAlert before excavation. California law generally requires at least two working days of notice, not including the notification date, and the work area must be pre-marked in white.
Pre-Mark the Fence Line
Outline the proposed excavation area in white so utility members understand where post holes and trenching are planned.
Contact DigAlert
A ticket can be created through DigAlert Direct or by calling 811. The service coordinates member utilities that own underground facilities in the area.
Wait for Responses
Excavation should not begin simply because one utility has marked. The ticket status should show that all affected utility members have responded.
Private Utilities Are Different
DigAlert notes that member utilities generally mark the facilities they own or maintain, often only to the meter. Private gas lines to fire pits, pool equipment, landscape lighting, irrigation and other owner-installed lines may require separate locating.
Respect the Tolerance Zone
Where markings cross the work area, California safe-digging rules include special requirements for exposing facilities and using care within the tolerance zone.
Do Not Guess Depth
Utility markings indicate horizontal location, not a guarantee of depth. Fence-post excavation should proceed with the required safe-digging methods rather than assuming all utilities are deep.
Fence-Line Layout, Corners and Panel Rhythm
The layout stage determines whether a modern aluminum fence looks intentional or patched together.
Establish the Main Control Line
String lines or lasers define the face of the posts. The installer should decide whether the control line references post center, front face or another consistent point.
Set Corners First
Corners create fixed geometry. Their final location controls how the remaining bays divide along each run.
Set Gate Openings Early
Pedestrian and driveway gates are fixed design points. It is usually better to preserve the planned gate opening and adjust nearby fence bay widths than to squeeze a gate into leftover space.
Balance Short Bays
If a run does not divide evenly, avoid leaving one obviously narrow panel at the end. Slightly adjusting several bay widths can create a more balanced result.
Coordinate With Masonry Pilasters
Existing columns may force panel widths or create off-center conditions. The installer should decide whether to align to the architecture or the mathematical midpoint.
Check the View From Both Ends
A line can be dimensionally correct while visually drifting because of walls or landscape. Sight the fence from the primary viewing angles before concrete is committed.
Fence Post Spacing and Support Strategy
Post spacing is a structural and visual decision, not simply a catalog dimension.
Panel Width Is Not a Universal Structural Rule
A nominal six-foot or eight-foot panel does not mean every project should use that spacing. Height, privacy, wind, post section, mounting and site exposure influence support.
Full Privacy Changes the Load
Tongue-and-groove and other no-gap systems expose more solid area to wind than open pickets or widely spaced slats.
Taller Fences Increase Leverage
Wind acting near the top of a tall fence creates more bending at the post base. A taller privacy fence can therefore require stronger posts, closer spacing or larger foundations.
Corner Posts
Corner posts receive panels from different directions and can need different channel or connection geometry from line posts.
End Posts
Where fencing terminates at a wall or opening, the final support should be selected around the actual attachment and finish condition.
Gate Posts Are Separate
Gate hinge or sliding guide posts carry moving loads and should not be sized only because they visually match the fence posts.
Concrete Footings for Aluminum Fence Posts
Ground-set aluminum fence posts commonly rely on concrete foundations for stability.
Footing Size Depends on the Project
Post height, fence privacy, soil, wind, spacing and post section all influence footing depth and diameter. One universal hole size should not be copied across unrelated projects.
Keep Posts Plumb During Placement
Posts should be braced or held so they do not move while concrete is placed and begins curing.
Maintain the Control Line
Every post should be checked against the string or laser. Small lateral errors become obvious once horizontal slats connect multiple posts.
Control Elevation
Top-of-post elevations should follow the selected fence design, especially on stepped runs where each bay has a different level.
Protect the Powder Coat
Wet concrete should be cleaned from visible aluminum before it cures onto the finish.
Allow Adequate Cure Before Loading
Panels and gates should not be used to force recently set posts into position. Foundation curing should be respected before the fence is heavily loaded.
Surface-Mounting Aluminum Fence on Concrete
When fencing is installed on structural concrete, base-plated posts can create a clean installation without cutting large post holes.
Verify the Concrete Is Structural
A decorative paver, thin topping slab or unsupported cap should not be assumed to provide adequate anchorage.
Check Slab Thickness and Edge Distance
Anchors installed too close to a concrete edge can split or damage the slab. Base-plate geometry should match the available concrete.
Select Anchors for the Condition
Mechanical or adhesive anchors should be selected around concrete strength, embedment, edge distance and design load.
Keep Base Plates Level
Uneven concrete can tilt a post even when anchors are tight. Approved shimming or leveling details may be needed.
Protect Waterproofed Decks
Balconies, roof decks and waterproofed surfaces require a penetration strategy that preserves the building envelope.
Do Not Hide Poor Concrete
Cracked or deteriorated concrete should be repaired or evaluated before using it as the structural base for a tall privacy fence.
Installing Aluminum Fence at Masonry Walls and Columns
Los Angeles properties often combine aluminum fencing with block walls, stucco columns or retaining structures.
Identify the Structural Core
Decorative stone, stucco and wall caps do not reveal whether the wall is reinforced block, concrete or an unreinforced decorative assembly.
Side-Mounted Channels
Where a panel terminates against suitable structure, an aluminum channel can provide a clean receiver without adding a freestanding post.
Surface-Mounted Posts
Posts can be anchored to suitable concrete or reinforced masonry when the supporting structure and anchor design are appropriate.
Core-Mounted Posts
Some wall and concrete conditions use cored openings for posts. The surrounding masonry and grout detail should be suitable for the added wind load.
Avoid Veneer-Only Attachments
Hardware should reach approved structure behind decorative finishes rather than relying on tile, thin stone or stucco alone.
Check Wall Movement
A cracked retaining or property wall should not be treated as a stable fence foundation until its condition is understood.
Aluminum Wall Topper Installation
Aluminum wall toppers can add privacy and modernize existing masonry, but the wall becomes part of the fence structure.
Confirm Total Height
The applicable fence or wall height is generally evaluated from the complete assembly, not only the new aluminum portion.
Inspect Wall Width
Base plates and anchors need enough structural material around them. Narrow decorative caps may not provide adequate edge distance.
Locate Reinforcement Where Possible
Knowing where cells, grout and steel occur helps avoid drilling into weak or hollow portions of the wall.
Plan Post Rhythm With the Wall
Aluminum posts can align with masonry pilasters or follow a separate module. The decision should look intentional from the street and yard.
Preserve Waterproofing
Wall caps shed water. Penetrations should be sealed and detailed so new anchors do not create leaks into masonry.
Account for Wind
A solid topper can add leverage to the existing wall. Taller combined assemblies deserve more structural attention than short open decorative toppers.
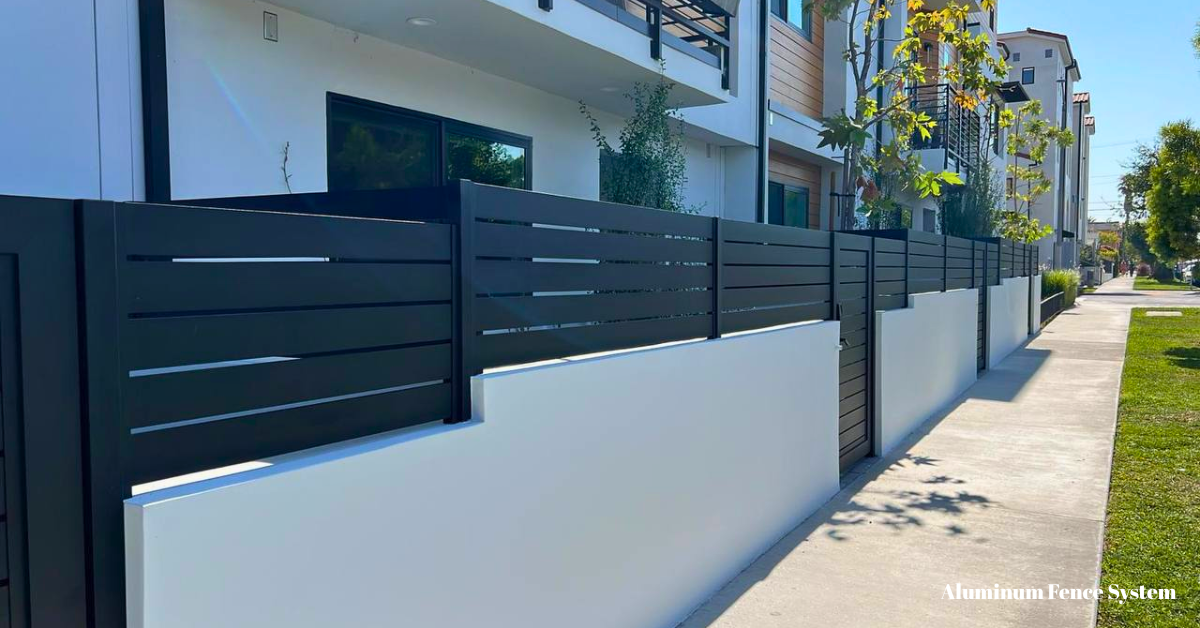
Horizontal Aluminum Fence Installation
Horizontal aluminum is visually unforgiving because every slat becomes a long level reference across multiple posts.
Set Posts Before Fine Slat Work
Posts should be plumb, aligned and at the intended elevation before the slats are installed.
Install Receiving Channels
Channels or integrated post receivers are positioned consistently so each slat enters at the same depth.
Control the First Course
The bottom slat establishes the visual direction for everything above it. Verify clearance and level before repeating the pattern.
Use Consistent Spacers
For semi-private designs, repeated spacers or a measured jig keep the gap consistent across the panel.
Check Every Few Courses
Small errors can accumulate. Measuring only the final top slat can reveal a problem too late.
Finish Channels and Caps
Covers conceal fasteners and open channel areas, completing the architectural appearance.
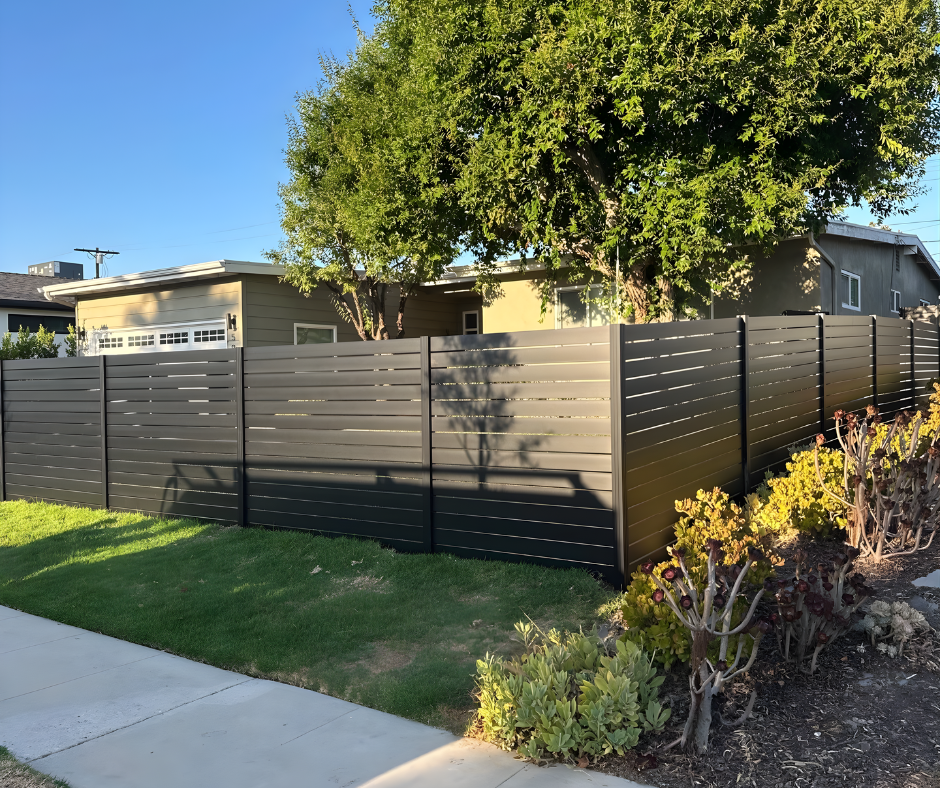
Vertical Aluminum Fence Installation
Vertical aluminum fencing uses repeated upright profiles or pickets, but modern systems can be much wider and more privacy-oriented than traditional ornamental fencing.
Set Top and Bottom References
Vertical members need a consistent upper and lower receiving condition so the field does not wave across the run.
Control Spacing
Open vertical systems require consistent clear gaps for appearance and, where applicable, pool-barrier or security requirements.
Keep Profiles Plumb
One leaning vertical member is easy to see against a house corner, post or neighboring profiles.
Follow Grade Intentionally
The bottom can step with the slope while the tops remain level, or the top line can change with grade depending on design.
Wall Toppers
Vertical profiles work well above masonry because they can add height without creating another broad horizontal band.
Gate Coordination
If the adjacent pedestrian gate uses vertical infill, spacing should be coordinated so the gate appears part of the same system.
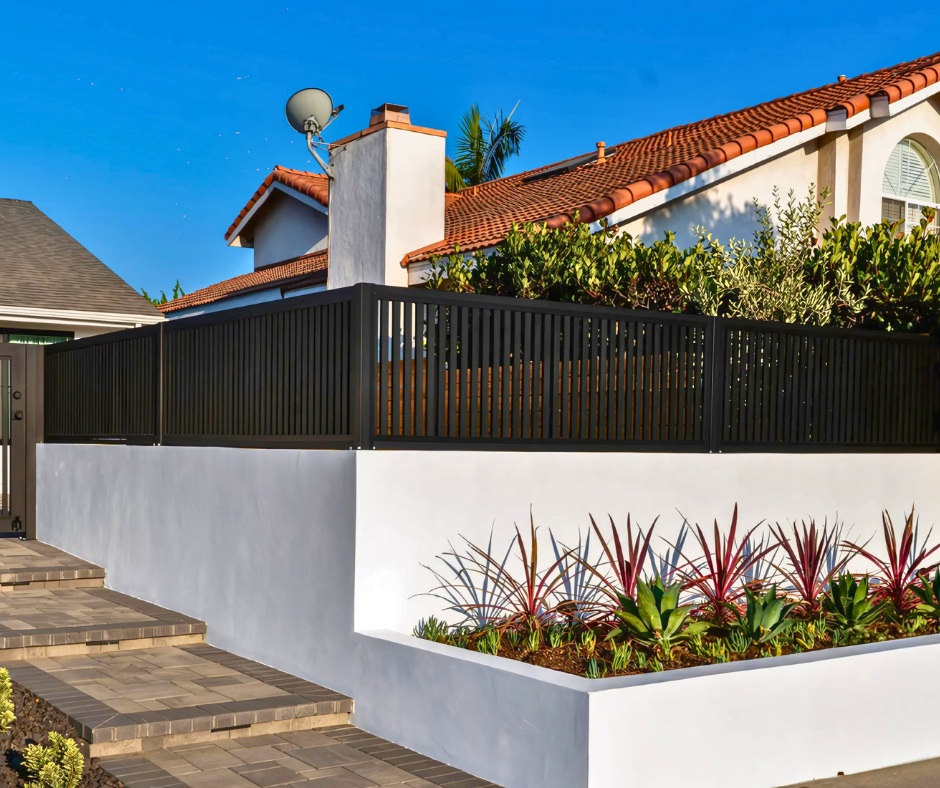
Full-Privacy Tongue-and-Groove Fence Installation
Tongue-and-groove aluminum creates a continuous privacy surface. Installation is clean and repeatable when the support system is designed for the increased solid area.
Start With a Stable Frame
Posts and channels should be fully aligned before interlocking profiles are loaded into the bay.
Engage Profiles Consistently
Each T&G profile should seat fully so the visual face remains flat and the joint does not open under movement.
Control Expansion and Fit
Long aluminum profiles expand and contract with temperature. System-specific clearances should be maintained instead of forcing material into a zero-movement condition.
Check Wind Support
A no-gap fence behaves more like a solid screen than an open picket fence. Post spacing, post size and foundations should reflect the greater wind surface.
Plan Bottom Drainage
A full-privacy fence should not become an unintended dam. Bottom clearances and landscape grading need a drainage path.
Coordinate Gates
Matching privacy gates need a structural frame and appropriate hinges or sliding hardware. The fence infill itself should not be treated as the gate structure.
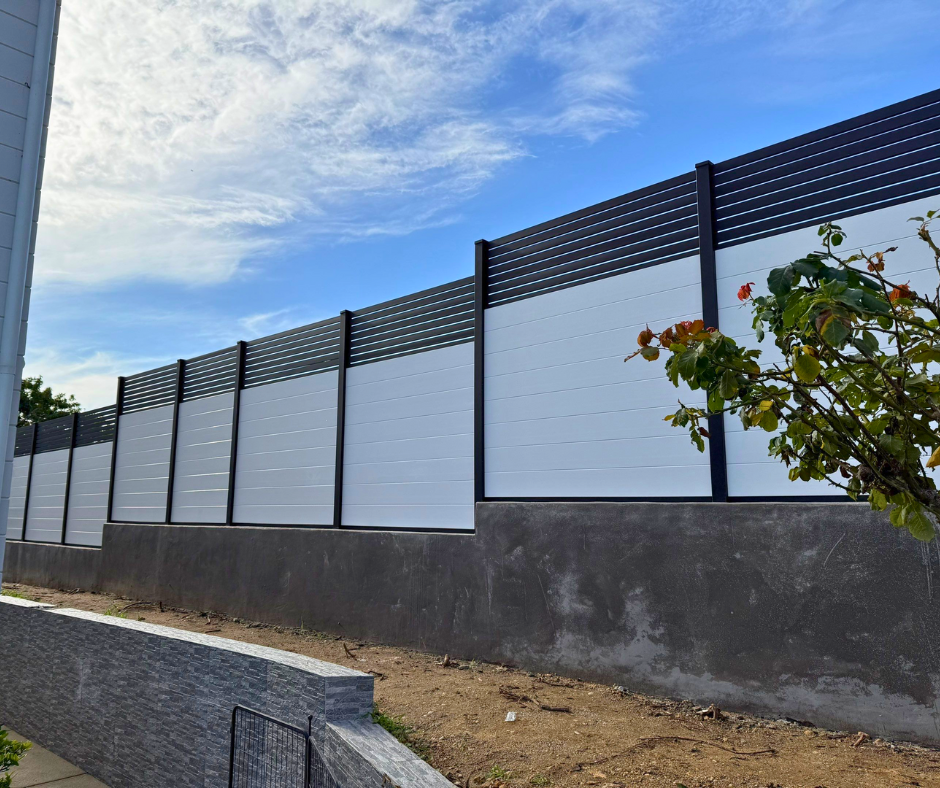
Louvered Aluminum Fence Installation
Louvered aluminum fencing uses angled blades to block direct views while preserving airflow, making orientation and spacing part of the installation.
Confirm Blade Direction
The view through a louver changes depending on which way the blades face. Orientation should be approved from both sides before installation begins.
Maintain Repeated Angle
Each blade must sit at the same angle so the fence does not develop visible waves or changing sightlines.
Use for Equipment Screening Carefully
Louvered screens are useful around pool equipment and mechanical areas because they ventilate better than solid panels, but required service clearances should remain accessible.
Account for Blade Depth
Louvers project farther than flat slats and can affect setback, post position or gate clearances in tight spaces.
Wind Is Still Relevant
Louvers allow air through but also redirect it, so the support system should not be designed as though the panel were completely open.
Clean During Installation
Deep louver profiles can collect metal chips and construction dust. Debris should be removed before covers and caps close the assembly.
How Aluminum Fences Are Installed on Sloped Properties
Los Angeles hillside and canyon properties rarely give installers a perfectly level fence line. The design needs to decide how the fence responds to grade before posts are set.
Survey the Rise and Run
Measure the elevation change across each bay rather than assuming the entire slope is uniform.
Keep Posts Plumb
Posts should generally remain vertical even when the fence line climbs or descends.
Choose the Panel Strategy
Horizontal fence can be stepped in level bays or, with suitable modular systems, cut diagonally so slats follow the grade. Vertical fence can rack or step depending on its construction.
Watch Bottom Gaps
A level panel over a steep grade can create a large triangular opening at the low side. Privacy, pets and pool requirements can make that unacceptable.
Shorten Bays When Necessary
Smaller panel widths reduce the elevation difference across each bay and can create cleaner transitions on irregular slopes.
Retaining Walls Need Separate Review
Installing a privacy fence above a retaining wall adds wind load to a structure already resisting soil. The wall should be evaluated before drilling or coring.
Stepped vs Diagonal Aluminum Fence Layouts
Both stepped and continuous diagonal layouts can look modern, but they create different fabrication and installation requirements.
| Approach | How It Looks | Best Condition | Main Installation Concern |
|---|---|---|---|
| Stepped horizontal | Each bay remains level and drops at posts | Irregular or changing slopes | Bottom gaps and post elevation |
| Diagonal horizontal | Slats follow the slope continuously | Consistent measurable grade | Angle cuts, channel fit and repeated spacing |
| Racked vertical | Vertical members stay upright while rails follow grade | Systems designed to rack | Maximum rack angle and gap control |
| Stepped vertical | Panels remain square and drop in increments | Modular panel systems | Triangular bottom openings |
Stepping Is Easier to Adapt
Each panel can be adjusted independently, which works well when the grade changes several times across a run.
Diagonal Slats Create a Custom Architectural Line
When a modular channel system supports it, each horizontal slat can be field-marked and angle-cut to follow a consistent slope while the posts remain vertical.
Gate Transitions Need Planning
Gates generally remain level even when adjacent fencing follows grade, so the transition bay should be resolved in advance.
Drainage, Landscape and Bottom Clearance
The bottom of the fence is where privacy, grading, irrigation and drainage all meet.
Do Not Trap Water
Solid fences, curbs and lower channels should not block natural drainage or direct water toward a house or retaining wall.
Coordinate Irrigation
Sprinkler heads positioned directly against powder-coated aluminum can leave mineral deposits and create constant wetting.
Leave Landscape Access
Plants grow. A fence installed tight against shrubs can become difficult to clean or service within one season.
Control Bottom Gap
Ground clearance should be enough to avoid constant soil contact but not so large that privacy, pet containment or appearance suffers.
Consider Future Mulch and Soil
Landscape crews often raise soil or mulch after fence installation. Finished grade should be coordinated so aluminum is not buried unexpectedly.
Retaining and Drainage Systems
Do not drill through waterproofing, drains or retaining-wall components without understanding how the system works.
Wind Load and Post Design for Privacy Fences
Privacy level changes structural demand because wind sees the entire fence surface, not the marketing description.
Open Fences
Large gaps let substantial air pass through and create less continuous pressure than solid privacy panels.
Semi-Private Slats
As gaps become smaller, more pressure transfers into posts and footings.
Full Privacy
T&G and other no-gap systems create the greatest continuous surface and need correspondingly strong support.
Height Multiplies Leverage
A taller fence moves the center of wind pressure farther from the footing, increasing bending demand at the post base.
Exposed Lots
Hilltops, canyon edges, open corner lots and coastal properties can experience more wind than sheltered urban yards.
Engineering When Needed
Unusual heights, exposed sites, retaining walls or specialty structural conditions may justify project-specific engineering instead of relying on a typical residential detail.
Post spacing should never be selected from appearance alone. Height, privacy, exposure, post section, footing and support condition work as one structural system.
Installing Matching Aluminum Gates With a Fence
A gate opening should be planned before the surrounding fence is divided because the gate posts become fixed structural points.
Pedestrian Gate Posts
Hinge and latch sides need stable support so the gate closes without dragging or lifting.
Driveway Gates
Swing and sliding driveway gates require a separate frame, hardware and foundation strategy from the fixed fence.
Match Slat Lines
Horizontal infill looks best when the courses continue through the pedestrian or driveway opening.
Do Not Use Fence Infill as the Gate Frame
The visible aluminum can match, but the gate leaf needs a rigid structural frame for hinges, rollers, locks and automation.
Allow Operational Clearance
Gate bottom and side gaps need enough clearance to move without making the privacy design look unfinished.
Coordinate Automation Early
Automatic driveway gates need operator mounts, conduit and safety devices planned before nearby concrete and fence panels make access difficult.
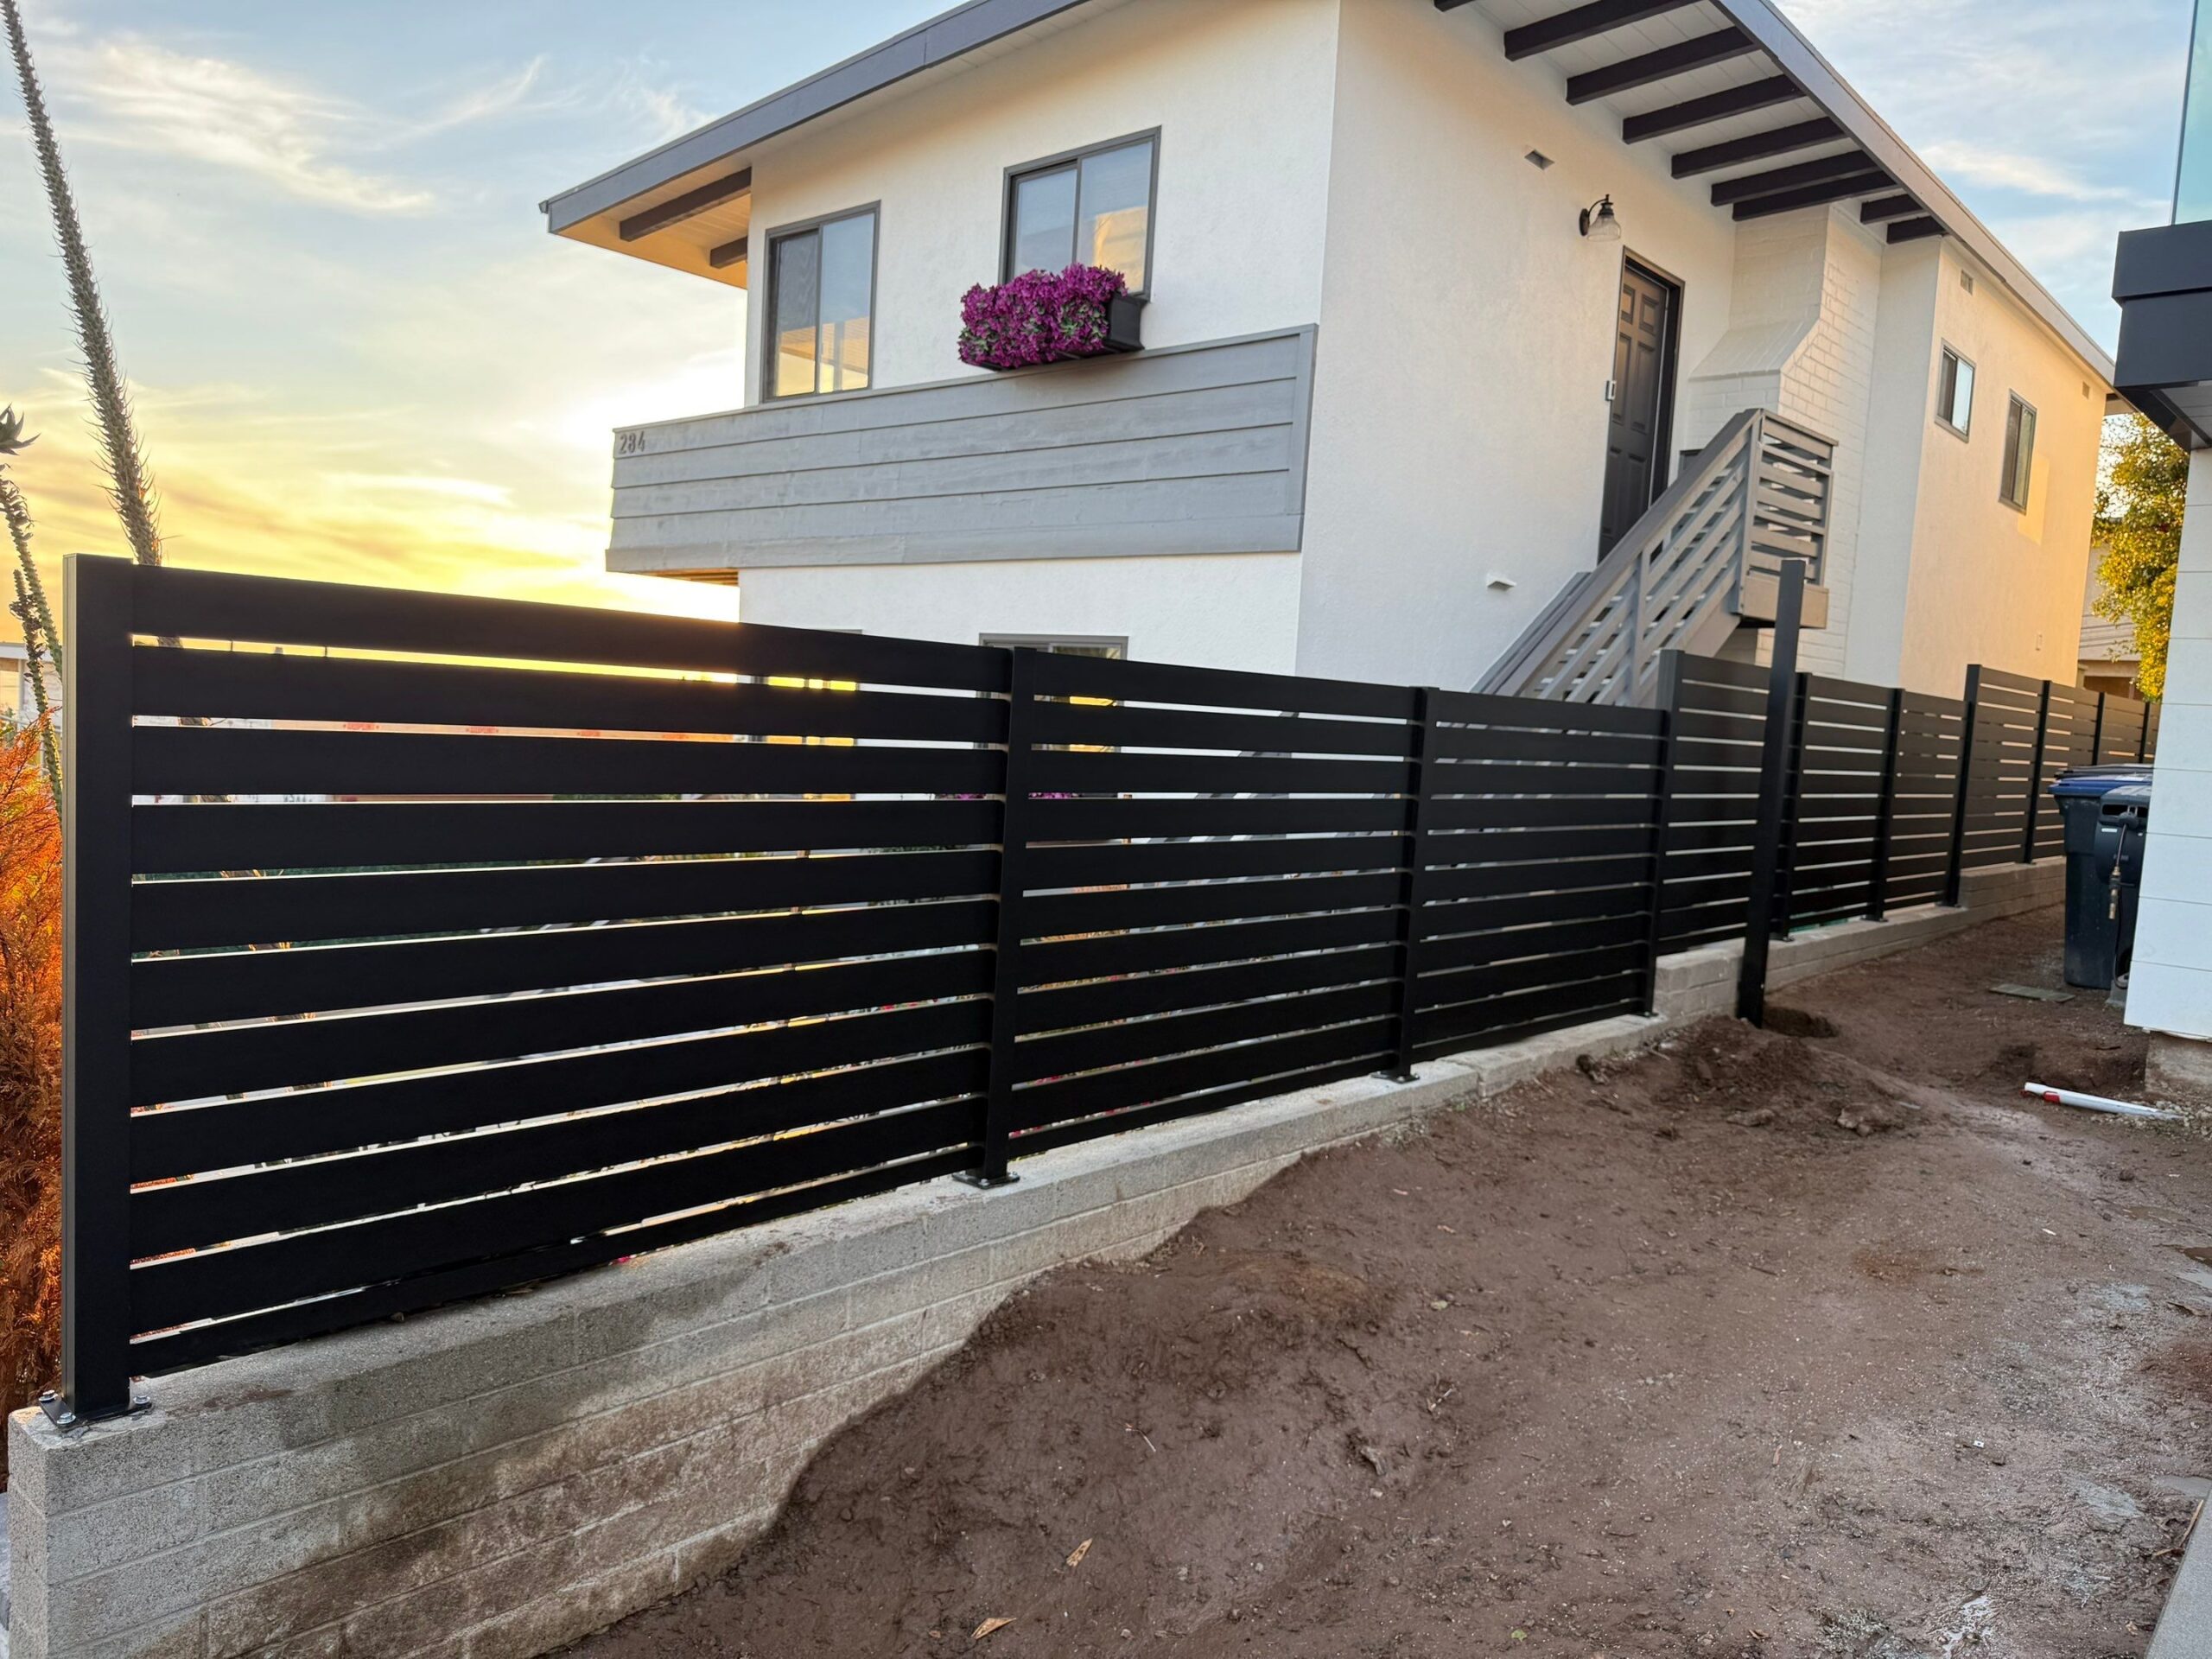
Aluminum Pool Fence Installation
Pool fencing combines architectural installation with life-safety requirements.
Confirm the Required Barrier
Height, openings, climbability, gates and latch conditions depend on the applicable pool-barrier rules and jurisdiction.
Gate Hardware Matters
Where required, pedestrian gates should self-close and self-latch reliably from the required positions.
Horizontal Designs Need Review
Horizontal slats can create foothold or climbability questions depending on the barrier requirements. A design that works as a property fence is not automatically suitable as a pool barrier.
Surface Mounting Around Decks
Pool decks can contain waterproofing, plumbing and thin slabs. Structural attachment should be verified before drilling.
Keep Equipment Accessible
Pool pumps, heaters and filters need service clearance. Fence lines and gates should not create impossible maintenance access.
Salt and Chemical Exposure
Pool splash and salt systems increase the importance of finish care and compatible hardware.
Front-Yard Aluminum Fence Installation
Front-yard fences have different privacy, visibility and zoning concerns from backyard installations.
Verify Height Before Fabrication
City of Los Angeles front-yard conditions are generally more restrictive than side and rear yards, and overlays or special districts can modify the result.
Protect Driveway Sightlines
A full-privacy panel close to a driveway can reduce visibility of pedestrians and traffic even if it fits the property line.
Coordinate Pedestrian Entry
Front fences often include mailboxes, address numbers, intercoms, lights and pedestrian gates. These elements should be laid out before posts are fixed.
Use Landscape to Supplement Privacy
A lower or semi-private aluminum fence combined with planting can provide a softer street edge than a maximum-height solid wall.
Check Sidewalk and Parkway Conditions
Fence installation should remain on the approved property area and avoid creating conflicts with public sidewalks, utility equipment or required access.
Street-Facing Finish Quality
Base plates, cuts and channels are highly visible at the front of a property. Careful finish work matters as much as structural installation.
How Tall Can an Aluminum Fence Be in Los Angeles?
Fence height should be resolved before post lengths and panel quantities are finalized.
LADBS currently states that a fence within a required front-yard setback is limited to 3.5 feet above natural grade, while fences in other required setbacks can be limited to 6 feet or 8 feet depending on the property location. Site-specific zoning can be more complex than one universal number.
Front Yard
Street-facing front-yard fencing commonly has the lowest allowable height because of visibility and streetscape rules.
Side and Rear Yards
Different limits can apply depending on the property and zoning conditions.
Wall Plus Fence
When aluminum is installed on top of a block wall, the total combined assembly should be considered.
Natural and Finished Grade
Height measurement can become complicated on slopes or where grade has been modified. Do not assume the top of a retaining wall is the legal measurement point.
Independent Cities
Beverly Hills, Malibu, Santa Monica, Pasadena, Glendale, Burbank and other cities in Los Angeles County use their own fence rules.
Verify Before Cutting Posts
Changing height after fabrication affects post length, slat count, wall toppers and gates, so zoning should be checked first.
Fence Permits and Zoning in Los Angeles
Building-permit rules and zoning rules answer different questions. A fence can be exempt from a building permit while still violating a zoning height or location requirement.
The current 2026 LADBS information bulletin states that a building permit is required for masonry or concrete fences over 3.5 feet high, for other fences over 10 feet high, and for swimming pool barriers. Zoning requirements still apply separately.
Typical Residential Aluminum Fences
Many ordinary aluminum fences are far below the 10-foot building-permit threshold, but their allowed height can still be much lower under zoning.
Wall Toppers
New aluminum installed above masonry may involve both the existing wall and the combined finished height.
Pool Barriers
Swimming pool barriers have separate permit and safety requirements under current Los Angeles building guidance.
Special Districts and Overlays
Historic areas, specific plans, coastal areas and other overlays can impose additional design or review conditions.
HOA Rules
Homeowners associations can regulate color, height and style independently from city rules.
Confirm Jurisdiction
Los Angeles County contains many independent cities, so City of Los Angeles guidance should not be applied automatically to every address in the county.
Removing an Existing Fence Before Aluminum Installation
Fence replacement often begins with demolition, and the condition uncovered below the old fence can affect the new installation.
Do Not Reuse Weak Posts Automatically
Old steel, wood or composite posts may be corroded, undersized or poorly aligned for the new aluminum system.
Remove Old Concrete Where Necessary
A new post drilled beside an oversized old footing can end up in poor soil or at the wrong spacing. Sometimes the old foundation needs to be removed rather than worked around.
Inspect Walls After Removal
Old fence attachments can hide cracked stucco, loose caps or damaged block that should be repaired before new channels are mounted.
Protect Landscaping and Hardscape
Demolition near pavers, tile, irrigation and mature planting should be staged to reduce collateral damage.
Dispose of Material Properly
Wood, steel, concrete and mixed fence debris should be separated or disposed of according to local waste requirements.
Re-Measure the Clean Opening
Final fence and gate dimensions should be confirmed after demolition when hidden site conditions are visible.
Coastal Aluminum Fence Installation in Malibu, Santa Monica and Beyond
Coastal fence installation combines salt exposure, wind and finish protection.
Aluminum Avoids Red Rust
Aluminum does not develop the red iron-oxide rust associated with carbon steel, which is one reason it performs well near the ocean.
Hardware Still Matters
Fasteners, brackets and gate hardware can contain stainless or other metals that need compatible material selection and regular cleaning.
Rinse Salt Deposits
Fresh-water cleaning helps remove airborne salt from slats, post bases, channels and hardware.
Avoid Dissimilar-Metal Problems
Wet contact between aluminum and other metals can create galvanic corrosion. Manufacturer-designed fasteners, coatings or isolation details should be preserved during installation.
Plan for Wind
Bluff and open-ocean properties can create greater pressure on privacy panels than sheltered inland sites.
Protect Finish During Installation
Salt exposure is not a reason to accept field damage. Powder-coated profiles should still be staged on clean padded surfaces and touch-up minimized.
Noncombustible Aluminum Fence Installation and Zone 0 Planning
Wildfire-conscious design has made fence material and placement more important where a fence connects directly to a building.
Aluminum Is Noncombustible as a Base Metal
Unlike wood, aluminum does not ignite and continue burning as a fuel source.
The First Five Feet Deserve Special Attention
CAL FIRE currently identifies the first five feet around a structure as the most important Zone 0 area and recommends replacing combustible fencing, gates and arbors attached to the home with noncombustible alternatives.
Install the Transition Carefully
If only the section nearest the home is being replaced, the aluminum transition should not create gaps, weak attachments or a new maintenance problem at the connection.
Do Not Overstate Compliance
The complete fence assembly can include coatings, hardware, vegetation and adjacent materials. Aluminum base material alone should not be described as automatic compliance with every current or future Zone 0 rule.
Keep Vegetation Separate
A noncombustible fence surrounded by dry vegetation can still be part of a hazardous exterior condition. Installation and landscape maintenance should support one another.
Verify Local Requirements
California wildfire rules continue to evolve, and local jurisdictions can have stricter standards.
Protecting Powder-Coated Aluminum During Fence Installation
Factory-finished aluminum should arrive at the completed project looking factory finished.
Use Padded Staging
Long profiles should rest on clean supports rather than concrete, gravel or rough masonry.
Control Metal Chips
Drilling and cutting create sharp chips that can scratch slats and channels when trapped between parts.
Deburr Field Cuts
Sharp cut edges should be cleaned before profiles are inserted into channels or covers.
Remove Concrete Splash
Concrete residue should be cleaned before it hardens onto powder coating.
Use Touch-Up Selectively
Compatible touch-up can protect small scratches or cut edges, but it is not identical to factory-cured powder coating.
Protect Wood-Look Finish
Decorative grain surfaces can show scratches more readily than textured black and should be handled with extra care.
Final Wash
Construction dust, fingerprints and debris should be removed before the homeowner walkthrough.
Final Aluminum Fence Installation Inspection
A professional final walkthrough looks at the fence as both an architectural surface and a structural installation.
Post Plumb
Posts should appear vertical from multiple viewpoints unless the approved design intentionally says otherwise.
Fence-Line Straightness
Sight down long runs to check for posts drifting in and out of plane.
Slat and Profile Spacing
Horizontal and vertical reveals should remain consistent, including near corners and gates.
Top-Line Consistency
Level runs should remain level, while stepped and sloped runs should follow the planned pattern.
Fasteners and Covers
Visible hardware should be secure and finish covers should be fully seated.
Drainage and Ground Clearance
Check that bottom channels do not trap debris or water and that soil has not been piled against the aluminum.
Gate Operation
Pedestrian and driveway gates should open, close and latch without lifting, dragging or forcing the surrounding fence.
Finish Condition
Inspect for scratches, concrete residue, dents and damaged caps before the crew leaves.
Maintenance After Aluminum Fence Installation
Aluminum is low maintenance, but the installation should still be inspected periodically.
Routine Washing
Fresh water and mild detergent remove dust, irrigation minerals and pollution. Coastal properties benefit from more frequent rinsing.
Watch for Soil Movement
A leaning post or changing panel gap can indicate soil or footing movement rather than a material problem.
Keep Vegetation Controlled
Branches and vines can scratch the finish or hold moisture and debris against the fence.
Inspect Wall Attachments
Wall-topper base plates, anchors and masonry should be checked if cracking or movement appears.
Service Gates Separately
Hinges, locks, rollers and operators need more attention than fixed fence panels because they move.
Keep Finish Records
Save color and system information so future repairs or additions can be coordinated more easily.
What Affects Aluminum Fence Installation Time?
Installation time depends on more than linear footage.
Site Access
Open flat yards are easier to stage than hillside properties reached by stairs or narrow side passages.
Demolition
Removing an old fence, concrete or masonry adds time before new posts can be set.
Foundation Work
Ground-set posts require excavation and concrete curing. Surface-mounted systems depend on suitable existing structure.
Slope
Stepped or diagonally cut slats require more field measurement and custom work than a flat straight run.
Wall Toppers
Drilling, locating reinforcement and protecting masonry can slow installation compared with freestanding panels.
Gate Count
Pedestrian and driveway gates require separate structural and hardware work.
Permits and Approvals
Pool barriers, unusual heights, masonry, HOAs or special districts can add review before field installation.
Fabrication Coordination
The best schedule separates factory production from field installation so custom components arrive after final measurements are verified.
How to Choose an Aluminum Fence Installer in Los Angeles
Compare installers by the complete installation method, not only by panel style.
Ask to See Similar Projects
Look for horizontal privacy fences, wall toppers, slopes and gates that resemble your site conditions.
Ask How the Fence Is Supported
The installer should explain post spacing, footings, base plates or wall attachments rather than describing the fence only as aluminum.
Ask About DigAlert
Professional excavation planning should address public utility marking and private utility risks before post holes are drilled.
Ask How Slope Is Handled
A contractor should be able to explain whether the project will step, rack or use custom diagonal slats and what that does to bottom gaps.
Ask About Masonry
Wall toppers and wall-mounted channels require an understanding of the actual substrate behind stucco or decorative caps.
Ask About Gates
Gate posts and frames should be treated separately from fixed fence panels.
Ask About Code and Zoning
The proposal should identify whether height review, pool-barrier requirements, permits or HOA approvals are part of the scope.
Compare Scope, Not Just Total Price
One proposal may include demolition, haul-away, concrete, wall repair and gates while another covers only panel installation.
How Aluminum Fence Installation Changes Across Los Angeles
Salt, wind and wildfire exposure
Coastal cleaning, stronger privacy-fence support and noncombustible material planning can all affect installation.
Slopes, retaining walls and access
Shorter bays, stepped panels, retaining-wall review and difficult material staging are common concerns.
Estate walls and street-facing design
Masonry columns, wall toppers, driveway gates and front-yard planning can dominate the installation.
Long residential fence runs
Horizontal alignment, privacy around pools and integration with matching gates are frequent priorities.
Compact lots and marine exposure
Narrow side yards require careful staging while salt air makes finish and hardware maintenance more important.
Masonry and mixed architecture
Existing block walls and older property boundaries can make wall-topper attachment and survey verification central to the job.
These are design patterns rather than universal rules. The actual property, jurisdiction and structure should always control the installation plan.
Common Aluminum Fence Installation Mistakes
Installing on the old fence line without verification
An existing fence is not proof of a legal property boundary.
Digging before utility coordination
Powered post-hole excavation can conflict with public and private underground lines.
Using one post spacing everywhere
Privacy, height, wind and mounting condition change structural demand.
Letting posts drift out of plane
Horizontal aluminum makes small alignment errors visible across long runs.
Anchoring to decorative surfaces
Stucco, tile, pavers and wall caps are not automatically structural substrates.
Ignoring slope until panels arrive
Stepping, racking and diagonal slats need different material and post layouts.
Blocking drainage
Solid panels and bottom channels should not trap water against walls or landscaping.
Using fence posts for heavy gates
Gate supports carry moving loads and need their own structural strategy.
Ignoring wind on full-privacy panels
Closing the slat gaps changes the load transferred to posts and foundations.
Checking zoning after fabrication
Height changes affect posts, slat count, wall toppers and gates.
Damaging powder coat during staging
Factory-finished material should not become a field touch-up project.
Skipping the final walkthrough
Alignment, gaps, gate operation and finish damage should be corrected before handover.
Los Angeles Aluminum Fence Installation Checklist
- Confirm the property jurisdiction
- Verify the legal fence line
- Review easements and access requirements
- Confirm front, side and rear-yard height rules
- Identify HOA or design-review requirements
- Measure each fence run separately
- Record slope and elevation changes
- Plan all pedestrian and driveway gate openings
- Choose horizontal, vertical, T&G or louvered design
- Choose open, semi-private or full privacy
- Review wind exposure
- Plan post spacing and post type
- Choose ground-set, surface-mount or wall-mount conditions
- Inspect structural concrete before base plating
- Inspect masonry before wall-topper installation
- Pre-mark excavation areas in white
- Contact DigAlert before excavation where required
- Check all utility-member responses
- Locate private irrigation, lighting and pool lines
- Plan drainage and bottom clearance
- Coordinate hardscape finished elevations
- Choose stepped or diagonal slope treatment
- Review pool-barrier requirements where applicable
- Review wildfire / Zone 0 conditions near the home
- Protect powder-coated material during staging
- Keep horizontal slat gaps consistent
- Check posts against string or laser control lines
- Inspect gate posts separately from fence posts
- Complete a final alignment and finish walkthrough
- Keep finish and system records for future additions
The installation becomes predictable when these issues are resolved before excavation. Good field work is mostly the result of good decisions made before the first post hole is opened.
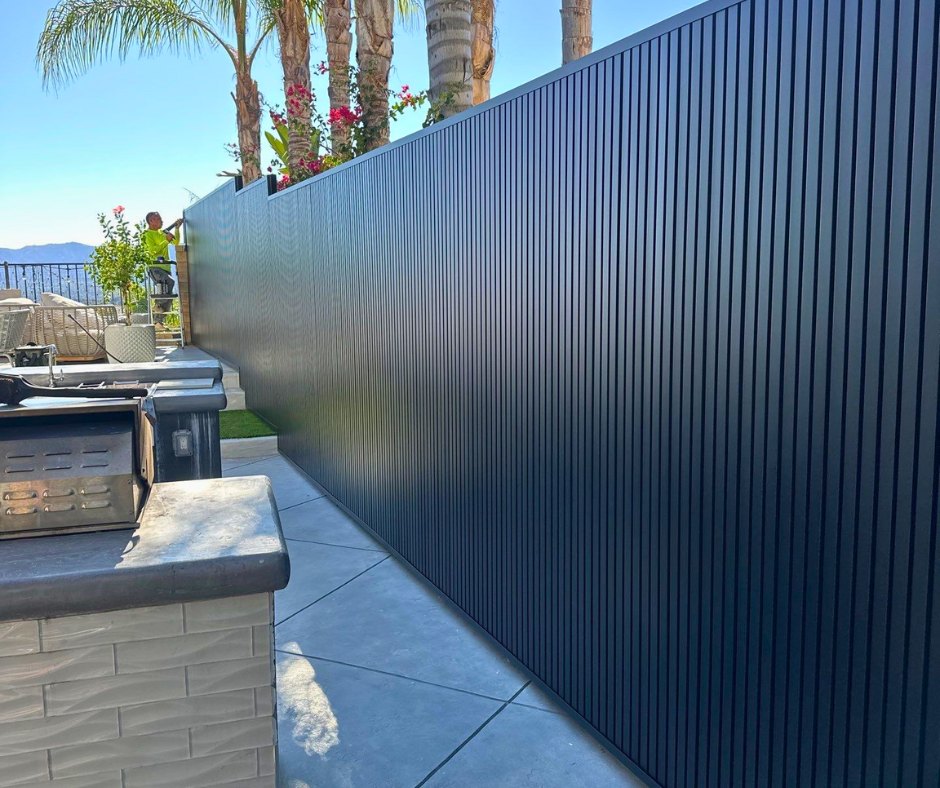
Aluminum Fence Installation Resources
Frequently Asked Questions About Aluminum Fence Installation in Los Angeles
These questions cover the layout, excavation, post, slope, masonry and zoning issues homeowners most often need to resolve before an aluminum fence installation begins.
How is an aluminum fence professionally installed?
Professional aluminum fence installation starts with a site survey, property-line and utility planning, final layout and post locations. Posts are then embedded in concrete or attached to suitable structural concrete or masonry, followed by channels, slats or panels, gates, finish components and a final alignment inspection.
Do I need to call 811 before installing fence posts in Los Angeles?
California DigAlert states that excavators using power-driven equipment or working where a permit is required must contact DigAlert before excavation. The work area should be pre-marked in white, and the normal notice period is at least two working days, not including the notification date. Private irrigation, pool and landscape lines may require separate locating.
How deep should aluminum fence posts be installed?
There is no single post depth that is correct for every aluminum fence. Footing depth and diameter depend on fence height, privacy, post spacing, soil, wind exposure and the selected post. A professional installer should size the support around the actual project rather than copying one generic hole depth.
Can aluminum fencing be installed on concrete?
Yes. Aluminum fence posts can be surface-mounted to suitable structural concrete using base plates and properly selected anchors. Pavers, thin topping slabs and decorative caps should not be assumed to provide structural support without verifying the concrete below.
Can an aluminum fence be installed on top of a block wall?
Yes, when the masonry is structurally suitable. Wall-topper installations can use approved base-plated, core-mounted or other attachment methods. The combined wall-and-fence height, wall reinforcement, anchor edge distance and waterproofing should be reviewed before installation.
Can horizontal aluminum fencing be installed on a slope?
Yes. Horizontal aluminum fencing can be installed in level stepped bays or, with systems designed for it, with slats cut diagonally to follow the slope while posts remain upright. The correct method depends on the grade, privacy, bottom-gap requirements and selected fence system.
What is the difference between a stepped fence and a racked or diagonal fence?
A stepped fence keeps each panel level and changes elevation at the posts. A racked or diagonal layout follows the grade more continuously. Horizontal modular systems can sometimes use angle-cut slats, while vertical systems may rack if their rails and connections are designed for it.
How do installers keep horizontal aluminum fence slats straight?
Installers first establish plumb posts on a consistent control line, then position receiving channels accurately and use repeated spacing references or jigs. The bottom course and every few courses are checked so small errors do not accumulate across the panel.
Does a full-privacy aluminum fence need stronger posts?
Often, yes. Full-privacy T&G or no-gap panels expose more solid surface to wind than open fencing. Fence height, post spacing, post size, footing and site exposure should be evaluated together.
How tall can an aluminum fence be in Los Angeles?
Current LADBS guidance says a fence in a required front-yard setback is limited to 3.5 feet above natural grade, while fences in other required setbacks can be limited to 6 feet or 8 feet depending on the property location. Independent cities and special zoning conditions can differ, so the specific address should be checked.
Do I need a building permit for an aluminum fence in Los Angeles?
Current 2026 LADBS building-code guidance states that a building permit is required for other, non-masonry fences over 10 feet high, while zoning can impose much lower height limits even when a building permit is not required. Swimming pool barriers, masonry work and special conditions can have separate requirements.
Can a new aluminum fence replace an old wood or steel fence?
Yes. The old fence and unsuitable posts or footings can be removed before the new aluminum system is laid out. Existing walls and concrete should be inspected after demolition because hidden damage or poor alignment can affect the new installation.
Is aluminum fence installation different near the ocean?
The basic layout is similar, but coastal installations need greater attention to salt exposure, compatible hardware, fresh-water cleaning and wind. Aluminum avoids red rust, while other hardware materials and finish interfaces still need maintenance.
How long does aluminum fence installation take?
Field installation time depends on total length, demolition, access, slopes, concrete curing, wall toppers, gate count and site conditions. Custom fabrication, HOA review and permit requirements can affect the overall project schedule separately from the actual installation days.
What should I look for in an aluminum fence installer in Los Angeles?
Look for real completed installations similar to your property and ask how the contractor handles property lines, DigAlert, post foundations, slopes, masonry, gates, zoning and finish protection. Compare the complete scope of work rather than only the fence style or total price.
What maintenance is needed after an aluminum fence is installed?
Powder-coated aluminum generally needs periodic cleaning with fresh water and mild detergent. Owners should also watch for post or wall movement, keep vegetation and soil from building up against the fence, and service gate hinges, locks or operators separately.
Final Thoughts: The Best Fence Installation Is Precise Before It Is Fast
A modern aluminum fence can look simple when it is finished, but the clean appearance depends on dozens of field decisions that happen before the last slat is installed.
The first job is to understand the property. Confirm the fence line, jurisdiction, height, gates, slope, walls and drainage. Pre-mark excavation and complete the required utility-notification process before powered digging. Identify private irrigation, pool and landscape lines that public utility marking may not cover.
Then build the support correctly. Post spacing should respond to height, privacy and wind rather than one stock panel width. Ground-set posts need foundations appropriate to the project. Surface-mounted posts need real structural concrete. Wall toppers need masonry capable of carrying the added load. Retaining walls deserve extra caution because the fence adds wind pressure to a structure already carrying soil.
The panel installation comes after that structural work is under control. Horizontal slats need consistent elevation and spacing. Vertical profiles need plumb repetition. T&G privacy needs fully engaged joints and stronger support. Louvered systems need correct blade direction. Slopes need an intentional stepped, racked or diagonal strategy instead of improvised bottom gaps.
Gates should be integrated without turning fixed fence posts into moving gate supports. Pool barriers should be reviewed against their safety requirements. Coastal properties need salt and wind planning. Wildfire-conscious projects can use noncombustible aluminum near structures while still considering the complete surrounding condition.
Finally, inspect the work from a distance and up close. Long fence lines should be straight. Posts should be plumb. Slat gaps should repeat. Base plates, channels and caps should look finished. Water should have somewhere to go. Gates should open and latch without disturbing the fence.
That is what professional aluminum fence installation really means: not simply getting material into the ground, but creating a perimeter that remains aligned, functional and architectural after the installation crew is gone.