

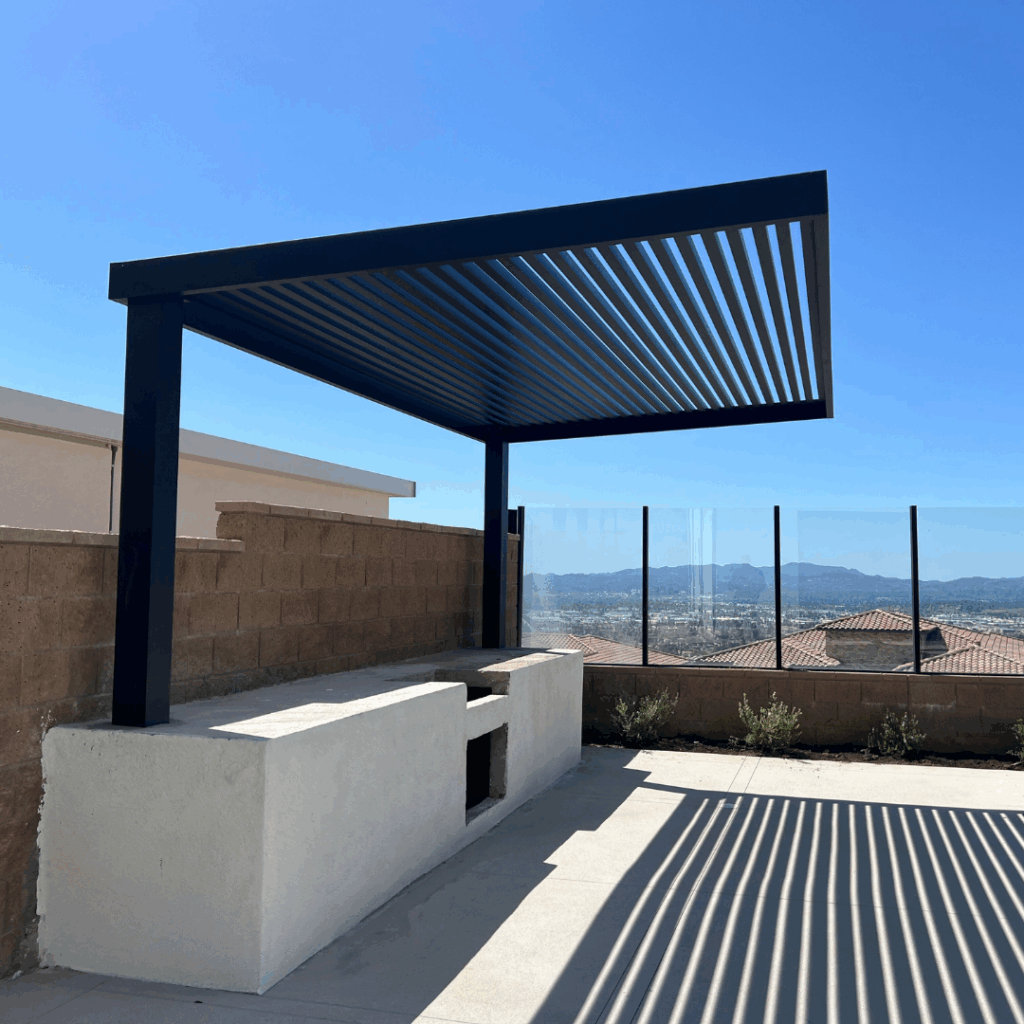
A practical 2026 guide to open-front aluminum patio covers for pools, views, outdoor kitchens and modern Los Angeles properties.
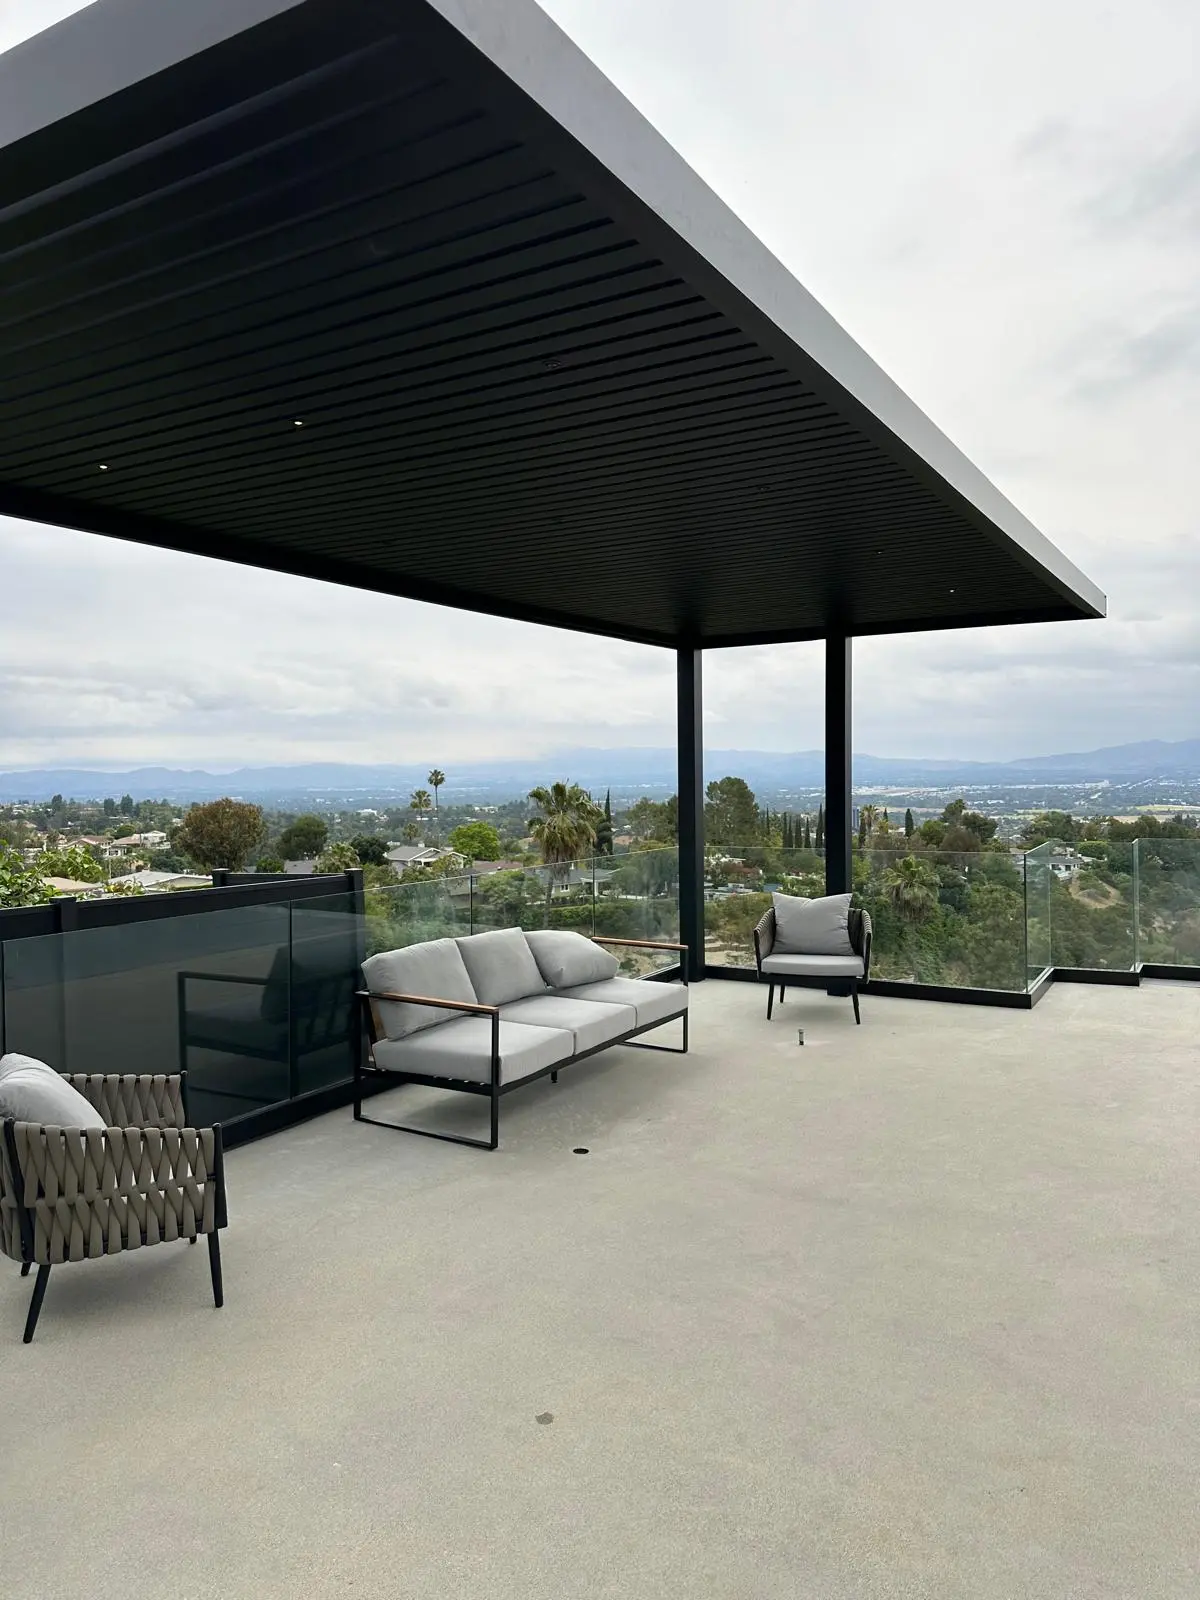
A cantilever patio cover solves a very specific Los Angeles problem: how do you create meaningful shade without placing a structural post in the exact space you are trying to enjoy? Around pools, outdoor kitchens, hillside terraces and wide glass doors, moving the support line can preserve circulation, sightlines and furniture layouts that a conventional four-post structure would interrupt.
The clean appearance is only the visible result. The real work is structural. Once a roof projects beyond its primary supports, the remaining beams, posts, connections and foundations have to resist a different combination of gravity, wind, uplift, seismic and overturning forces. Drainage, electrical features and permitting still have to work with that frame. This guide explains the complete decision process for Los Angeles homeowners, architects, designers and property teams comparing cantilevered aluminum patio covers with more conventional attached and freestanding systems.
Globus Gates installs custom aluminum patio-cover systems across Los Angeles and Southern California, including automatic louver, solid insulated, slat, beam and cantilever configurations. The objective here is not to argue that every patio should be cantilevered. It is to show where an open edge creates real value, what has to happen structurally to support it, and which questions should be answered before fabrication begins.
Why cantilever patio covers are getting more attention in Los Angeles
Los Angeles patio-cover demand has moved beyond the basic question of whether a backyard needs shade. Homeowners are increasingly planning outdoor kitchens, pool decks, view terraces, lounge areas and indoor-outdoor rooms that have to work with furniture, circulation and architecture at the same time. In that setting, the location of a post can matter almost as much as the roof itself. A support placed in the wrong position can split a dining zone, interrupt the view from a sliding door or narrow the path between a pool and the house.
That is why cantilever patio covers have become a distinct design conversation rather than a small variation of a standard pergola. Current Southern California search results show contractors and outdoor-living companies publishing dedicated cantilever guides and service pages, which is a useful directional signal that buyers are actively comparing this layout. The interest is especially logical for modern Los Angeles homes where clean roof lines, glass openings, pools and constrained lots make open edges valuable.
For Globus Gates, the opportunity is not to present cantilevering as a visual trick. It is to explain the field conditions that make the system useful and the structural work that makes it possible. The roof still needs a complete load path, stable foundations, drainage, serviceable accessories and a permit strategy. The difference is that the support structure is intentionally moved to protect the part of the patio the homeowner actually wants to keep open.
What a cantilever patio cover actually is
A cantilever patio cover is an overhead structure in which the roof projects beyond its primary line of support. In practical residential work, that can mean concentrating posts toward one side, using an engineered frame that projects beyond a support line, combining a building connection with offset supports, or using another structural arrangement that leaves one edge substantially more open than a conventional post-at-each-corner layout. The exact geometry matters because two patio covers that look similar in photographs can transfer forces very differently.
The design goal is usually simple: remove a post from a place where people, views or furniture need to move freely. The engineering response is not simple. Once a support is moved inward or eliminated from an edge, the remaining posts, beams, connections and foundations have to resist the extra bending, uplift and overturning effects created by the projection. A credible proposal therefore identifies the support concept early instead of drawing a conventional four-post roof and deleting a column after the client approves the rendering.
The term is also used loosely in marketing. Some wall-mounted awnings, partially supported pergolas and open-front structures are advertised as cantilevered even though their structural systems are different. For a homeowner, the useful question is not whether the brochure uses the word cantilever. Ask where the roof loads go, where the foundations are, which members create the projection, and whether the configuration is part of the engineer-reviewed design.
The open edge is the real product
The advantage of a cantilever patio cover is not that it uses fewer posts everywhere. The advantage is that the project can place structural support where it causes the least interference. Around a pool, that may mean keeping the water-side edge clear. At an outdoor kitchen, it may mean moving a column away from bar stools and service paths. On a hillside terrace, it may mean protecting a panoramic sightline. In a small courtyard, it may mean keeping the center of the floor plan free so the space does not feel divided.
This distinction matters during design because the homeowner should identify which edge must remain open before the structural concept is selected. A poolside project may prioritize a long clear face toward the water. A house with large multi-panel doors may prioritize the line directly outside the opening. A restaurant may care more about table spacing and server circulation than about a symmetrical frame. The cantilever should respond to the use pattern, not the other way around.
The open edge can also change how a patio feels from inside the house. When the first thing visible through a large glass opening is a column, the patio structure can feel separate from the interior. Moving that support line away can create a cleaner visual transition. That architectural benefit is one reason cantilever layouts are frequently discussed for contemporary remodels, but it should remain tied to structure, drainage and buildability rather than treated as a purely cosmetic upgrade.
Cantilever design changes the structural load path
Every patio cover has to carry its own weight and resist environmental loads, but a cantilever changes the way those forces reach the ground or supporting building. A conventional roof with posts near its corners can send loads down relatively direct support lines. A projecting roof creates bending and rotational demand at the support zone. Wind can also create uplift on the roof, and the frame has to resist that uplift without relying on decorative finishes, thin slabs or unverified wall conditions.
Los Angeles adds seismic design to the conversation. A light aluminum roof does not eliminate the need to consider lateral movement, connections and foundation behavior. The engineer has to evaluate the complete configuration, including the roof system, post spacing, beam depth, attachment condition, footing geometry and site exposure. A larger projection or a heavier roof can change more than the beam size. It can change the foundation demand, connection detailing and installation sequence.
This is why generic span charts should not be treated as permission to build a particular layout at a specific address. Manufacturer data can be useful for early feasibility, but the final project must match the actual geometry and the adopted code requirements. Globus Gates currently offers cantilever patio concepts with multiple roof types, but the appropriate configuration still depends on project-specific engineering and the conditions found in the field.
Cantilever vs conventional post-supported patio covers
A conventional post-supported patio cover is not an inferior system. It is often the most efficient structural answer when columns can sit comfortably outside the main use area. The load path is straightforward, foundation locations are predictable and the structure can be easier to coordinate with existing hardscape. For many backyards, four well-placed posts create no practical problem, so spending additional design and foundation effort to remove one does not improve the space.
A cantilever becomes valuable when a post would create a real conflict. That conflict can be functional, visual or both. A pool deck may have only a narrow strip between the water and the house. A fire pit may need a clean perimeter for seating. A view terrace may lose much of its value if the outer edge is divided by columns. A restaurant may need an uninterrupted line of tables. In those situations, the structure earns its complexity by giving usable space back to the project.
The decision should therefore be made from a plan view, not only an elevation or rendering. Draw the furniture, doors, pool edge, walking routes, outdoor kitchen, stairs and landscape features first. Then place the support zones. If a conventional layout works without compromise, use it. If it does not, the cantilever can be engineered as a deliberate response instead of an expensive styling feature.
| Design question | Conventional support | Cantilever approach |
|---|---|---|
| Front-edge openness | Posts commonly define the outer corners | Support can be shifted away from a selected edge |
| Structural simplicity | Usually more direct | Usually more demanding |
| Foundation demand | Distributed across support points | Can increase at concentrated supports |
| Pool and furniture clearance | Depends heavily on post locations | Can preserve a cleaner circulation line |
| Views | Columns may interrupt sightlines | Can keep one view edge more open |
| Engineering | Still required as applicable | Project-specific review is especially important |
Attached, freestanding and hybrid cantilever configurations
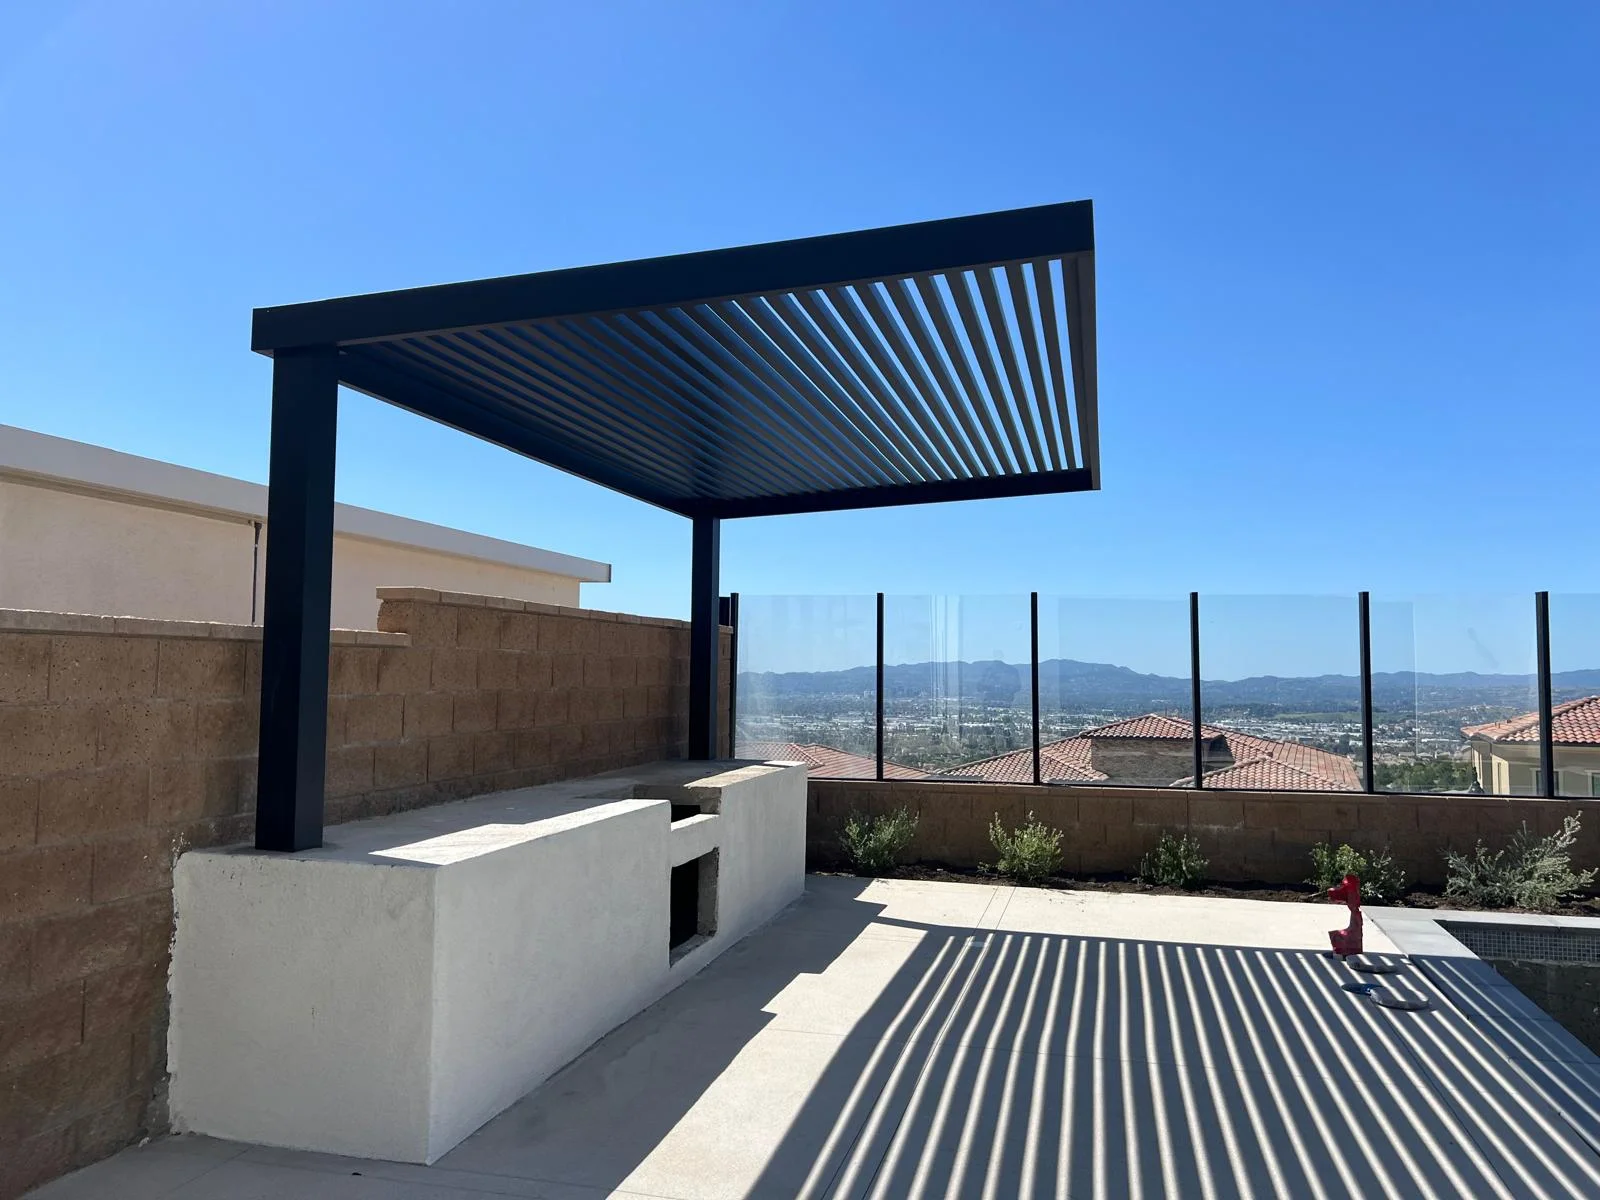
An attached cantilever patio cover uses the house or another existing structure as part of the support strategy. The attraction is obvious: a wall connection can reduce the number of posts near the building and create a direct indoor-outdoor transition. The limitation is that the existing structure has to be capable of receiving the proposed loads. Stucco, fascia, trim and decorative cladding are not structural attachment points by themselves, so the installer and engineer need to understand what framing or structural material is actually behind the finish.
A freestanding cantilever system carries its loads through its own supports and foundations. This can be useful beside a pool, at the far end of a yard, over a detached outdoor kitchen or where the house should not be penetrated. Freestanding does not mean simple. The foundation and frame have to control the overturning and lateral effects created by the projection, and the roof still needs drainage, electrical planning and enough access for installation and service.
Hybrid layouts combine ideas. A project can be partially supported by the building and partially by engineered posts, or it can use a multi-zone frame where one side is conventional and another edge is opened. These solutions are often more appropriate than forcing the entire roof into one structural concept. The key is to define the load path on the drawings and coordinate the visible architecture with the hidden support strategy.
Cantilever automatic louver patio covers
Automatic louver roofs are a natural match for homeowners who want the open edge of a cantilever and adjustable control overhead. The blades can be opened for sunlight and ventilation, angled for shade, or closed for a more protected roof condition. For Los Angeles outdoor rooms that transition from hot afternoon sun to evening entertaining, that control can be more useful than a fixed shade pattern.
The moving roof adds coordination requirements. Louver direction, drive mechanism, motor location, control box, wiring, rain sensor, gutters and service access all need a defined place. Water collected by a closed louver roof has to move into channels and discharge through a planned path. If the support layout is also cantilevered, the drainage route cannot be improvised after the structural frame is finalized because the posts and beams may be carrying both loads and concealed services.
Globus Gates currently presents automatic louver systems as one of the roof options that can be incorporated into custom patio-cover layouts. For a cantilever project, the useful design sequence is to select the roof behavior first, then engineer the support system around the actual louver bay and accessory plan. Homeowners comparing automation budgets can also review the Globus Gates louvered patio cover cost guide separately so pricing intent does not get mixed into the structural decision. That reduces the risk of late changes that affect beam depth, wiring or drainage.
Cantilever solid insulated roof patio covers
A solid insulated roof is a different experience from a louver system. Instead of adjustable openings, it creates continuous overhead shade and a more finished outdoor-room ceiling. This can be effective above dining areas, outdoor kitchens, family seating and patios where the primary goal is dependable shade rather than changing sun exposure during the day. The underside can also provide a clean plane for lighting and fan planning when the system is designed for those accessories.
Cantilevering an insulated roof still requires careful structural and drainage design. The panel system has weight, the roof needs a defined slope and water path, and the frame has to control movement at the projected edge. Where the cover attaches to a house, flashing and the relationship to doors, windows and eaves become especially important. A continuous roof that is structurally sound can still create problems if it directs water toward a threshold or traps moisture at the wall connection.
For homeowners comparing louvered and insulated roofs, the decision should focus on how the patio will be used. If changing sunlight and airflow is central, louvers may justify their moving components. If the space is intended to behave more like a permanently shaded outdoor room, an insulated roof may be the cleaner answer. Either can be part of a cantilever concept when engineering confirms the configuration.
Cantilever slat and beam roof systems
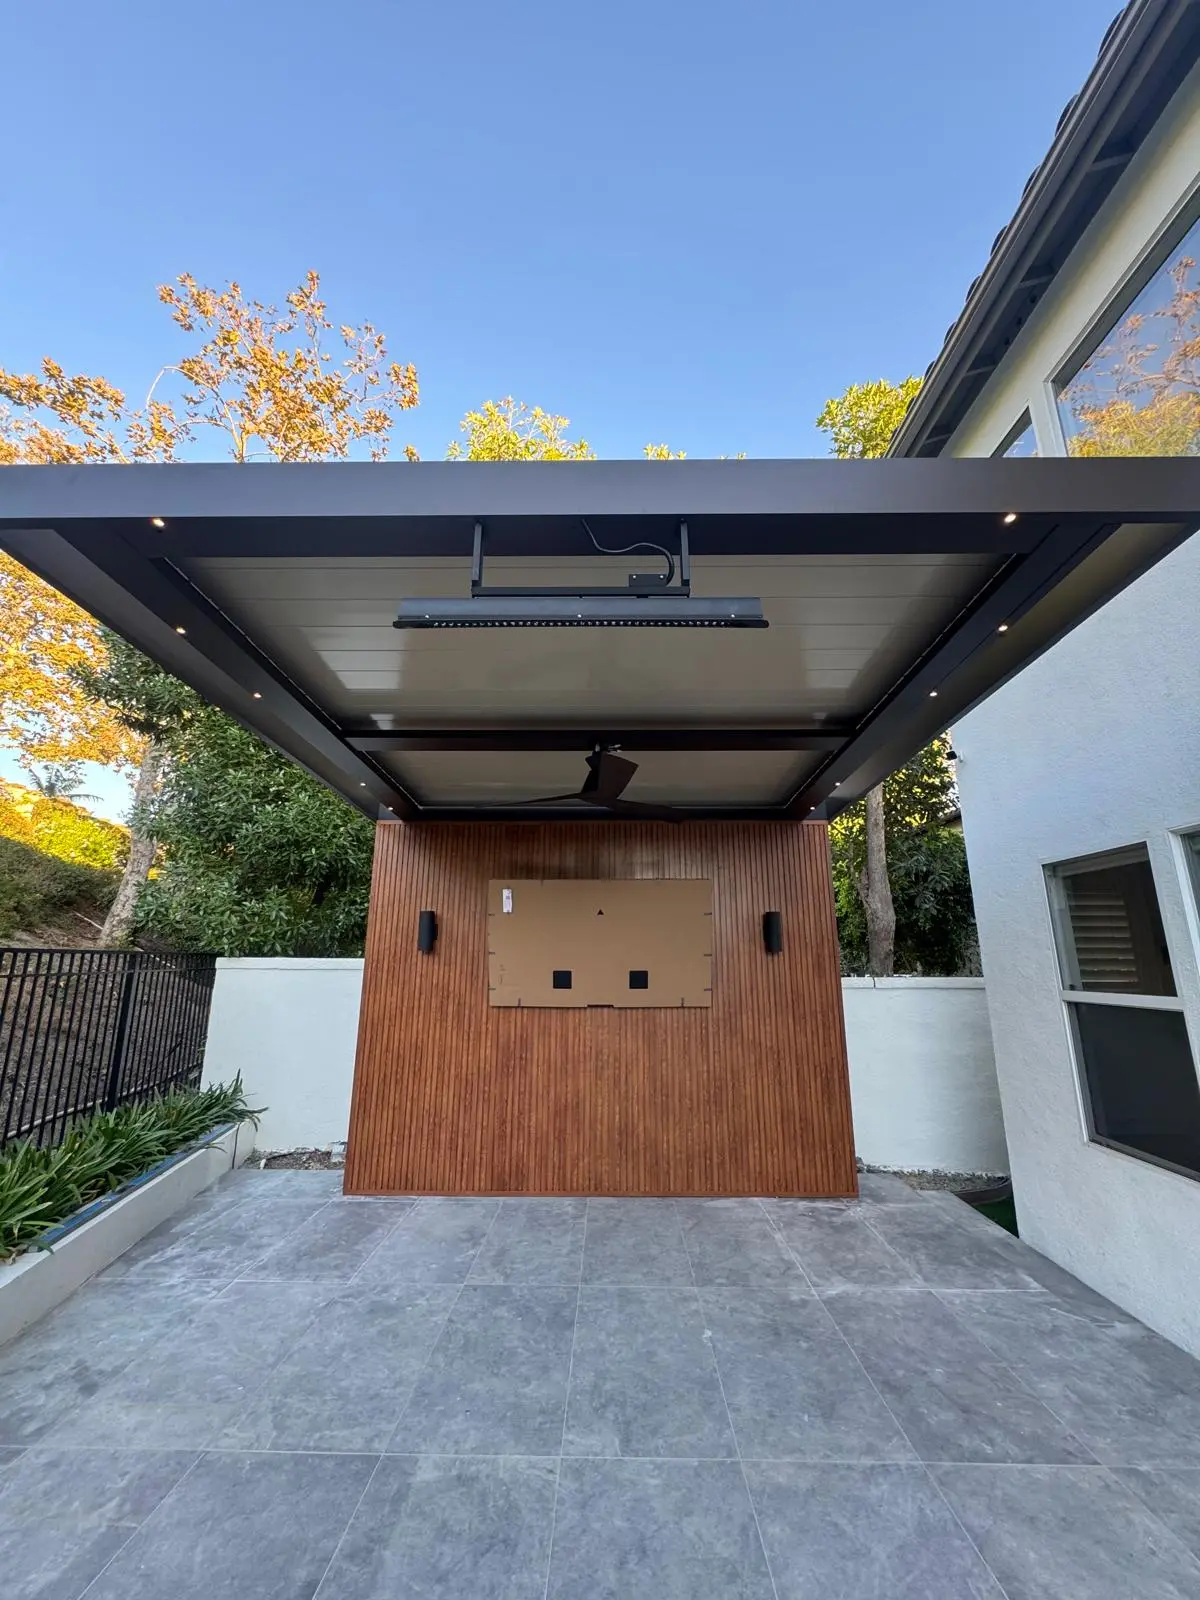
Slat roofs create filtered shade instead of a closed weather roof. They are often selected for modern Los Angeles architecture because the repeated linear profiles create strong shadow patterns and a lighter visual effect than a solid ceiling. Around a pool or view terrace, that openness can preserve more sky and airflow while still reducing direct sun during the most exposed periods of the day.
A slat roof can also simplify some drainage concerns because it is not intended to function as a sealed roof. That does not remove structural requirements. The frame still has to resist gravity, wind and seismic forces, and the cantilever projection still creates bending and overturning demand. Slat direction, spacing and roof height should also be planned around the sun path so the visual rhythm produces useful shade rather than only looking good in a photograph.
Beam or lattice concepts belong in the same decision family. They can create partial shade with fewer moving parts and a strong architectural outline. For a homeowner who does not need rain protection or motorized control, that may be the most appropriate way to obtain an open-front cantilevered form without adding unnecessary complexity to the roof system.
Why poolside projects are a strong use case
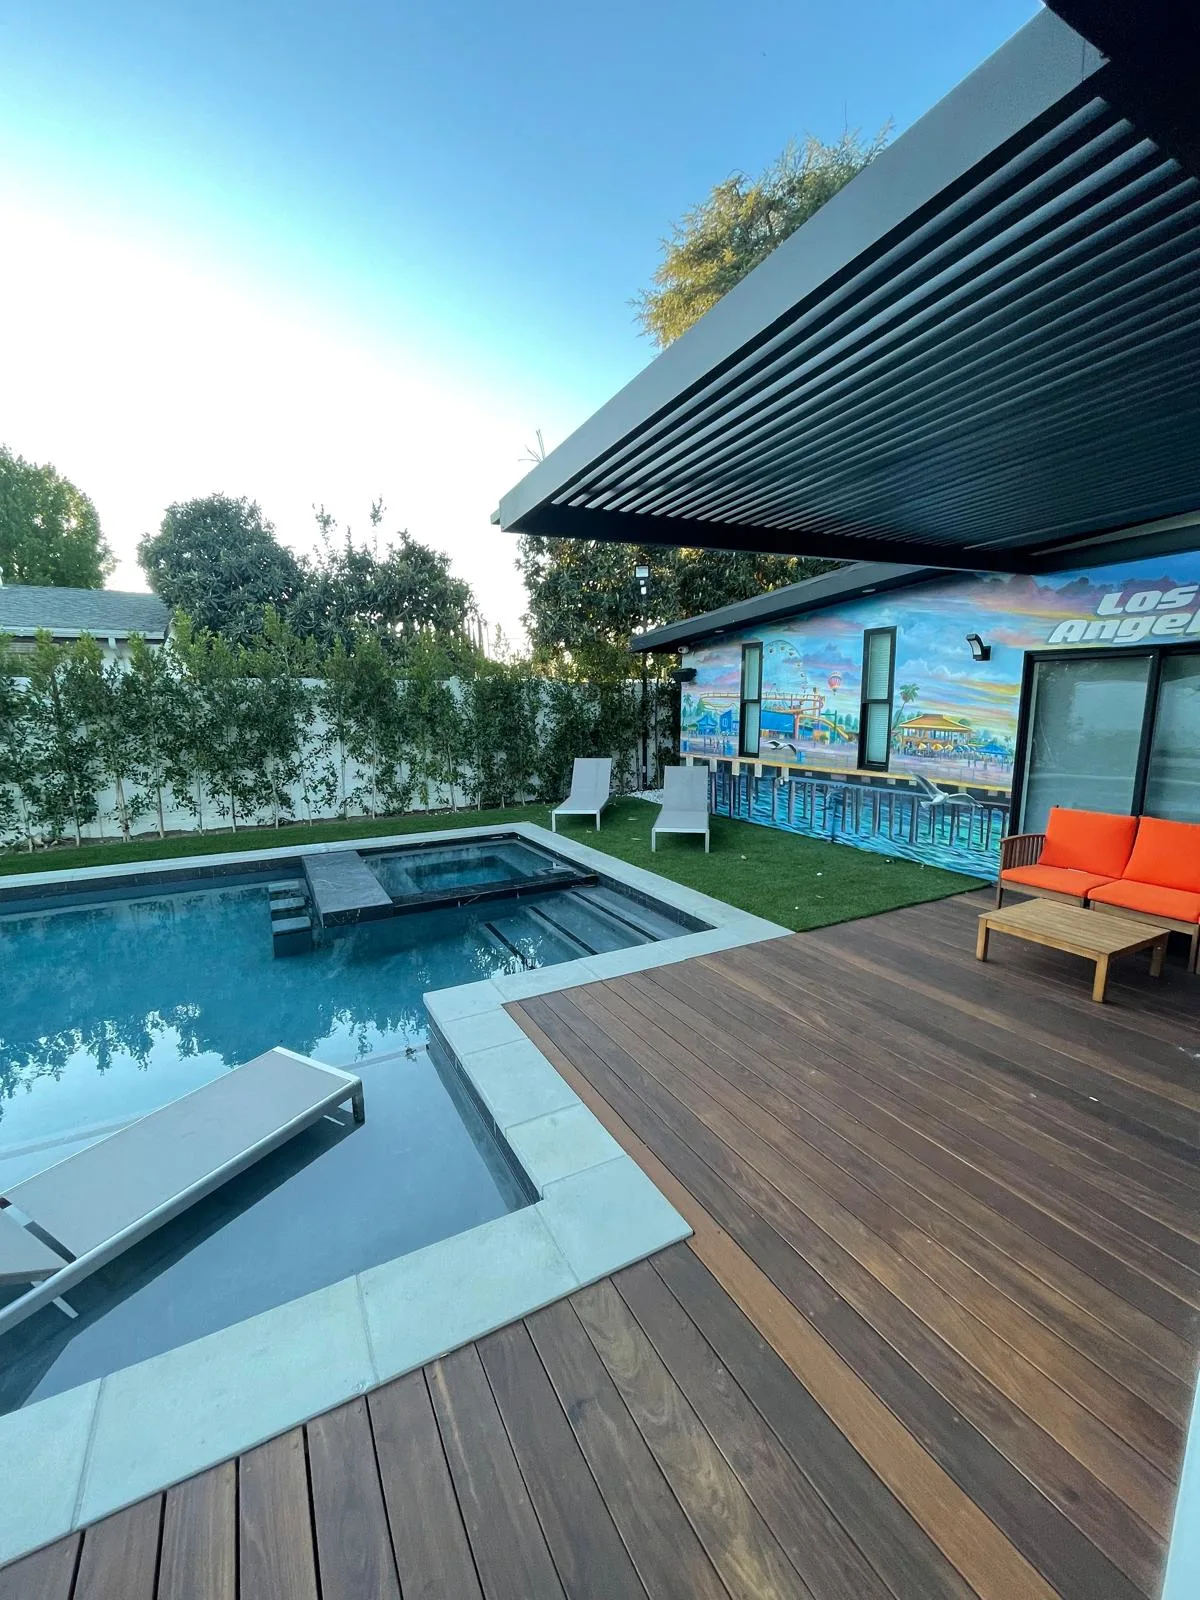
Pool decks are one of the clearest examples of why support placement matters. The area between the water, house and lounge furniture is often already busy. Add a post in the wrong location and the walking route narrows, the view from the house is interrupted, or the furniture has to move into a less comfortable arrangement. A cantilever concept can relocate support away from the most active edge so the patio cover works with the pool rather than dividing it.
The pool environment also makes early coordination essential. Footings can conflict with underground plumbing, drainage lines, electrical systems or existing deck reinforcement. A post base near the water may affect cleaning access or create an awkward pinch point. Raised pool decks and structural slabs can require a different approach than ordinary backyard concrete. These conditions should be identified before the engineering is finalized, not discovered during excavation.
Poolside covers should also be reviewed in relation to barriers, gates, glass guards, steps and equipment. The patio structure should not interfere with required access or make an existing safety feature harder to use. When the project includes lighting, heaters or powered louvers, electrical planning should be coordinated with the professionals responsible for the pool environment. The open edge is valuable only if the full area remains practical and serviceable.
Hillside homes, terraces and view properties
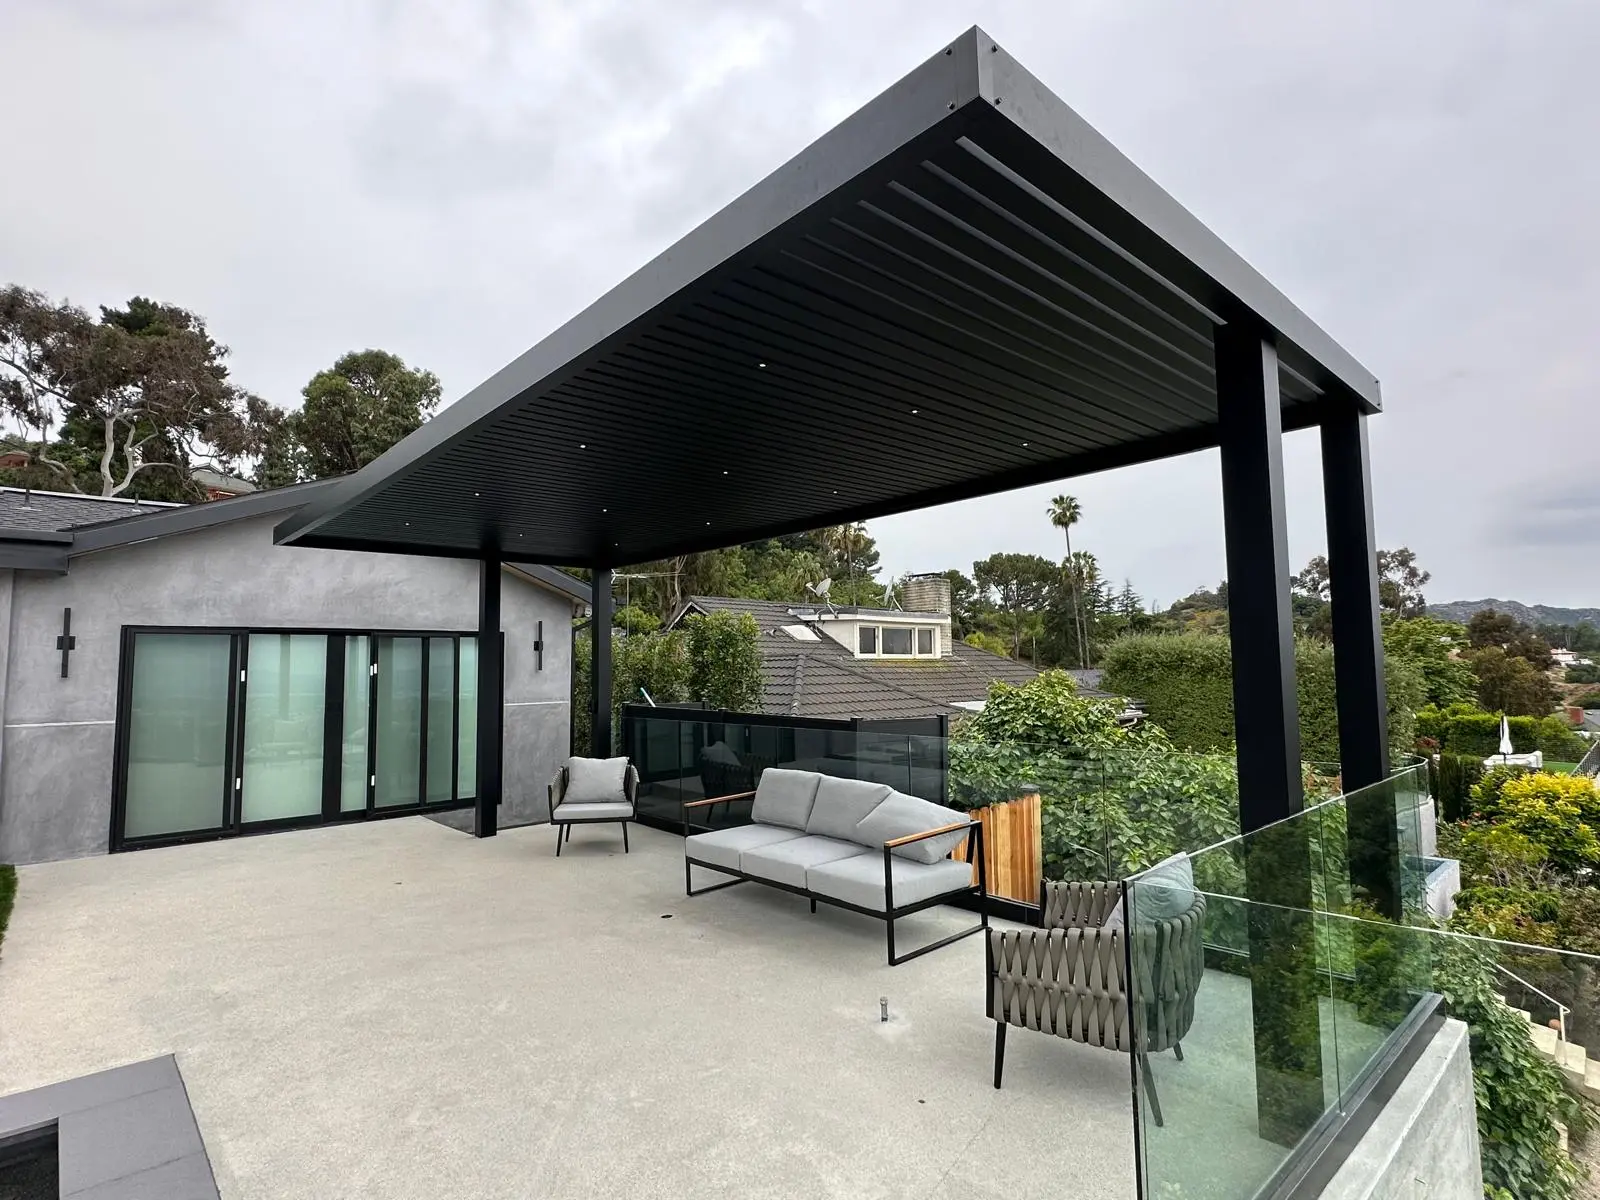
Los Angeles hillside properties create a different set of reasons to consider cantilevered shade. The primary value may be the view rather than the square footage beneath the roof. On an elevated terrace, a column positioned on the outer edge can sit directly in a panoramic sightline. Moving the support line inward may preserve that view, but it also concentrates structural demand closer to the building or terrace structure.
The ground itself may be more complicated. A hillside project can involve retaining walls, stepped foundations, existing grade beams, structural decks, limited excavation access and soils that should not be assumed from neighboring properties. The fact that a patio surface looks flat does not mean there is simple soil and conventional slab below it. Before choosing a footing concept, the project team should understand what is actually supporting the patio and whether new loads can be introduced there.
Hillside work may also trigger property-specific zoning, grading, access or planning considerations. Los Angeles City Planning maintains special hillside regulations and overlays in parts of the city, and a project can be affected by more than the building code alone. The practical approach is to check the parcel before the design is locked. A beautiful cantilever rendering is not useful if the proposed support or roof projection conflicts with a site-specific restriction.
Outdoor kitchens need a roof plan and a service plan
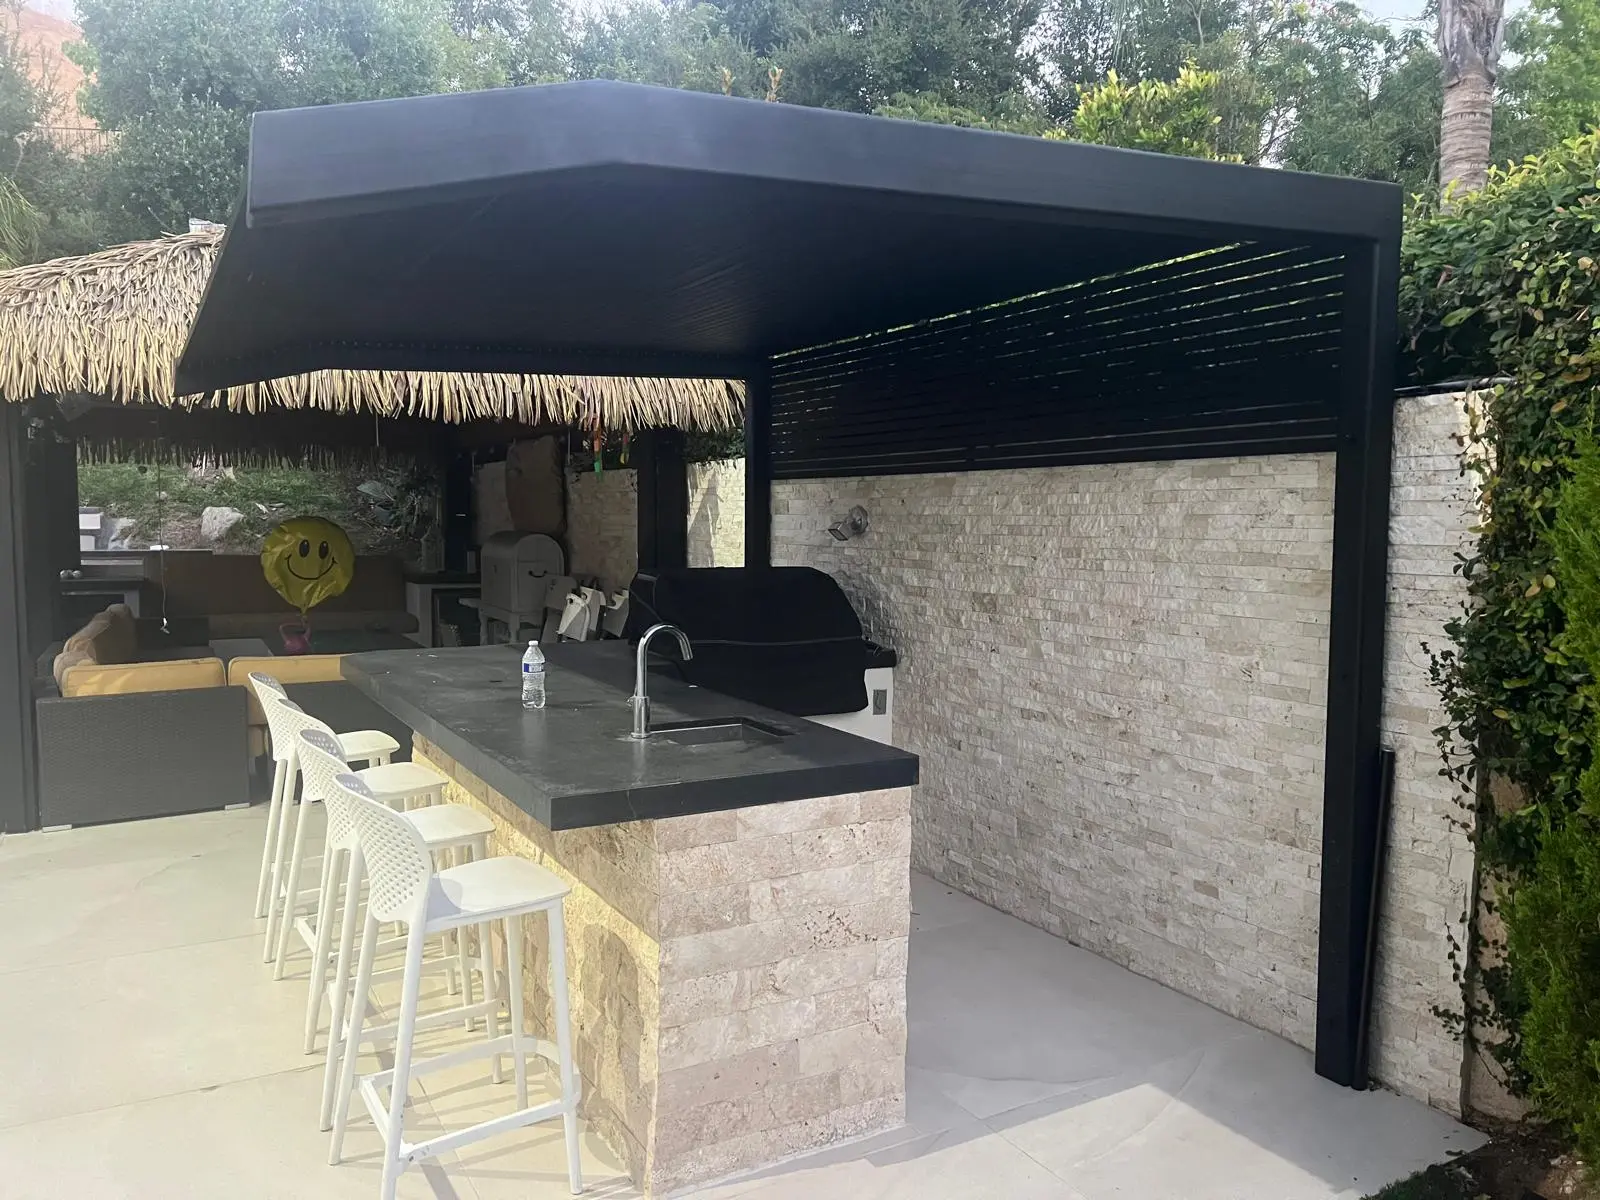
Outdoor kitchens are another strong cantilever use case because bar seating, appliances and circulation all compete for the same floor area. A conventional post can land beside a stool, block the opening of an appliance door or force the countertop layout to shift. Moving structural support behind or beside the kitchen can create a cleaner working area, but the roof still has to be designed around heat, smoke, lighting, electrical equipment and the actual appliance configuration.
The patio cover should not be treated as a generic umbrella over a finished kitchen. Identify the cooking equipment, refrigerator, sink, prep surfaces, bar seating and ventilation strategy before the roof is finalized. The location of a grill or hood can affect clearances and how smoke leaves the space. Lighting should be aimed at work surfaces rather than only centered in the ceiling. Fans should be positioned where they improve comfort without fighting the intended exhaust path.
Water and power routes also matter. If the patio structure carries lighting circuits, outlets, motor wiring or controls, those pathways should be coordinated before beams and posts are fabricated. A clean architectural installation usually comes from planning utilities inside the structure, not from adding exposed conduit after every other decision has been made.
Narrow lots, courtyards and side-yard constraints
Not every cantilever project is a large estate. In a narrow Los Angeles courtyard or side yard, moving one post can be even more important because there may be no extra circulation width to give up. A support near a gate can reduce the opening. A post beside a sliding door can interfere with the path from the kitchen. A footing may conflict with a property-line wall, drain or utility route. Small spaces reward precise planning because every inch is doing more work.
The first step is to draw the true usable footprint rather than the overall lot width. Include doors, gates, equipment, steps, planters, property-line walls and required access. Then test where a post can realistically go. A cantilever may solve the circulation problem, but if the only available support zone sits on unsuitable concrete or too close to another structure, the project may need a different configuration.
Compact projects also make construction access more important. Excavation, concrete placement, long beams and roof components must reach the work area without damaging the house or neighboring property. A design that works structurally can still be impractical if the materials cannot be staged or lifted into position. Site access belongs in the design conversation before fabrication.
Restaurants, hospitality and commercial outdoor seating
Commercial outdoor spaces often place a higher value on clear floor area because every column affects circulation, table spacing or the flexibility of the seating plan. A cantilever patio cover can keep a primary customer edge open while moving supports toward a wall, planter line or less active zone. That can be valuable at restaurants, hotels, clubhouses and other hospitality properties where the outdoor space has to adapt to different group sizes and service patterns.
The project also has more operational constraints. Work hours, customer access, fire routes, accessibility, landlord requirements, building management rules and utility shutdowns can influence installation. These conditions do not change the engineering of the roof, but they can change the sequence, staging and cost of the work. The written scope should identify what the property will provide and which building-specific fees or special requirements remain outside the contractor price unless expressly included.
Accessories should be planned as part of the commercial program. Lighting levels, fans, heaters, screens, signage and controls may all be more intensive than on a residential patio. A system that is easy to service is usually more valuable than one that hides every component behind inaccessible finishes. The cleanest commercial projects balance architecture with maintenance access.
Posts, beams and foundations do the hidden work
A cantilever patio cover can look visually light while asking a great deal from its supports. The open edge creates leverage. That leverage has to be resisted by the beam and post assembly, connections and foundations. Increasing the roof projection can therefore affect more than the visible beam. The foundation may need to become deeper, wider or differently reinforced, and the support geometry may need to change so the frame can resist overturning and uplift.
This is one reason a thin existing patio slab should not automatically be treated as a footing. Slabs are often designed primarily as walking surfaces. They may not have the thickness, reinforcement, edge distance or soil support needed for concentrated structural loads. The project team may need to cut the slab, create new footings and then restore the finish around the posts. That work is easier to plan before a homeowner installs expensive tile, pavers or a finished outdoor kitchen.
Connections deserve the same attention. Base plates, anchors, bolts, welds and internal brackets are not decorative hardware. They are part of the force path. A clean finished installation should conceal or integrate these elements where possible without making them inaccessible or compromising inspection. The engineering drawings should establish what the field crew is building, rather than leaving critical connections to improvisation.
How to evaluate an existing slab or deck
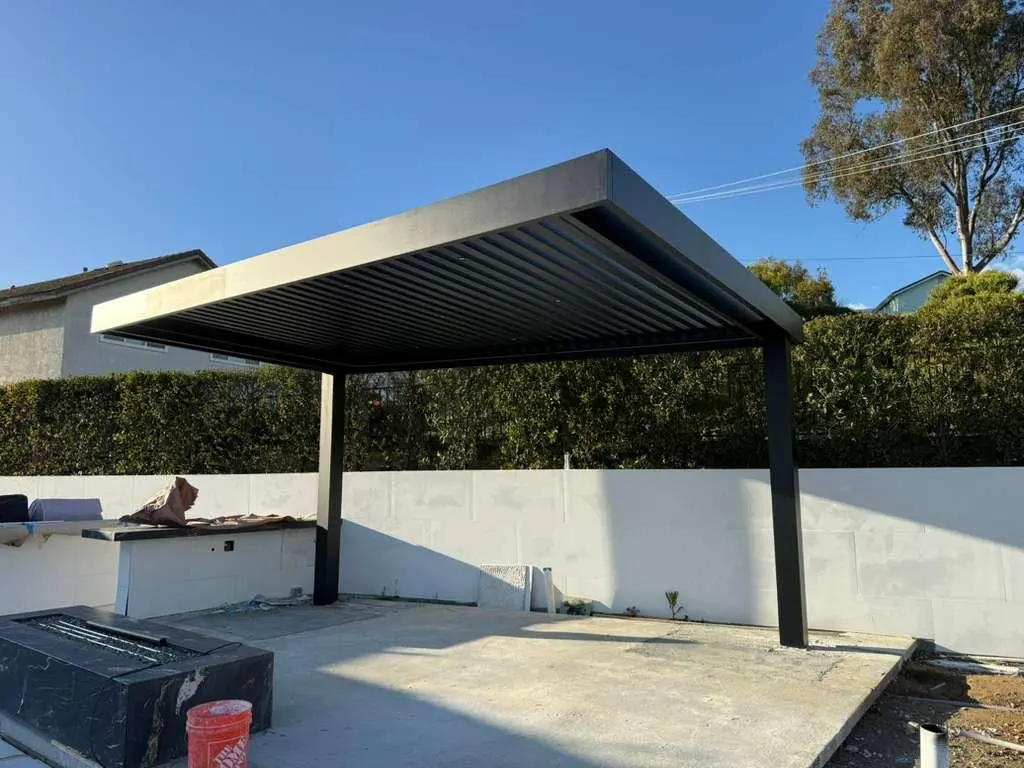
Homeowners frequently ask whether a new patio cover can simply be bolted to existing concrete. Sometimes it can. Sometimes the concrete is only a thin patio slab with unknown reinforcement. The correct answer depends on what is there and what the proposed structure demands. Visual condition, cracking and thickness are part of the review, but they are not the whole review. Anchor spacing, edge distance, reinforcement, soil, drainage and the concentrated loads from a cantilever support can all matter.
A raised structural deck requires even more caution. Deck boards, pavers or waterproof membranes may hide the actual framing and slab below. Attaching a post to the finished surface does not demonstrate that the roof load has a path into the building structure or foundations. Penetrations also have to preserve waterproofing. On these projects, the patio-cover design should be coordinated with the engineer or contractor responsible for the deck assembly.
When new footings are required, plan the finish restoration at the same time. A circular patch in decorative tile or an awkward cut through a pool deck can become the most visible part of an otherwise premium installation. Align footing locations with grout lines, planting zones or planned finish changes where possible, but never compromise the structural requirement merely to avoid a patch.
Wind, uplift and seismic movement in Los Angeles
Patio covers are exposed structures. Wind can push laterally on posts and frames while also creating uplift on the roof. A cantilevered edge increases the importance of connection stiffness and foundation resistance because the support line is not directly below every roof corner. The design should use the site conditions required by the engineer and applicable code rather than a generic wind statement copied from a brochure.
Los Angeles also requires seismic design. Aluminum is relatively light compared with many conventional roof systems, which can reduce mass, but the structure still has to move predictably and maintain its load path. Connections between posts, beams, roof components and a building attachment are part of that behavior. A system with motors, gutters and lighting must also tolerate normal movement without pinching wires, separating drains or creating service problems.
The practical homeowner takeaway is simple: ask for project-specific engineering where required and understand which assumptions the engineering uses. The address, structure type, dimensions, attachment and foundation concept should match the project being built. A calculation package for a different layout is not a substitute for engineering the actual cantilever.
Drainage should be designed before the frame is fabricated
Water management is one of the most overlooked parts of patio-cover design because it is easy to focus on shade and appearance during the sales stage. Closed louvers and solid insulated roofs collect water. That water needs slope, channels, gutters and a discharge location that will not create a new problem at a door, foundation, stair, pool deck or neighboring property. On a cantilever, the clean outer edge can make concealed drainage especially desirable, but concealment has to remain serviceable.
If water is intended to travel through a post, the post location is now doing two jobs. It is structural support and part of the drainage system. Moving that post later can affect both engineering and plumbing of the roof. Downspouts that exit at grade should also be coordinated with hardscape, landscape and existing drains. Dumping roof water at the base of a structural support can undermine the finish and create maintenance problems even when the frame itself is sound.
Attached covers need careful wall detailing as well. Flashing and transitions should prevent water from being driven into the existing wall assembly. Doors and windows beneath or beside the cover should retain safe drainage paths. These details are much easier to solve on drawings than after the first rain reveals where the water wants to go.
Lighting, fans, motors and controls belong in the first design meeting
One reason modern aluminum patio covers look clean is that electrical components can be coordinated with the frame instead of attached afterward. Recessed lights, LED channels, ceiling fans, outlets, motorized louvers, rain sensors and smart controls all need routes for power and a place for drivers, transformers or control equipment. If those decisions are postponed until after fabrication, the installer may be forced to use surface conduit or drill members that were not intended to be modified.
Fans require more than a convenient hole in the ceiling. The mounting point has to be appropriate for the fixture and its dynamic load, and the finished blade height has to work with the roof height and furniture below. Heaters create their own clearance and electrical requirements. Motorized screens can change side clearances and may need structural attachment zones that compete with gutters or posts.
A good electrical plan separates appearance from serviceability. Controls and junction boxes can be discreet without being buried permanently inside inaccessible structural spaces. Outdoor-rated equipment should be selected for the exposure. The owner should know how to reach the motor, controls and lighting components if service is needed several years later.
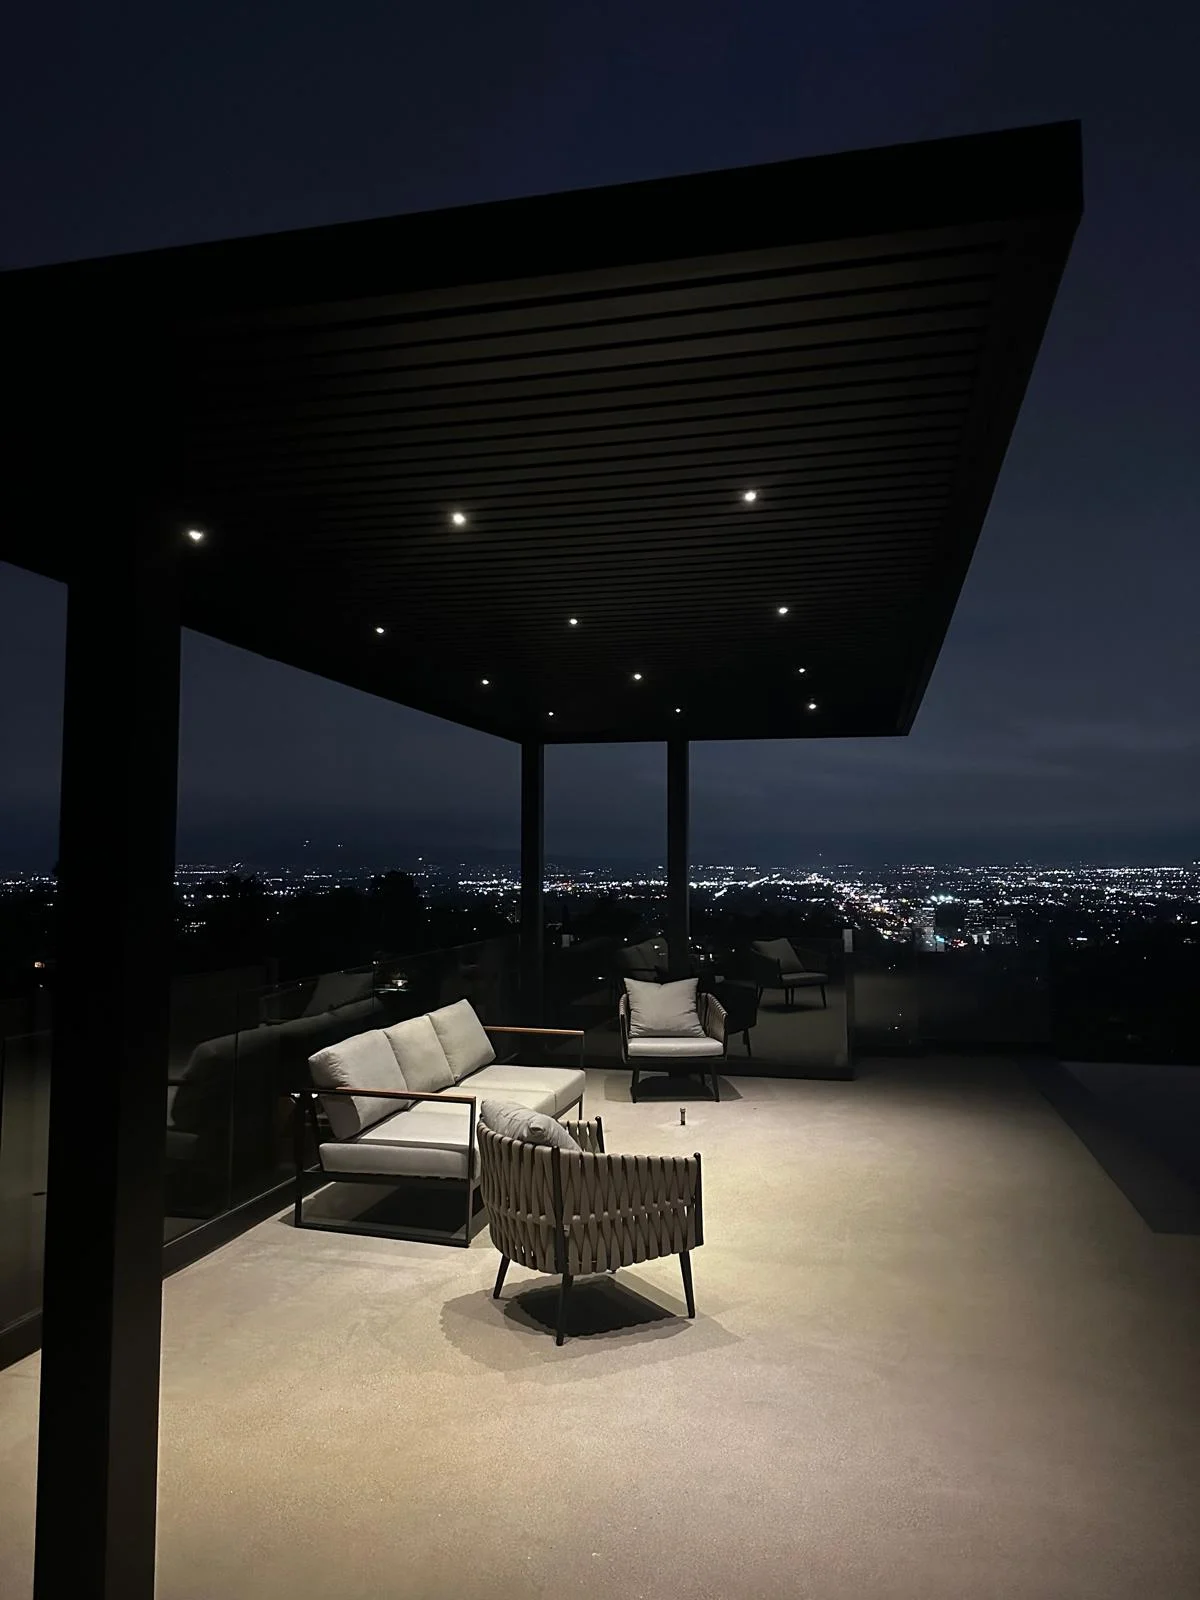
Finish quality matters more on a minimal structure
Cantilever patio covers are visually simple by design. That simplicity makes alignment, joints and finish quality more noticeable. A slight mismatch at a corner, an exposed field cut or inconsistent sheen can stand out because there is less visual clutter to hide it. The frame should therefore be fabricated and installed with the final sightlines in mind, especially at the open edge that becomes the main architectural feature.
Globus Gates currently positions its patio-cover systems around architectural aluminum and a multi-stage, seven-stage powder-coating process. Powder coating is more than color selection. Pretreatment, coating specification, cure and handling all influence long-term appearance. During installation, finished profiles should be protected from concrete splatter, metal grinding debris and unnecessary field modification that can damage the coating.
Coastal exposure deserves additional planning. Properties closer to the ocean can experience salt deposition on metal surfaces and hardware. Aluminum does not rust like carbon steel, but coatings, fasteners, dissimilar-metal contacts and maintenance still matter. Rinsing and cleaning schedules should be appropriate for the exposure rather than assuming a premium finish means zero maintenance.
Wildfire-conscious patio design and the 0-to-5-foot zone
Aluminum is noncombustible as a base metal, which makes it a useful material when a homeowner is trying to reduce combustible exterior components near the house. CAL FIRE currently recommends an ember-resistant 0-to-5-foot zone and specifically encourages replacing combustible attachments and using noncombustible alternatives where practical. A metal patio frame can support that material strategy, particularly when compared with combustible wood framing directly attached to the structure.
The complete patio is not automatically fireproof or universally compliant because the posts and beams are aluminum. Roof cores, seals, wiring, furniture, rugs, stored items, landscaping, mulch, screens and the adjacent wall assembly all contribute to the real condition. A patio cover can also collect leaves in gutters or channels. Maintenance is part of wildfire-conscious design, not an afterthought.
California Zone 0 rules were still moving through final regulatory review in September 2026. The broader Globus Gates noncombustible materials guide explains how fences, gates, cladding, patios and hardscape fit into the same property-wide planning conversation. The Board of Forestry states that the package is under final review with the Office of Administrative Law and will update its guidance when the final regulation is published. That means homeowners should use current CAL FIRE guidance now but also verify the enforceable requirements that apply when their project is permitted and built. A contractor should not promise statewide approval based only on the word aluminum.
Los Angeles permits and the 2026 code cycle
Los Angeles patio-cover projects should be planned with permitting in mind from the beginning. For a permit-first overview, the 2026 Los Angeles pergola and patio cover permit guide covers the broader approval path. The Los Angeles Department of Building and Safety reviews construction plans, issues permits and inspects work in stages. A custom cantilever structure is exactly the kind of project where assuming the permit path is simple can create delays, because the design may involve structural calculations, foundations, attachment to an existing building and electrical work.
California is currently operating under the 2025 California Building Standards Code, which became effective January 1, 2026. That code cycle includes the California Residential Code and other Title 24 parts that can affect structural, electrical, mechanical, energy and wildfire-related aspects of a project. Local amendments and property-specific conditions still matter, so statewide code language is only one layer of the review.
The practical workflow is to identify jurisdiction first. A Los Angeles mailing address does not always mean the property is governed by the City of Los Angeles. Nearby independent cities and unincorporated Los Angeles County use their own departments and procedures. Once jurisdiction is confirmed, review zoning and parcel conditions, prepare the structural concept, coordinate engineering and utilities, then submit the appropriate plans. Do not pour foundations or conceal structural and electrical work before required inspections.
Hillside, wildfire, historic and other property-specific reviews
A patio cover that is straightforward on one Los Angeles property can require more review on another. Hillside regulations, specific plans, historic preservation areas, wildfire conditions and other overlays can affect what is allowed, where it can be placed and which documents are required. The structure may also interact with setbacks, lot coverage, height, existing unpermitted work or a larger remodel already under review.
This is especially relevant to cantilever projects because the roof projection and support location are central to the design. Moving a post inward does not necessarily move the roof edge. A project can therefore solve a circulation problem and still conflict with a setback or planning limitation if the overall structure extends too far. The parcel should be reviewed before the frame is engineered around an assumption that cannot be approved.
For hillside and wildfire-prone areas, site access and construction logistics may matter as much as zoning. Limited street width, steep drives and constrained staging can affect delivery, excavation and inspection. Those conditions should appear in the project plan and proposal rather than being discovered after materials are fabricated.
A better design process starts with the way the patio will be used
The most effective cantilever projects usually begin with a furniture and circulation plan, not a roof catalog. The separate pergola size and layout guide is useful when the first question is overall dimensions rather than support geometry. Mark the dining table, lounge seating, outdoor kitchen, pool path, doors, stairs and primary views. Then identify the edge that should remain open. This gives the structural designer a real objective. The question becomes how to create shade while protecting a specific use pattern, not how to force a predetermined pergola size onto the yard.
Next, define the roof behavior. Decide whether the space needs adjustable sunlight, full shade, rain management or only filtered shade. That choice narrows the system to louvered, insulated, slat, beam or another configuration. Then resolve support zones, mounting height, drainage, electrical features and finish. By the time engineering begins, the major architectural decisions should already be coordinated.
Finally, compare the design against the actual property. Verify dimensions, wall construction, slab or deck conditions, utilities, access and jurisdiction. A site-specific cantilever layout should evolve from those facts. This approach reduces change orders because the expensive decisions are made while they are still drawings rather than fabricated aluminum.
What to measure and photograph before requesting a quote
An initial quote does not require a survey-quality drawing, but better information produces a better first conversation. Measure the approximate width of the area you want to cover and the desired projection. Record the available height at the house or support zone, including eaves, gutters, balconies and roof edges. Note the distance to doors, windows, steps, pool edges, walls and major equipment. If you want an open edge, mark exactly which side and why.
Photographs should show context, not only the patio floor. Take wide images from several corners of the yard so the house, roofline, slab, landscape, walls and access path are visible. Include close photographs of the proposed wall attachment area, existing concrete, deck framing where accessible and any locations where posts might be placed. A short walk-through video can be helpful when the site has multiple levels or narrow access.
Also describe the intended use. A roof over two lounge chairs is different from a roof over a full outdoor kitchen with a fan, recessed lights and motorized louvers. List the accessories you are considering even if they are not final. It is easier to remove an electrical option later than to discover after fabrication that the frame does not have the routing or mounting provision you wanted.
A realistic project sequence from concept to handover
A custom cantilever project should move through a controlled sequence. The broader aluminum patio cover installation guide for Los Angeles covers the full field process across louvered, insulated, slat and cantilever systems. Start with site information and goals, then establish a preliminary layout. Confirm the jurisdiction and obvious zoning constraints before investing heavily in engineering. Once the roof type, support zones and dimensions are stable, the structural and utility design can be developed around the actual property conditions. Permit submittal follows where required, with corrections resolved before construction proceeds.
Fabrication should happen from approved dimensions and coordinated drawings. Foundation work is then completed and inspected as required before structural components hide the work. The frame, roof system, drainage and electrical rough-in follow in a sequence that keeps required inspections accessible. Finish work, controls and accessories are completed after the structural system is secure.
The handover should include more than a visual walk-around. Motorized systems should be operated through their range. Drainage should be reviewed. Controls, sensors and lighting should be demonstrated. The owner should know where service components are located and what maintenance is expected. Approved plans and permit records should be retained with the property documents.
How to compare Los Angeles patio-cover contractors
Contractor proposals can look similar while describing very different scopes. One price may include excavation, concrete, engineering and permit coordination, while another assumes the homeowner or general contractor provides them. One system may include integrated drainage and electrical preparation, while another prices only the frame and roof. Comparing only the final number can therefore reward the proposal that leaves the most work undefined.
Ask who performs the site measurement and who takes responsibility for final dimensions. Ask whether the structural engineering is site specific and whether the proposed support geometry matches the rendering. Clarify what foundation assumptions are included, how unforeseen concrete or underground conditions are handled, and who restores finished hardscape. For attached systems, ask how the wall connection and flashing will be detailed.
Accessories need the same clarity. Identify whether lights, fans, heaters, controls, screens and electrical labor are included or only shown conceptually. Commercial properties should also disclose building-specific work-hour rules, security, escorts, union requirements or special fees. Globus Gates can work after hours or at night when required, but unusual building charges or third-party fees should be identified separately rather than silently absorbed into an installation assumption.
Common mistakes that make a cantilever patio project harder than it needs to be
The first mistake is deciding the roof size before deciding what the patio must do. A large cover can still fail functionally if a support lands in the primary walkway or the roof shades the wrong area. The second mistake is assuming that an existing slab is automatically a foundation. Cantilever structures can create concentrated demands that require more than a walking surface. The third is selecting lights, fans or a motorized roof after fabrication, when clean routing is much more difficult.
Another common mistake is treating drainage as a finish detail. Water has to go somewhere, and the discharge point can affect posts, hardscape and landscaping. On attached covers, flashing at the house is equally important. A sleek roof line is not a success if the first storm sends water toward a door or wall cavity.
Finally, do not confuse fewer visible posts with less structure. A cantilever often requires more deliberate structure in the remaining support zone. The goal is not to make the engineering disappear. The goal is to concentrate it where it does not interfere with the experience of the patio.
Maintenance for aluminum cantilever patio covers
Aluminum patio systems are selected partly because they avoid the rot and insect issues associated with wood, but low maintenance is not zero maintenance. Periodically clean the powder-coated surfaces with methods appropriate for the finish and exposure. Remove leaves and debris from gutters, louver channels and roof-to-wall intersections. Coastal properties may benefit from more frequent rinsing to remove salt deposits from the frame and hardware.
Motorized louver systems should be operated and inspected according to the system instructions. Keep moving components clear of debris and do not force blades that are obstructed. Rain sensors and controls should be tested periodically so the owner knows they are functioning before weather arrives. Fans, lights and heaters should be serviced as exterior electrical equipment, not as permanent no-maintenance fixtures.
Watch for changes in sealant, drainage behavior and fastener condition. A small water path that appears after years of movement is easier to correct early than after it damages adjacent finishes. If a homeowner later adds screens, hanging heaters, heavy fixtures or other attachments, the new loads and connection points should be reviewed rather than drilled into the frame wherever convenient.
When a cantilever is not the right answer
Cantilevering should solve a problem. If the patio has ample space for well-placed posts and the view is not sensitive, a conventional freestanding or attached structure may deliver the same shade with a simpler structural system. That can reduce foundation complexity and make future modifications easier. A premium outdoor space does not become more successful merely because it has fewer posts.
The site can also make a cantilever impractical. There may be no suitable zone for concentrated foundations, the existing structure may not support an attachment, underground utilities may occupy the preferred support line, or the desired projection may create an inefficient frame. In those cases, a different roof geometry, a multi-bay system or a carefully placed conventional column can be the more disciplined design.
The right decision comes from comparing the value of the open edge against the structural and site consequences. If moving a post materially improves circulation, furniture, views or access, the engineering effort has a clear purpose. If it does not, use the simpler system and invest the project budget in roof performance, lighting, finish or other features the homeowner will notice every day.
How to choose the right patio-cover configuration
Start with the experience you want and work backward. Choose a cantilever when one edge truly needs to stay open. Choose a conventional freestanding cover when flexibility of location matters more than attachment to the house and posts can sit outside the activity zone. Choose an attached cover when the home provides a suitable structural connection and the priority is a direct transition from interior to patio. Multi-zone projects can combine these approaches instead of forcing one rule across the entire backyard.
Then select the roof. Automatic louvers are appropriate when sunlight and airflow control are central. Solid insulated panels fit spaces that need continuous shade and a finished ceiling. Slats and beams work where filtered shade and architecture matter more than rain protection. The roof choice changes weight, drainage, electrical needs and maintenance, so it should be decided before the structure is treated as final.
Finally, test the design against engineering, permits, access and budget. A successful patio cover is not the one with the most features. It is the one where support geometry, roof behavior, drainage, accessories and site conditions reinforce each other. That is especially true with cantilever systems because the clean appearance depends on disciplined work that is largely hidden after installation.
| If your main priority is... | Start by evaluating... |
|---|---|
| Keep the pool edge or view open | Cantilever or offset-support layout |
| Change sunlight throughout the day | Automatic louver roof |
| Continuous shade and finished ceiling | Solid insulated roof |
| Filtered shade and lighter architecture | Slat or beam roof |
| Simplest support strategy | Conventional attached or freestanding layout |
| Complex hillside or raised deck | Site review and structural feasibility before roof selection |
Frequently asked questions about cantilever patio covers in Los Angeles
These questions cover the decisions that most often affect feasibility, engineering, permits, foundations, roof selection and long-term use.
What is a cantilever patio cover?
A cantilever patio cover shifts primary supports away from one roof edge so the covered area can remain more open. The exact structural arrangement varies by project. Some systems use posts concentrated along one side, some combine a building connection with offset supports, and others use an engineered hybrid. The important point is that the open edge is created by a designed load path, not by simply removing posts from a conventional patio cover.
Are cantilever patio covers allowed in Los Angeles?
They can be, but the project must satisfy the rules that apply to the property and the proposed structure. A custom cantilever patio cover should be reviewed for zoning, setbacks, structural design, foundations, attachment conditions, utilities, and any special overlays. In the City of Los Angeles, confirm the permit and plan-review path with Los Angeles Department of Building and Safety for the exact address and scope before construction begins.
Does a cantilever patio cover need engineering?
Cantilever layouts commonly require project-specific structural engineering because the open edge changes how gravity, wind, seismic, and overturning forces move through the frame and into the foundations or supporting building. The required calculations and details depend on span, projection, roof type, post spacing, site exposure, attachment, soil and concrete conditions, and the local authority having jurisdiction.
Can a cantilever patio cover use motorized louvers?
Yes, a cantilever layout can be designed around an automatic louver roof when the structural system, louver bay arrangement, motor access, wiring, gutters, drainage and maintenance clearances are coordinated together. The roof system should be selected early because its weight, moving components, water management and service requirements influence the framing and support design.
Can a cantilever patio cover use an insulated roof?
Yes. A solid insulated roof can be incorporated into a cantilever concept when the frame and foundations are engineered for the project. This approach is useful when the goal is continuous shade and a finished ceiling rather than an operable roof. Drainage, panel direction, ceiling accessories, wall flashing and the location of lighting or fans should be resolved before fabrication.
Are cantilever patio covers good around pools?
They can be especially useful around pools because moving supports away from a circulation edge may preserve walking space, furniture layouts and sightlines. Pool projects also require careful coordination with deck structure, underground plumbing, electrical bonding zones, drains, guardrails, barriers and equipment access. A patio post or footing should never be located from a rendering alone without a field review.
Can I anchor a cantilever patio cover to an existing concrete slab?
Possibly, but the existing slab should not be assumed to be an adequate structural foundation. A designer or engineer may need information about slab thickness, reinforcement, edge distance, condition, underlying soil and the loads created by the proposed cantilever. Some projects need new isolated footings, grade beams or other foundation work even when a finished slab is already present.
What roof type is best for a Los Angeles cantilever patio cover?
The roof should follow how the space will be used. Motorized louvers provide adjustable sun and airflow. An insulated roof provides continuous shade and a finished ceiling. Slat roofs create filtered shade with a lighter architectural appearance. A beam or lattice concept can work where partial shade is enough. The structural support layout, drainage and accessories should be designed around the selected roof rather than treated as separate decisions.
How far can a cantilever patio cover project without front posts?
There is no responsible universal projection that applies to every property. Capacity depends on the complete engineered system, including beam and post geometry, roof weight, wind exposure, seismic demand, connection design, foundations, material properties and the specific configuration. Treat any advertised span or projection as system-specific information that still requires confirmation for the project address and design.
What should I measure before requesting a cantilever patio cover quote?
Measure the approximate width parallel to the house or patio edge, the desired projection, available mounting height, distances to doors and windows, the preferred support zone, and major obstacles. Also send wide photographs that show the house, slab or deck, pool, walls, landscaping, access route, roofline and utility equipment. Rough information is enough for an initial review, but final fabrication dimensions should come from a site measurement.
Can lighting and fans be integrated into a cantilever patio cover?
Yes, when the system is planned for them. Lighting channels, recessed fixtures, ceiling fans, outlets, heaters, motors, sensors and controls affect electrical routing, junction-box locations, service access and sometimes structural loading. It is much cleaner to coordinate these items before fabrication than to drill structural members or add exposed conduit after the patio cover is installed.
How does drainage work on a cantilever patio cover?
Drainage depends on roof type. Closed louver systems and solid roofs need a deliberate path for water to move to gutters, channels and discharge points. The design should keep water away from doors, foundations, stairs, pool equipment and neighboring property. Downspout locations and any internal post drainage should be coordinated with the structural layout so a clean appearance does not come at the expense of maintainability.
Is aluminum a good material for wildfire-conscious patio planning?
Aluminum is noncombustible as a base metal and can reduce combustible structural material in an exterior patio system. The complete assembly still matters, including roof cores, seals, wiring, furniture, landscaping, stored items and adjacent construction. California also continues to develop and implement Zone 0 requirements and guidance, so property-specific wildfire rules should be checked at the time of design.
How long does a custom cantilever patio cover project take?
The schedule varies with design complexity, engineering, permit review, fabrication, site work, electrical scope, access and inspection requirements. A cantilever project should not be scheduled from installation days alone because much of the important work happens before the frame arrives. The most reliable timeline separates design, approvals, fabrication, foundation work, installation, utilities, inspections and final commissioning.
What should I ask a Los Angeles patio cover contractor before signing?
Ask who measures the site, who is responsible for engineering and permits, what is included in foundation work, how attachment and drainage will be detailed, who performs electrical work, what roof system is proposed, which accessories are included, how field changes are handled, and what conditions are excluded. Request a written scope that identifies responsibilities instead of relying on a rendering or a single square-foot number.
When is a conventional four-post patio cover a better choice?
A conventional post-supported layout can be the better solution when posts do not interfere with circulation, when the site has straightforward footing locations, when a simpler structural system is preferred, or when budget and construction simplicity matter more than an open edge. Cantilevering should solve a real site or design problem. It should not be added only because the word sounds more premium.
Official resources for Los Angeles and California patio planning
Rules change, and a patio cover is reviewed from the actual property and scope. These official resources are useful starting points when a project reaches the permitting and wildfire-planning stage.
- Los Angeles Department of Building and Safety
- California Building Standards Commission: current Title 24 codes
- CAL FIRE defensible-space guidance
- California Board of Forestry: Zone 0 status and resources
Permit, zoning, wildfire and structural requirements depend on the project address, design and authority having jurisdiction. Confirm current requirements before construction.
Final thoughts: the clean edge is earned by the structure behind it
A cantilever patio cover can change the way a Los Angeles backyard works because it puts the open space first. The strongest reason to use one is not the word cantilever and not the appearance of a floating roof. It is the ability to keep a pool edge, outdoor kitchen, view, doorway or circulation path free from a column that would otherwise interrupt the space.
That benefit only lasts when the project is engineered and installed as a complete system. The support line, foundations, roof type, attachment, drainage, electrical features, finish and permit path all affect one another. A rendering can show the result, but the drawings and field conditions determine whether the result can actually be built.
For Los Angeles homeowners comparing patio-cover layouts, begin with the way the patio will be used. Mark the edge that has to remain open, choose the roof behavior you actually need, and then let the structure follow those decisions. When a cantilever genuinely solves the site, the engineering has a clear purpose. When it does not, a simpler post-supported system may be the more disciplined design.