
Aluminum Wall Topper Installation in Los Angeles: 2026 Guide
Already have a block or stucco wall but want more privacy and a cleaner design? Learn how custom aluminum wall toppers are planned, mounted and installed, and why the condition of the existing wall matters just as much as the new panels.
More privacy.
Same boundary.
Smarter installation.
Custom aluminum above existing masonry, built around the conditions of your property.
Why add aluminum above an existing masonry wall?
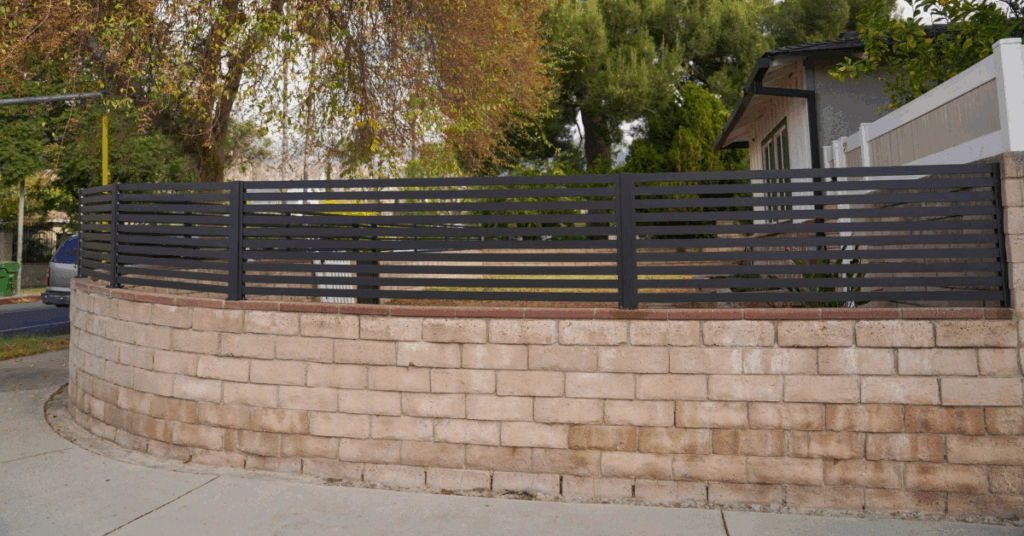
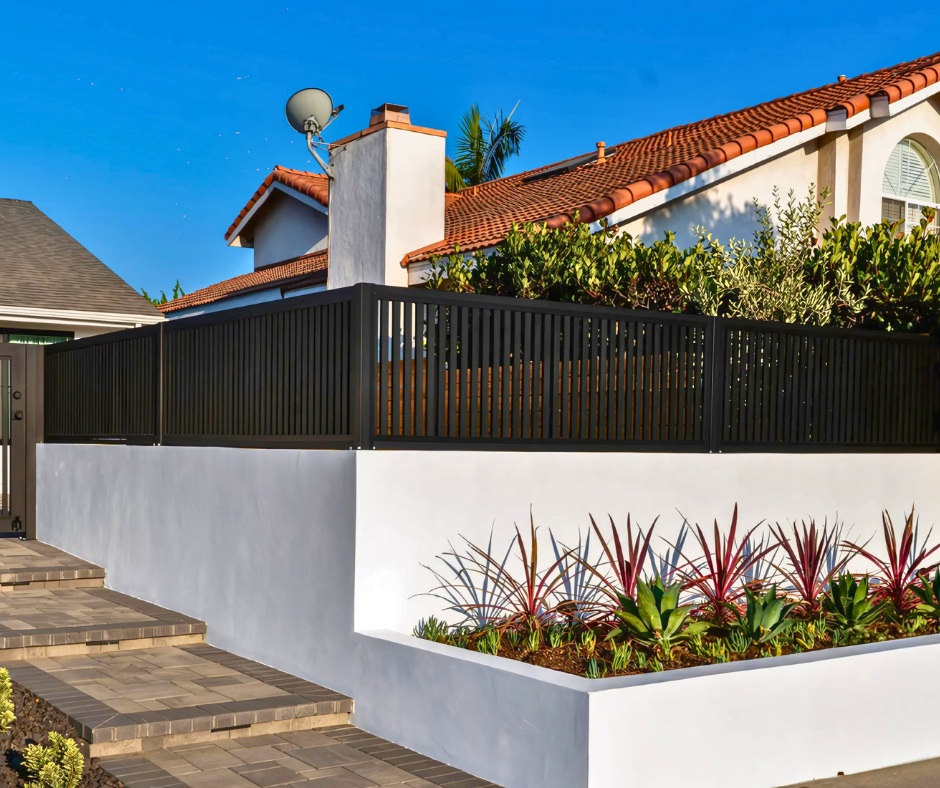
A wall topper is one of the most effective ways to refresh a dated block or stucco boundary without automatically demolishing the entire wall. The existing masonry forms the lower part of the perimeter; a custom aluminum screen adds an architectural finish and can increase privacy where zoning and site conditions permit. In Los Angeles, the real question is not simply what design looks best. It is whether the wall can carry the extra structure and whether the combined height is allowed.
Three questions to answer before choosing a wall topper
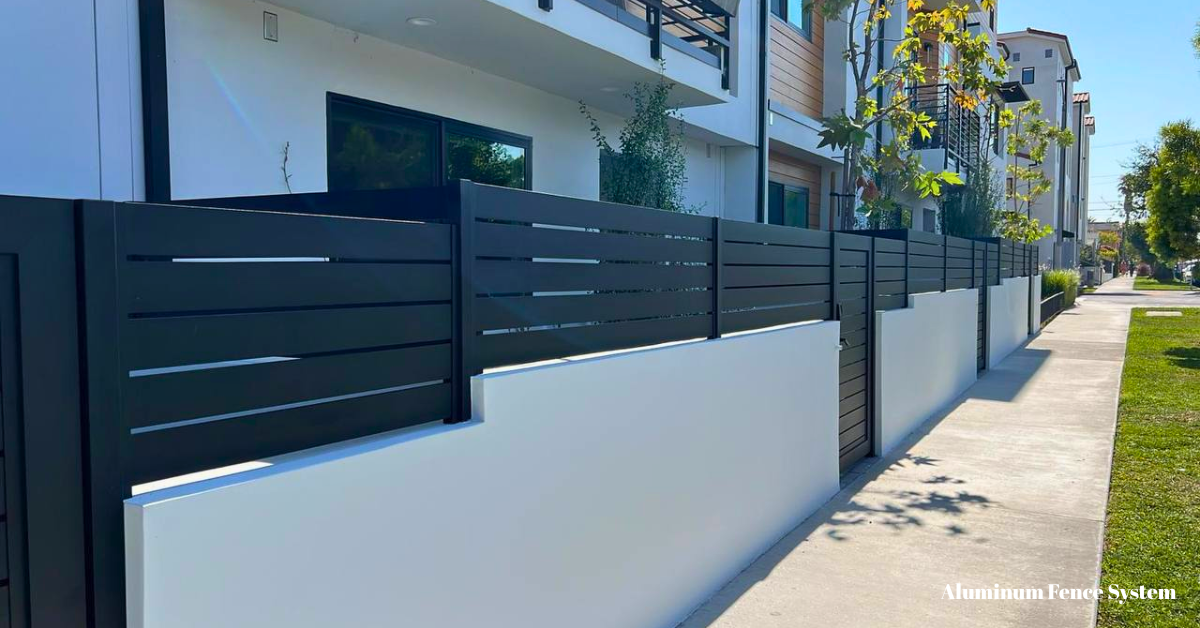
First, is the existing masonry structurally suitable for new anchors or embedded posts? Second, what overall height is allowed at this exact property? Third, how much privacy should the new aluminum provide? These answers govern the post layout, the panel configuration, and whether a surface-mounted, embedded, or independent support approach makes sense.
The masonry wall is part of the new fence system
A finished stucco surface says very little about the strength of the block beneath it. Our installation planning looks for cracking, leaning, movement, water damage, hollow cells, reinforcement, wall width, cap condition and previous repairs. A decorative cap cannot be assumed to hold a post base. Where the wall also retains soil, its existing structural role matters even more.
Surface mounting, core mounting and independent posts

Surface-mounted plates can provide a clean installation where the masonry and anchor design are suitable. Core-mounted posts may be possible in appropriately designed and reinforced conditions. Independent posts on engineered foundations can avoid relying on deficient existing masonry. There is no universal best detail: edge distance, grout, reinforcement, waterproofing, wind demand and the finish of the wall determine the correct method.
How wall-topper height and Los Angeles approvals work
The aluminum portion is not evaluated in isolation: the complete wall-and-fence height, location on the parcel and applicable zoning standards matter. Frontage rules may differ from side and rear yards, and Los Angeles has multiple zoning frameworks and overlay conditions. The City also publishes building guidance for certain partially masonry fence walls; those examples are not blanket approval for any wall-topper design.
See the 2026 City of Los Angeles masonry fence-wall guidance and the City zoning standards for starting references. Confirm which rules apply to your address.
Horizontal, vertical, louvered and full-privacy aluminum
Horizontal slats emphasize long architectural lines and can visually connect a wall to a matching gate. Vertical slats can add rhythm without the same continuous horizontal appearance. Louvered arrangements help direct sightlines while preserving a degree of airflow. Close-gap or tongue-and-groove systems offer stronger visual privacy but create more wind resistance and can demand stronger supports.
Open & semi-private
Best when visibility, airflow and a lighter architectural treatment matter.
Full privacy
Best when screening is the priority and the support system is engineered for the greater wind exposure.
Why full privacy changes wind loads
A dense screen can act like a sail. On exposed ridges, hillside lots, coastal properties and long unbroken fence lines, wind demand is a major part of wall-topper design. Post spacing, total height, panel rigidity and anchorage must be coordinated; a topper with fewer gaps should not be assumed to use the same mounting as an open slat design.
Powder-coated aluminum, wood-look finishes and hardware
Modern architectural aluminum can be specified in black, bronze, white, gray or wood-look finishes to coordinate with doors, railings and driveway gates. A durable exterior powder-coat system helps resist everyday exposure, but coastal salt, irrigation overspray and airborne deposits still require periodic cleaning. Hardware and connections should be compatible with the environment and assembled with attention to dissimilar-metal contact.
What professional wall-topper installation looks like
The project starts with site photos, measurements, review of property lines and a close inspection of the existing wall. Next come layout, engineering and permit coordination where necessary, followed by final fabrication dimensions. During installation, the crew establishes clean reference lines, prepares approved mounting points, protects finished surfaces, installs posts and infill, and checks every line and connection. Final walkthrough covers alignment, finish, site cleanup and maintenance.

What affects the installed cost of an aluminum wall topper?
The biggest factors are length, height, desired privacy, profile type, finish, number of posts, wall condition, anchors, access, demolition or repairs, and approvals. A simple open-slat addition to sound masonry is a different scope from full-privacy panels over an older hollow-block retaining wall. Quotes should separate the aluminum assembly from masonry repair, structural work, disposal and any associated gate work.
For a broader budget overview, read our aluminum privacy fence cost guide.
The wall-topper mistakes that create expensive rework
A common mistake is measuring only the new aluminum instead of checking the total permitted height. Others include relying on cracked masonry, drilling too close to an edge, skipping drainage details, choosing full privacy without checking wind demand, and mismatching slat lines across adjoining gate openings. Starting fabrication before the structural and zoning review can also lead to modifications that compromise the intended design.
Los Angeles, the Valley and surrounding Southern California
Globus Gates works on custom aluminum fencing and gates across Los Angeles and surrounding Southern California service areas. Wall-topper conditions differ significantly between a Sherman Oaks backyard, a Beverly Hills streetscape, a Malibu coastal property and a hillside lot in the Valley. Each location calls for review of the address, exposure, existing support and applicable local authority.
What to send us for an accurate wall-topper quote
Photograph the wall from both sides, including corners, pilasters, caps and any visible damage. Share approximate total length, existing wall height, desired finished height, property city or ZIP code, preferred slat direction, privacy level and finish. Note retaining-wall conditions, hillside exposure, narrow access or plans for a matching gate.
Have a wall that needs more privacy?
Send Globus Gates photos, rough dimensions and your ZIP code. We can review the design, check the existing conditions and help determine the right next step for a custom aluminum wall topper.
Frequently asked questions
Can I install an aluminum fence on top of an existing block wall?
Sometimes. The existing wall must be evaluated for its condition and ability to support the selected fence, posts and wind loads. Decorative caps and hollow or deteriorated masonry should not be assumed suitable.
Does a wall topper need a permit in Los Angeles?
It depends on the combined height, property location, wall construction and project scope. City guidance includes limited exemptions for certain configurations, but zoning restrictions and other conditions still apply. Confirm requirements for the specific property.
How tall can a wall topper be?
The allowed height depends on the applicable zoning rules, location on the lot and measurement method. The total wall-and-topper height matters, not just the added aluminum.
Is full-privacy aluminum a good wall-topper design?
It can be, but a full-privacy screen creates greater wind demand than an open design. Wall capacity, posts, connections and site exposure need to be checked.
Can the topper match my aluminum driveway gate?
Yes. Slat orientation, color, privacy and visible lines can be planned together for a consistent look.
Can a topper be attached to a retaining wall?
Possibly, but retaining walls already resist soil and water pressures. Adding fence loads requires careful structural review; do not assume a standard wall-topper connection will work.
How much does aluminum wall-topper installation cost?
Pricing depends on length, height, privacy, aluminum profile, finish, wall condition, support method, access, structural work and permits. A project-specific quote is more meaningful than a generic per-foot price.
What should I send for a quote?
Send photos from both sides, approximate wall length and height, desired finished height, city or ZIP code, preferred style and details of any cracks or retaining-wall conditions.
Municipal and HOA requirements depend on the specific property. Project-specific structural assessment, approvals and written scope govern the installation.