
Aluminum Railing Installation in Malibu
Balconies, decks, stairs and rooftops in Malibu demand more than attractive metal. This 2026 field guide explains structural attachment, waterproofing, cable and rigid aluminum systems, marine exposure, City review and Palisades Fire rebuild coordination.
Why Malibu Railing Installation Matters in 2026
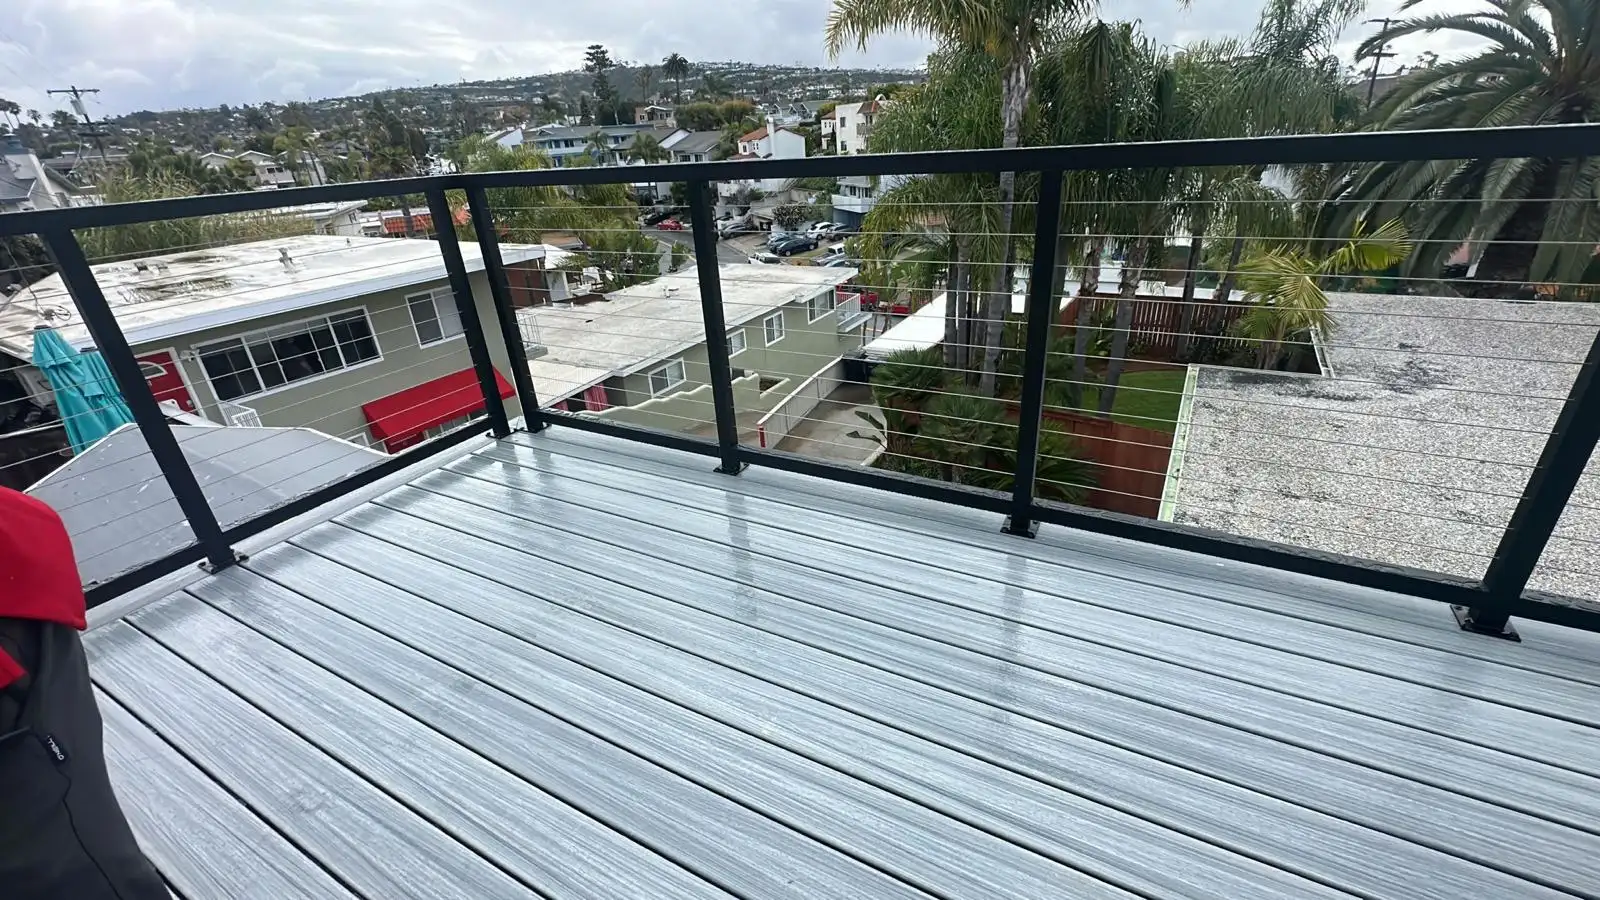
Malibu is in an unusual construction cycle in 2026. On September 14, the City reported that it had issued its 100th permit allowing reconstruction after the Palisades Fire and had issued the first Certificate of Occupancy for a completed rebuilt home. The same update reported 370 planning approvals and 66 projects in building plan check. Those figures matter for railing demand because railings are not a decorative afterthought that appears only at the end of a remodel. Balconies, exterior stairs, elevated decks, terraces, roof decks and landing edges must be coordinated with the structure, waterproofing, finish elevations and inspection sequence while the building is still being designed and built.
For property owners, architects, builders and rebuild teams, railing decisions now need to happen alongside structural, waterproofing and exterior-finish coordination. A Malibu railing system must connect to a real coastal building, work with the deck or balcony assembly, follow the approved project conditions and remain practical in salt, wind and hillside exposure. That makes early system selection and field coordination especially important on 2026 projects.
What Professional Railing Installation Actually Includes
A finished railing may look visually simple, but the installation scope begins long before posts are bolted down. A professional project starts with field verification of the edge condition, walking-surface elevation, stair geometry, usable mounting zone, substrate, waterproofing, nearby doors and glazing, transitions, corners and termination points. The installer also needs to know whether the project is new construction, a replacement on an existing balcony, a fire rebuild, a deck renovation or part of a larger exterior package. Those conditions determine whether the railing can follow a standard post layout or needs custom plates, offset posts, fascia brackets, sleeves or project-specific structural coordination.
Fabrication and field installation are tightly connected. Post spacing, rail lengths, cable runs, corner conditions and stair angles all depend on dimensions that must be reliable enough to fabricate from. On a custom Malibu residence, a difference of an inch can affect the alignment between railing posts and architectural grid lines, the relationship to a sliding door, or the position of a post over structural framing. The most successful projects therefore treat railing as a measured architectural system. The drawings, structure, waterproofing and finish work should agree before the metal is cut, rather than forcing installers to improvise around completed surfaces.
| Installation condition | What must be verified | Why it matters |
|---|---|---|
| Balcony | Structure, waterproofing, edge distance, door and facade relationships | Controls anchor design and water-management detail |
| Deck | Framing, rim condition, blocking, drainage and finish thickness | Deck boards alone are not automatically structural attachment |
| Stairs | Rise, run, nosing line, landings and handrail function | Sloped geometry must match the built stair |
| Rooftop | Membrane, parapet, structural edge, wind exposure and access | Penetrations and staging can be more sensitive |
The Site Survey Before Fabrication
The site survey is where many future installation problems can be prevented. For a balcony or deck, the installer should document total linear footage, every turn, the angle of each corner, steps in elevation, wall returns, post termination locations and any obstruction that limits drilling. For stairs, the rise, run, nosing line, landings and changes in slope need separate attention. On a remodel, existing tile, stucco, cap metal, parapets and deck coatings can hide the structural material below, so photographs and surface dimensions alone may not be enough to determine the correct attachment strategy.
Malibu properties add another layer because access can be as important as geometry. A narrow hillside drive, steep grade, limited staging area or oceanfront lot can change how long rail sections are handled and whether lifts, scaffolding or smaller fabricated modules are practical. Measurements should also record the relationship between the edge and drainage paths so posts are not casually placed through scuppers, drains or critical flashing zones. A site survey that records only “forty feet of railing” is not an installation survey. The goal is to capture the conditions that control structure, water management, fabrication and safe access.
Guard, Handrail and Architectural Railing Are Not the Same Thing
In everyday conversation, “railing” can mean almost anything along a stair, deck or balcony. In construction documents, the functions are more specific. A guard is intended to reduce fall risk at an elevated open edge. A handrail is a graspable element associated with stairs or ramps. A decorative rail at grade may not serve either function. One assembly can sometimes perform more than one role, but that does not make the requirements interchangeable. The correct height, opening limitations, graspability, loading, continuity and attachment depend on the actual use and the code provisions that apply to the project.
That distinction is especially important when a Malibu homeowner replaces an older railing with a modern cable or horizontal aluminum design. Copying the dimensions of an old assembly does not prove the replacement satisfies the current approved plans or current code. California is operating under the 2025 Building Standards Code cycle in 2026, effective January 1, 2026. The governing requirements also vary with occupancy and project type. Globus Gates can fabricate and install the metal system, but code dimensions and structural details should be coordinated with the project designer, engineer and City of Malibu review where those approvals are required.
Choosing the Railing System Before Choosing the Attachment
Malibu architecture creates strong demand for low-visual-mass railing because many properties are designed around ocean, canyon or hillside views. Cable railing is one solution because the horizontal stainless lines can visually recede behind the view. Rigid aluminum designs can create a stronger graphic expression and may simplify maintenance because they do not rely on cable tension. Vertical or more enclosed aluminum patterns can fit projects where the design language, opening strategy or privacy goals are different. The right system is not simply the one that photographs best; it should match the building, exposure, maintenance expectations and approved safety design.
System selection affects installation. Cable end posts and corners must resist cable tension without unacceptable movement, so the frame and attachment strategy matter. Rigid horizontal or vertical members transfer forces differently and can require different post spacing or section sizes. A top rail that appears visually continuous must also be detailed through corners and stair transitions. Before mounting hardware is chosen, the installer needs to know what forces the completed assembly is expected to transfer and where those forces can safely enter the building structure. Design, engineering and attachment should be treated as one system rather than three unrelated decisions.
Cable Railing Installation for Malibu Views
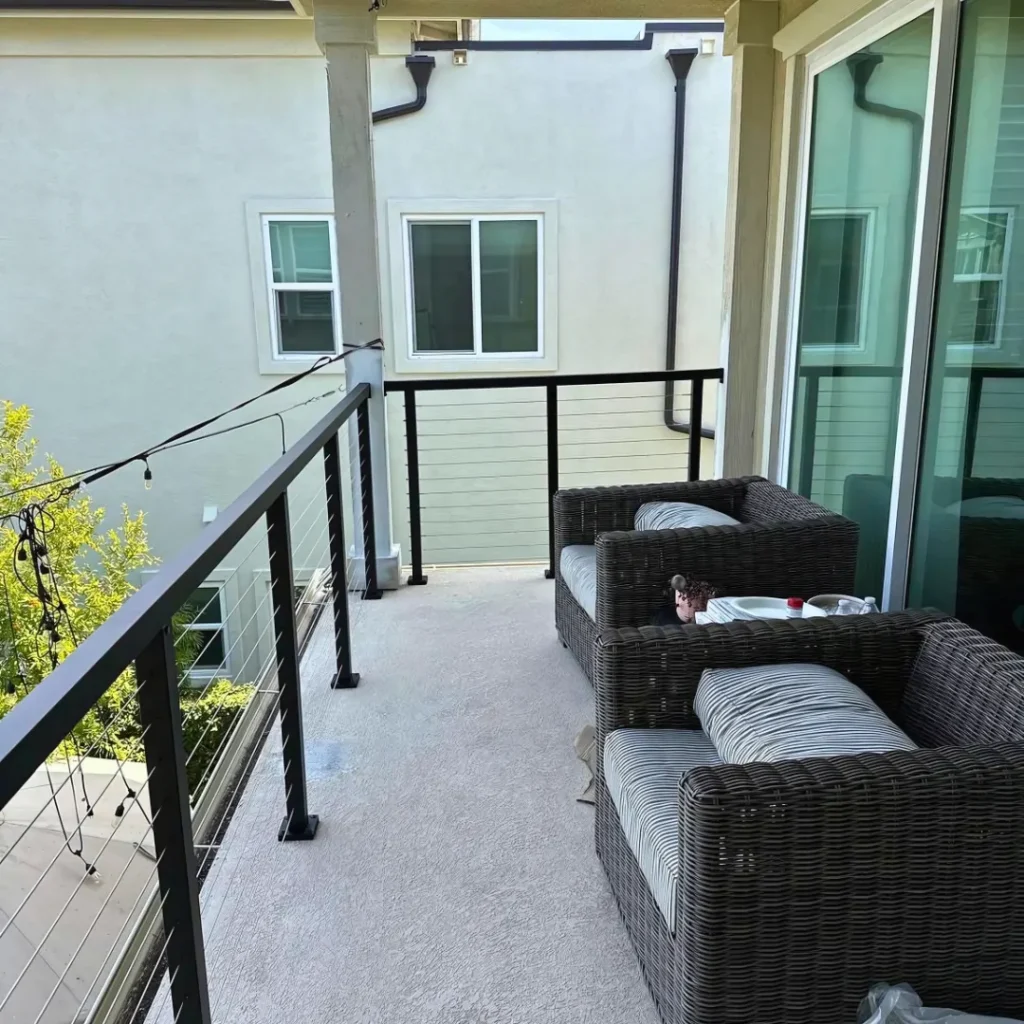
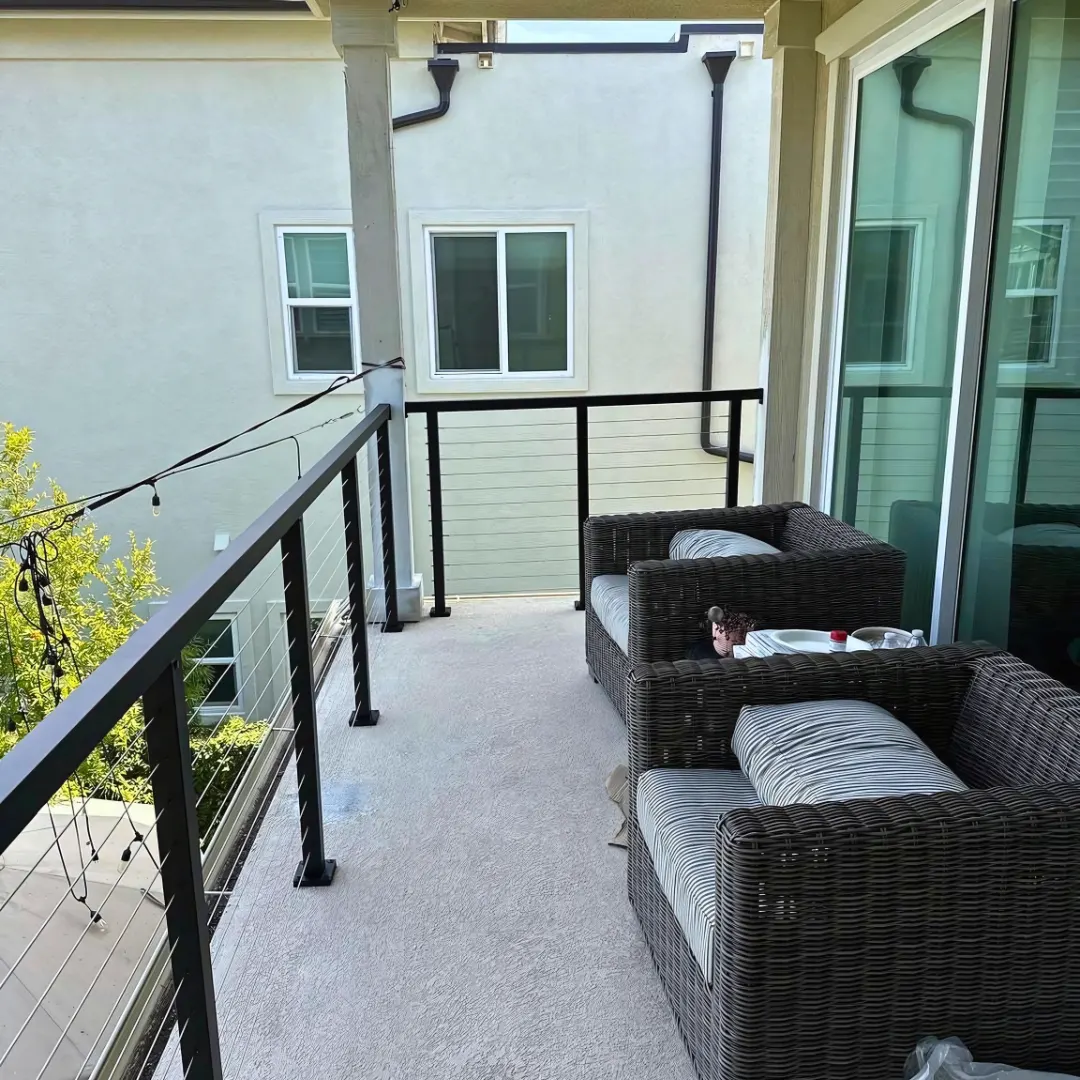
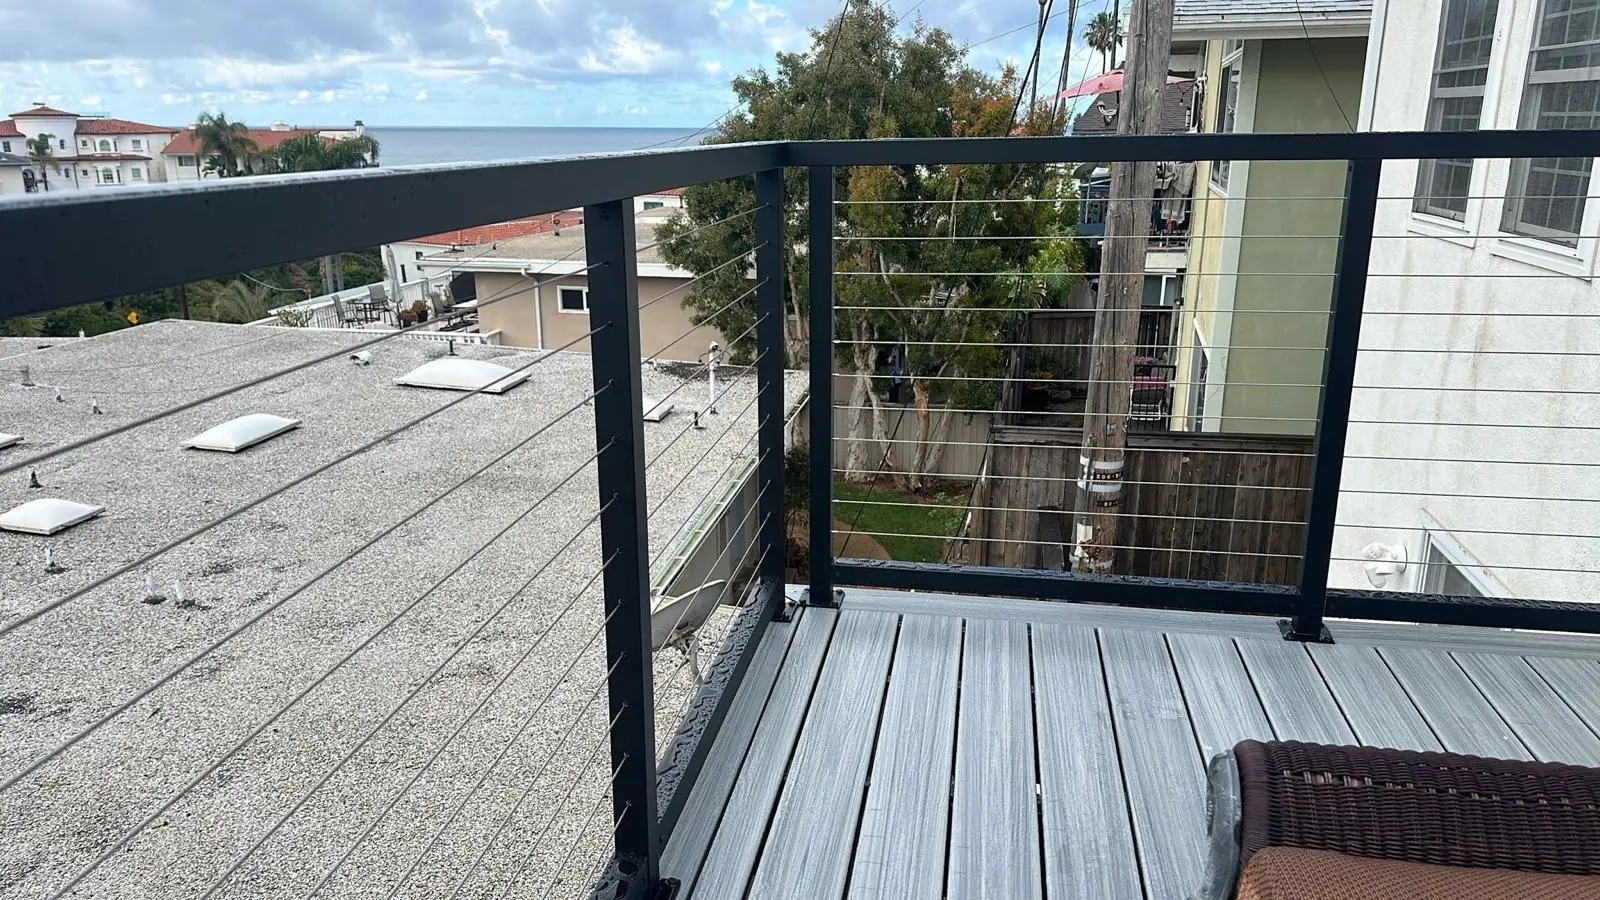
Cable railing works well for view-oriented properties because the infill is visually lighter than many picket or solid systems, but installation quality has an outsized effect on its appearance and performance. Posts must remain aligned while cable is tensioned, end conditions need sufficient stiffness, corner transitions require deliberate geometry, and the cable path needs to be consistent from bay to bay. A system that looks straight before tensioning can reveal weak posts, uneven drilling or inconsistent spacing once every line is loaded. That is why cable railing should be installed as an engineered assembly, not as cable threaded through decorative posts.
Coastal exposure adds maintenance considerations. Stainless cable is corrosion resistant, not maintenance free, and salt deposits can accumulate on exposed hardware. Powder-coated aluminum does not develop red rust like carbon steel, but coatings and cut edges still deserve careful handling. The installation plan should limit unnecessary dissimilar-metal contact, use compatible fasteners and fittings, and make future washing and retensioning practical. For an ocean-view deck, the objective is not merely to create transparency on installation day. The system should remain serviceable after seasons of marine air, sun, wind and normal building movement.
Rigid Aluminum Railing as a Cable Alternative
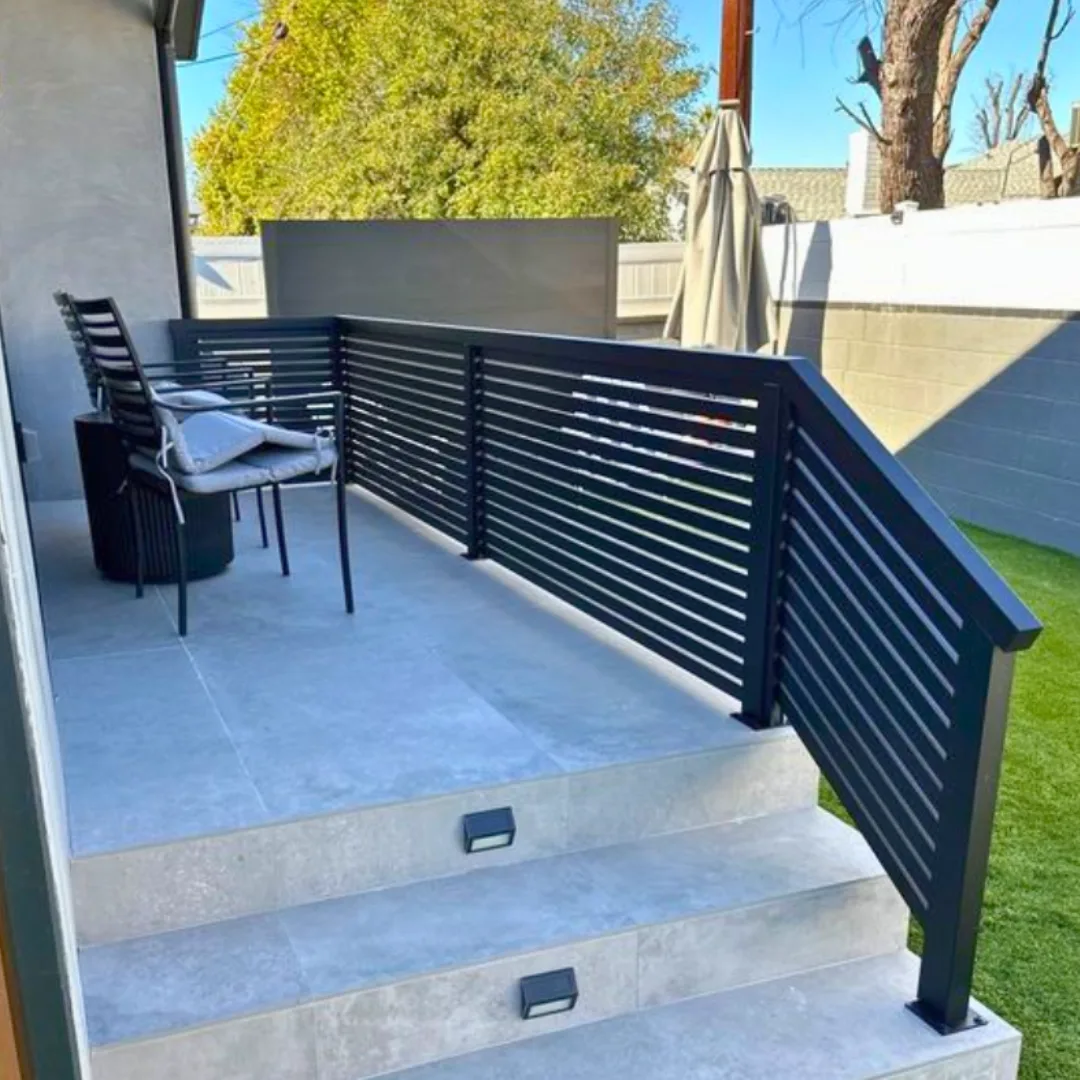
Cable is not automatically the best choice for every Malibu project. A rigid all-aluminum railing can create a cleaner, more monolithic architectural expression and removes ongoing cable-tension adjustments from the maintenance plan. Horizontal aluminum members can align with gates, fences, cladding or patio systems elsewhere on the property, while vertical designs can create a more traditional guard rhythm. Because the infill is rigid, the installer can focus on post attachment, rail alignment, welds or mechanical connections, finish protection and transitions without introducing the sustained tension forces associated with long cable runs.
The tradeoff is visual density. Rigid members are typically more visible against an ocean or canyon view, so profile size, spacing and color matter. Black can frame the view strongly, while lighter or custom colors may integrate with stucco, stone, wood-look cladding or other exterior metals. A custom aluminum system can also solve conditions where the edge is not straight, where the architect wants specific module spacing, or where a stair run must visually align with level railing above. For Malibu installation work, the value of rigid aluminum is often its ability to combine custom geometry, low maintenance and a controlled architectural language.
Balcony Railing Installation: Structure Comes Before Finish
A balcony railing is only as reliable as the structure receiving it. On new construction, the best time to coordinate posts is before waterproofing and finish layers conceal the edge. The structural designer can identify framing, concrete thickness, edge distance and reinforcing considerations while the architect can coordinate post positions with doors, windows and facade lines. On an existing balcony, the installer may need selective investigation before choosing anchors. Tile or deck coating on top does not reveal whether the substrate below is reinforced concrete, wood framing, structural steel, a built-up curb or another condition.
This is also why replacing a railing should not be approached as a cosmetic swap. Removing the old posts can expose abandoned holes, damaged waterproofing, corrosion, cracked concrete or insufficient blocking. Those conditions should be addressed before a new system is loaded onto the same edge. When the balcony is part of a fire rebuild, coordination is usually easier because railing attachment can be incorporated into the construction documents and substrate preparation from the beginning. In either case, Globus Gates should receive the final field condition and approved mounting approach before fabrication is locked.
Deck Railing Installation and Blocking
Wood-framed and composite-finished decks demand careful attention to blocking. The deck board is a finish surface, not automatically a structural anchorage point. Post loads need to transfer through the deck assembly to framing capable of resisting them. That may require solid blocking, engineered rim conditions, through-bolts, specialized brackets or another approved detail. Installing a beautiful aluminum post onto unsupported decking can create movement that becomes more obvious when people lean on the rail or when a cable system is tensioned.
For rebuilds and major renovations, blocking is inexpensive to coordinate before the deck is closed and expensive to retrofit afterward. The railing contractor should therefore communicate required post locations while framing remains accessible. This is especially useful around stair openings and corners, where forces and geometry can be more demanding. Deck drainage and ventilation should also remain functional after railing installation. A row of posts should not trap water or interfere with drainage gaps. The best installation detail is one that transfers load predictably while respecting the deck manufacturer’s system and the project’s waterproofing strategy.
Stair Railing Installation Is a Different Geometry Problem
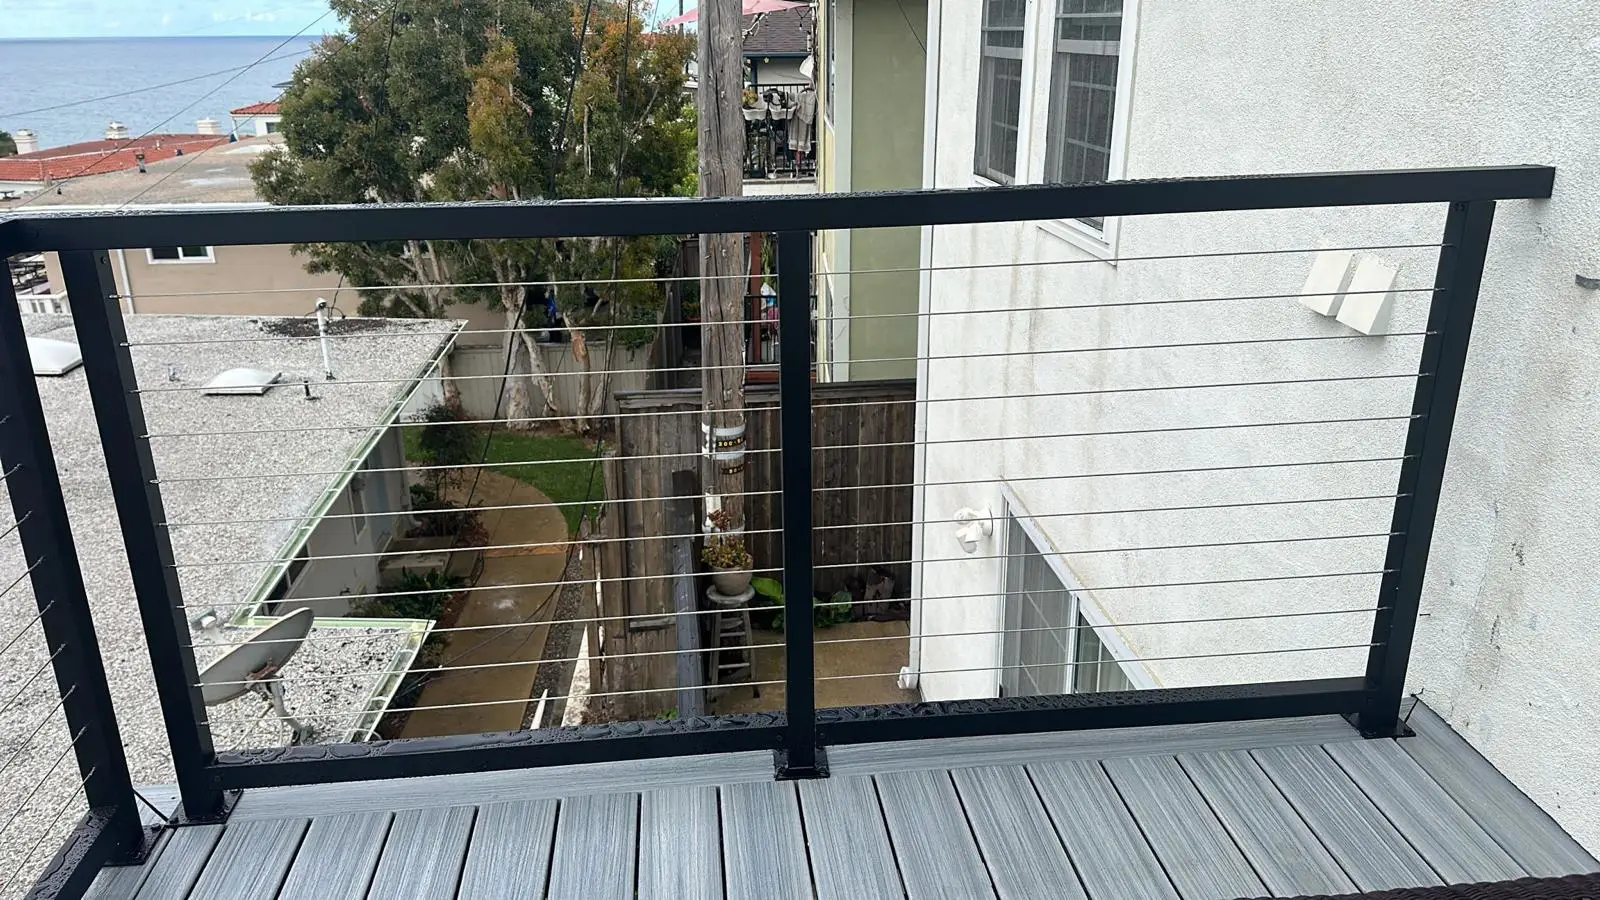
Stair railings combine slope, changing elevation, landings, handrail function and visual alignment. Measuring only the horizontal run does not describe the fabrication problem. The installer needs the actual nosing line, rise and run, landing dimensions, starting and ending points, wall conditions and any change in stair angle. On custom concrete or steel stairs, field conditions can vary from drawings after finishes are installed, so final verification may be necessary before a shop-built railing is released.
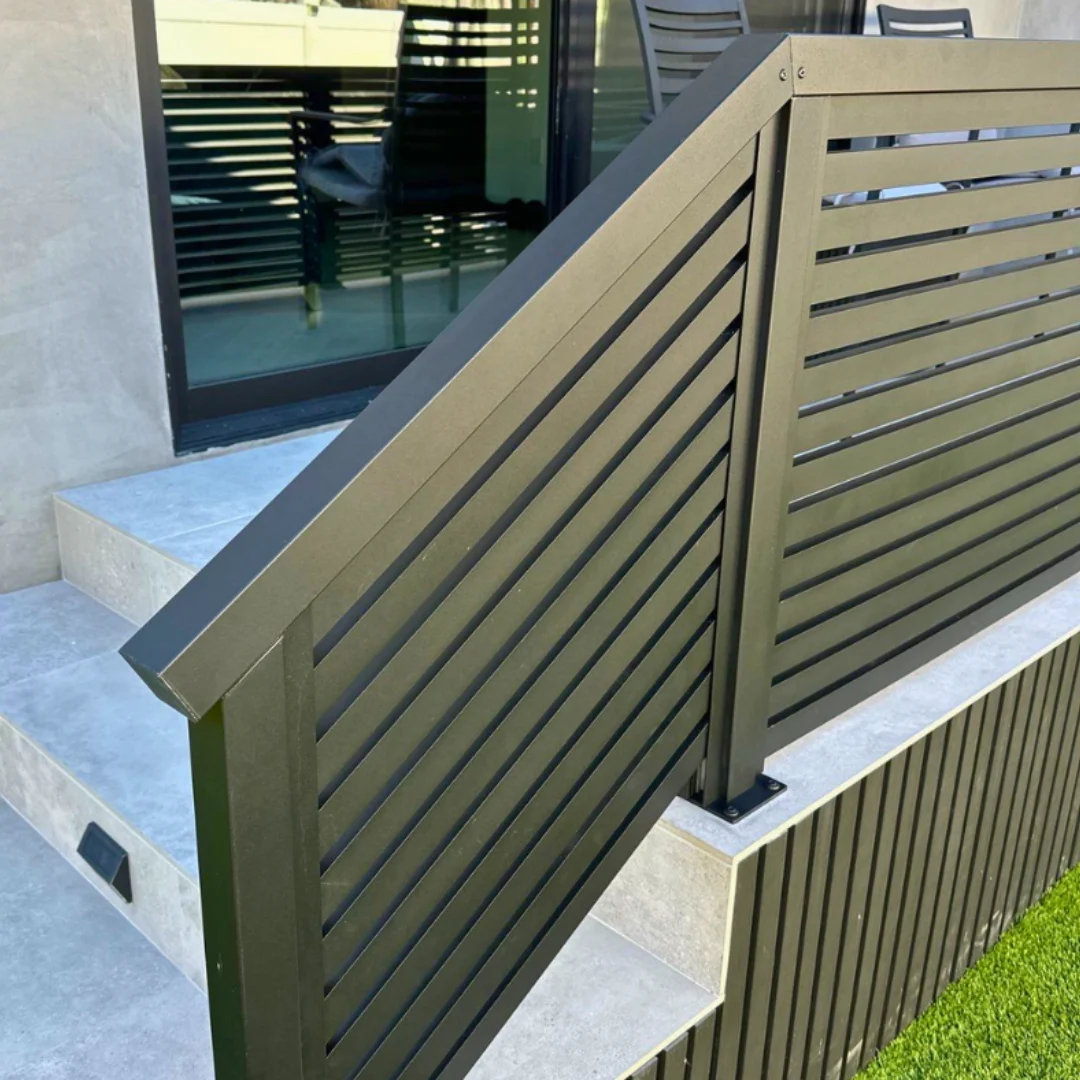
Cable systems add another challenge because inclined cable holes, end fittings and transitions must align through the stair slope. Rigid aluminum systems require equally precise cuts and connections to avoid awkward gaps where the sloped rail meets a level landing. A separate graspable handrail may also be required depending on the design and applicable code. The strongest visual result comes from treating the stair, landing and upper guard as one composition while detailing each function correctly. This is an area where custom fabrication has an advantage over fixed prefabricated modules that assume idealized stair dimensions.
Rooftop and Terrace Railing Installation
Rooftop terraces often have the strongest views and the most sensitive waterproofing. Penetrating a roof membrane for railing posts without a coordinated detail can create a long-term leak risk that is far more expensive than the railing itself. The preferred strategy depends on the roof assembly and structural edge. Some projects use top-mounted posts on curbs or structural concrete, others use fascia or parapet mounting, and some incorporate embedded or preplanned steel so the railing connection is isolated from the primary waterproofing surface.
Wind exposure can also be more pronounced on elevated coastal sites. Cable and open aluminum systems generally present less solid area than glass or solid panels, but posts, rails and attachments still need to meet the structural criteria established for the project. Access for long components, staging and fall protection also becomes part of the installation plan. On a new Malibu residence, rooftop railing should be detailed before the roof is finished. On an existing terrace, the contractor should understand the membrane, parapet and structure before drilling is authorized.
Top-Mounted Posts: Clean Layout, Serious Waterproofing Coordination
Top mounting places the post base on the horizontal walking or curb surface. It is often visually straightforward and can simplify fabrication because the post remains centered over the deck edge. The structural challenge is making sure the base plate sits over material capable of resisting the design loads with adequate edge distance for the selected anchors. The water-management challenge is keeping penetrations and base plates from compromising a waterproof assembly. Sealant alone should not be treated as the entire waterproofing strategy when the deck or balcony relies on a membrane system.
On new work, the architect and waterproofing contractor can detail raised curbs, sleeves, flashings or other transitions around the post location. On existing work, an investigation may be required to determine what lies beneath the finish and how the membrane can be repaired after old railing removal. Base plate covers can improve appearance but should not hide unresolved water paths. A professional top-mount installation leaves the edge looking clean while preserving a clear load path and a maintainable waterproofing detail.
Fascia-Mounted Railing: Preserving the Walking Surface
Fascia mounting moves the post attachment to the vertical face of a deck, balcony or structural edge. It can preserve more usable walking width, keep base plates off finished deck surfaces and reduce the number of penetrations through horizontal waterproofing. It can also create a visually lighter line because the post appears to rise from outside the deck plane. Those benefits make fascia mounting attractive on modern homes, but the vertical edge must be structurally suitable and accessible enough to receive the bracket and anchors.
The installer needs to coordinate bracket projection, edge trim, drip conditions, stucco or cladding, and any concealed waterproofing. A decorative fascia board is not the same as a structural rim. Concrete edges require proper anchor spacing and edge distance, while wood-framed decks may need blocking behind the fascia. The railing geometry must also account for how far the post sits outside the walking surface so the finished guard remains in the intended location. Fascia mounting is not simply top mounting turned ninety degrees; it changes both structure and detailing.
Mounting Railing to Concrete Balconies and Stairs
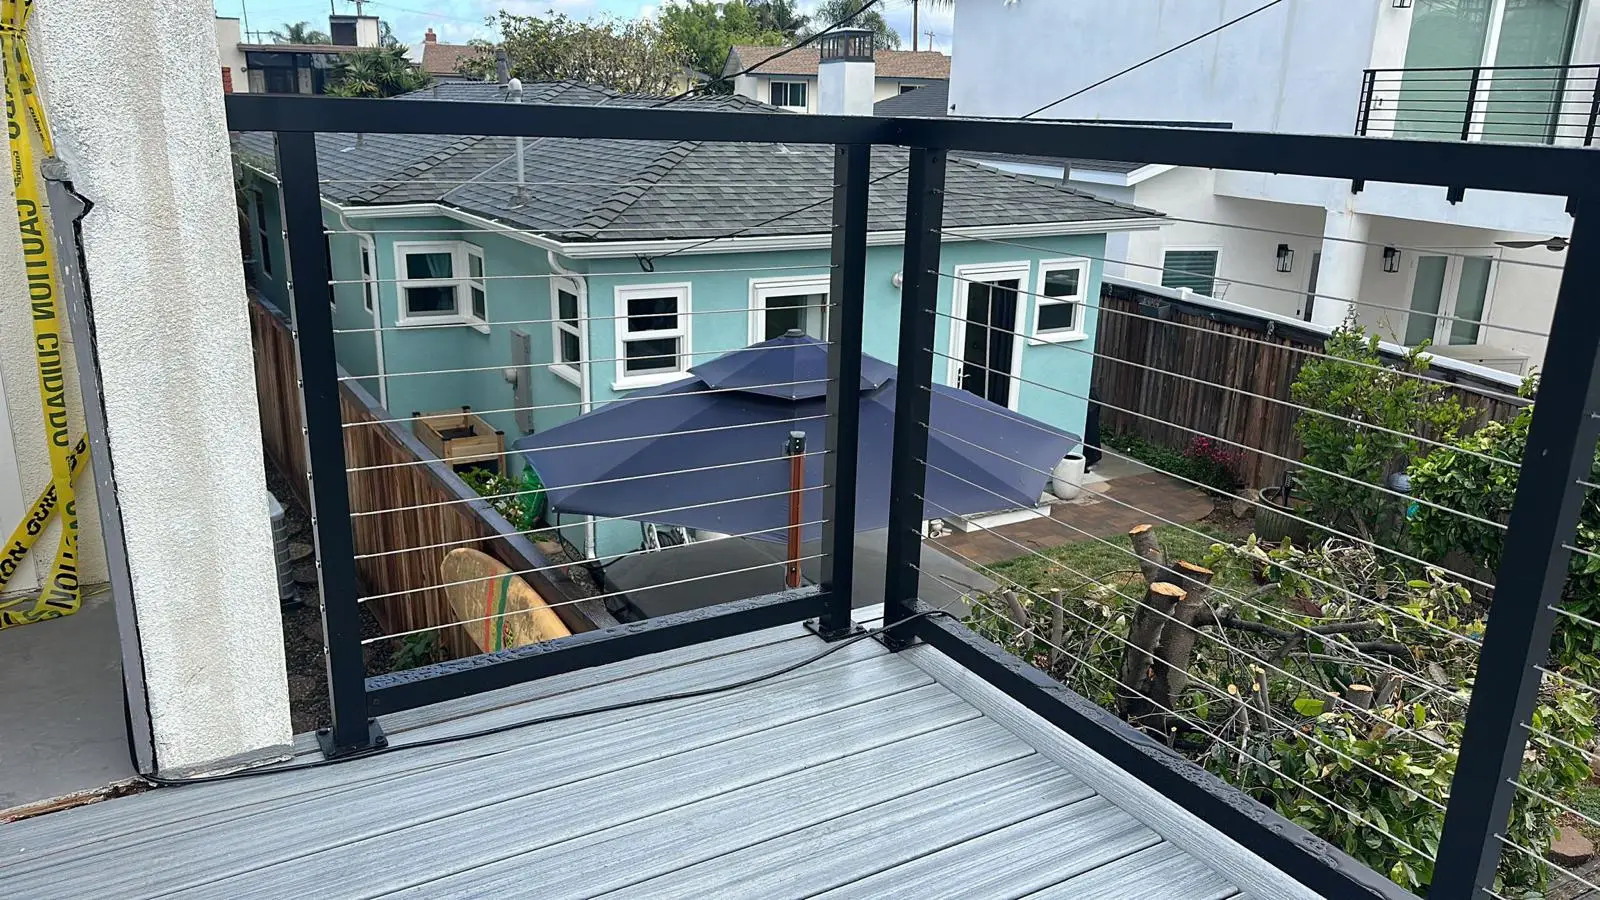
Concrete can provide a strong railing substrate, but successful anchorage depends on the actual slab or curb geometry, reinforcement, edge condition and approved anchor design. Thin edges, post-tensioned slabs, congested reinforcing or unknown embedded utilities can limit where holes may be drilled. On existing buildings, scanning or engineering review may be appropriate before drilling. On new concrete work, cast-in embeds or planned attachment zones can simplify installation and reduce the risk of conflicts.
Concrete also magnifies layout errors because an anchor hole cannot be moved casually after drilling. Post positions should be marked against the architectural dimensions, checked for corner symmetry and coordinated with stair transitions before the first hole is made. The installer should follow the approved anchor manufacturer’s requirements for hole diameter, depth, cleaning and installation, because anchor performance depends on those details. A premium aluminum railing deserves an equally disciplined connection to the building rather than a field-selected fastener chosen only because it fits through the base plate.
Waterproofing Is Part of the Railing Installation Conversation
Many Malibu balconies and decks are exposed to wind-driven rain and salt-laden moisture. Water management therefore belongs in the railing discussion even though the railing contractor may not be the waterproofing contractor. Every penetration, abandoned anchor hole, curb, parapet transition and fascia bracket can interact with the building envelope. The installation sequence should identify who opens the waterproofing, who prepares structural attachment points, who restores the membrane or flashing and who verifies the completed detail before finishes conceal it.
This coordination becomes especially important during replacement work. Removing an old post can expose a pocket that has leaked for years. Installing a new base plate over damaged material can hide the problem temporarily rather than solve it. The right sequence is to address substrate damage and waterproofing first, then install the railing into a sound assembly. For new construction, the cleanest outcome usually comes from shop drawings and post locations reaching the waterproofing team before the deck coating or membrane is installed.
Marine Air, Salt and Hardware Selection
Malibu’s marine environment does not mean aluminum railing is maintenance free. Powder-coated aluminum performs well because the base metal does not form the red rust associated with carbon steel, but airborne salt and surface contamination should still be washed away. Stainless cable and fittings are also corrosion resistant rather than corrosion proof. Grade selection, surface finish, drainage and cleaning frequency all influence how hardware looks over time, especially at properties with direct ocean exposure or persistent onshore wind.
Installation details can reduce unnecessary corrosion risk. Dissimilar metals should be isolated where the system design calls for it, water should not be trapped inside closed pockets, damaged coating should be repaired appropriately, and fasteners should be selected for compatibility with the assembly and exposure. Coastal maintenance should be explained at turnover rather than discovered after staining appears. A homeowner who understands rinsing, inspection and cable retensioning is better positioned to preserve both the appearance and function of the railing.
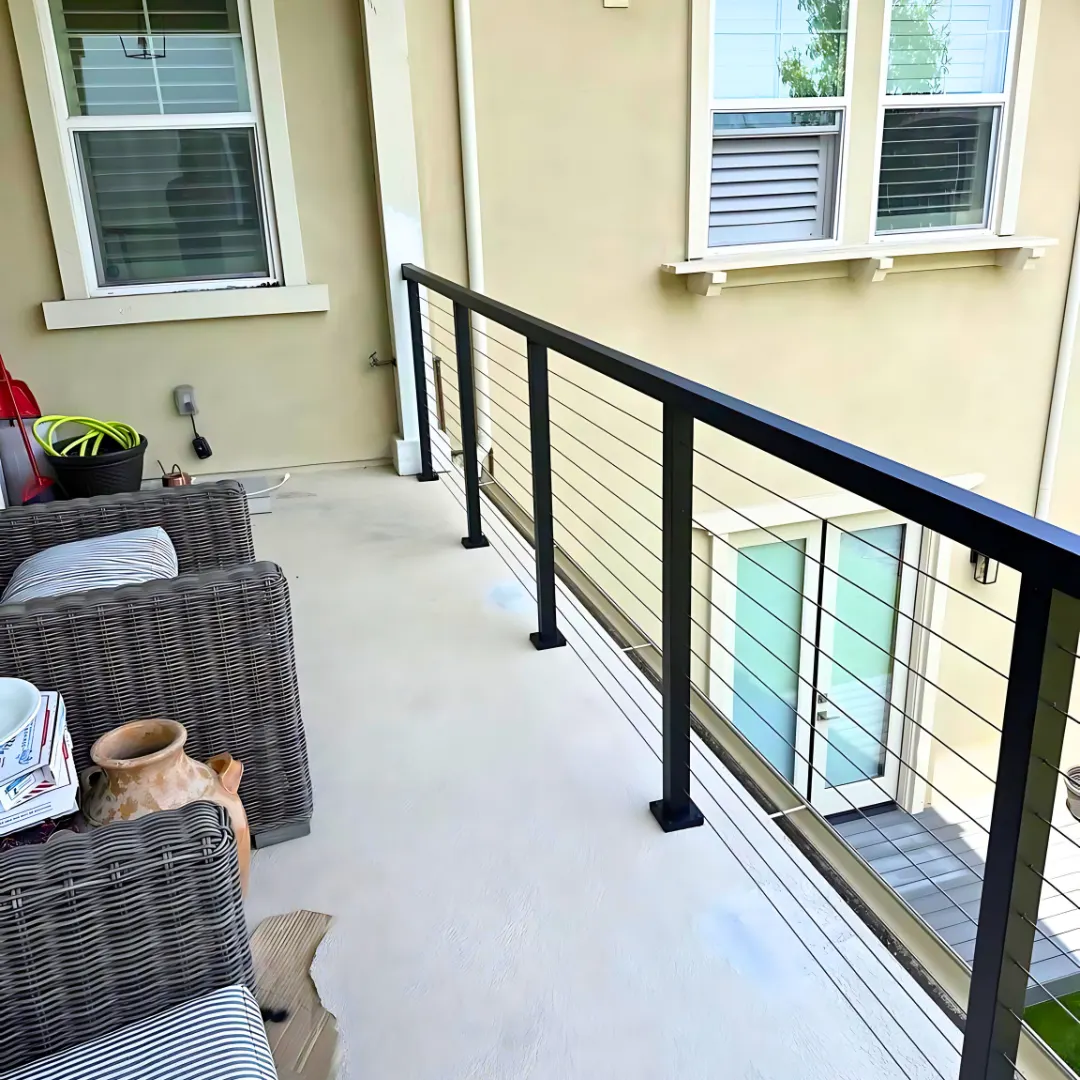
Powder-Coated Aluminum and Finish Protection During Installation
A high-quality powder-coated finish can give aluminum railing a durable architectural surface, but jobsite handling still matters. Long posts and rails can be scratched by concrete, tile, steel tools or careless stacking. Protective wrapping should stay in place through transport and staging where practical, while contact points and finished edges are protected during assembly. Field cuts or drilled locations must be handled according to the system’s finish procedure so installation does not leave exposed or poorly finished metal.
Color should be coordinated early because railing often sits beside windows, gates, fences, cladding, patio structures and exterior lighting. Black is common for view-oriented railings because it can visually recede, but custom architectural colors may better align with the home. Consistency matters more than trend. When multiple exterior aluminum systems are being installed on the same rebuild, using coordinated finish schedules helps the property read as one designed project rather than a collection of independent purchases.
Cable Tension, End Posts and Corners
Cable railing creates horizontal tension that must be resolved at terminal posts and corners. Long straight runs may require intermediate posts to control cable deflection while still preserving the open view. Corners can be handled with continuous cable paths, separate terminations or specialized fittings depending on the system. Each approach changes the forces, hardware count, appearance and serviceability. A corner that looks minor on a floor plan can become one of the most structurally and visually important parts of the installation.
Final tensioning should be systematic rather than random. Over-tensioning can load posts unnecessarily, while under-tensioning can allow excessive deflection. Cable lines should remain parallel and visually consistent after the system settles. Building movement and temperature changes can also affect tension over time, which is why future access to tensioners is useful. The installation handoff should identify where adjustments are made and what normal maintenance looks like, especially on coastal properties where cleaning and periodic inspection already form part of the maintenance routine.
Wind, Exposure and the Open-View Design Goal
Malibu combines open ocean exposure, canyon winds and hillside topography, and the most exposed parts of a residence are often the same decks and terraces where owners want minimal visual obstruction. Railing selection should therefore be coordinated with the project’s structural design criteria rather than based solely on catalog appearance. Open cable or spaced aluminum systems reduce solid wind area compared with a fully solid guard, but the posts, rails and connections still receive loads that must be transferred into the building.
View preservation can also influence post spacing and profile choice. Fewer posts may appear cleaner, but wider spacing can demand stiffer sections and stronger attachments. Thinner profiles can look elegant, but they still need adequate performance for the intended span and system. A good installation finds the architectural balance without treating structural requirements as an inconvenience. On a Malibu site, the best railing usually looks quiet because the engineering and detailing were resolved before anyone arrived with a drill.
Hillside Access Changes the Installation Plan
A hillside Malibu property can turn a straightforward railing project into a logistics project. Components may need to move down stairs, along narrow side yards or across finished landscaping. Street staging may be limited, and large fabricated sections that are easy to install on a flat suburban lot may be impractical to carry safely. The site survey should therefore capture access dimensions as carefully as railing dimensions. Modular fabrication, planned splice locations and smaller sections can sometimes improve installation without changing the finished appearance.
Hillside work can also involve retaining conditions, elevated terraces and irregular geometry. The railing contractor should not assume every edge belongs to the same structural system. One run may attach to a concrete retaining wall, another to a framed balcony and another to exterior stairs. Each substrate can require a different connection even when the visible railing profile stays consistent. Coordinating those differences in shop drawings helps the completed system look continuous while respecting the actual construction below.
Beachfront and Near-Ocean Installation Conditions
Beachfront properties intensify the same issues seen elsewhere in Malibu. Salt deposition is heavier, wind can carry abrasive sand, access may be constrained, and exterior metals sit in an environment where maintenance cannot be ignored. The City has specifically noted the unique challenges faced by beachfront rebuilds as Palisades Fire reconstruction progresses. For railing, those challenges make finish quality, hardware compatibility, drainage and maintenance planning more important, while also increasing the value of a system that does not rely on carbon-steel members exposed to marine air.
The installation team should also coordinate with other coastal design requirements affecting the property rather than assuming the railing exists in isolation. Finished floor elevations, deck edges, coastal engineering, glazing, waterproofing and exterior stairs may all be part of the same permit set. A railing that is fabricated too early can conflict with a revised edge detail or final waterproofing thickness. The safer approach is to confirm the approved condition and field dimensions at the correct construction milestone, then fabricate against that verified geometry.
Palisades Fire Rebuilds: Why Railing Should Be Coordinated Early
For a Palisades Fire rebuild in Malibu, railing belongs in the design and construction sequence early enough to coordinate structure and waterproofing. The City’s rebuild process can involve Planning Verification for qualifying like-for-like work or more involved review for projects with larger changes, relocation, height, slope or setback issues. Railing itself does not determine the entire rebuild path, but deck, balcony and stair geometry can be affected by the approved building design. Fabricating railings before those conditions are settled creates avoidable risk.
The September 2026 rebuild numbers show why this matters now. With hundreds of planning approvals and dozens of projects in building plan check, many homes are moving from entitlement into structural and finish coordination. That is precisely when railing post locations, embeds, blocking and waterproofing transitions should be resolved. Waiting until the exterior is completely finished can force compromises that were unnecessary during framing. The railing contractor should work from the approved design team’s information and communicate any required structural attachment zones before those zones disappear behind finished surfaces.
Malibu Planning Review Is Its Own Jurisdiction
Malibu is an incorporated city with its own Community Development Department and Building Safety Division. Projects should not be treated as though Los Angeles city permitting rules automatically apply. The City’s Development Portal is used for building plan check, permit requests, document resubmittals and inspection scheduling. Depending on the project, outside agencies may also participate. For railing work that is part of a larger remodel or rebuild, the most reliable approach is to coordinate the railing details through the same approved drawing and permit process governing the rest of the work.
This jurisdictional distinction matters on real projects. A Malibu property can involve City planning, City building safety, the Local Coastal Program and project-specific outside-agency review. A contractor should be comfortable reading the approved set, working with the architect or engineer and installing to the details that were actually approved. Homeowners should verify the permit path for their specific scope rather than relying on a broad statement that all replacements are exempt or all new railings require the same permit.
The Entire City of Malibu Is in the Coastal Zone
The City states that the entire City of Malibu lies within the California coastal zone. Development and activity within city limits, unless exempt, are therefore subject to the City’s Local Coastal Program. That does not mean every railing replacement automatically needs a separate Coastal Development Permit, but it does mean the coastal planning context cannot be ignored when a railing is part of broader exterior development. The project’s scope, location, rebuild status and approved entitlement determine the correct path.
For Palisades Fire rebuilds, Malibu currently describes different planning options depending on how closely the project follows the prior legally permitted structure. A qualifying like-for-like or limited-increase rebuild can follow an administrative path, while larger expansion or relocation can require a Coastal Development Permit and longer review. Railing geometry should follow the approved balcony, stair, deck and roof configuration produced by that process. The installation contractor is not a substitute for the planning professional, but should understand enough of the workflow to avoid fabricating against an outdated design.
Plan Check, Permits and Inspections
Malibu’s Building Safety Division directs applicants to the Development Portal for building plan check and permit requests. The City describes a process in which documents are uploaded, reviewed, corrected as necessary, approved and then converted into permits, with inspection requests scheduled through the same portal. For railing that is shown on an approved set, installation should match the approved dimensions, system information and structural details. Field changes that affect those details should be coordinated before the inspector is asked to accept a different condition.
Inspections are not merely a final visual check of whether the rail looks straight. Depending on the project, the approved connection, structural substrate, guard geometry, stair handrail details and other life-safety conditions may be relevant. Some connection work can become concealed by base covers or finishes, so the construction team should understand whether an inspection is required before concealment. A disciplined installer documents anchors, blocking and mounting conditions during installation so the project team has a record if questions arise later.
The 2026 California Code Cycle
California’s 2025 Building Standards Code became effective on January 1, 2026, making it the current statewide code cycle for new work in 2026. Railing requirements can come from different portions of the code depending on whether the project is a one- or two-family residence, another occupancy, an accessible route, a stair or another condition. That is why online summaries quoting one guard height or one opening rule should not be treated as a complete design standard for every Malibu property.
For residential design, the approved plans should establish when a guard is required, its height, permitted openings and any handrail requirements. Cable railing deserves special care because a nominal spacing dimension does not by itself prove the flexible cables will maintain the permitted opening under load. Post stiffness, cable tension and cable deflection all influence performance. Globus Gates should fabricate to the project-specific approved criteria rather than relying on a universal “standard” that ignores occupancy, stair conditions or the selected cable system.
Structural Attachment and Engineering
A railing is a life-safety assembly, so attachment design deserves the same seriousness as the visible profile. Loads are transferred from the top rail and infill into posts, from posts into base plates or brackets, from those connections into anchors, and finally into the building structure. Weakness at any point can make the whole assembly feel loose even when the aluminum profiles themselves are substantial. Engineering becomes particularly important when the substrate is unusual, the edge is thin, cable runs are long or the project uses custom cantilevered brackets.
The installer should not solve unknown structure with progressively larger anchors. Anchor capacity depends on substrate strength, embedment, edge distance, spacing and installation quality. Wood framing depends on blocking and fastener paths. Steel embeds depend on weld or bolted connection details. Concrete may require scanning or special review. The best project identifies the structural path before fabrication, allowing base plates and brackets to be sized for the real condition instead of forcing a generic plate to work everywhere.
Pool Areas and Other Special Conditions
A railing near a pool may also function as part of a pool barrier, but those are not automatically the same requirement. Pool barriers can have rules for height, openings, gates, latches, climbability and access that differ from an ordinary balcony guard. A cable or horizontal railing selected for an upper deck should not be copied around a pool simply because the profiles match visually. The project team should identify every location where the railing performs an additional regulatory function before the design is approved.
Other special conditions include accessible routes, public or multifamily areas, exterior stairs serving required egress, rooftop equipment zones and locations adjacent to glazing. Each can introduce requirements beyond a typical single-family balcony, so one universal railing detail should not be applied to every condition. Globus Gates can maintain a consistent architectural look across the property while fabricating different sections to satisfy the functions assigned by the approved project documents.
Replacing an Existing Malibu Railing
Replacement work starts with understanding why the old railing is being removed. Cosmetic modernization is different from replacing corrosion-damaged steel, repairing loose posts, rebuilding a failed balcony edge or changing a deck surface. Demolition should expose enough of the old connection to assess whether the new system can use the same structural zone. Old anchor holes may need repair, and damaged concrete, wood or waterproofing should be corrected rather than covered by a larger base plate.
Existing geometry can also contain nonconforming conditions that should not be blindly reproduced. A railing installed decades ago may have dimensions or openings that do not match the current approved requirements for new work. The permit status and scope of replacement should be confirmed with the City or project professional before fabrication. From a construction perspective, the most efficient replacement is one where demolition, substrate repair, waterproofing restoration and new railing installation are sequenced as a coordinated package rather than four separate contractors discovering each other’s work in real time.
Coordination With Cladding, Windows, Doors and Exterior Finishes
Railing posts often land close to sliding doors, window walls, stucco returns, parapet caps and cladding panels. Those interfaces can create conflicts when each trade works from its own isolated drawing. A fascia-mounted post may occupy the same edge needed for sheet-metal flashing. A top-mounted base plate may interfere with a door threshold drainage path. A stair handrail may terminate into a wall where cladding requires a stand-off or backing detail. Coordination drawings should identify these relationships before the finish trades close the surface.
Globus Gates installs other architectural aluminum systems, which can help create visual continuity when railing is paired with gates, fences or exterior metal. That visual advantage still needs technical coordination. Matching powder color is useful, but matching datum lines, post rhythms and profile proportions can have an even larger effect on the finished architecture. On a custom Malibu property, the railing should appear to belong to the building rather than look like a safety component attached after the design was complete.
A Practical Installation Sequence
A typical project begins with design review and field measurement, followed by shop drawings or fabrication information, structural coordination where needed, finish selection and fabrication. Before installation, the team confirms that the receiving substrate is complete, accessible and ready, and that waterproofing responsibilities are clear. Posts or brackets are then laid out, attachment points are verified, anchors are installed according to the approved detail, rails and infill are assembled, and cable systems are tensioned in a controlled sequence. Protective materials are removed only when they no longer serve a purpose.
Final work includes alignment checks, hardware inspection, touch-up where appropriate, cleaning and documentation of any maintenance requirements. On a permitted project, inspection should be coordinated at the required stage rather than treated as a surprise after everything is concealed. The exact sequence changes with the building, but the principle is consistent: structure first, water management second, precise metal installation third, and final adjustment after the assembly is complete. That sequence protects both the railing and the building around it.
How Malibu Site Conditions Change From Area to Area
Malibu is not one uniform installation environment. Big Rock and other eastern hillside areas can involve steep access and strong exposure. Beachfront and near-PCH properties can experience heavier salt deposition and tighter staging. Point Dume combines view-driven architecture with bluff, canyon and neighborhood-specific site conditions. Carbon Beach and other oceanfront stretches can bring direct marine exposure and complex waterfront construction logistics. The point is not to assign one engineering rule to each neighborhood, but to recognize that local site conditions materially affect installation planning.
A contractor quoting from photos alone can miss these differences. The same fifty feet of railing can require very different labor and detailing depending on whether installers are working beside a level driveway, carrying sections down a hillside stair, coordinating with a waterproofed roof deck or operating near a beachfront edge with limited material staging. These real site variables are what separate a simple product purchase from a properly planned installed architectural system.
Maintenance After Installation
Aluminum railing maintenance in Malibu should focus on cleaning, inspection and preserving the finish. Salt and airborne debris should be rinsed from exposed surfaces on a schedule appropriate to the property’s distance from the ocean and exposure to prevailing wind. Mild cleaning methods are preferable to abrasive tools that can damage the coating. Owners should inspect for coating damage, loose hardware, movement at posts and any signs that water is collecting around bases or brackets.
Cable systems add tension and stainless-component inspection. A small amount of adjustment may be required as the assembly settles, and exposed fittings should remain accessible. Rigid aluminum systems eliminate that cable-tension task but still benefit from routine inspection. Maintenance is also a chance to catch building-envelope issues early. Staining, persistent moisture or movement around a base plate can point to conditions outside the metal itself. A good turnover package explains what the railing owner should watch, rather than describing aluminum as maintenance free.
Common Installation Mistakes to Avoid
The most expensive railing mistakes usually begin before installation. Fabricating from preliminary dimensions, assuming the deck finish is the structure, drilling through waterproofing without a coordinated detail, using a generic anchor at every substrate, and ignoring cable end-post forces can all create problems that a better preconstruction process would have prevented. Another common mistake is treating every “railing” condition as identical even when stairs, balconies, rooftops and pool areas perform different safety functions.
Malibu adds two more risks: assuming Los Angeles city rules apply to a Malibu address, and underestimating coastal maintenance. The City of Malibu has its own planning and building-safety process, while the entire city is within the coastal zone. At the material level, stainless and powder-coated aluminum are durable choices but still require correct installation and care. Professionalism is less about making bold claims and more about documenting the actual site, following approved details and refusing to hide unresolved structural or waterproofing problems behind attractive metal.
How to Evaluate a Malibu Railing Installer
A useful contractor interview goes beyond asking for a linear-foot price. Ask how the company verifies substrate and blocking, how it coordinates waterproofing, whether it can produce custom shop dimensions, what mounting options it fabricates, how cable tension is handled, what finish system is used, and how it works from approved plans. For replacement work, ask what happens when demolition reveals damaged concrete, wood or membrane. For rebuild work, ask when the contractor needs final dimensions relative to framing, waterproofing and finish installation.
Project photography matters too, but photos should be examined for the details that demonstrate execution: straight post lines, clean corners, stair transitions, consistent cable alignment, well-resolved base plates and integration with the building. Globus Gates’ railing portfolio includes real cable, balcony, deck and rigid aluminum installations that show the range of conditions a custom system can address. The purpose of those examples is not to claim every photograph came from Malibu. It is to demonstrate the fabrication and installation language being proposed for Malibu projects.
What to Prepare Before Requesting an Installation Quote
A strong quote request should include the property city, project type, current construction stage, drawings if available, photos of every railing edge and approximate footage separated by level railing and stairs. Identify whether the project is new construction, a Palisades Fire rebuild, a replacement or a renovation. Note the substrate if known, such as concrete, wood framing or steel. Include preferred infill type, finish color, top-mount or fascia preference if the design already establishes it, and any deadline tied to waterproofing, exterior finish or inspection.
For an existing property, include close photos of the current base plates or brackets and the underside or fascia where accessible. For stairs, photograph the full run from both ends rather than only one detail. For oceanfront or hillside sites, describe access and staging limitations. These inputs do not replace field measurement, but they allow the installer to identify likely complexity before visiting the site. A clear scope produces a more useful proposal and reduces allowances based on assumptions.
Official Resources for Malibu Railing Projects
For current project decisions, use official sources rather than relying only on contractor summaries. The City of Malibu Building Safety Division explains plan check, permits and inspections through its Development Portal. The City’s Local Coastal Program page explains that all of Malibu lies in the coastal zone. Malibu Rebuilds publishes the current Palisades Fire rebuilding options, steps and Rebuild Center resources. The California Building Standards Commission identifies the current Title 24 code cycle. These sources should be checked again when a project moves into permitting because policies and rebuild procedures can change.
Globus Gates railing service and product pages show the systems the company fabricates and installs, while the project gallery provides visual examples. For readers comparing budgets, the Cable Railing Cost in Los Angeles guide covers pricing and common cost drivers in more detail. This Malibu guide focuses on how the railing system meets the building: measurement, structure, waterproofing, coastal exposure, local review, installation sequence and maintenance.
Frequently Asked Questions About Railing Installation in Malibu
Does Globus Gates install aluminum railing in Malibu?
Do I need a permit to install or replace railing in Malibu?
What building code applies to Malibu railing projects in 2026?
Is a guard the same thing as a handrail?
Is aluminum railing a good choice near the Malibu coast?
Is cable railing suitable for an ocean-view deck?
Can aluminum railing be installed on an existing wood deck?
Can railing be installed on a concrete balcony?
Is top mount or fascia mount better in Malibu?
How should railing be coordinated with balcony waterproofing?
Does a Palisades Fire rebuild change the railing installation process?
Is all of Malibu in the coastal zone?
Do stainless cable railings need maintenance near the ocean?
Can I use the same railing design around a pool?
When should the railing contractor measure a new Malibu build?
What information should I send for a Malibu railing estimate?
In Malibu, the Best Railing Installation Starts Before the Railing Arrives
Aluminum railing is visible architecture, but the quality of the project is determined by work that is mostly hidden: field measurement, structural blocking, anchor selection, waterproofing coordination, substrate preparation and alignment with approved plans. Malibu adds marine exposure, hillside logistics, coastal planning and an active fire-rebuild environment, making early coordination even more valuable. Cable, rigid horizontal and other custom aluminum systems can all perform well when the design is matched to the building instead of forcing one generic detail onto every edge.
For builders, architects and homeowners, the practical lesson is simple: resolve the mounting condition while the structure is accessible, verify the City and project requirements before fabrication, and treat the railing as a life-safety assembly as well as a finish. That process produces cleaner metalwork, fewer field changes and a railing that belongs to the architecture rather than appearing after everything else has already been decided.