
A louvered pergola and an insulated patio cover can occupy the same backyard footprint while creating completely different outdoor experiences. One gives you an adjustable roof that opens for sunlight and airflow. The other creates a permanent solid ceiling with continuous shade and a more protected outdoor-room feeling.
The better system is not determined by which one looks more expensive. It depends on the patio orientation, how much natural light enters the home, whether the area covers an outdoor kitchen, how often you want open sky, how much heat control matters, how rain should drain, whether motors and sensors fit the budget, and how the structure connects to the property.
This 2026 guide compares a louvered pergola vs insulated patio cover for Los Angeles and Southern California homes, including shade, temperature, rain, airflow, light, noise, cost, electrical options, permits, engineering, maintenance, attached and freestanding layouts, pool areas, outdoor kitchens and hybrid roof designs.
Louvered Pergola or Insulated Patio Cover: Which One Is Better?
A louvered roof is better when the homeowner wants to change the patio throughout the day. An insulated roof is better when the priority is continuous shade and a stable covered environment.
Choose a louvered pergola when adjustable sunlight, open sky, changing airflow and motorized control are central to the project. Choose an insulated patio cover when the area needs permanent shade, a clean solid ceiling, simpler operation and consistent coverage over dining, seating or an outdoor kitchen.
The answer can change from one side of the same property to another. A west-facing dining patio may benefit from deep permanent shade. A courtyard beside large living-room windows may need louvers that open to protect indoor daylight.
A poolside area may feel better with an open roof during mild weather. An outdoor kitchen may benefit from a stable solid roof that protects appliances and provides a predictable ceiling for lights and fans.
Budget matters, but the least expensive roof is not always the better value. A fixed roof that makes an adjacent room too dark can create regret. A premium motorized roof can be unnecessary when the homeowner always keeps it closed.
Best when the roof should respond to the sun, weather and time of day.
Best when the patio should stay shaded and covered every day.
Combine a solid kitchen zone with louvers over dining or lounge seating.
How Louvered and Insulated Patio Roofs Work
Rotating aluminum roof blades
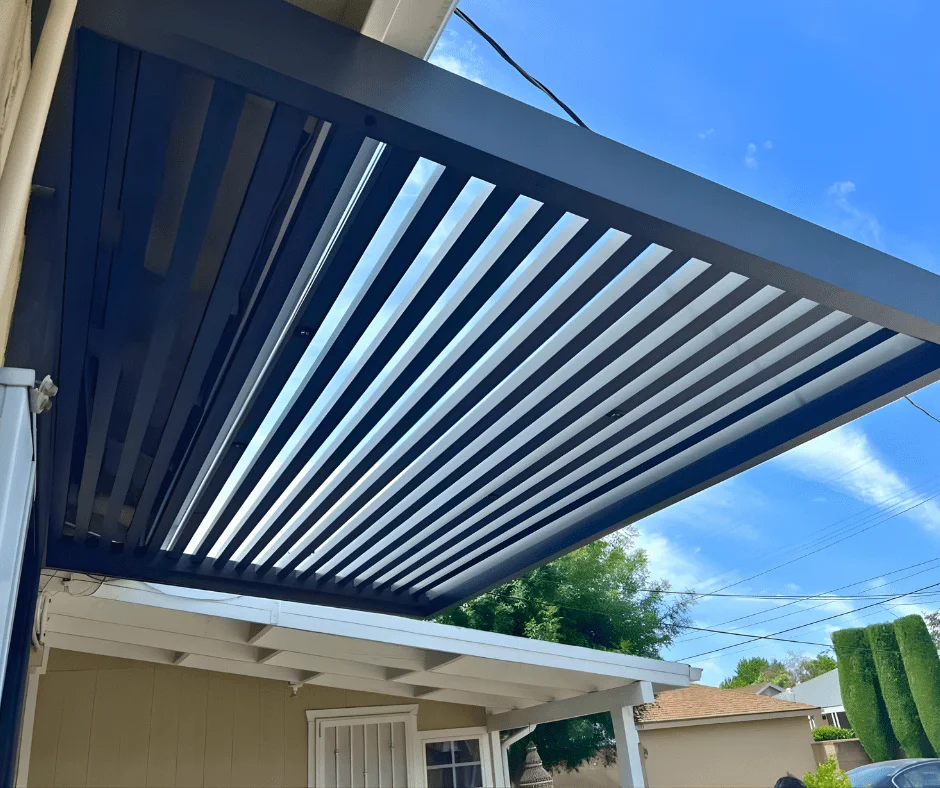
A louvered roof uses parallel aluminum blades that rotate around pivots. The louvers can open for sunlight and upward ventilation, angle for filtered shade, or close to create stronger sun and rain coverage.
Motorized systems include motors, controls, wiring and often optional rain sensors or app control. Closed louvers direct water into perimeter gutters and drainage paths designed into the structure.
Fixed solid roof panels
An insulated patio cover uses solid roof panels with aluminum skins and an insulated core. The panels remain closed and create full overhead shade.
The underside creates a continuous ceiling that can coordinate with recessed lighting, fans and architectural beams. Water follows the roof pitch into gutters and downspouts.
Both Systems Are Complete Structures
Neither roof should be reduced to panels placed on four posts. Posts, beams, footings, wall attachments, gutters, fasteners, electrical routing, finish, wind exposure and permit conditions determine how the complete system performs.
Globus Gates designs and installs both roof categories using architectural aluminum framing. The final profile sizes, spans, roof bays, posts and foundations should be based on the property and approved project requirements.
The Globus Gates patio-cover page also includes slat roofs, beam roofs, cantilever systems and laser-cut options for projects that do not fit either main category.
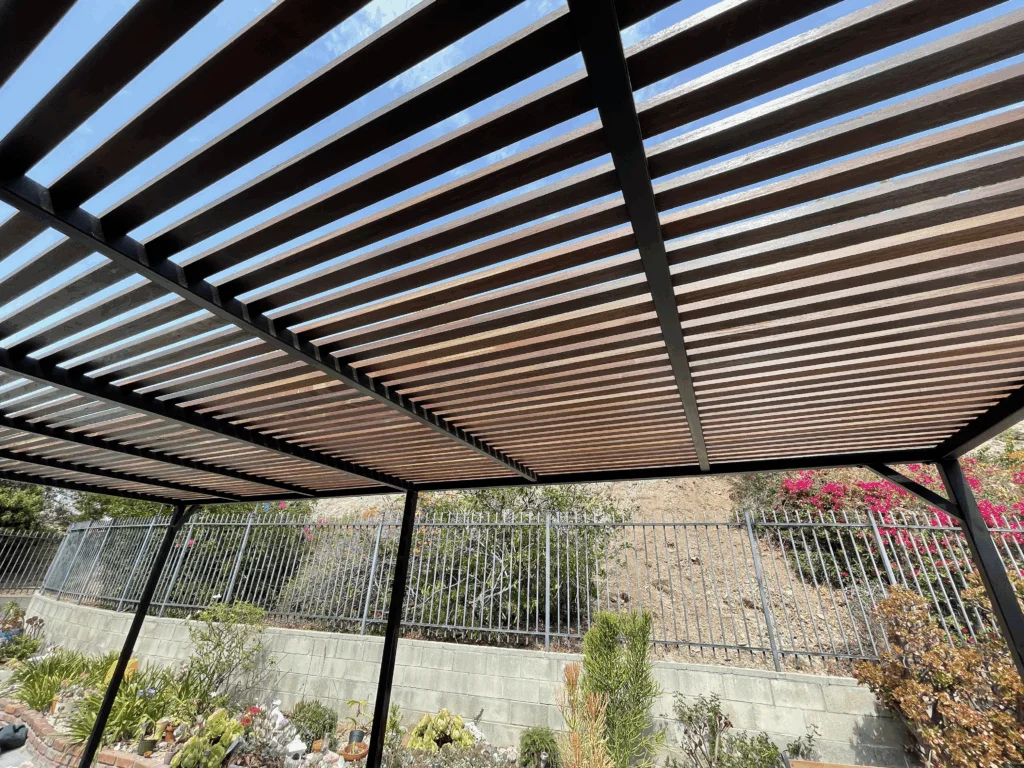
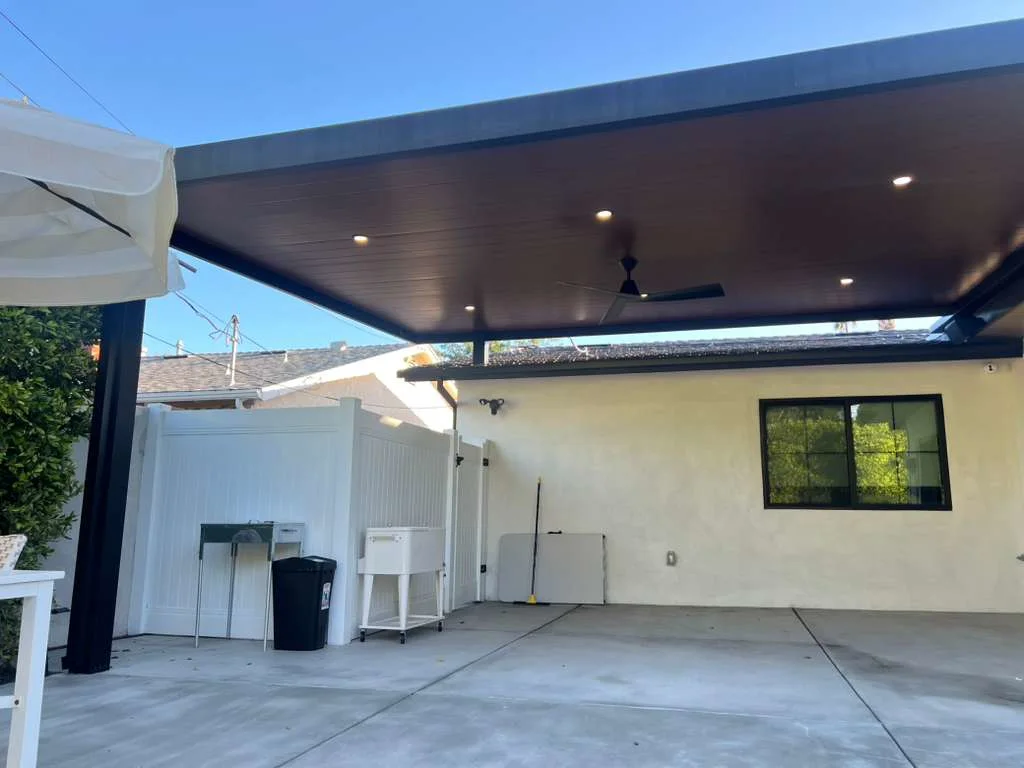
Louvered Pergola vs Insulated Patio Cover Comparison
| Comparison | Louvered Pergola | Insulated Patio Cover | Which Has the Advantage? |
|---|---|---|---|
| Roof position | Opens, angles and closes | Always closed | Louvered for flexibility |
| Shade | Adjustable from open to strong shade | Continuous full shade | Depends on preference |
| Natural light | Can open above windows and doors | Permanent reduction beneath the roof | Louvered |
| Upward ventilation | Louvers open to release rising warm air | Roof remains closed, airflow enters from the sides | Louvered |
| Heat-transfer control | Uses shade and open-roof ventilation | Insulated panel slows heat transfer through the roof | Insulated for fixed coverage |
| Rain coverage | Closed blades shed water through integrated drainage | Fixed roof is continuously closed and sloped to drain | Insulated for simplicity |
| Moving components | Motors, pivots, link bars, controls and sensors | No roof movement | Insulated for simplicity |
| Lighting | Integrated channels in beams and selected roof areas | Recessed lighting can be planned across the ceiling | Insulated for ceiling layout |
| Fan installation | Requires a planned support beam and blade clearance | Works well with a dedicated structural fan beam | Both when designed early |
| Visual character | Technical, open and highly modern | Solid, architectural and room-like | Design preference |
| Entry budget | Typically higher for comparable size and specification | Typically lower than premium motorized louvers | Insulated |
| Best use | Flexible lounge, pool, dining and changing sun exposure | Outdoor kitchen, all-day dining and permanent shade | Use dependent |
Performance note: Rain control, thermal comfort and structural performance depend on the specific system, roof geometry, seals, drainage, electrical design and installation. The table compares typical design behavior, not a universal guarantee.
Shade and Heat Control
How a Louvered Pergola Manages Heat
Closed louvers block direct overhead sun. Angled louvers can interrupt high-angle sunlight while allowing selected light into the patio.
Opening the blades creates a path for warm air to rise out of the covered area. This can make an open louvered roof feel less enclosed than a permanent solid ceiling.
The louvers do not create insulation in the same way as a foam-core roof panel. Comfort comes from controlling direct sun and releasing heat rather than permanently slowing heat transfer through a closed roof.
Blade direction matters. Louvers should be oriented around the sun path, wall location, desired view and drainage design rather than only the shortest structural span.
How an Insulated Roof Manages Heat
An insulated panel uses a core between metal skins to reduce heat transfer through the roof compared with an uninsulated single-skin panel.
The roof remains closed, producing predictable shade throughout the day. This can be valuable on south- and west-facing patios where the homeowner does not want direct overhead sunlight.
Heat can still enter from the open sides. Low afternoon sun, hot paving, outdoor appliances and limited air movement affect comfort even beneath an insulated roof.
Fans, side screens, landscaping, floor material and patio orientation should be planned with the roof rather than expecting the panel to control every source of heat.
Do not choose only from the temperature outside. Identify the direction of the sun between the hours when the patio will actually be used. Morning coffee, afternoon pool time and evening dining create different roof priorities.
Natural Light, Airflow and the Rooms Beside the Patio
Protecting Indoor Daylight
An attached solid roof can reduce daylight through nearby windows and sliding doors. The effect depends on projection, height, orientation, wall color and the depth of the interior room.
A louvered roof can open when the homeowner wants more light inside. This is one of its strongest advantages for courtyards, narrow yards and patios directly outside a living room or kitchen.
The louvers can also be angled to direct daylight rather than opening completely. The best blade direction should be considered before fabrication.
Airflow Through the Patio
Both structures remain open at the sides unless screens or walls are added. Side airflow therefore depends on fences, walls, neighboring buildings, landscaping and screens.
A louvered roof adds upward ventilation when open. This can help release warm air from grills, people and sun-heated surfaces.
An insulated roof creates a stable ceiling plane. Fans can provide deliberate air movement, but the roof does not open to release heat vertically.
Privacy Screens and Enclosures
Motorized screens can improve privacy, reduce glare and help manage low-angle sun. They also reduce airflow when closed and add wind, electrical and structural considerations.
Permanent walls or extensive enclosure can change the structure’s code classification. A patio cover should not be turned into an unpermitted room.
Rain Protection, Gutters and Drainage
Closed Louver Drainage
When a louvered roof closes, water moves across the blade geometry into perimeter gutters and then into posts or downspouts, depending on the system.
Closed louvers are not the same as a conventional house roof. Small amounts of water can appear during extreme wind-driven rain, while the blades are moving, or when gutters and seals are dirty or misaligned.
Motor limits, blade seals, roof level, gutters and drains should be adjusted during installation. Debris should be removed so water does not overflow into the patio.
Insulated Roof Drainage
An insulated roof remains continuously closed and uses slope, panel joints, flashing, gutters and downspouts to manage water.
The simpler roof movement can make drainage easier to understand, but poor pitch, failed sealant, incorrect wall flashing or blocked gutters can still create leaks.
Downspouts should discharge away from foundations and should not send water onto neighboring property, stairs, pool decks or pedestrian paths.
Attached Roof Flashing
Both systems need careful wall attachment. Stucco, siding or cladding should not be treated as the structural support or final waterproofing layer.
The project should show how the roof connects to the building, how water is diverted and how wall movement is accommodated.
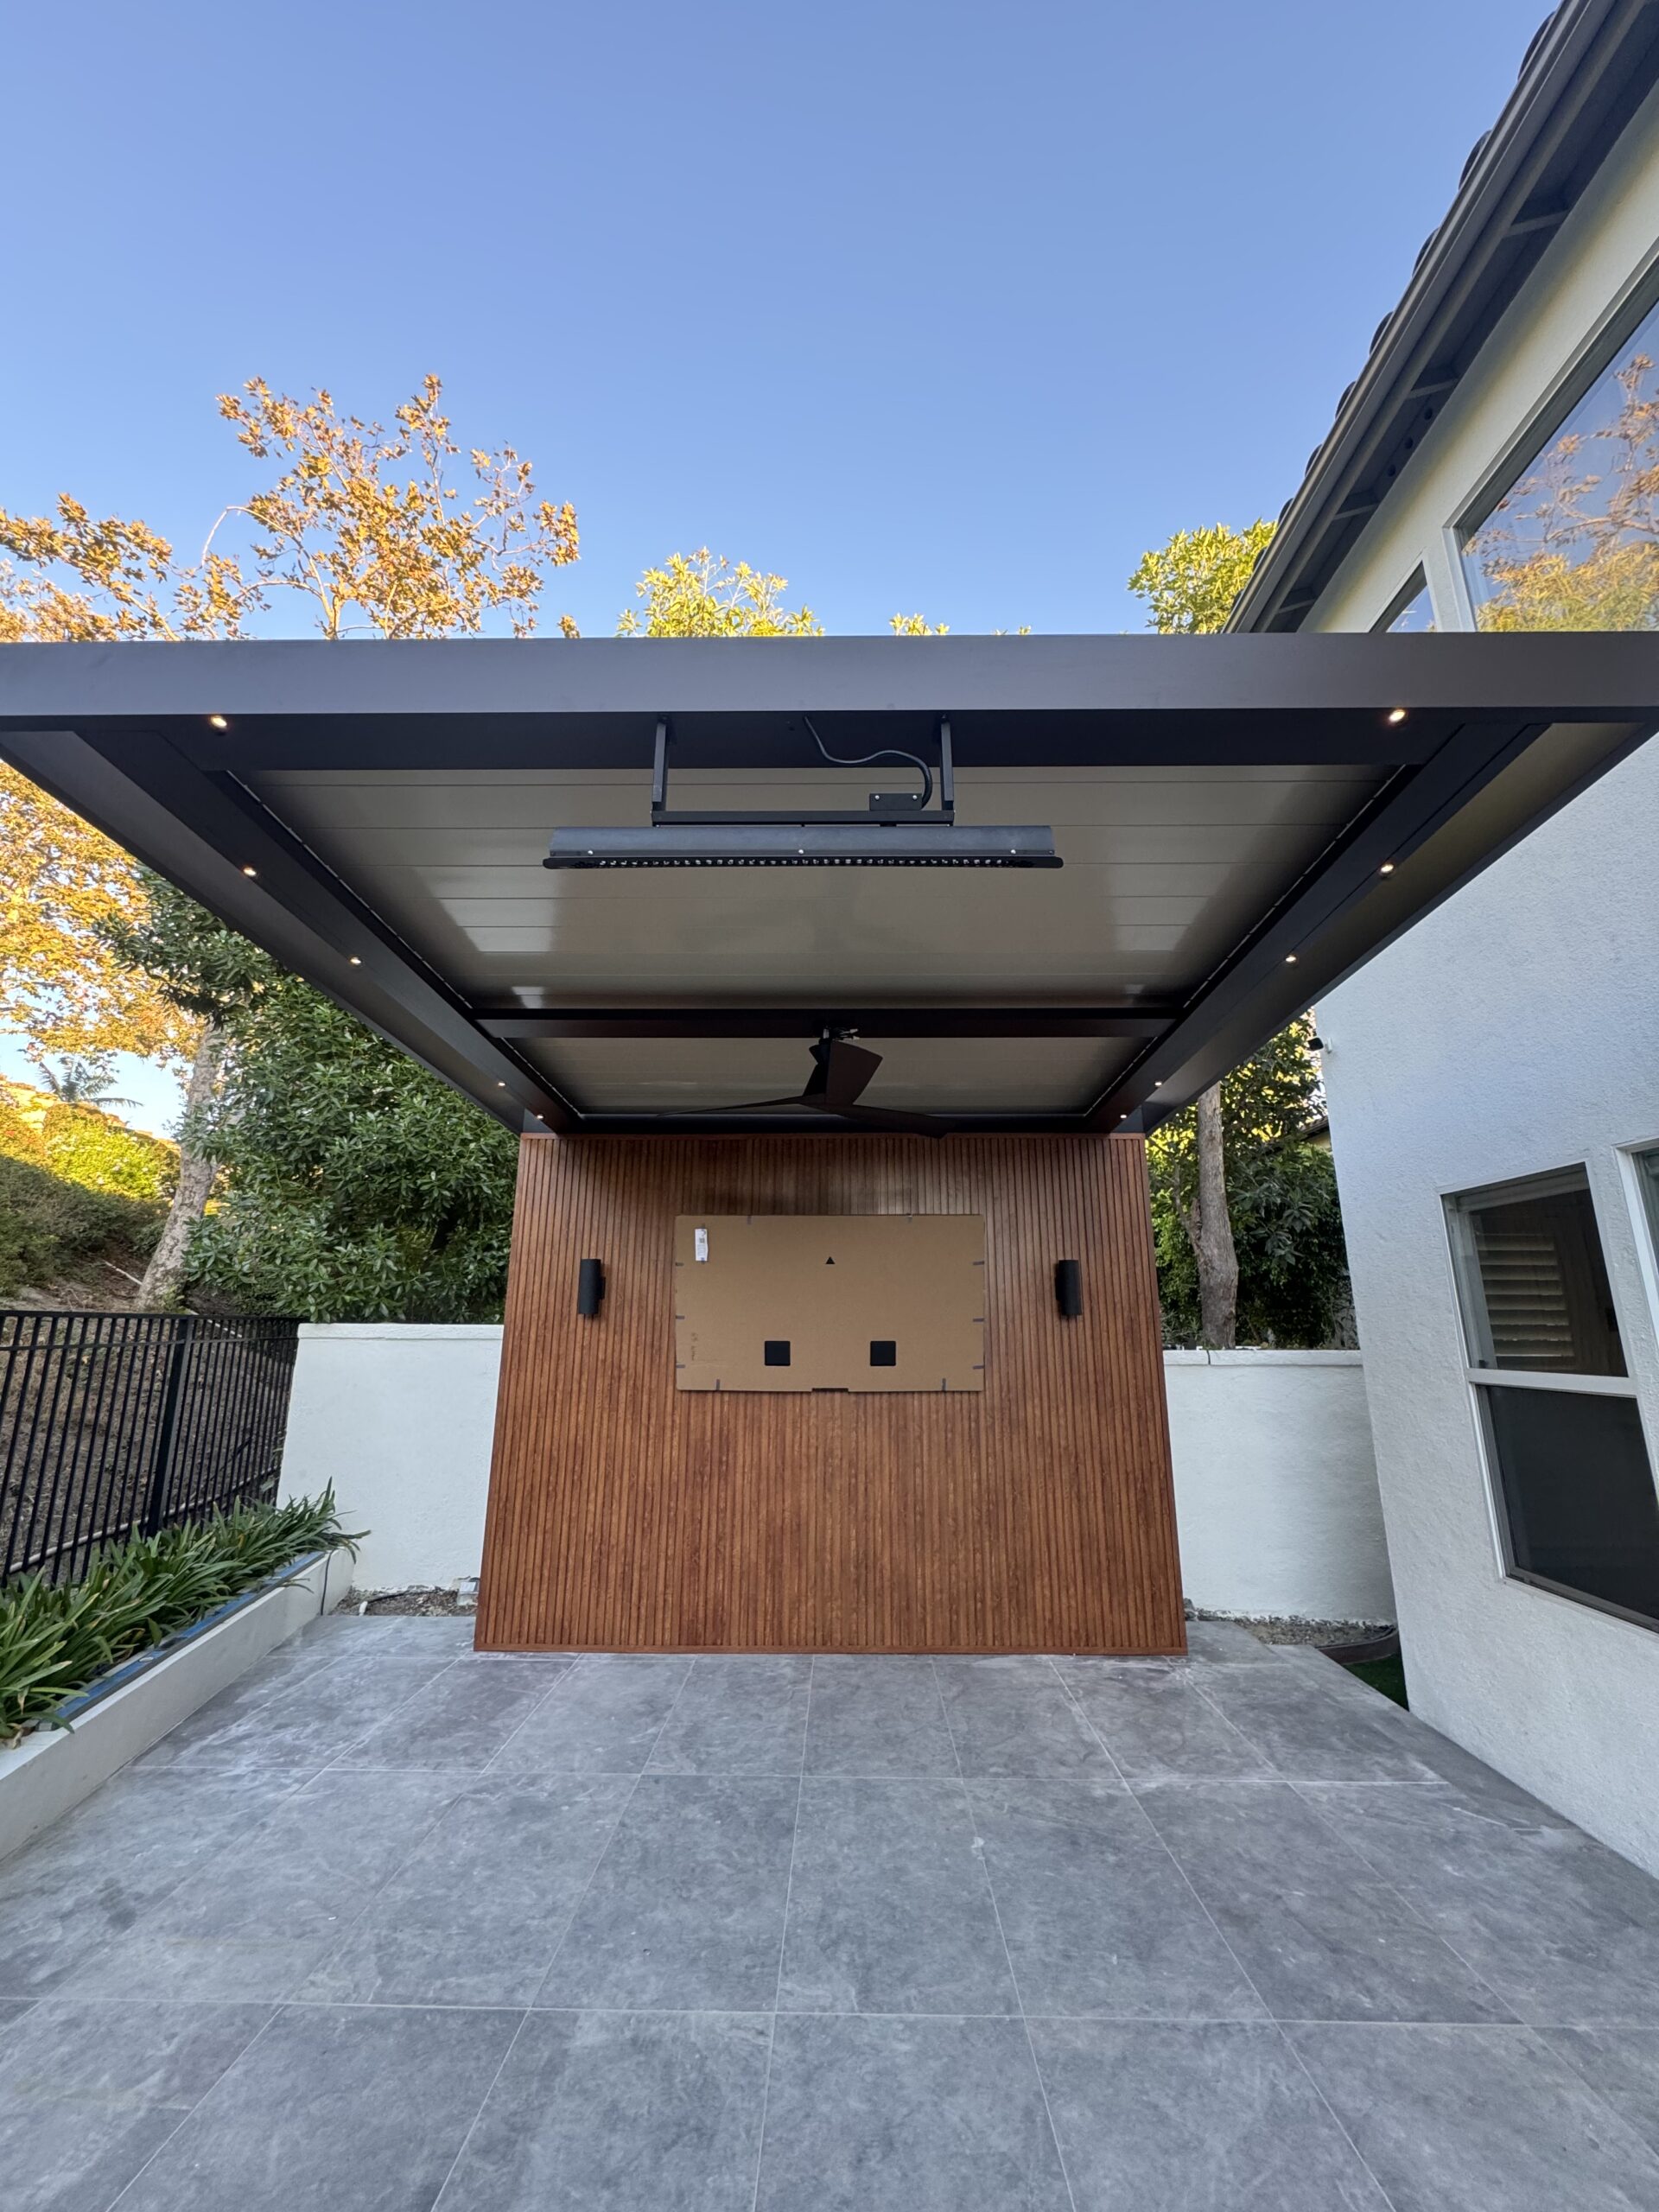
Which Roof Works Better for Dining, Outdoor Kitchens, Pools and Lounges?
Outdoor Kitchens
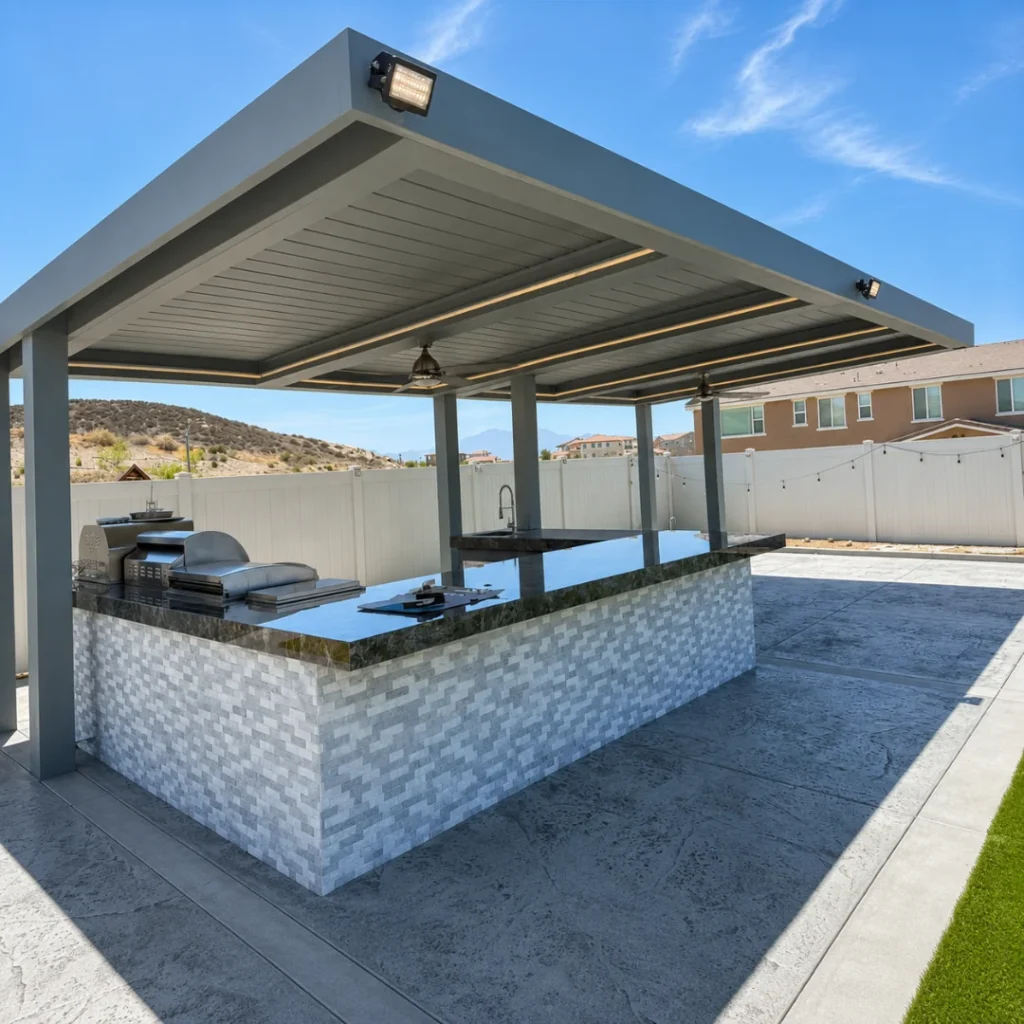
An insulated roof provides stable coverage above counters, refrigerators, sinks and dining areas. The continuous ceiling makes recessed lighting and fan placement easier to organize.
A louvered roof adds ventilation above cooking areas when the blades are open. Clearances from grills, smokers, pizza ovens and heaters must still follow equipment and code requirements.
Grease, smoke and heat can collect on any roof. The appliance layout should be coordinated with blade direction, ceiling panels, fans, beams and cleaning access.
Dining Patios
Choose louvers when the dining area is used at different times and the homeowner wants morning sun, afternoon shade and an open evening view.
Choose an insulated cover when the dining table should remain in consistent shade and protection without operating the roof.
Poolside Areas
Louvered roofs work well beside pools because the space can feel open during mild weather and shaded during intense sun.
An insulated cover is useful for a fixed cabana-style seating area, television wall or outdoor bar that needs permanent overhead protection.
Posts should not interfere with circulation, pool barriers, drainage or equipment access. A cantilever design can reduce front posts but increases structural and foundation requirements.
Lounges and Fire Features
Louvers preserve an open-air feeling around sofas and fire pits. An insulated roof creates a more enclosed architectural room.
Fire features and heaters require clearances, ventilation and permit review. Neither roof type eliminates those requirements.
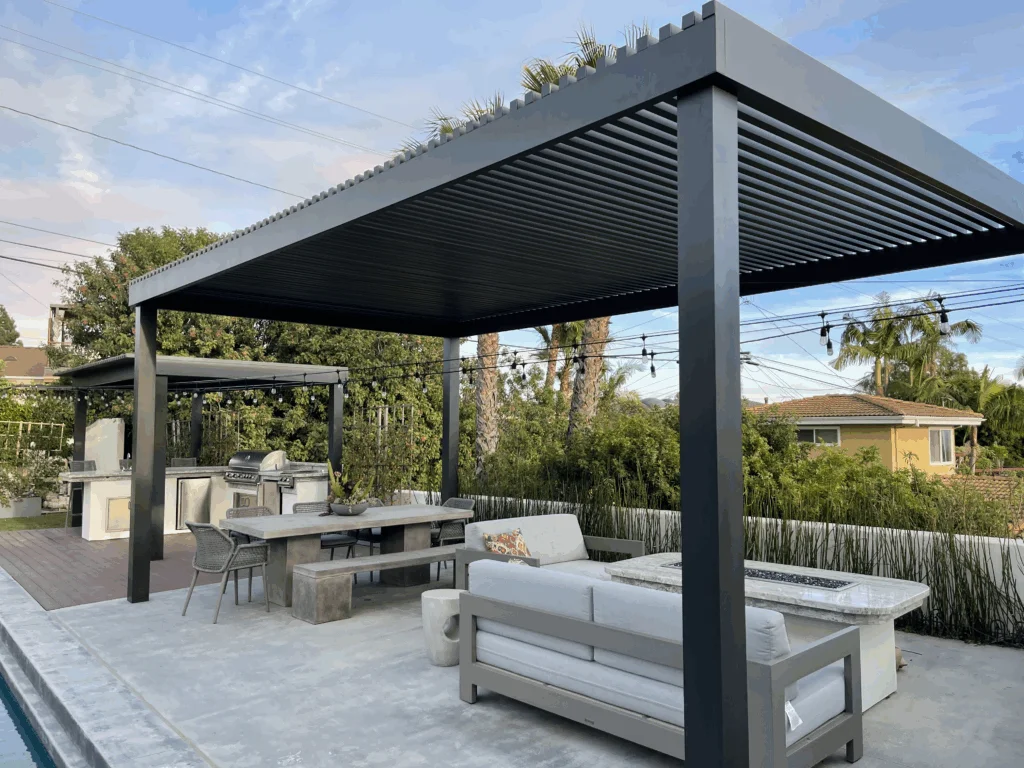
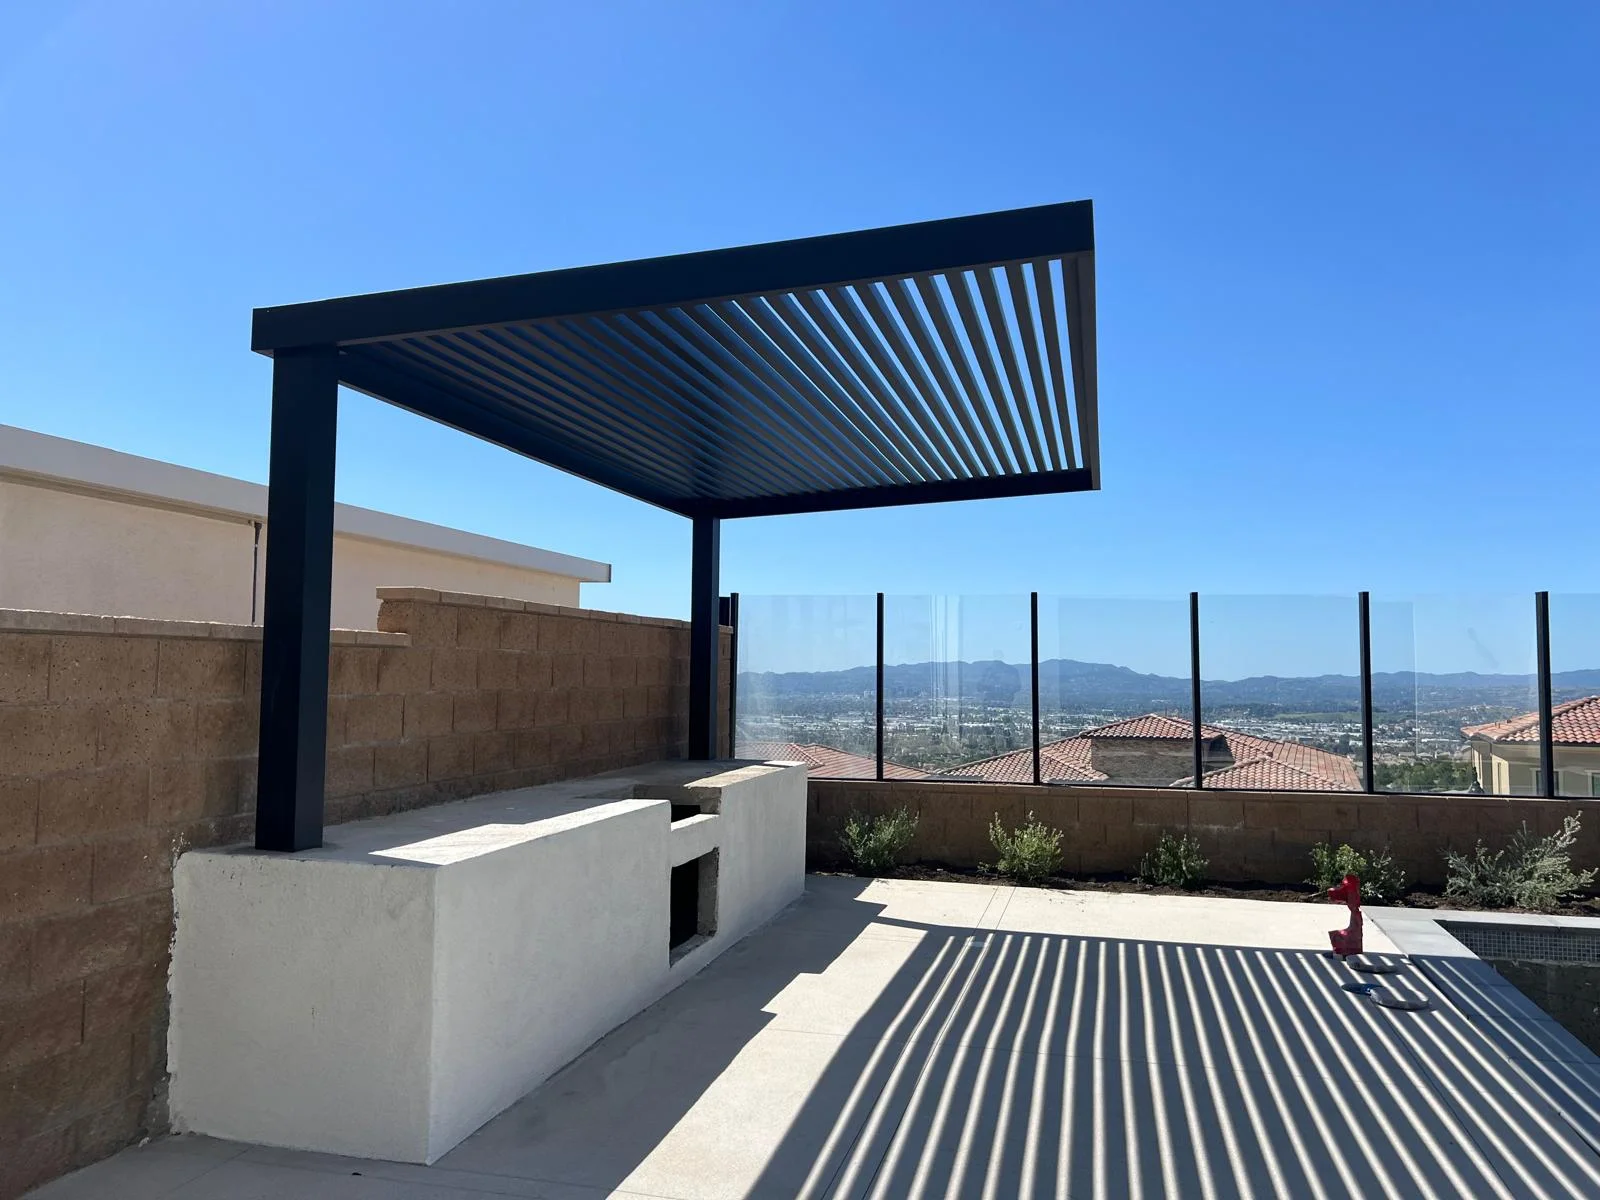
Attached, Freestanding and Cantilever Layouts
Attached Louvered Pergola
An attached louvered system can extend directly from the home while allowing the roof to open above nearby windows and doors.
The attachment must transfer structural loads into framing, not only fascia or finish material. Motor wiring, gutter connection and wall flashing should be resolved in the plans.
Attached Insulated Patio Cover
An attached insulated cover creates the strongest outdoor-room connection. The solid ceiling can align with the home and provide continuous coverage from the door to the patio.
The projection should be checked for indoor daylight and required openings. A roof that is too low or deep can make the adjacent room feel dark.
Freestanding Systems
A freestanding structure avoids a structural wall connection and can be positioned over a pool deck, lawn edge, detached kitchen or separate seating area.
It needs its own posts and foundations. Freestanding does not automatically mean permit exempt, especially when the roof exceeds the small detached-structure threshold or includes electrical work.
Cantilever Systems
A cantilever can remove front posts from a view or furniture layout. The open edge is visually clean, but the rear structure and foundations carry greater forces.
Both louvered and insulated roofs can be considered for cantilever concepts when the project is engineered for the actual dimensions and site.
Louvered Pergola vs Insulated Patio Cover Cost
A louvered pergola normally costs more than a comparable insulated patio cover because the roof includes moving blades, pivots, motors, controls and more complex drainage.
Existing market cost guides use approximately $45 to $70 per square foot as a broad installed planning range for insulated aluminum patio covers. Louvered systems are commonly discussed from about $45 to $125 or more per square foot, with premium automatic systems using sensors, lighting and upgraded controls reaching approximately $75 to $175 or more per square foot.
These ranges overlap because a simple louvered layout can cost less than a highly customized insulated roof with large spans, cantilever engineering, difficult access, premium finishes, major electrical work and new foundations.
What Increases Louvered Roof Cost?
Motorized blades, multiple roof bays, longer spans, more motors, app controls, rain sensors, lighting channels, screens, custom colors, wall attachment, drainage and service access increase the total.
A low-profile motor integrated between roof bays may create a cleaner appearance but still requires precise fabrication and wiring.
What Increases Insulated Roof Cost?
Thicker panels, long clear spans, decorative ceiling finishes, skylight elements, recessed lights, fan beams, custom colors, wall flashing, gutters, downspouts and difficult foundations increase the budget.
Costs Shared by Both Systems
Engineering, permits, demolition, concrete, posts, beams, delivery, equipment access, electrical work, site protection, painting or stucco repair and final cleanup can apply to either roof.
| Budget Category | Louvered Pergola | Insulated Patio Cover | Cost Planning Note |
|---|---|---|---|
| Roof material and mechanism | Blades, pivots, links, motors and controls | Insulated fixed panels and joining system | Louvered normally has more mechanical components |
| Electrical | Motor is part of most premium systems | Only needed for accessories | Louvered electrical scope usually begins higher |
| Lighting | Beam or perimeter channels | Recessed ceiling layout and fan beams | Either can become premium with extensive lighting |
| Drainage | Blade channels, perimeter gutters and post drains | Roof pitch, panel joints, gutters and downspouts | Both require a property-specific water plan |
| Service and maintenance | Motor, controls and moving components | Fixed roof with fewer mechanical parts | Insulated is mechanically simpler |
| Typical entry range | $45–$125+ per sq. ft. | $45–$70+ per sq. ft. | Broad public planning only |
Budget warning: Cost per square foot is an early comparison tool. Small custom projects can cost more per square foot than larger simple structures because engineering, motors, posts, permits and mobilization do not shrink in direct proportion to roof area.
Lighting, Fans, Heaters, Screens and Smart Controls
Lighting
Louvered systems can use LED channels in perimeter beams, intermediate beams or selected profiles. The lighting should not interfere with moving blades, motors or drainage.
Insulated roofs can support a more conventional ceiling-light layout when the panel and framing system are designed for the fixtures.
Ceiling Fans
Fans require a structural support point and adequate blade clearance. Do not attach a fan only to a decorative panel skin.
An insulated cover often creates a natural centered fan zone. A louvered system can also support a fan when a dedicated beam is included in the roof layout.
Heaters
Electric and gas heaters require manufacturer clearances and permit review. Heat should not damage seals, wiring, finishes or roof components.
A solid roof can retain more radiant comfort beneath the ceiling, while open louvers allow heat to escape upward when open.
Motorized Screens
Screens can create shade, privacy and wind reduction. They add electrical equipment, vertical tracks and wind loads to the posts and beams.
Screens should be planned before fabrication so posts and beams can accept the tracks without field modification.
Smart Controls and Sensors
Louvered pergolas can use remotes, wall controls, app control and rain sensors. The owner should understand what happens during a power outage and how the roof can be serviced.
An insulated roof does not need roof controls, but smart lighting, fans, heaters and screens can still be integrated.
Structure, Spans, Wind and Engineering
The roof type changes the load, but both systems need project-specific structural planning.
Louvered Roof Loads
Louvered blades and mechanical parts create a distributed roof system that changes position. Beams must support the blades while maintaining alignment for smooth operation and drainage.
Closed louvers create a larger wind surface than open blades. The permit design should use the required controlling condition rather than assuming the roof will remain open during weather.
Insulated Panel Loads
Solid panels remain continuously exposed to wind and roof loads. Long panels require support and fastening according to the approved system or engineering.
The panel core changes stiffness and thermal behavior, but the primary beams, posts and foundations carry the roof reactions.
Posts and Foundations
Reducing posts can improve the view and furniture layout while increasing beam depth, post reactions and foundation demand.
An existing patio slab should not be assumed structural. New isolated footings, thickened pads, grade beams or verified anchors may be required.
Attachment to the Home
Wall-mounted covers must connect to structural framing. Fascia, stucco, siding and cladding are not adequate support by themselves.
Engineering should account for wall type, attachment height, roof projection, existing openings and waterproofing.
Do Louvered and Insulated Patio Covers Need Permits in Los Angeles?
Most full-size attached louvered and insulated patio covers should be planned as permitted structures. Both create permanent structural loads, and both commonly exceed the small detached accessory-structure exception.
A motorized louvered pergola normally includes electrical permitting for the motor, controls, lighting and outlets. An insulated cover also needs electrical permits when lights, fans, heaters or receptacles are installed.
The City of Los Angeles, unincorporated Los Angeles County and independent cities use different planning and building departments. The property jurisdiction should be confirmed before using a permit checklist.
Setbacks, HPOZ review, Coastal Zone procedures, hillside rules, fire-hazard conditions, HOA requirements and easements can affect either system.
The detailed Globus Gates Los Angeles pergola permit guide explains the 120-square-foot detached exception, plan requirements, fees and inspections.
Pre-engineered does not mean permit free. A standard system can simplify structural review while the property still requires zoning, foundation, attachment, electrical and inspection approval.
Maintenance and Long-Term Ownership
Louvered Pergola Maintenance
Clean the blades, gutters, drainage openings and beam channels. Leaves and debris can interfere with drainage and blade seals.
Inspect motors, wiring, controls, pivots, link bars, fasteners and blade alignment. Operate the roof periodically and address unusual noise or uneven movement early.
Rain sensors and smart controls should be tested according to the equipment instructions. A sensor does not replace routine inspection.
Insulated Patio Cover Maintenance
Clean the ceiling, roof surface, gutters and downspouts. Inspect panel joints, wall flashing, sealants, fasteners and drainage.
The fixed roof has fewer mechanical components, but water management and structural connections still need attention.
Maintenance Shared by Both
Wash powder-coated aluminum with water, mild soap and non-abrasive tools. Coastal and high-pollution environments may need more frequent cleaning.
Inspect posts, base plates, anchors, foundations, lights, fans, heaters, screens and electrical boxes.
Trim vegetation and prevent vines, leaves and irrigation from creating moisture or debris traps around the structure.
Architecture, Ceiling Appearance and Finish
Louvered Roof Appearance
A louvered roof has a technical architectural character. Repeated blades create strong lines when open and a clean plane when closed.
Blade direction, bay spacing, motor location and gutter depth affect the final view from below.
Insulated Roof Appearance
An insulated cover creates a solid ceiling. White can reflect light and keep the area visually open. Wood-look finishes can create warmth without using exposed timber as the primary roof surface.
Recessed lights, fan beams and perimeter trim should be laid out symmetrically before panels are cut.
Coordinating the Property
Posts and beams can coordinate with aluminum gates, fences, railings and wall cladding. Standard black creates contrast, while woodgrain or custom colors can connect with doors, windows and landscape materials.
Finish selection should include texture and gloss, not only color. Large roof surfaces reveal differences that may not be noticeable on a small sample.
Can You Combine a Louvered Roof and an Insulated Roof?
Yes. A hybrid patio can use an insulated roof over the outdoor kitchen and a louvered roof over the dining or lounge area.
The solid zone creates permanent coverage for appliances, cabinets, television walls and predictable lighting. The louvered zone provides open sky and adjustable shade over the part of the patio where flexibility matters most.
Hybrid designs can also combine a louvered or insulated roof with fixed slats, beam roofs or cantilever sections.
The transition requires coordinated beams, gutters, elevations, drainage, finishes and electrical routing. Two roof systems should appear intentional rather than added together after fabrication.
A hybrid layout usually costs more than one simple roof because it uses additional transitions and structural zones. It can provide better value when different areas genuinely need different performance.
Which Patio Roof Should You Choose?
| Project Scenario | Recommended Starting Direction | Why | What to Verify |
|---|---|---|---|
| Patio outside large living-room windows | Louvered pergola | Roof can open to preserve daylight inside | Blade direction, attachment height and glare |
| West-facing family dining patio | Insulated cover | Provides consistent overhead shade | Low-angle side sun, fans and screens |
| Poolside lounge used seasonally | Louvered pergola | Opens during mild weather and closes for shade | Pool barrier, circulation and drainage |
| Outdoor kitchen with appliances | Insulated or hybrid | Stable coverage and predictable ceiling layout | Grill clearances, ventilation and utilities |
| Homeowner wants no roof operation | Insulated cover | Always shaded with fewer mechanical components | Indoor daylight and permanent roof depth |
| Homeowner wants app control and sensors | Louvered pergola | Roof position becomes part of the smart outdoor system | Power, controls, service access and backup plan |
| Kitchen plus open-air lounge | Hybrid roof | Different zones receive different coverage | Transitions, drainage, beams and cost |
How to Compare Louvered and Insulated Patio Cover Quotes
Compare the Same Dimensions
Confirm overall roof width, projection, height, post spacing, beam depth and roof area. One proposal may exclude overhangs or gutters from the listed dimensions.
Compare the Structural System
Ask for post and beam sizes, aluminum grade, profile wall thickness, foundations, attachment details, engineering and permit scope.
Compare the Complete Roof
For louvers, compare blade depth, motor count, controls, sensors, seals, drainage and service access.
For insulated panels, compare panel thickness, skins, ceiling finish, joints, supports, flashing and gutters.
Compare Electrical and Accessories
List every light, fan, heater, outlet, screen, switch, transformer, controller and electrical connection.
Compare Site Work
Identify demolition, footings, slab work, wall repair, stucco, drainage, trenching, equipment access and restoration.
Compare Warranty and Service
Separate structural, finish, motor, electronics, panel, labor and water-management coverage. Ask who services the system after installation.
Compare the same roof area, height and post layout.
Match posts, beams, footings, attachment and engineering.
List motors, lights, fans, screens, controls and drainage.
Compare permits, electrical work, labor, cleanup and warranty.
Patio Roof Planning Checklist
- Measure the finished patio width, projection and available height
- Record the direction of morning, midday and afternoon sun
- Identify windows and doors that depend on patio daylight
- List dining, seating, kitchen, pool and circulation zones
- Decide whether the roof should ever open to the sky
- Decide whether the roof should remain shaded without operation
- Choose attached, freestanding, cantilever or hybrid support
- Map posts around furniture, doors, steps and pool barriers
- Plan gutters, downspouts and final water discharge
- Identify lights, fans, heaters, outlets, screens and controls
- Confirm grill, appliance and fire-feature clearances
- Review existing slab, footings, walls and attachment conditions
- Confirm jurisdiction, zoning, setbacks, HOA and permit path
- Compare structure and engineering, not only roof style
- Compare complete electrical and accessory scope
- Confirm color, texture, gloss and woodgrain direction
- Review maintenance access to gutters, motors and roof surfaces
- Keep a contingency for foundations and hidden wall conditions
Market Sources and Related Globus Gates Guides
Frequently Asked Questions
Which is better for Los Angeles, a louvered pergola or insulated patio cover?
A louvered pergola is usually better when adjustable sunlight, open sky and upward airflow are priorities. An insulated patio cover is usually better when the homeowner wants permanent shade, a finished ceiling and consistent coverage. Patio orientation, nearby windows, outdoor use, budget and maintenance preference determine the better system for a specific Los Angeles property.
Is an insulated patio cover cooler than a louvered pergola?
An insulated roof slows heat transfer through the closed panel and provides continuous shade. A louvered pergola controls direct sun and can release warm air upward when the blades are open. Actual comfort depends on roof color, patio orientation, side sun, airflow, paving, fans, screens and outdoor appliances, so neither system is automatically cooler in every condition.
Does a closed louvered pergola keep rain out?
A properly installed louvered roof closes to shed water into integrated gutters and drains. It should provide strong rain coverage, but it is not identical to a conventional fixed roof. Wind-driven rain, moving blades, dirty gutters, misalignment or blocked drainage can allow water into the patio. The complete system should be installed, adjusted and maintained correctly.
Which costs more, a louvered pergola or insulated patio cover?
A motorized louvered pergola normally costs more than a comparable insulated patio cover because it includes rotating blades, pivots, motors, controls and more complex drainage. Broad planning ranges commonly place insulated aluminum covers around $45 to $70 or more per square foot and louvered systems around $45 to $125 or more, with premium automatic systems reaching higher. Site and accessory scope can change the comparison.
Which roof is better over an outdoor kitchen?
An insulated patio cover is often the practical starting point for an outdoor kitchen because it provides stable coverage and a predictable ceiling for lights and fans. A louvered roof can provide upward ventilation and adjustable sunlight. Appliance clearances, smoke, heat, grease, gas, electrical work and permit requirements must be reviewed for either system. A hybrid roof can place solid coverage over the kitchen and louvers over dining.
Do louvered and insulated patio covers need permits in Los Angeles?
Most full-size attached louvered and insulated patio covers should be planned as permitted structures in Los Angeles. Motorized louvers and accessories also require electrical review. Requirements vary between the City of Los Angeles, unincorporated Los Angeles County and independent cities, and can be affected by setbacks, hillside conditions, the Coastal Zone, historic overlays and HOA rules.
Choose the Roof Experience, Not Only the Roof Material
A louvered pergola and an insulated patio cover are both durable architectural aluminum systems, but they solve different outdoor-living problems.
Louvers are the stronger choice when the homeowner wants the patio to change throughout the day. The roof can open for daylight and ventilation, angle for controlled shade and close for stronger coverage. That flexibility comes with motors, moving parts, controls and a higher typical budget.
An insulated roof is the stronger choice when the patio should remain shaded and covered without daily operation. It creates a clean ceiling, supports a stable lighting plan and gives dining areas and outdoor kitchens a more finished outdoor-room feeling.
The best decision comes from the sun path, indoor windows, furniture, appliances, drainage, post layout, electrical plan, permit path and actual way the property will be used. When one patio includes several different activities, a hybrid roof can be more useful than forcing one system across every zone.