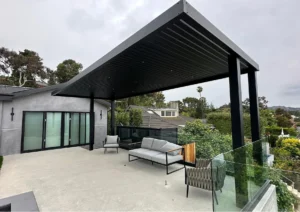
 ALU FLOATALU FLOAT™ Architectural Cantilever Patio System – Slat Roof
Patio Covers & Pergolas
Price range: $4,800.00 through $17,810.00Options


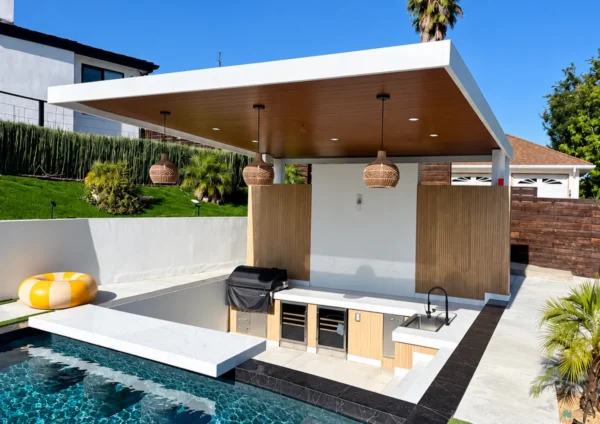
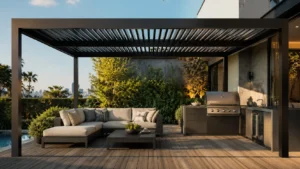
Shade the whole patio while keeping the front edge free of posts. The ALU FLOAT™ system pairs an aluminum cantilever structure with an insulated solid roof for full coverage and a finished ceiling underneath.
Price range: $5,940.00 through $14,940.00
Send a photo of your opening. We reply with one price for the kit, delivery and install, or call (424) 522-2143.
Most patio covers put posts right where you want furniture, views and foot traffic. The ALU FLOAT™ Architectural Cantilever Patio System – Insulated Roof moves the support back, so the front of the patio stays open. Overhead, a solid insulated panel blocks direct sun and leaves a clean ceiling. It suits outdoor kitchens, pool lounges, fire-pit seating, restaurants and hospitality patios, for homeowners and contractors alike.
LED channel, strip and recessed lights, a beam for recessed lighting, ceiling fan planning, custom powder coat colors, and gutter and drainage planning.
Since loads on the roof, wind, the attachment method and where posts land all affect the design, each cantilever layout goes through engineering review. Send Globus Gates your size, site photos and attachment details, and the package is built around them.
No, the cantilever design keeps the front edge clear.
Yes, restaurants and hospitality patios are typical uses.
Measure the opening and check what the product mounts to.
Assemble the pre-cut parts with the included hardware. No welding.
Set, level and fasten, then fit any lock or accessories.
Rather not do it yourself? Our crew installs across Southern California.
Get an install quoteALU FLOATALU FLOAT™ Architectural Cantilever Patio System – Slat Roof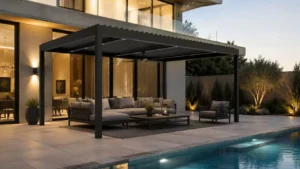 ALU TANKALU TANK™ Architectural Automatic Louver System
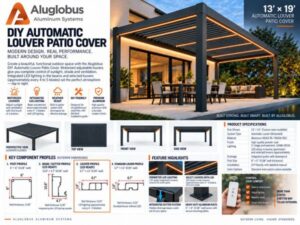 ALU FLEXALU FLEX™ DIY Louver Patio Kit 13 x 19 ft
 ALU LINEAALU LINEA™ Architectural Slat Patio System

"I couldn't be happier with the fence I purchased from Globus Gates & AluGlobus. The quality is outstanding, sturdy, durable, and looks amazing. Installation was straightforward, and customer service was super helpful throughout the process. Highly recommend for anyone looking for a reliable fencing solution. Definitely worth every penny!"



"We're honored to be recommended by Danny Wang Design. Their recognition means so much, and we're grateful for the trust and collaboration on creating exceptional spaces. Thank you for the kind words and support!"

"When I was shopping for a fence, this company had the greatest deal. When I chatted with their employees, they were quite helpful in answering my inquiries. The installation process went without a hitch, and they arrived on schedule"




"There was no need to worry about shipment times, the price was amazing, and the fence looks lovely. They helped us a lot throughout the process, from our first email to installation"

"Globus Gates absolutely nailed it from start to finish. The craftsmanship is top-tier—clean welds, solid materials, and a finish that looks premium in person. Communication was fast and professional, timelines were clear, and the install was smooth and precise. You can tell they take pride in the details. If you want a gate that feels as good as it looks and a team that delivers what they promise, Globus Gates is the real deal."

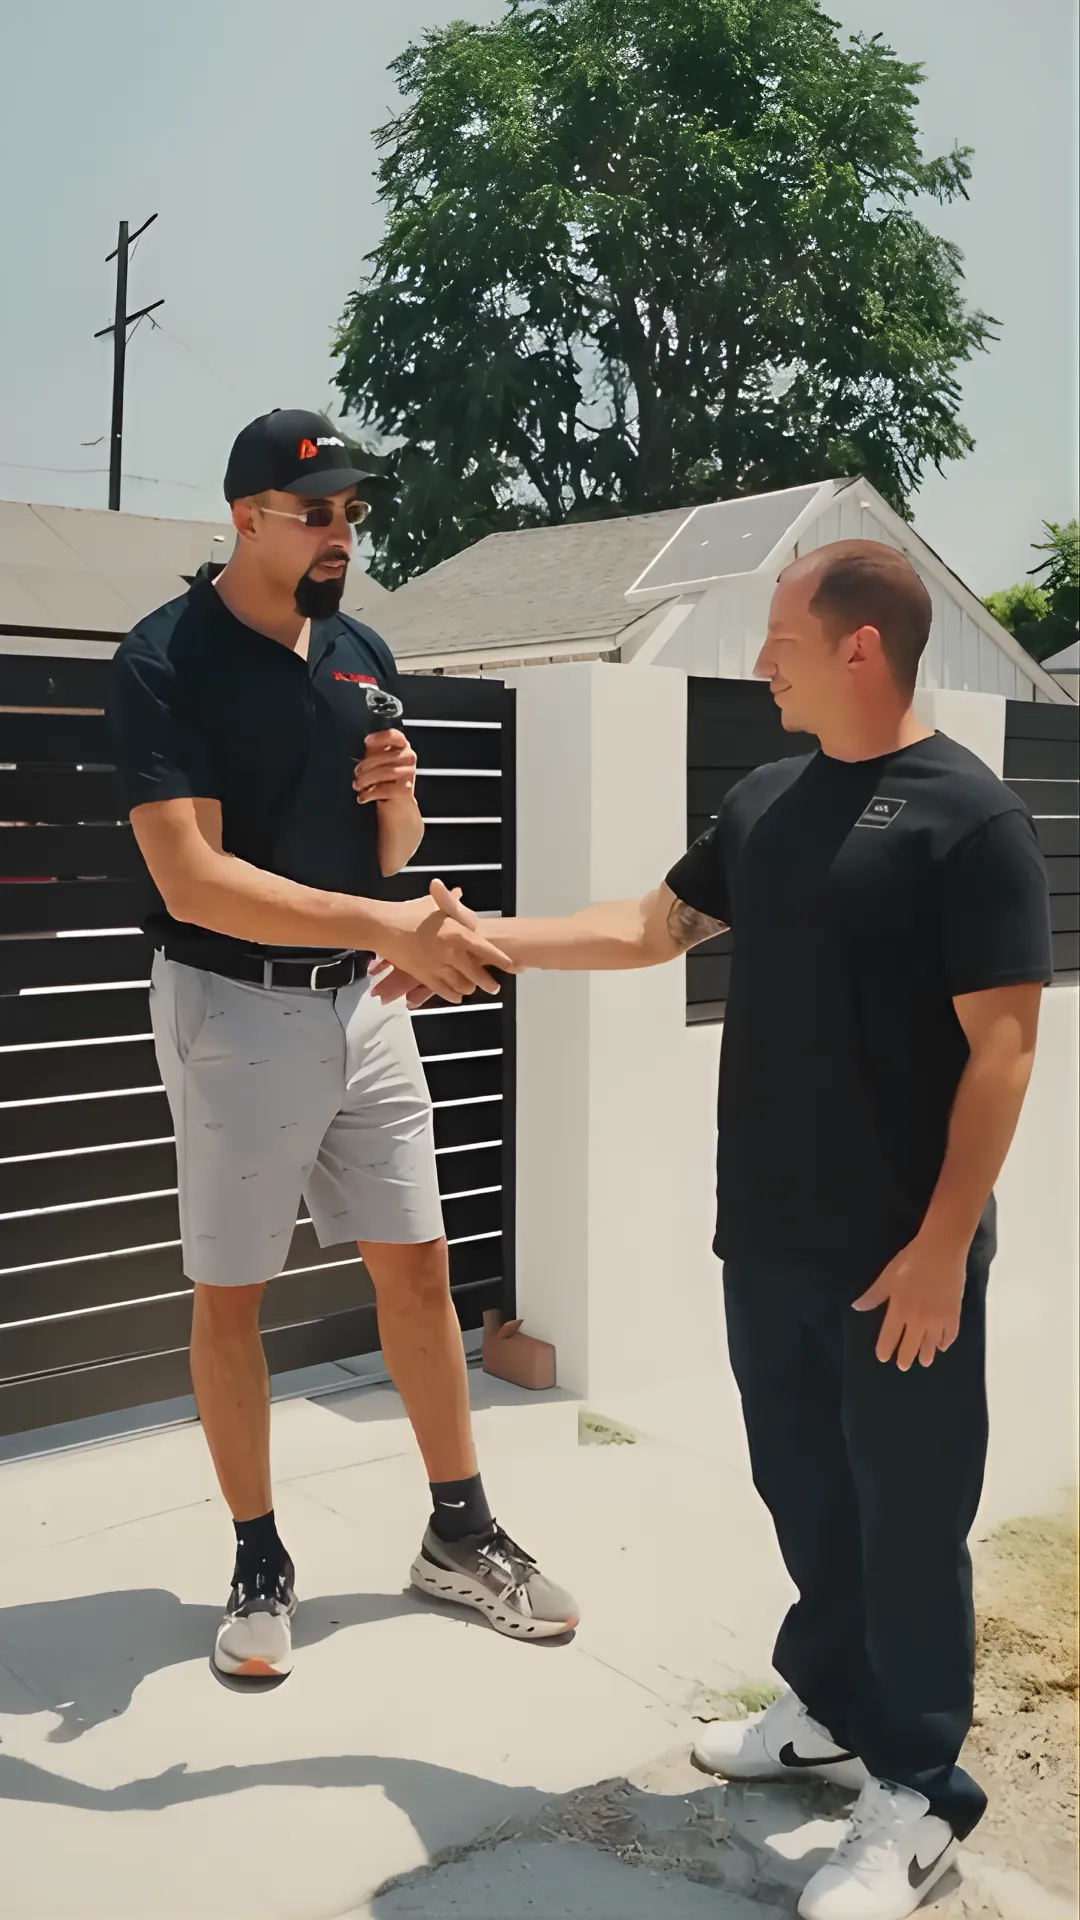

"Being recognized by Ryan Reynolds is an honor. We truly appreciate the trust and confidence in our work, and we're grateful for the support."

"After getting a bid from a competing company, I contacted Globus Gates, originally to buy the products and do the installation myself. As a general contractor for over 40 years, this would have been a simple installation for me. While they were willing to sell me what I needed, they offered to come out and give me a free estimate to do the installation. Their bid was extremely reasonable and I went ahead and had them do the project. The gentleman who came out was knowledgeable, professional, and very easy to work with. My standards are high, bordering on OCD. Their work is virtually flawless. I was so impressed with the first job, I hired them to do a second larger installation. Again, their work was flawless. I cannot recommend them highly enough."

"I sent messages to several places to get a quote, and within 30 minutes Ronnie responded. Out of all the places I contacted, he was the only one that made the time to immediately come over and assess the problem in person. Once we worked out some details like what system I needed, and if we could reuse the wood from my existing gate, we settled on a more than fair price for all of the work included. Which by the way was far better than any of the other offers. Within the next day everything was done. Talk about fast!"

"We're honored to be recognized by Ty Dolla $ign. His support truly means a lot to us, and we're grateful for the trust and confidence in our work."

"We absolutely love our gate from Globus Gates! The quality is amazing, the design looks incredible, and the whole process was super easy. The team was awesome to work with, and the final result really elevated our home. Highly recommend!"

"Chris was amazing. He was very professional & guided us to get the perfect gates for our home. The installers were here when they said they would and worked diligently & efficiently. They cleaned up after themselves and left my property looking like no one was ever there. We are loving the product, the look, the company! Highly recommend!"

"I have had 2 projects done with Globus Gates. Both had fences and gates. So happy with the finished work! Even my neighbors have knocked on my door to ask who did the work. I will definitely use on my next project as well."

Reviews
There are no reviews yet.